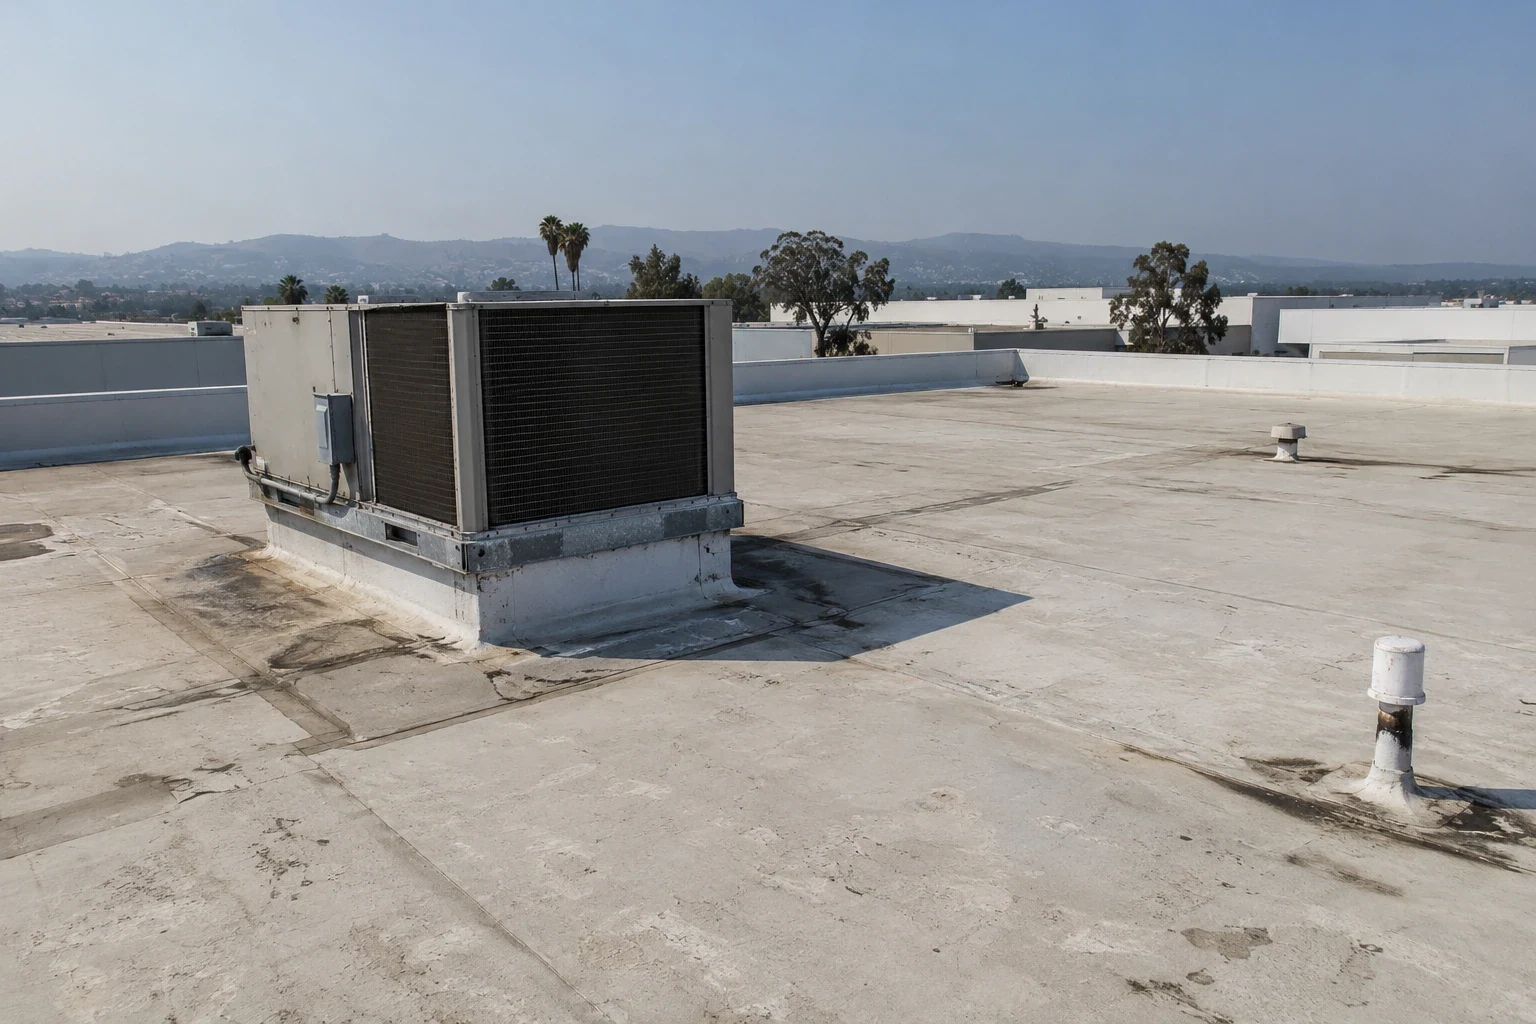
Warehouse Roofing in Vallejo, CA
Plan warehouse roof repairs or renewal in Vallejo with assembly records, drainage findings, and work sequencing tied to storage and loading operations.
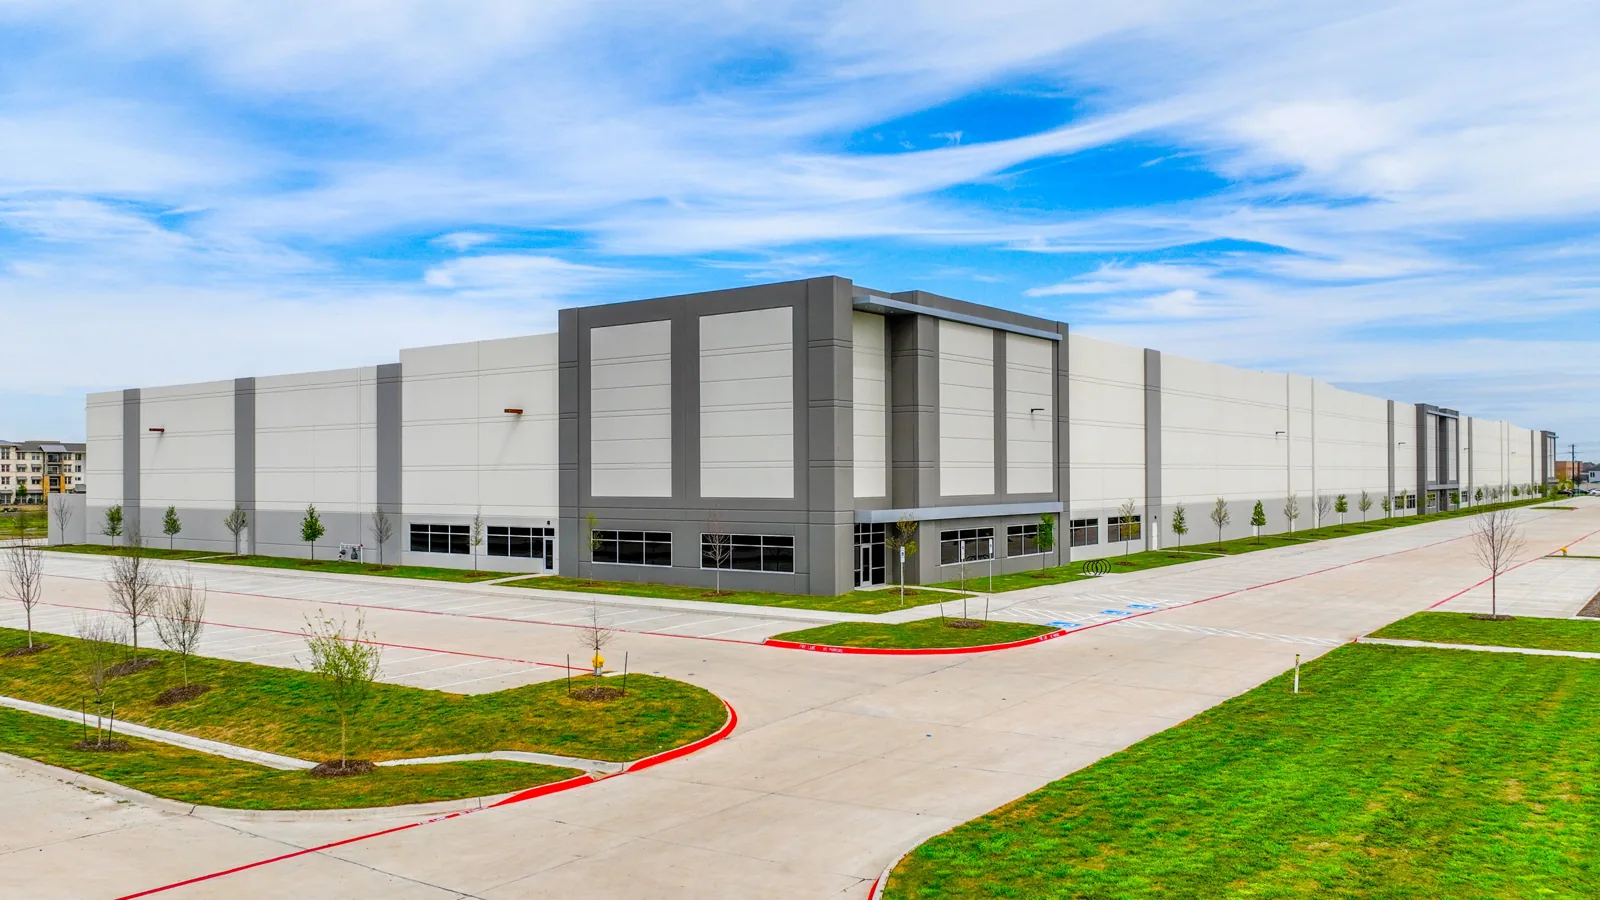
Why Commercial Roofing Vallejo?
Warehouse Roofing in Vallejo, CA
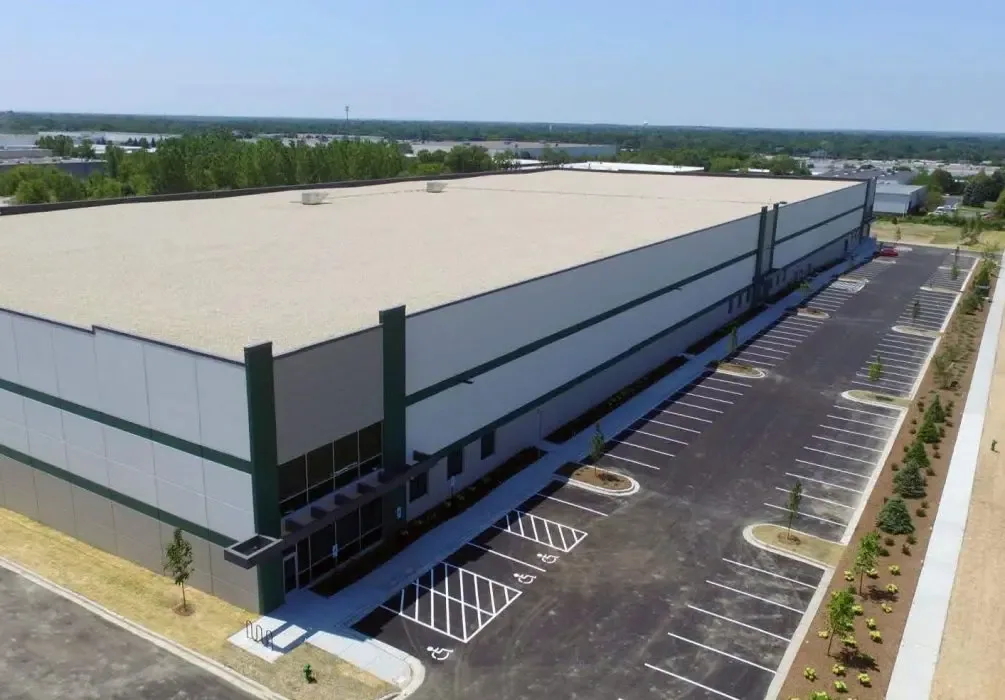
A warehouse roof decision should account for what moves beneath it. A high-volume storage building, a light-industrial property, and a small distribution shed can have different access, curb, and loading constraints even if their roof areas look similar from the ground. In Vallejo, CA, we start by matching the roof inventory to the building's operating role, available assembly records, and next capital window. We map repairs and moisture indicators by zone, then separate active water-entry work from renewal that can be scheduled with the owner. The result is a scope tied to the property rather than a generic warehouse allowance.
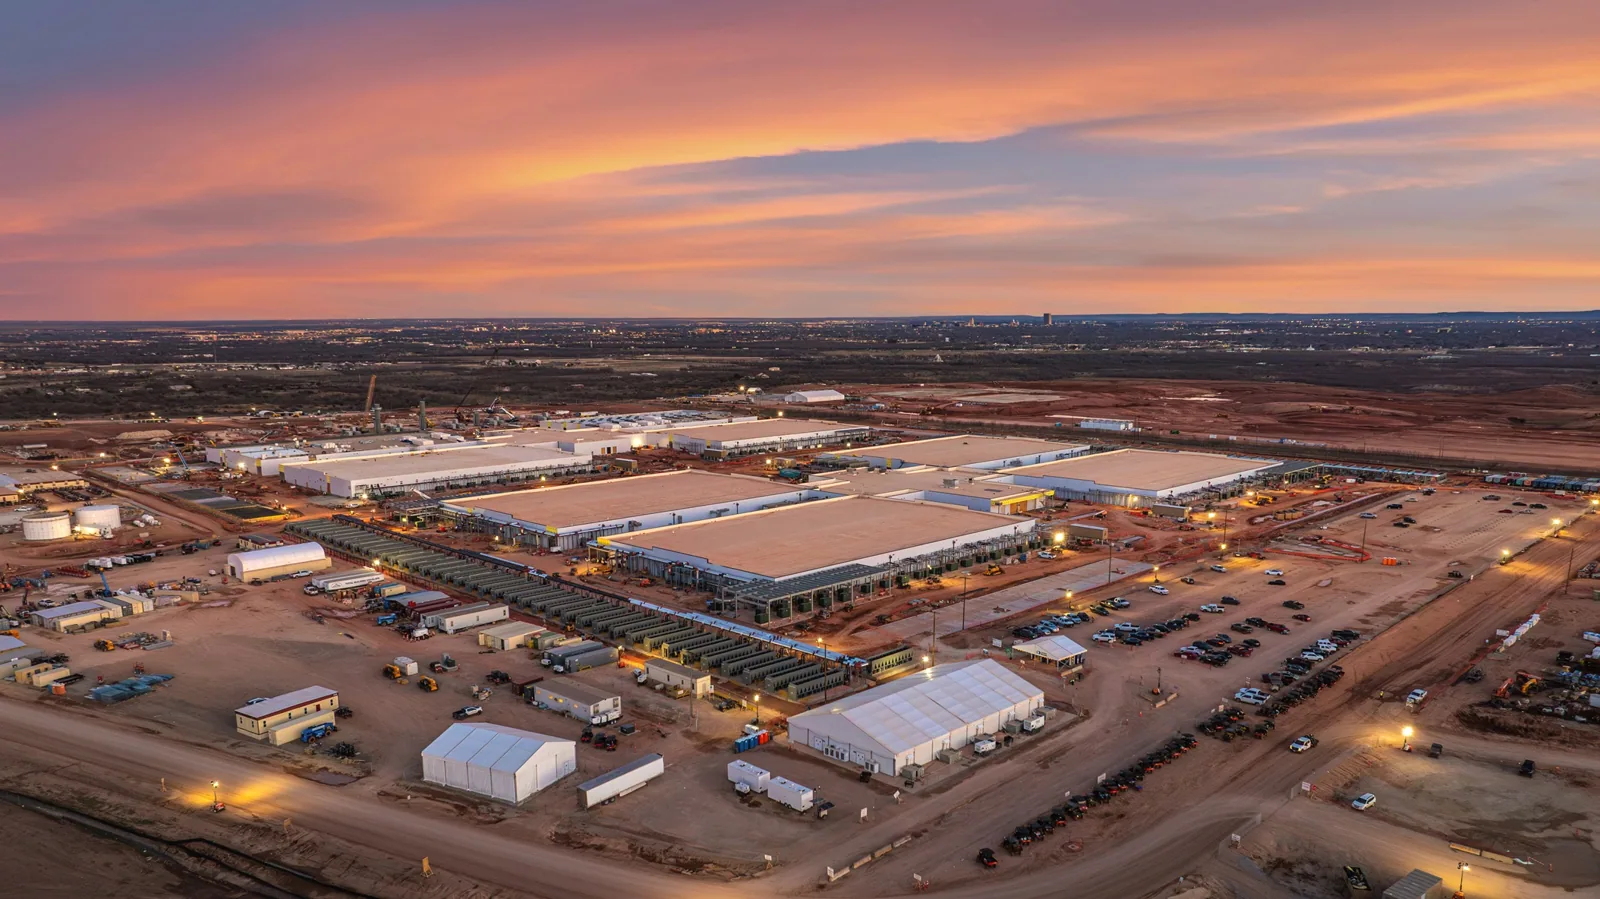
Storage and Loading Set the Work Plan
Mare Island commercial and industrial properties have different operating layouts; the warehouse contact should identify its dock lanes, stored goods, and roof access before the walk. Use available records to identify the documented roof system and installation date. Confirm receiving hours, interior storage below the work, equipment access, and roof entry points with the site contact. A warehouse roof inventory should identify additions, covered docks, and separate elevations as distinct zones rather than treating one address as a single assembly.
The White Slough Commercial Plan zone near Yolano Drive and Enterprise Street allows storage, distribution, building maintenance, and custom manufacturing. That mix can place different operating needs close together, so the site contact's route and shutdown information matters to the sequence. Compare membrane, edge, drain, skylight, and curb observations with plans and repair invoices. A related distribution-center roof review may need more attention to dock turnover, while the warehouse scope remains specific to storage and access.
Read the Roof by Zone
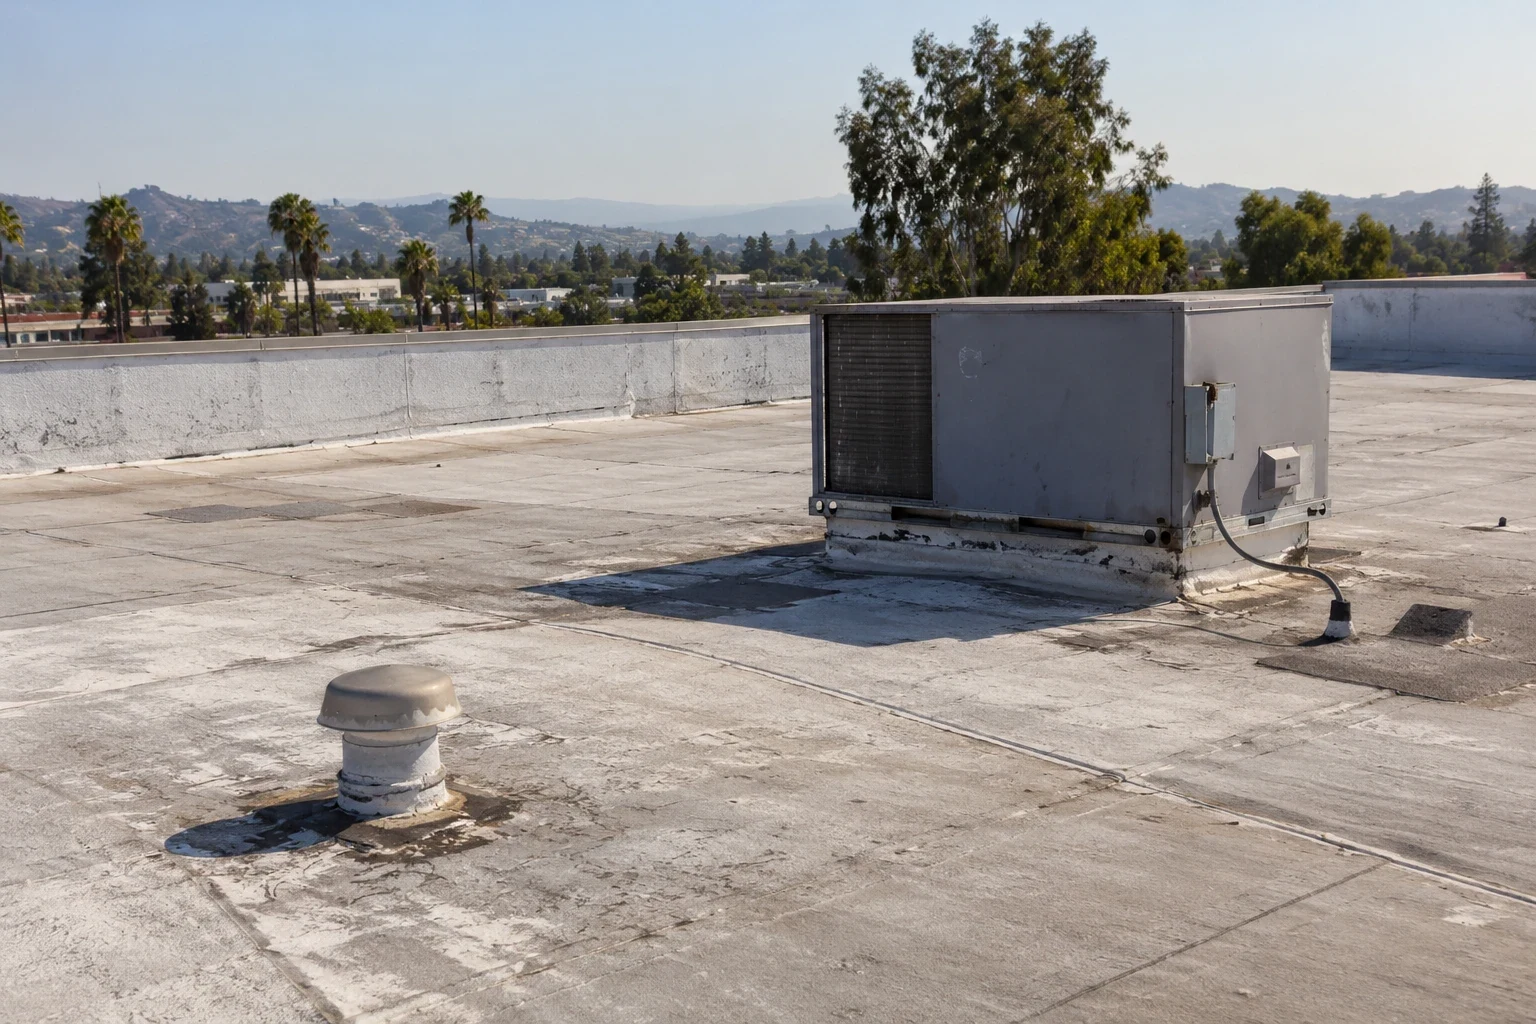
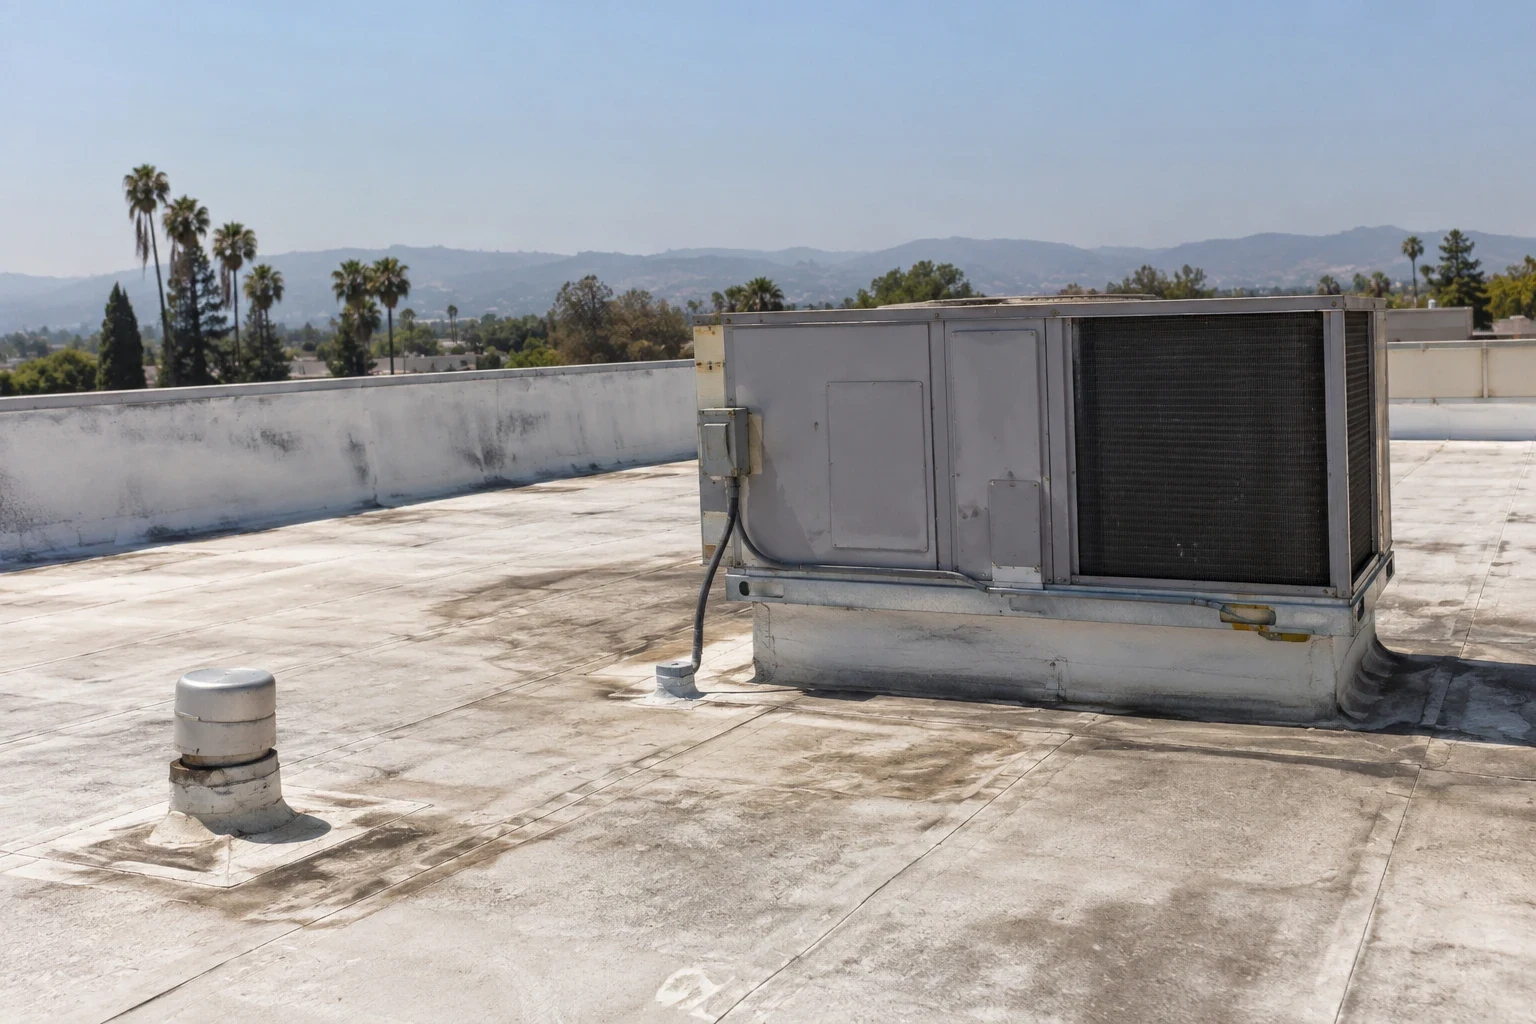
Warehouse roof areas often include long membrane runs interrupted by drains, skylights, smoke vents, mechanical units, and later additions. We look for open seams, patch edges that have lifted, loose flashing, punctures, blocked outlets, and surface wear around service paths. Interior staining can help locate a water path, but the entry point may be farther upslope or beside a curb. We map each observation to a roof zone and note whether surrounding materials appear sound. That distinction keeps a limited repair boundary tied to observed conditions. Before opening a section, the phase plan identifies goods, dock lanes, and an approved dry-in method. Vallejo averages no rainfall in July and August, a reason to check low points and clear drainage before wetter months. The inspection still follows actual roof conditions. We inspect debris, slope transitions, scuppers, and signs of recurring ponding at the site. If the assembly record is incomplete or moisture may extend below a visible defect, a mapped roof inspection can establish the baseline and identify where infrared review or a test cut would change the recommendation.
Repair, Recover, or Replace
A repair can make sense when a defect is localized and the adjacent membrane, insulation, and deck remain serviceable. We define the patch limits, compatible materials, flashing transitions, and any drainage correction that belongs in the same visit. Recurring defects across zones or wider moisture can shift the choice toward recover or replacement. A targeted repair scope records the locations addressed and the condition left for monitoring, so short-term work remains visible in the asset record.
Recover suitability depends on the retained layers, moisture, attachment, deck, added height, and detail elevations. We review these conditions before proposing another layer. Wet insulation or unstable materials may require removal, while added height affects drains, curbs, and equipment clearances. Compare a recover assessment with replacement using the same roof zones and stated assumptions. For a warehouse with multiple additions, a phased replacement can be considered if temporary tie-ins and weather protection are explicit in the scope.
Put the Scope in the Capital Cycle
Budget drivers include the number of roof layers, wet insulation, deck repairs, perimeter length, penetrations, drain changes, staging distance, and disposal. Warehouse operations also affect labor sequence: a receiving period may limit crane or forklift access, and a protected aisle below can restrict where work opens at once. We connect each allowance to a mapped area or a documented unknown. The record separates confirmed work from conditions visible only after removal and supports comparison across the portfolio. Show roof-zone limits, high-bay clearances, equipment, and delivery constraints on the warehouse work plan; retain the approved revision with Diligence Notes. For Vallejo, permit timing sets the code basis. From January 1, 2026, over-the-counter permits and building-permit plan checks generally use the 2025 California Building Standards Code; earlier plan checks generally use the 2022 edition, subject to Building Division case rules. Confirm the path before procurement. If the roof must bridge a budget cycle, a documented maintenance program can address drains, seams, and exposed details while the owner decides whether renewal belongs in the current capital plan.
Protect Inventory and Daily Access
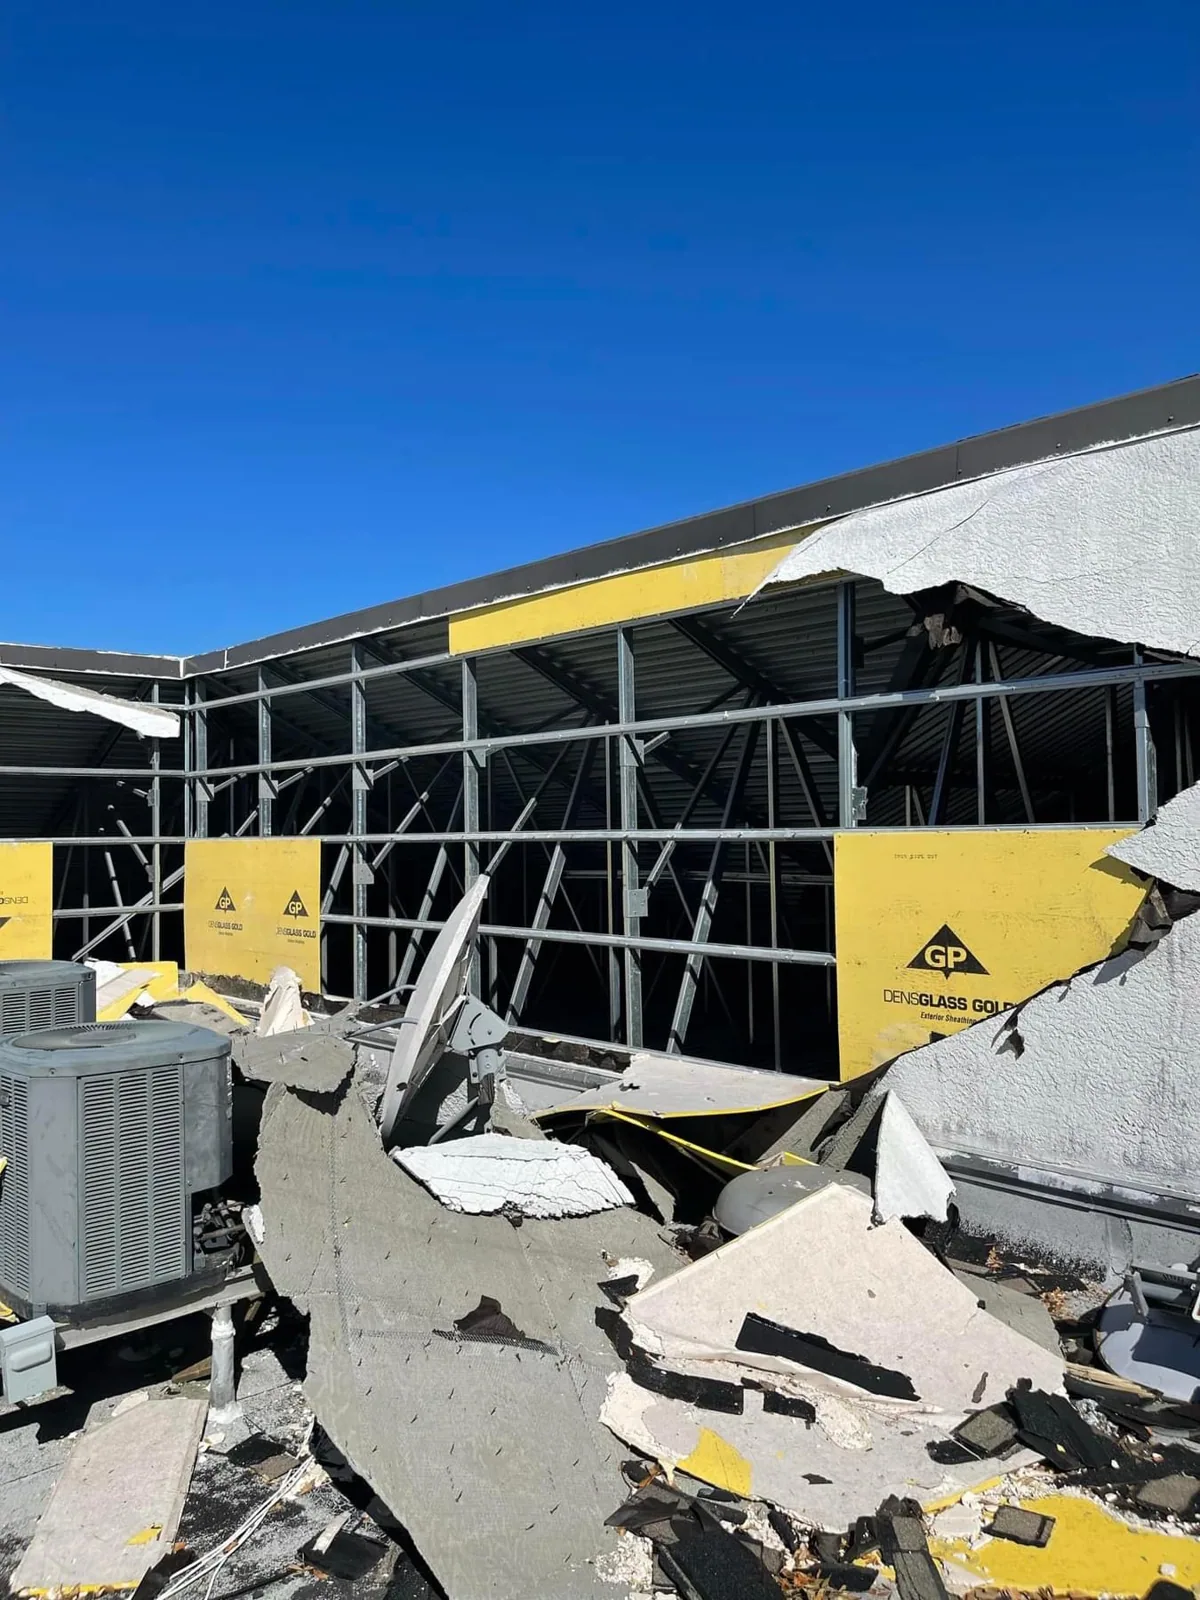
Roof work above stored goods needs an agreed response to dust, noise, vibration, and temporary openings. We identify sensitive inventory, rack aisles, loading doors, and areas needing interior protection. The daily plan sets the active zone, lift route, debris handling, close-in time, and site contact. On a property with overhead handling equipment, the access plan should also state when equipment must remain clear. This sequence helps the facility team plan receiving and shift activity. The daily close-in limit should be clear before material is removed. We check current conditions and phase work so the roof is protected at the end of each shift. Emergency response is available at any hour, including holidays, for an unexpected opening or active leak. We inspect the area and complete permanent repairs after stabilizing the roof. For a neighboring production use, a manufacturing-plant roof plan may give more weight to process equipment and shutdown windows.
Carry Forward the Assembly Record
A useful closeout record identifies the assembly observed or installed, the areas repaired, photographs by roof zone, and drain, edge, and penetration details. It records access limits, field changes, monitoring items, and excluded conditions. Keep plans and repair history with the photos. On a multi-building property, separate records prevent a repair at one warehouse from being mistaken for a condition at another building.
Owners working across Mare Island and the White Slough commercial area can compare assembly and condition trends without assuming every building has the same exposure or roof history. During a site walk, we review plans, work orders, access, and budget timing, then return findings by building and zone. The record should show a repair boundary, a replacement trigger, and the evidence behind each recommendation. This gives ownership a documented basis for scheduling the next work window.
Commercial Roofing Questions
How can we tell whether a warehouse leak is limited to one roof zone?
We trace the interior symptom against roof details above and upslope, then inspect seams, penetrations, edges, and nearby drains. We map visible membrane and insulation conditions and identify any test opening or moisture survey that could change the scope. The repair record names the affected zone and notes adjacent areas left for monitoring.
Does a warehouse with skylights need a different roof review?
Skylight curbs add flashing and membrane transitions that need review. We check each curb, nearby laps, and the surrounding surface, noting interior use below. If a skylight is being replaced, its curb height and flashing must fit the roof assembly. Zone-labeled photos support later comparison.
Can we replace the roof without closing the warehouse?
The condition and tear-off depth determine how many zones can open safely. We set daily limits, temporary protection, loading routes, and each shift's close-in point. If noise, dust, or equipment movement would affect an aisle, we identify it before setting the schedule and coordinate the work window with the facility contact.
What records help compare repair with replacement?
Gather plans, invoices, prior photos, leak locations, and overlay or equipment-change records. We compare these with current conditions by zone and identify assembly gaps needing confirmation. Isolated failure in stable material may support repair; repeated defects or wider moisture can support a capital scope. The record ties each recommendation to its evidence.
What should a warehouse roofing closeout include?
Keep photos of completed details, the installed or repaired assembly, roof-zone labels, drain and edge notes, and excluded work. Add repair dates and monitoring items to the roof inventory. On a multi-building site, separate records keep each building's service life and budget decision tied to its assembly.
Review the Warehouse Roof Record
Arrange a site walk with available plans, repair history, access needs, and budget timing. We will map the assembly and visible conditions to warehouse zones and prepare a repair or renewal scope tied to operations.
Request a Roof Assessment
Questions About Warehouse Roofing in Vallejo, CA
Common questions from building owners and property managers.
How can we tell whether a warehouse leak is limited to one roof zone?
We trace the interior symptom against roof details above and upslope, then inspect seams, penetrations, edges, and nearby drains. We map visible membrane and insulation conditions and identify any test opening or moisture survey that could change the scope. The repair record names the affected zone and notes adjacent areas left for monitoring.
Does a warehouse with skylights need a different roof review?
Skylight curbs add flashing and membrane transitions that need review. We check each curb, nearby laps, and the surrounding surface, noting interior use below. If a skylight is being replaced, its curb height and flashing must fit the roof assembly. Zone-labeled photos support later comparison.
Can we replace the roof without closing the warehouse?
The condition and tear-off depth determine how many zones can open safely. We set daily limits, temporary protection, loading routes, and each shift's close-in point. If noise, dust, or equipment movement would affect an aisle, we identify it before setting the schedule and coordinate the work window with the facility contact.
What records help compare repair with replacement?
Gather plans, invoices, prior photos, leak locations, and overlay or equipment-change records. We compare these with current conditions by zone and identify assembly gaps needing confirmation. Isolated failure in stable material may support repair; repeated defects or wider moisture can support a capital scope. The record ties each recommendation to its evidence.
What should a warehouse roofing closeout include?
Keep photos of completed details, the installed or repaired assembly, roof-zone labels, drain and edge notes, and excluded work. Add repair dates and monitoring items to the roof inventory. On a multi-building site, separate records keep each building's service life and budget decision tied to its assembly.