Distribution Center Roofing in Vallejo, CA
Coordinate distribution center roof repair and renewal in Vallejo with dock access, drainage, and work sequencing recorded by building zone.
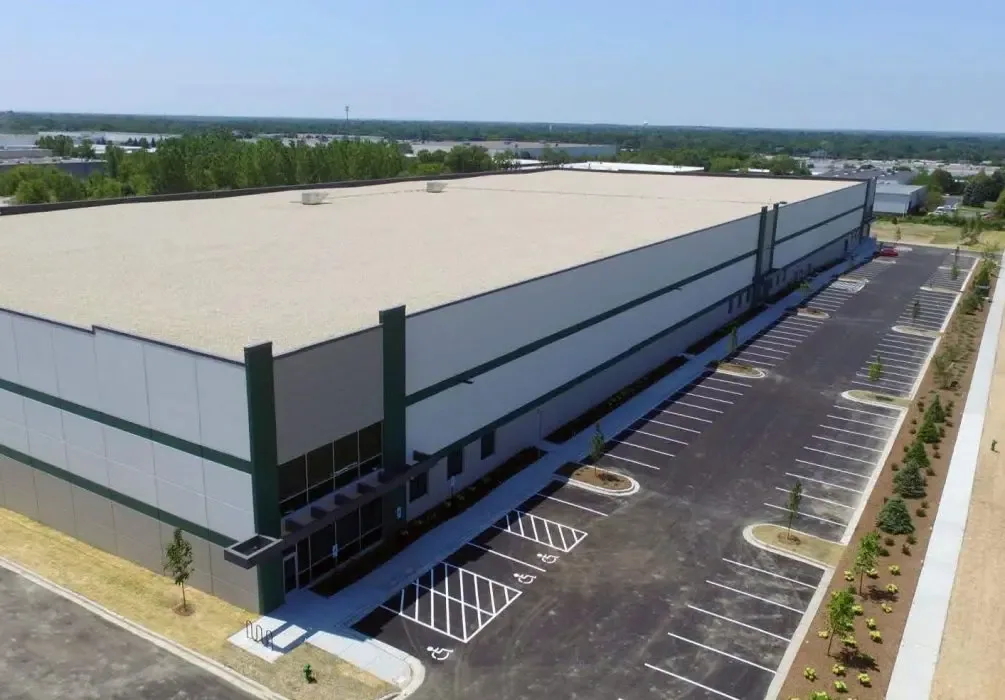
Why Commercial Roofing Vallejo?
Distribution Center Roofing in Vallejo, CA
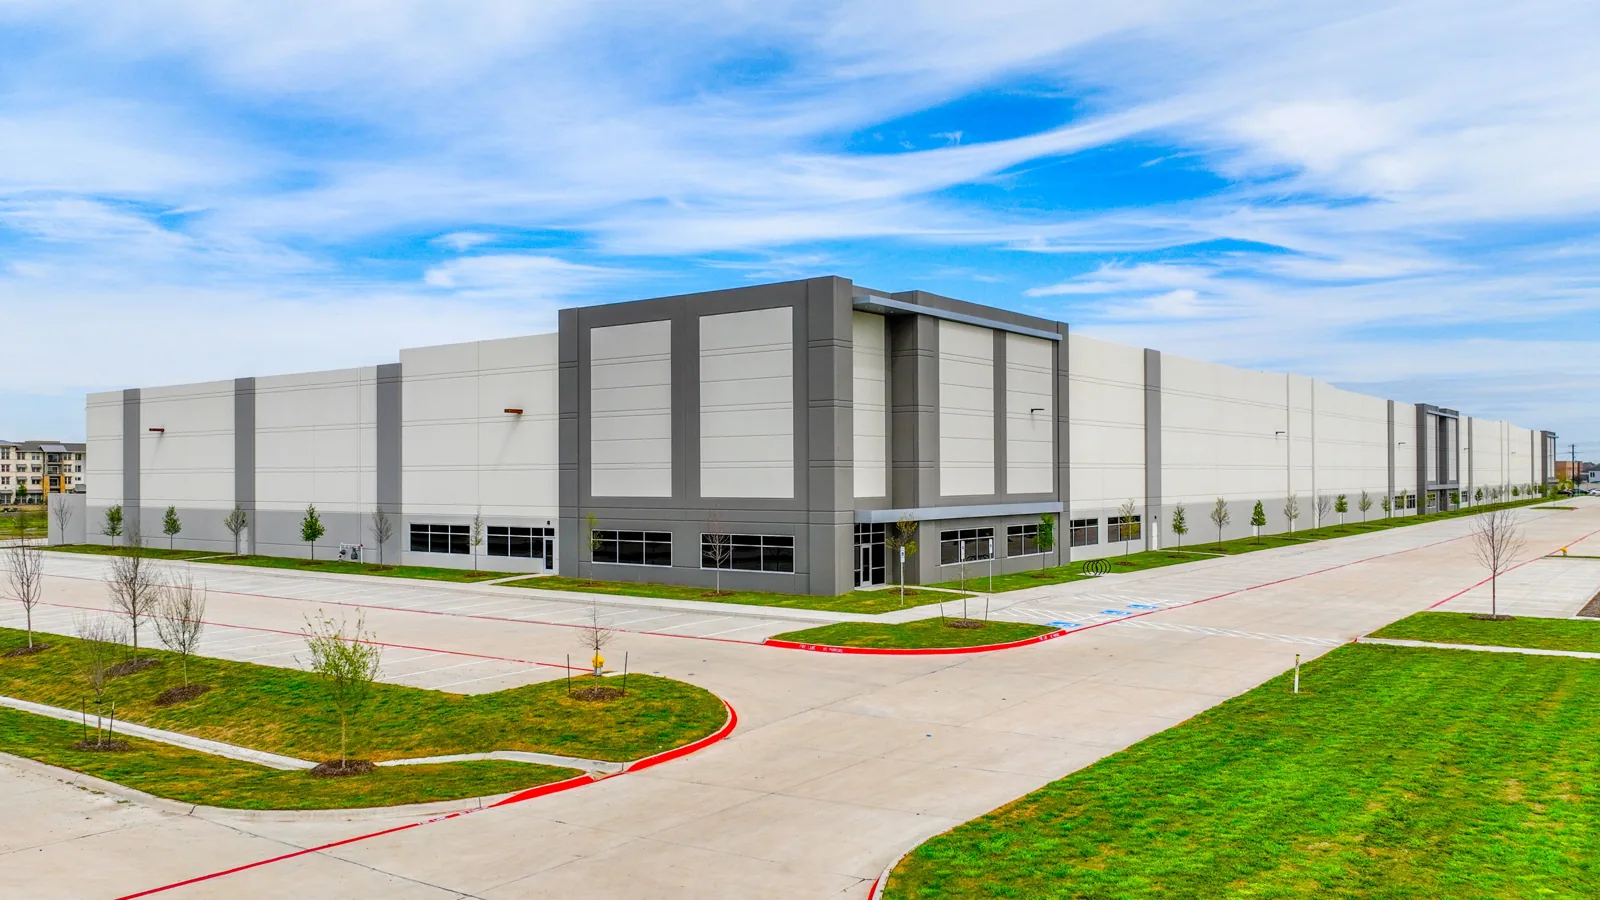
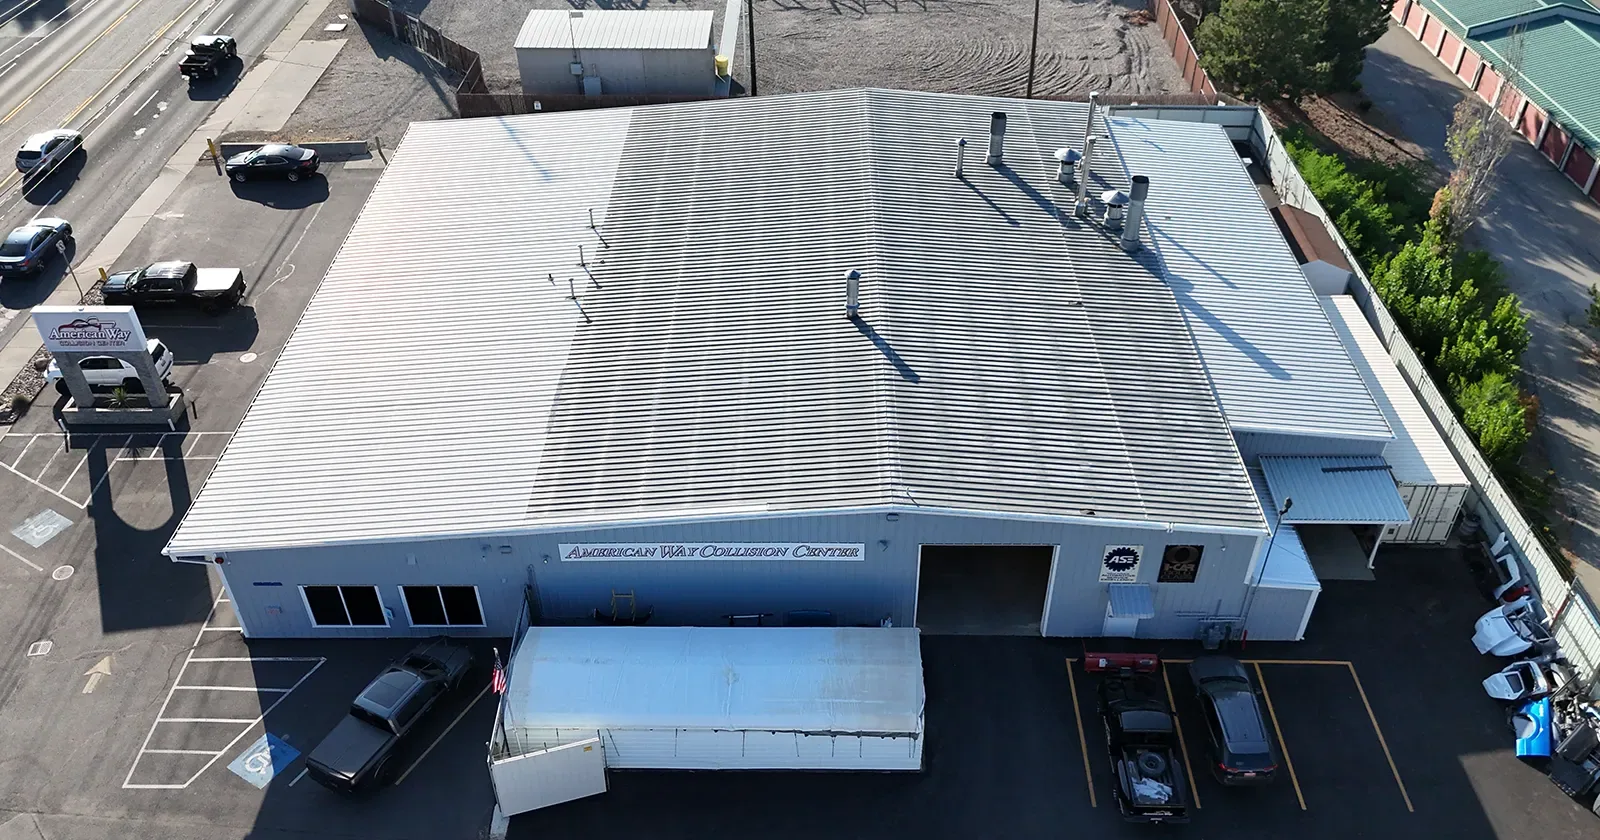
A distribution center's roof has to fit the movement schedule below it. Receiving doors, trailer staging, sorting lines, and rooftop units create access and timing constraints that a roof-only drawing can miss. In Vallejo, CA, we start with the operating plan and assembly record, then walk the roof by zone to identify active leaks, repeat repairs, and details that could shape renewal. The owner gets a repair boundary and a work sequence tied to the building's use, with open conditions identified before they become assumptions in a capital forecast.
Flow Across the Dock Apron
Distribution buildings connect storage, handling, and outbound freight, so the access plan is part of roof scope. We confirm which doors stay active, where lifts or cranes can stage material, and whether a planned delivery window limits work above a particular bay. Mare Island includes industrial properties with oversized roll-up doors and overhead cranes; the feature list is useful context, but the actual building's equipment and operating route need confirmation. We record roof entries, parapets, drains, curbs, and areas built at different times to keep each assembly visible in the inventory.
Vallejo's White Slough Commercial Plan Area allows light wholesaling, storage, and distribution uses alongside business support and custom manufacturing. A related warehouse roof assessment may address lower-throughput storage needs, while manufacturing plant roof planning can add process constraints. For this facility, we tie observations to dock, sorting, and equipment zones supplied by the site team.
Keep Freight Moving During Roof Work
Roofing over active shipping lanes needs a daily map of the open work area, material movement, and interior protection. We identify trailer and forklift routes, dock doors, pedestrian paths, shipping cutoffs, and any inventory that cannot be exposed to dust or water. The sequence sets how much membrane can be removed, the temporary protection at each shift end, and who can approve a change if conditions appear below the roof. Coordination around a constrained dock can influence work hours and crew staging even when the repair itself is straightforward.
Emergency response is available at any hour, every day, including holidays, for active leaks and unexpected openings. For planned work, we agree on the dispatch contact and the threshold for pausing a roof zone if operations shift. A roofing sequence for an operating facility can record these decisions for facilities and ownership.
Follow Water Through the Assembly
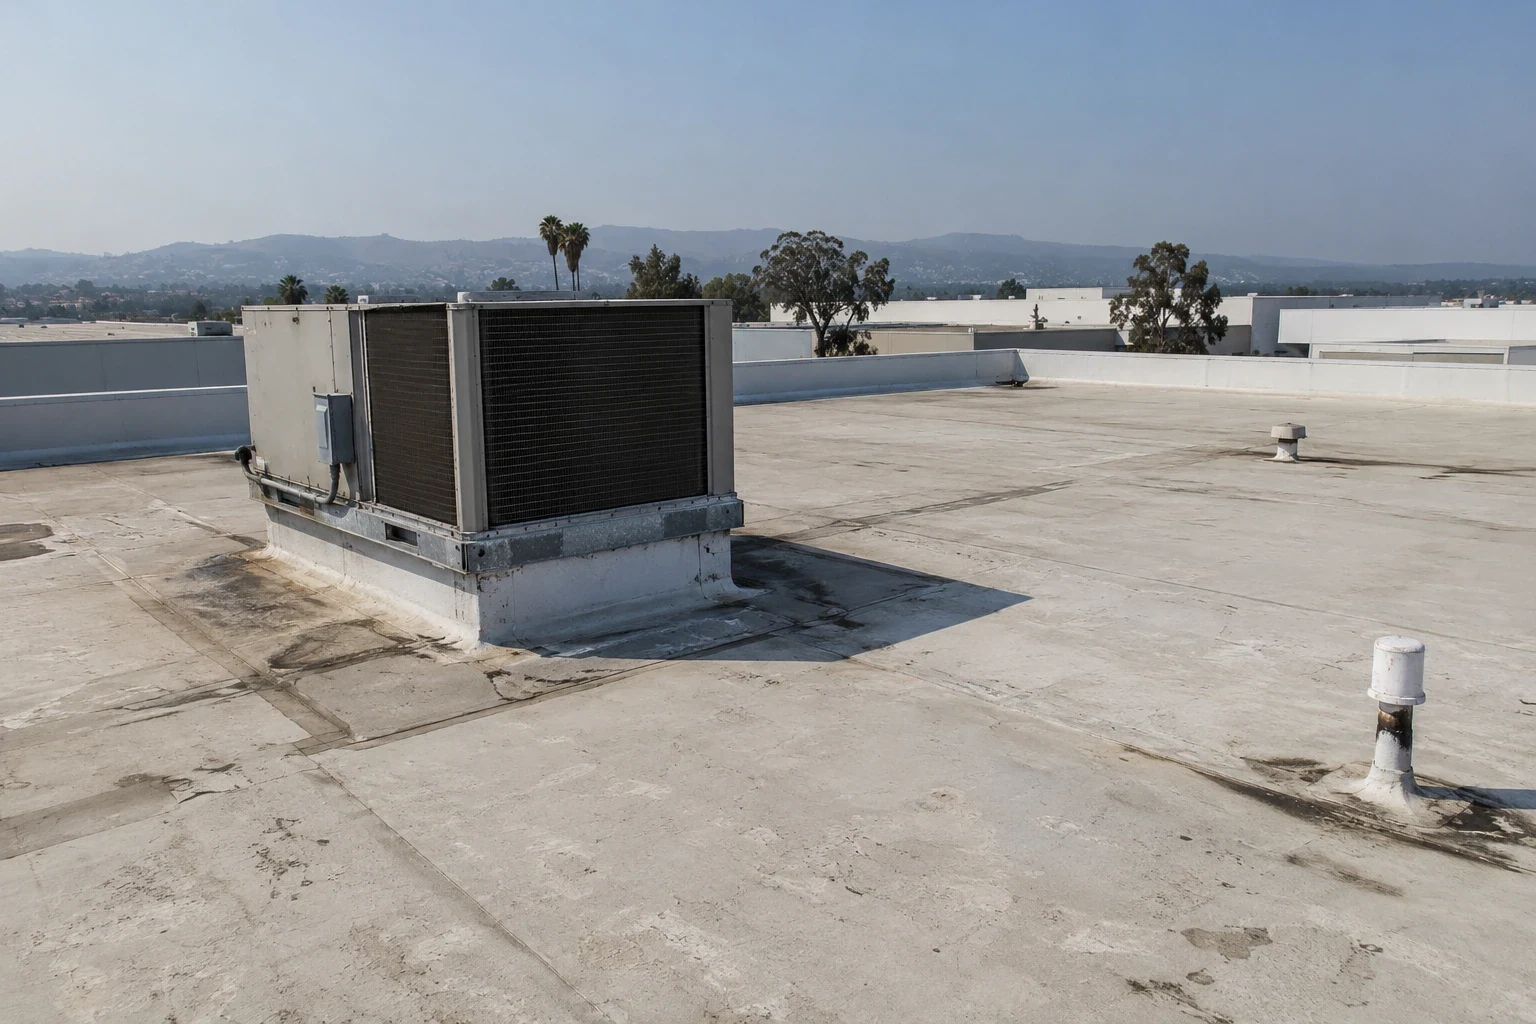
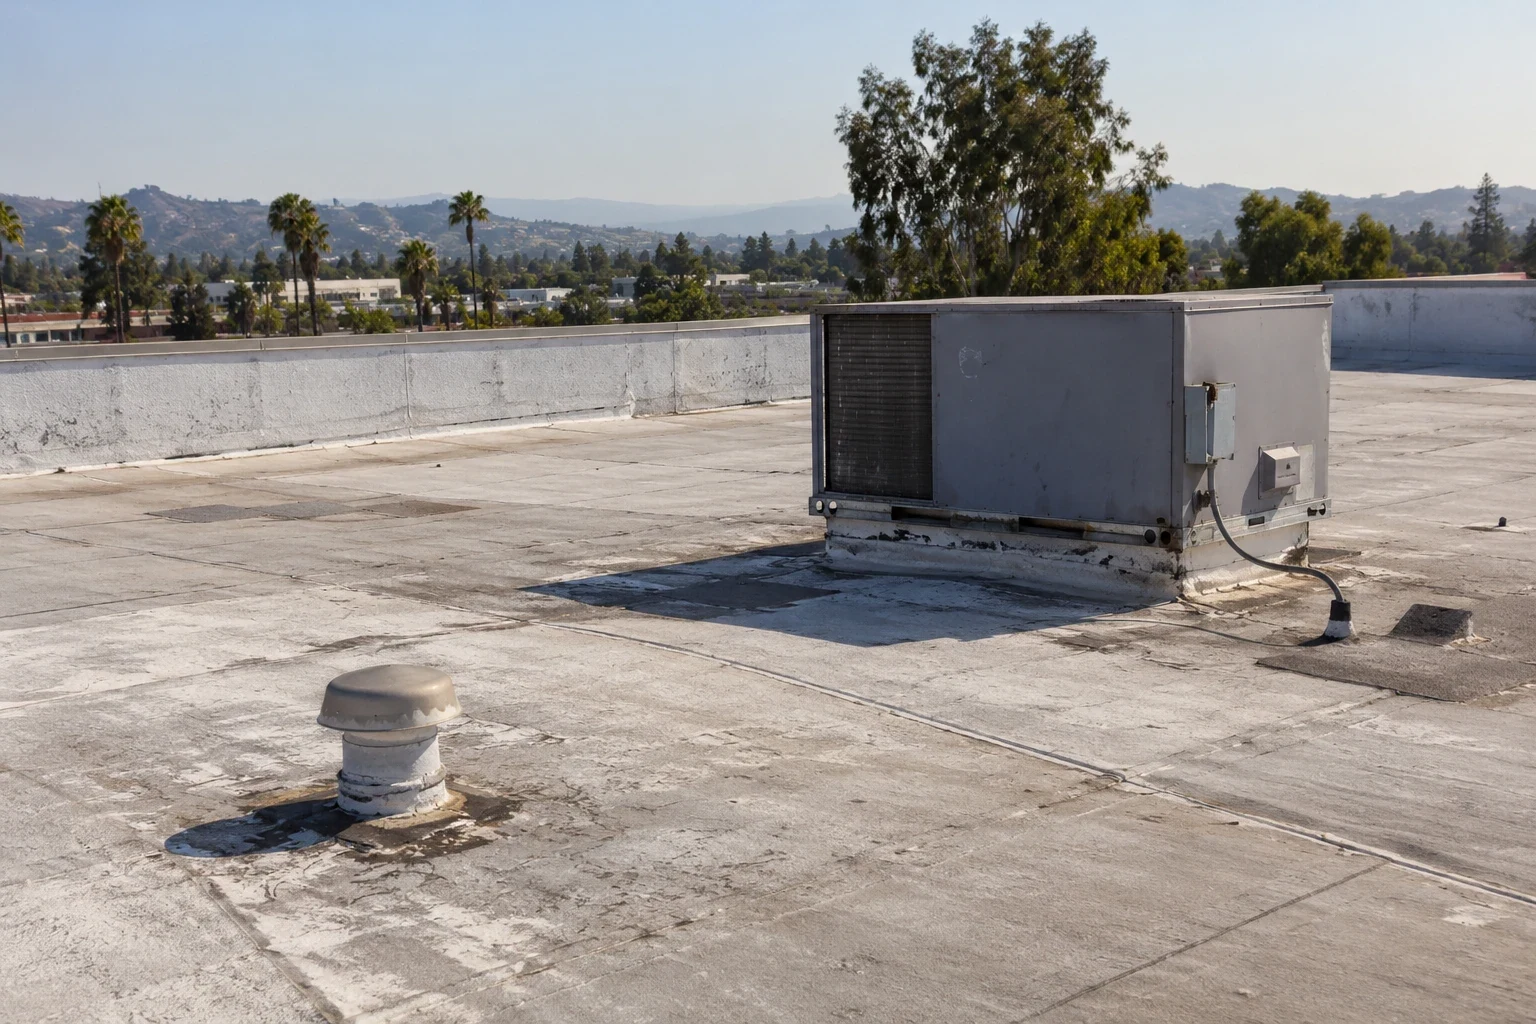
Water entry around a distribution building may follow a seam, drain, curb, or wall transition before appearing near a storage bay. We compare interior reports with roof slope and detail locations, then inspect membrane laps, repaired areas, penetrations, and edge conditions. Our condition record distinguishes the observed defect from any suspected concealed damage and marks where a test opening would help set repair limits.
A Vallejo station chart reports no average rainfall in July or August; its seasonal pattern supports checking drains and low points before rainy periods, not predicting conditions at a particular site. We clear visible debris and document standing-water patterns, blocked outlets, and slope transitions. A drain and scupper review can identify whether cleaning, repair, or a broader slope correction belongs in the current scope. Where moisture may extend beyond visible symptoms, a moisture survey can help define the affected area.
Select the Repair Boundary
A localized seam, curb, or puncture repair may preserve a sound surrounding assembly. We mark the repair limits, specify the compatible patch and flashing details, and note adjacent areas that remain under observation. If failures repeat across several zones or repair history shows the same detail returning, the owner can compare a repair allowance with recover or replacement. Compare moisture, attachment, deck, height, and system compatibility. Our commercial repair scope identifies each addressed location and the condition left in the roof inventory.
A recover adds material and detail height, so drains, curbs, edge metal, and equipment clearances need review. Wet or poorly attached layers can make removal the more supportable option. We review records and test representative areas as needed. The replacement scope identifies tear-off limits, deck review, weather protection, drainage corrections, and closeout photos. Comparing the alternatives in the same format gives an asset manager a clear repair boundary and a documented replacement trigger rather than a single unqualified recommendation.
Tie Renewal to Dispatch and Budget Dates
Timing depends on active dispatch periods, tear-off depth, deck repairs, material lead time, staging access, and the number of penetrations and drains. A freight-volume shift may narrow access to a dock bay. We lay out the assumptions alongside the scope and identify which unknowns could change duration or cost. A phased plan can spread work across budget windows, provided each temporary tie-in and remaining roof zone is documented for the next review. For a distribution roof, connect the submitted work area to dock operations, rooftop equipment, and any structural questions the design team must resolve. The building-permit plan-check date controls the edition. We coordinate that date with design and procurement so the work calendar uses the correct review path. A capital plan can compare urgent repairs with phased renewal and keep each distribution building tied to its own service-life record.
Close the Loop by Roof Zone
At completion, the owner should receive an assembly description, photographs of representative seams and transitions, drainage notes, repairs completed, and areas requiring follow-up. We identify any field change and tie it to the location and reason. The record notes work hours, access route, and constraints for the next visit. If multiple buildings share a freight site, each record stays with its own roof map so similar dock layouts do not blur separate condition histories.
For a facility near the Mare Island business area or the Vallejo Waterfront, neighborhood context can guide the initial access discussion, but the site walk establishes actual conditions. We review available plans, prior repairs, dispatch schedules, and capital timing, then document what is ready for action and what needs confirmation. That closeout supports a future condition trend and gives the next budget owner a traceable basis for repair, monitoring, or renewal.
Commercial Roofing Questions
Can roof work be scheduled around nightly freight dispatch?
We can plan zones around dispatch and receiving if the assembly and weather protection allow. The schedule identifies material entry, open dock lanes, each close-in point, and the contact for urgent reports. If a shift change affects a planned zone, the site contact and field lead need a clear way to pause or resequence it.
What makes a distribution center roof different from a warehouse roof?
Operations often differ: dispatch turnover, sorting, dock access, and material flow can shape the work plan. The roof type still needs confirmation. We record building use and assembly separately, then sequence work around the facility's busiest routes. A roof inventory can compare both property types without assuming shared equipment or condition.
How do we decide whether to keep patching recurring dock leaks?
We map leak and repair dates against seams, curbs, drains, and nearby zones. Recurrence at one detail may support a corrected repair; failures across areas or moisture under the membrane can shift the decision to testing or renewal. The report shows the pattern, open questions, and evidence behind the capital recommendation.
Which drainage details matter on a large distribution roof?
Drain bowls, strainers, scuppers, low points, and tapered insulation affect water flow. We inspect visible paths and compare them with the roof plan. Persistent water after outlets are clear may call for slope or drain-elevation review. A change must preserve curb height and equipment access.
What should be included in the distribution center closeout record?
Keep zone-labeled photos, assembly details, completed repair locations, drainage notes, and access assumptions. Record field changes and monitoring items. Separate records let facilities compare each building's condition without confusing similar dock layouts.
Set the Distribution Roof Sequence
Arrange a roof review with drawings, repair history, dispatch periods, access routes, and budget timing. We will map findings by zone and prepare a repair or renewal scope coordinated with freight operations.
Request a Roof Assessment
Questions About Distribution Center Roofing in Vallejo, CA
Common questions from building owners and property managers.
Can roof work be scheduled around nightly freight dispatch?
We can plan zones around dispatch and receiving if the assembly and weather protection allow. The schedule identifies material entry, open dock lanes, each close-in point, and the contact for urgent reports. If a shift change affects a planned zone, the site contact and field lead need a clear way to pause or resequence it.
What makes a distribution center roof different from a warehouse roof?
Operations often differ: dispatch turnover, sorting, dock access, and material flow can shape the work plan. The roof type still needs confirmation. We record building use and assembly separately, then sequence work around the facility's busiest routes. A roof inventory can compare both property types without assuming shared equipment or condition.
How do we decide whether to keep patching recurring dock leaks?
We map leak and repair dates against seams, curbs, drains, and nearby zones. Recurrence at one detail may support a corrected repair; failures across areas or moisture under the membrane can shift the decision to testing or renewal. The report shows the pattern, open questions, and evidence behind the capital recommendation.
Which drainage details matter on a large distribution roof?
Drain bowls, strainers, scuppers, low points, and tapered insulation affect water flow. We inspect visible paths and compare them with the roof plan. Persistent water after outlets are clear may call for slope or drain-elevation review. A change must preserve curb height and equipment access.
What should be included in the distribution center closeout record?
Keep zone-labeled photos, assembly details, completed repair locations, drainage notes, and access assumptions. Record field changes and monitoring items. Separate records let facilities compare each building's condition without confusing similar dock layouts.