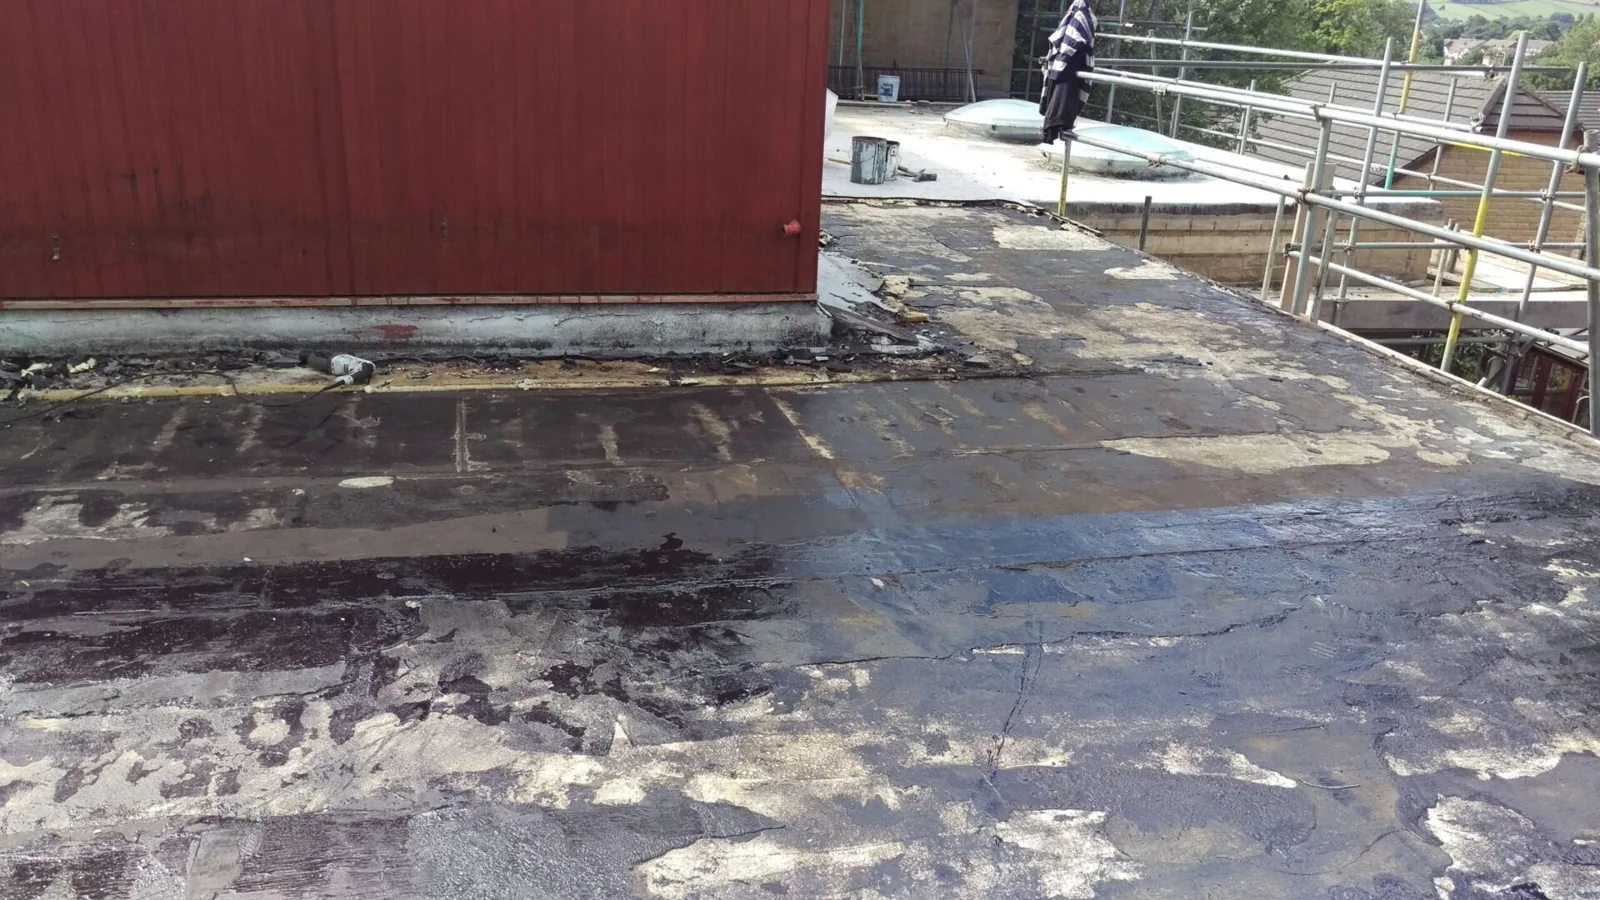
Commercial Roofing for Manufacturers in Vallejo, CA
Roof inspections, repairs, and renewal scopes for manufacturing facilities in Vallejo, planned around production, equipment, and facility access.
Why Commercial Roofing Vallejo?
Commercial Roofing for Manufacturers in Vallejo, CA
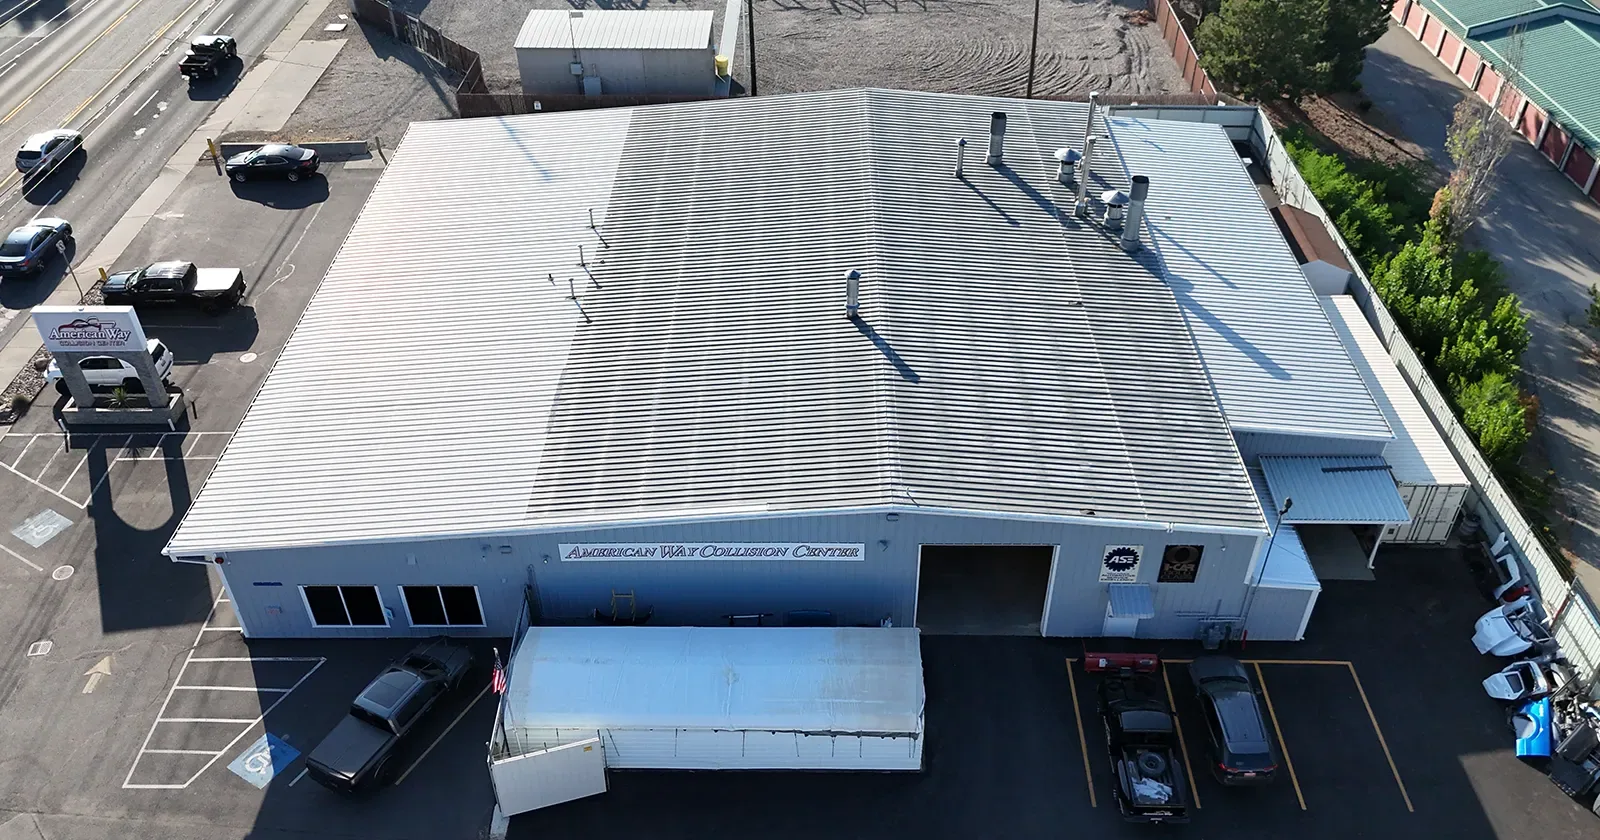
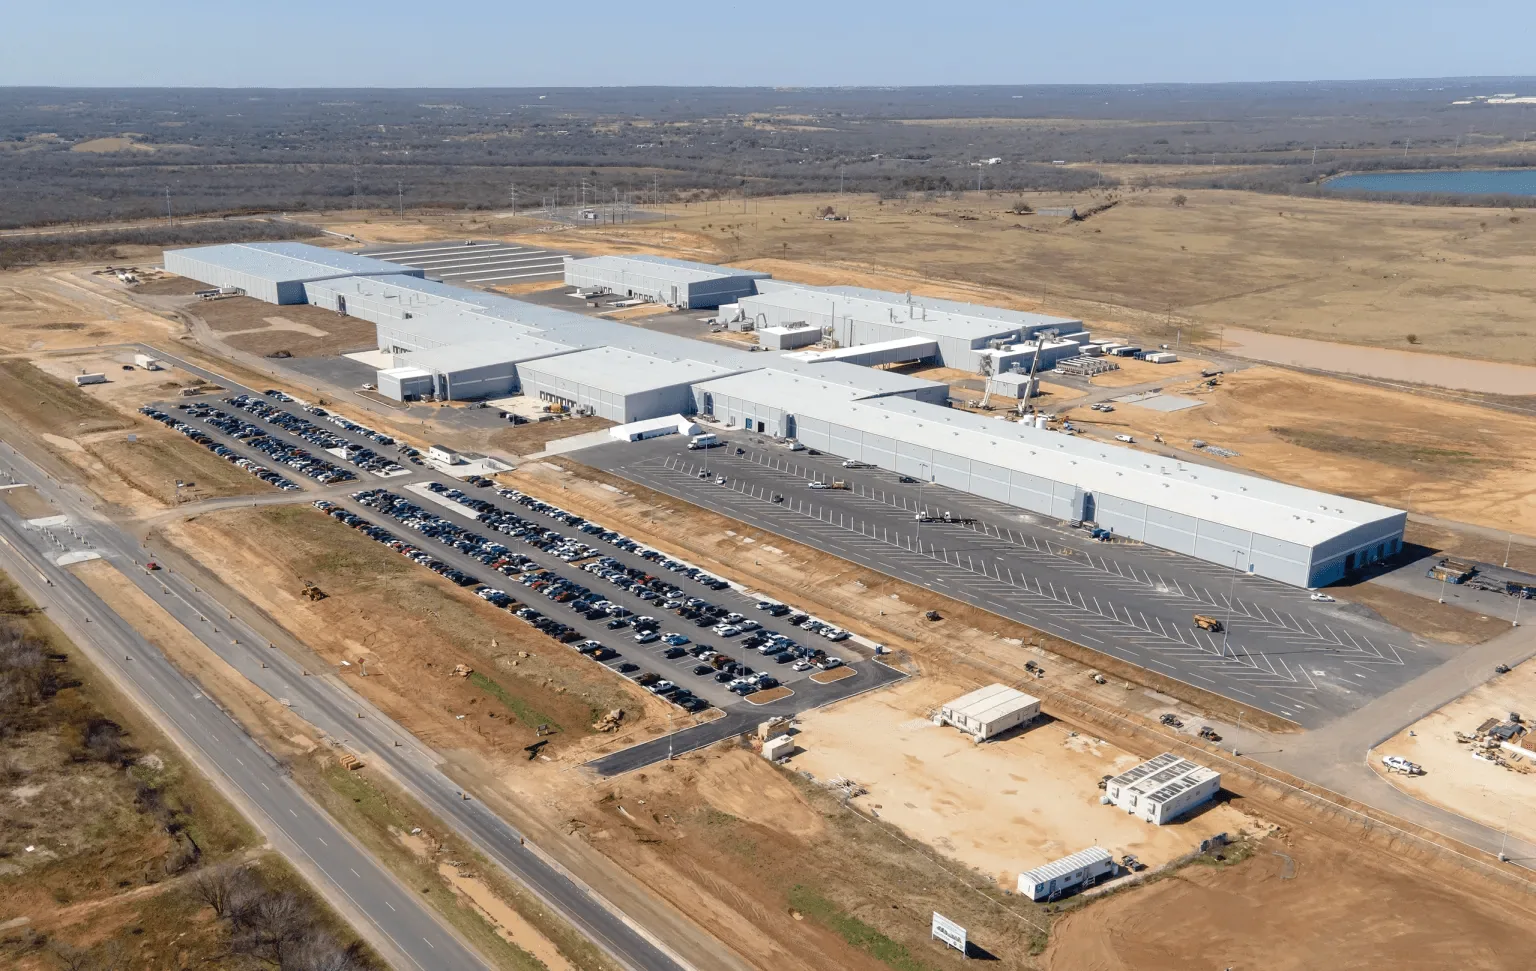
Production schedules make the roof work plan part of facility planning, not a separate construction calendar. Mare Island includes office, retail, and industrial spaces, with some commercial properties featuring overhead cranes or oversized roll-up doors. At a manufacturing facility, the property contact sets the approved loading route, production window, and roof access before the scope is prepared. We map the assembly, equipment, penetrations, drains, and repair history by zone, then compare options against shift schedules and staging needs. A manufacturing-plant roof review can establish conditions by building, while logistics operators may have different dock and circulation constraints. A Curtola employment-area property is still evaluated by its own access, roof, and service radius.
Map Roof Zones Against Production Areas
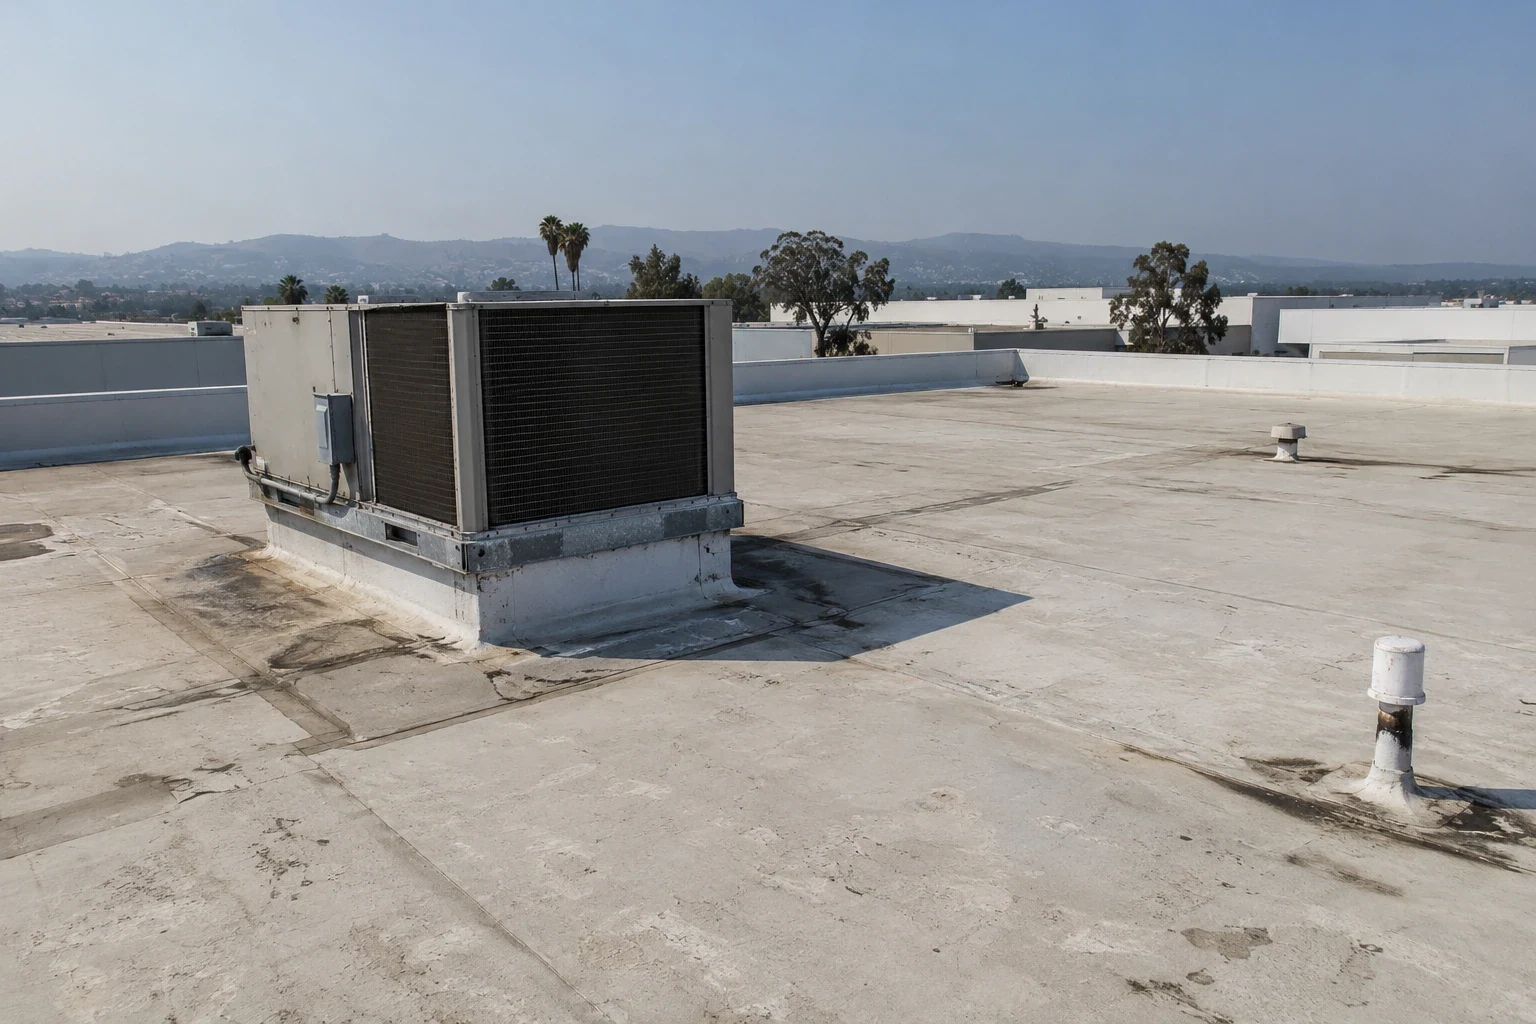
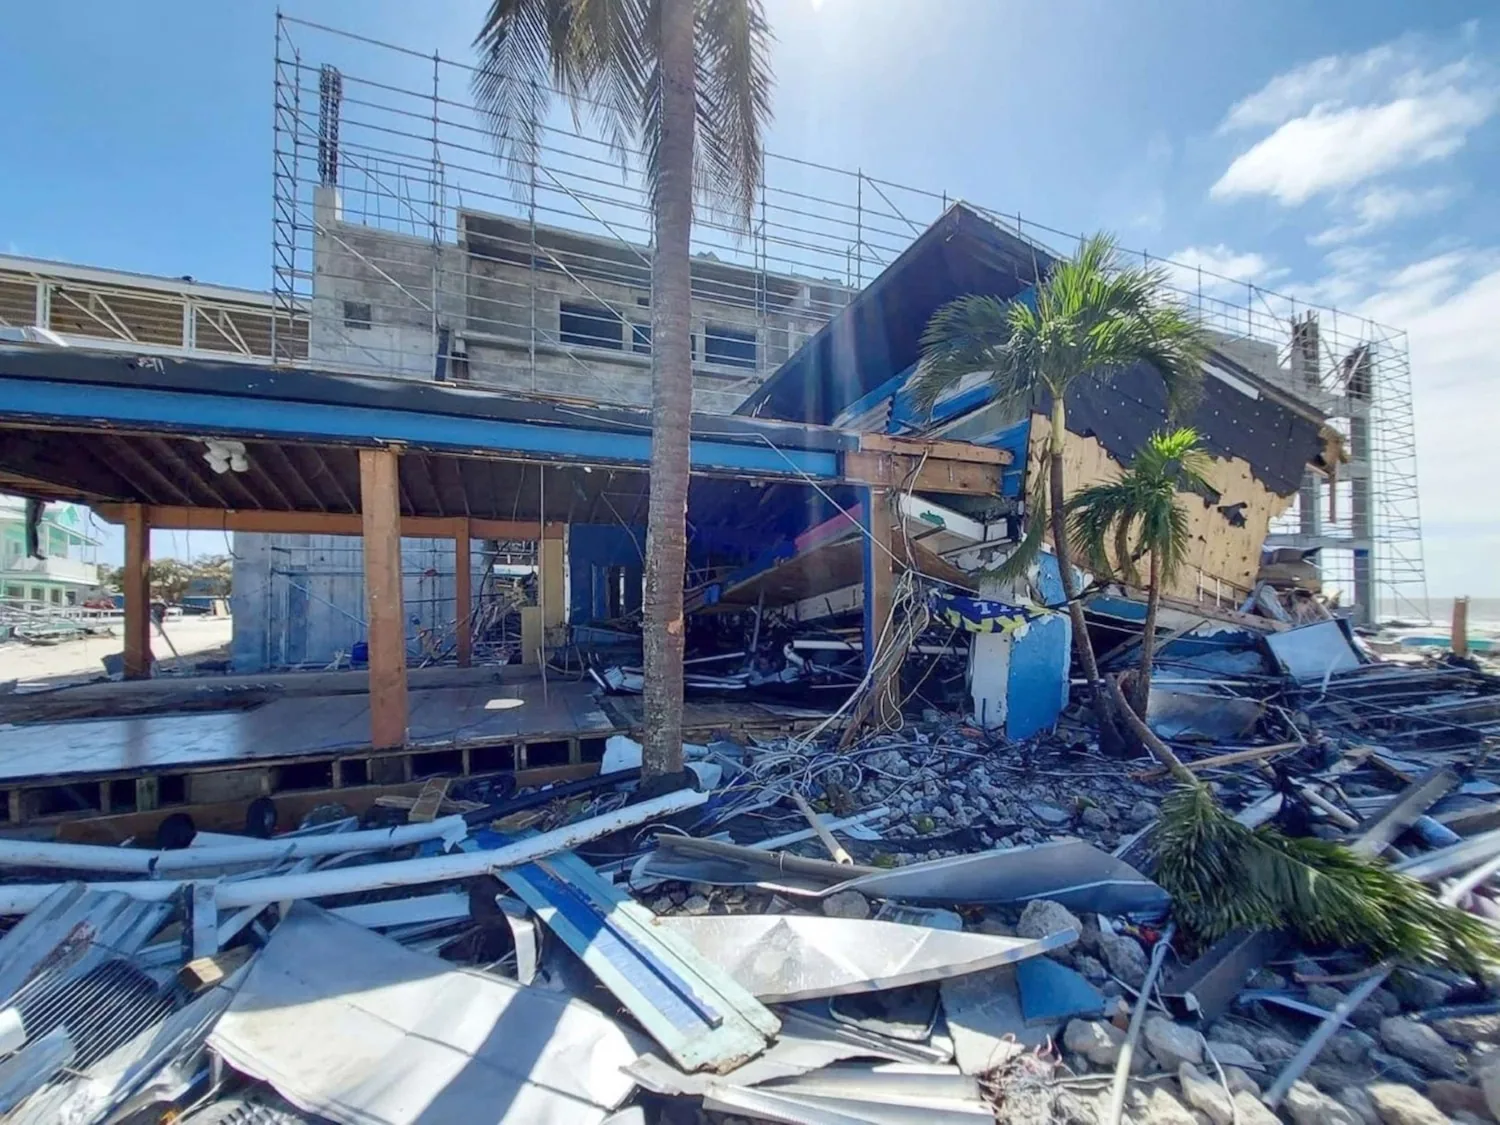
A manufacturing building can combine production bays, offices, storage, loading, and mechanical spaces under a roof with more than one assembly or repair history. We begin with drawings, prior leak records, equipment changes, and any known shutdown windows. On the roof, we mark seams, penetrations, drains, curbs, roof-mounted utilities, edges, and transitions between additions. We also note where cranes or larger doors affect the route for lifts and materials. Some commercial buildings on Mare Island have overhead cranes or oversized roll-up doors. Before planning a lift or delivery, confirm whether those features affect access at the specific building; they do not establish roof capacity or condition. Each zone receives its own observation and repair boundary so a work order does not assume every production area needs the same treatment.
Protect Shifts, Loading, and Equipment Access
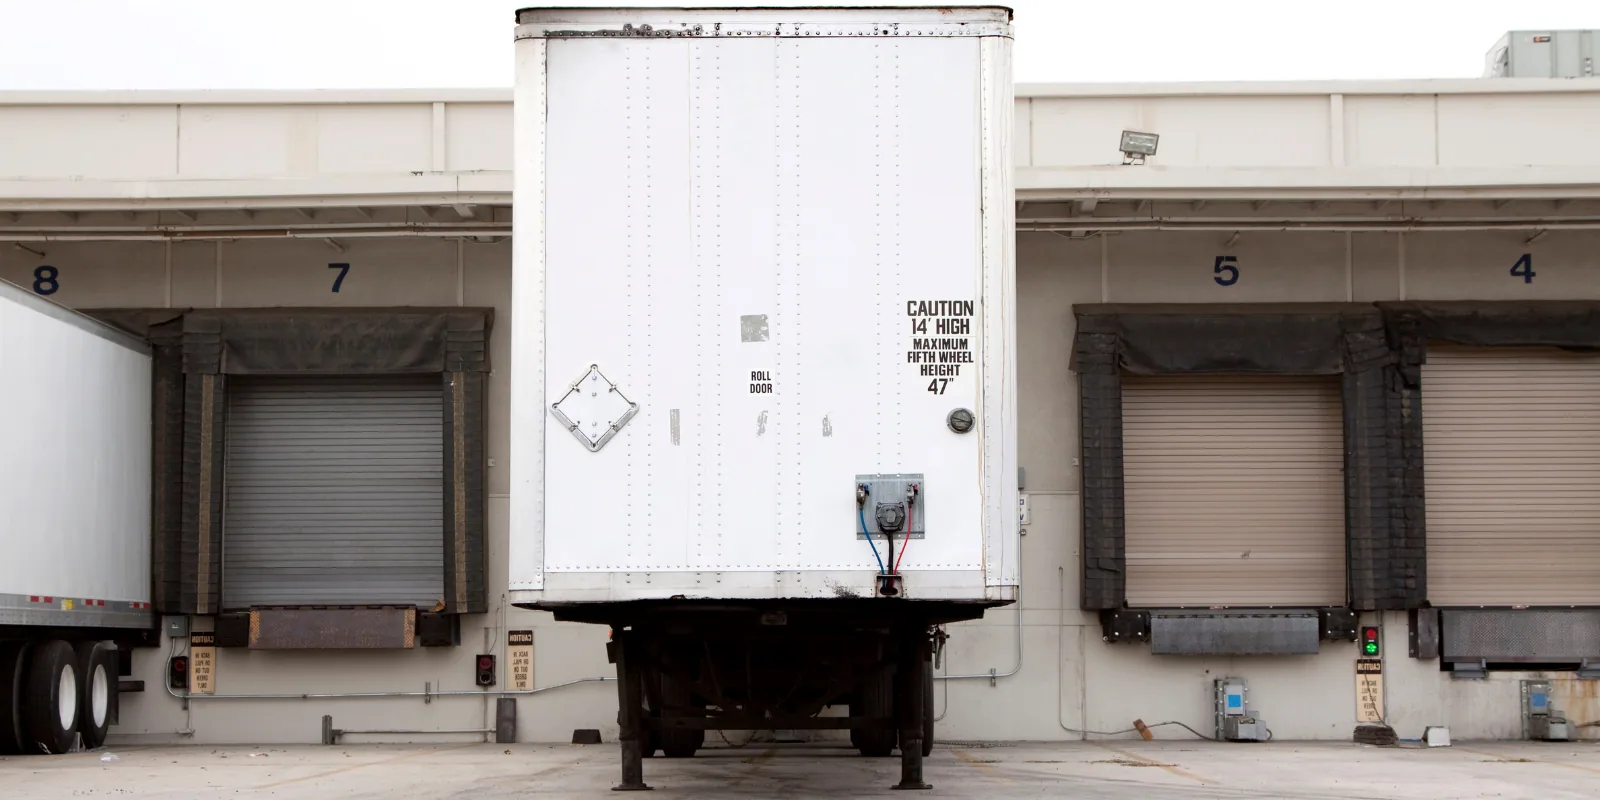
The facility contact identifies production shifts, delivery periods, loading routes, rooftop equipment access, and spaces where a leak or shutdown would interrupt operations. We coordinate staging, lifts, temporary protection, and debris removal before the crew is scheduled. A phased occupied-building sequence can separate work by bay or department, while mechanical staff confirm whether equipment can be isolated or must remain available. We list assumptions about noise, access, and interior protection so the owner can review them with operations. If a roof section cannot be opened during a production window, the plan can keep that area for a later phase. The schedule shows what is complete and what remains, giving maintenance and production leads a shared view of the work boundary.
Distinguish Process Damage From Roof Failure
Water around a process line, vent, or rooftop unit may point toward a penetration or flashing detail, while a blocked drain or seam opening follows another path. We compare the interior report with roof-level observations, photograph the likely entry point, and note where testing is still needed. Facility records can place vibration, service traffic, exhaust, and equipment changes in context. The inspection still distinguishes those operating details from roof conditions observed in the field. Vallejo's climate normals show a dry summer period and average monthly highs in the mid-to-upper 80s; those seasonal baselines can guide inspections without substituting for a building review. A commercial inspection records visible conditions, and a storm-damage review can separate event-related observations from existing maintenance needs when an event has been documented.
Compare Repair and Renewal by Operating Impact
A localized seam, flashing, or puncture repair may fit when surrounding materials are sound and the entry point can be bounded. A recovery or coating requires checks of existing layers, moisture, attachment, drainage, and adhesion before another system is added. Replacement is more supportable where failures repeat across bays, wet insulation is widespread, or details no longer hold a durable repair. We describe each alternative by roof zone, removal depth, insulation, drain and curb work, protection, and sequence. A warehouse roof record may help compare loading-area issues, but production buildings retain their own equipment and operations profile. The owner's decision can then weigh direct roof work with line downtime, access, and protection needs without treating every facility as a standard industrial roof. We also identify interfaces with rooftop exhaust, utility lines, and equipment supports, then flag coordination that needs a mechanical or electrical trade. This avoids pricing a roofing detail as though surrounding equipment could be moved or shut down without approval. Where an opening is required, the work plan states the temporary dry-in approach and the point when the roof is watertight again.
Tie the Capital Window to Maintenance Shutdowns
Material lead times, weather windows, production shutdowns, equipment moves, and permit or approval steps can change the sequence. We separate urgent water-entry repairs from preventive work, testing, and capital renewal, then note the operational window assumed for each item. The plant manager and finance team can compare an earlier focused repair with a larger scope planned for a scheduled outage. A capital schedule carries the condition trend into the budget cycle, while project coordination with general contractors may help align adjacent building work. Neither record replaces the facility's production plan. Use its current shift schedule to set the work window and interior protection. Each scope states what must be confirmed before a final schedule is set and which roof zones can proceed independently. The General Plan separates the Curtola Employment area from Downtown and includes worker-serving commercial activity in its future policy direction. That planning context does not establish a current manufacturing tenant, facility use, or roof condition. Confirm the facility use, access, and delivery route with the owner before proposing a lift plan.
Return the Roof File to Facility Maintenance
At closeout, we provide photos by roof zone, repair details, materials, drain and edge observations, and any test results. The report lists exclusions, areas not reached, and follow-up items. Facility maintenance can keep that record beside equipment changes and shutdown history, so the next inspection reflects what has happened since the roofing work. Mare Island and Curtola each include employment settings with different property access. Keep those locations as orientation only; the facility file should carry its own roof observations and the production assumptions used for phasing. A later capital review can then distinguish work completed from a recurring condition or a new penetration introduced during equipment service.
Commercial Roofing Questions
How do you schedule roofing around active manufacturing shifts?
The plant identifies shifts, loading periods, equipment restrictions, and shutdown windows. We map work by roof zone, coordinate staging and debris routes, and note areas that must remain protected. The sequence is approved with operations and can be adjusted if a production window changes. We also record who can release a work area and how an interrupted phase will be made watertight before the next shift.
What should a facility provide before the roof inspection?
Available plans, leak reports, repair history, equipment changes, access rules, and any known work windows help us prepare. We compare those records with roof-level observations and identify areas needing additional access or testing. Production details supplied by the facility are treated as planning inputs, not proof of roof failure. The final scope must fit the actual building and process.
Can a manufacturer reroof one production bay at a time?
A phased scope may be possible when assembly conditions, weather protection, access, and operations allow the roof to be divided safely. We map transitions and temporary tie-ins, then identify what can proceed independently. The facility confirms equipment, shift, and interior protection requirements before the sequence is finalized.
How does roof work affect a planned equipment replacement?
New curbs, supports, or penetrations can change the roof scope and should be coordinated with the equipment schedule. We identify existing details and access needs, then document new work boundaries for the facilities team. Combining work may reduce repeated access, but the roof assembly and equipment plan need review first.
Review the Plant Roof and Work Window
Arrange a roof review with available plans, leak and repair records, equipment changes, shift schedules, access needs, and budget timing so the scope fits plant operations.
Request a Roof Assessment
Questions About Commercial Roofing for Manufacturers in Vallejo, CA
Common questions from building owners and property managers.
How do you schedule roofing around active manufacturing shifts?
The plant identifies shifts, loading periods, equipment restrictions, and shutdown windows. We map work by roof zone, coordinate staging and debris routes, and note areas that must remain protected. The sequence is approved with operations and can be adjusted if a production window changes. We also record who can release a work area and how an interrupted phase will be made watertight before the next shift.
What should a facility provide before the roof inspection?
Available plans, leak reports, repair history, equipment changes, access rules, and any known work windows help us prepare. We compare those records with roof-level observations and identify areas needing additional access or testing. Production details supplied by the facility are treated as planning inputs, not proof of roof failure. The final scope must fit the actual building and process.
Can a manufacturer reroof one production bay at a time?
A phased scope may be possible when assembly conditions, weather protection, access, and operations allow the roof to be divided safely. We map transitions and temporary tie-ins, then identify what can proceed independently. The facility confirms equipment, shift, and interior protection requirements before the sequence is finalized.
How does roof work affect a planned equipment replacement?
New curbs, supports, or penetrations can change the roof scope and should be coordinated with the equipment schedule. We identify existing details and access needs, then document new work boundaries for the facilities team. Combining work may reduce repeated access, but the roof assembly and equipment plan need review first.