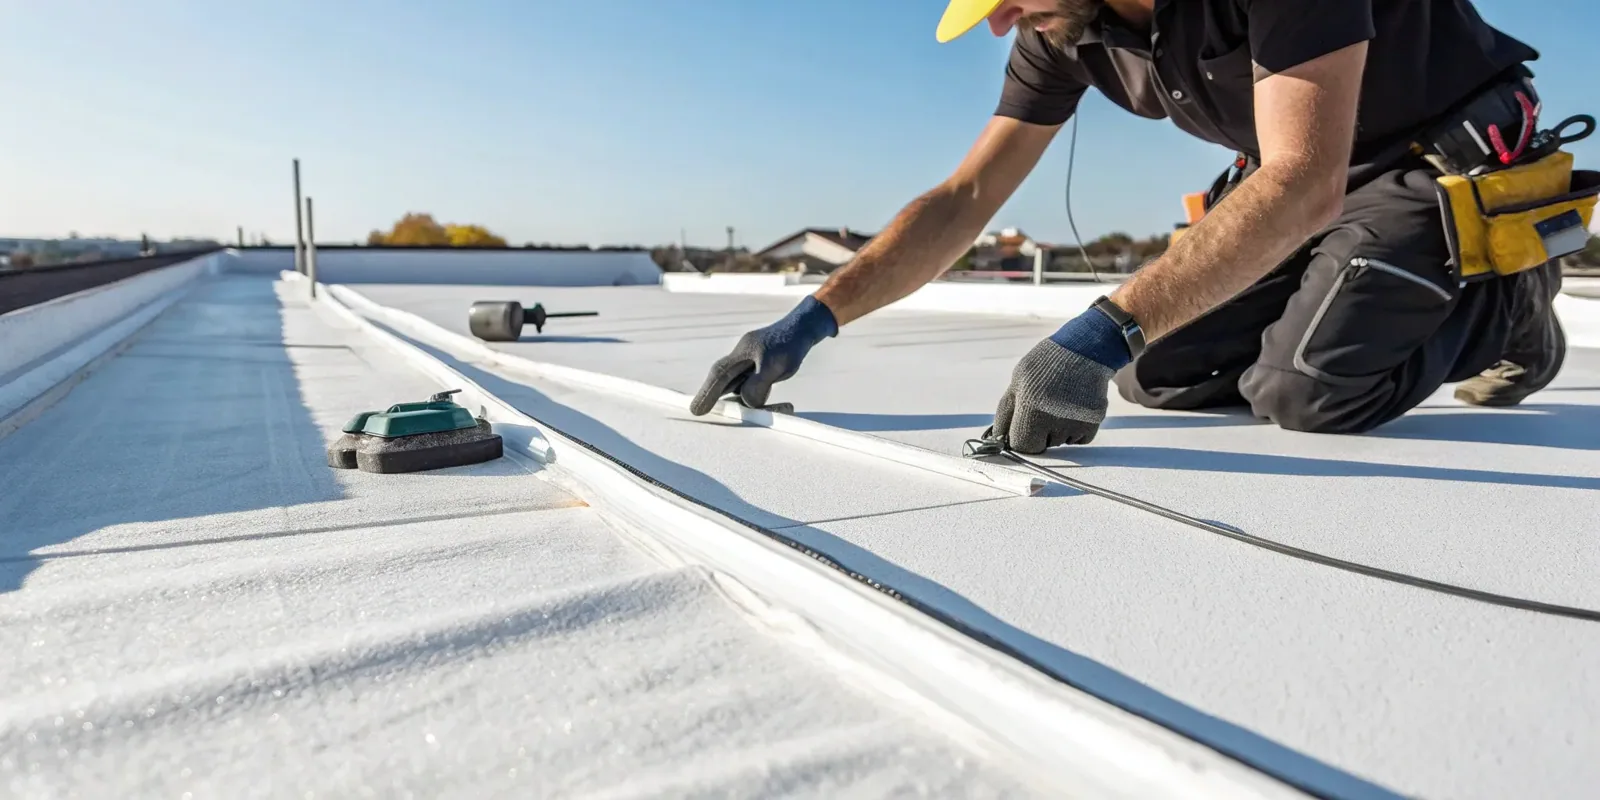
Commercial Standing-Seam Metal Roofing in Vallejo, CA
Plan standing-seam metal roofing in Vallejo, CA by checking panel movement, substrate, clips, perimeter details, and building operations before work.
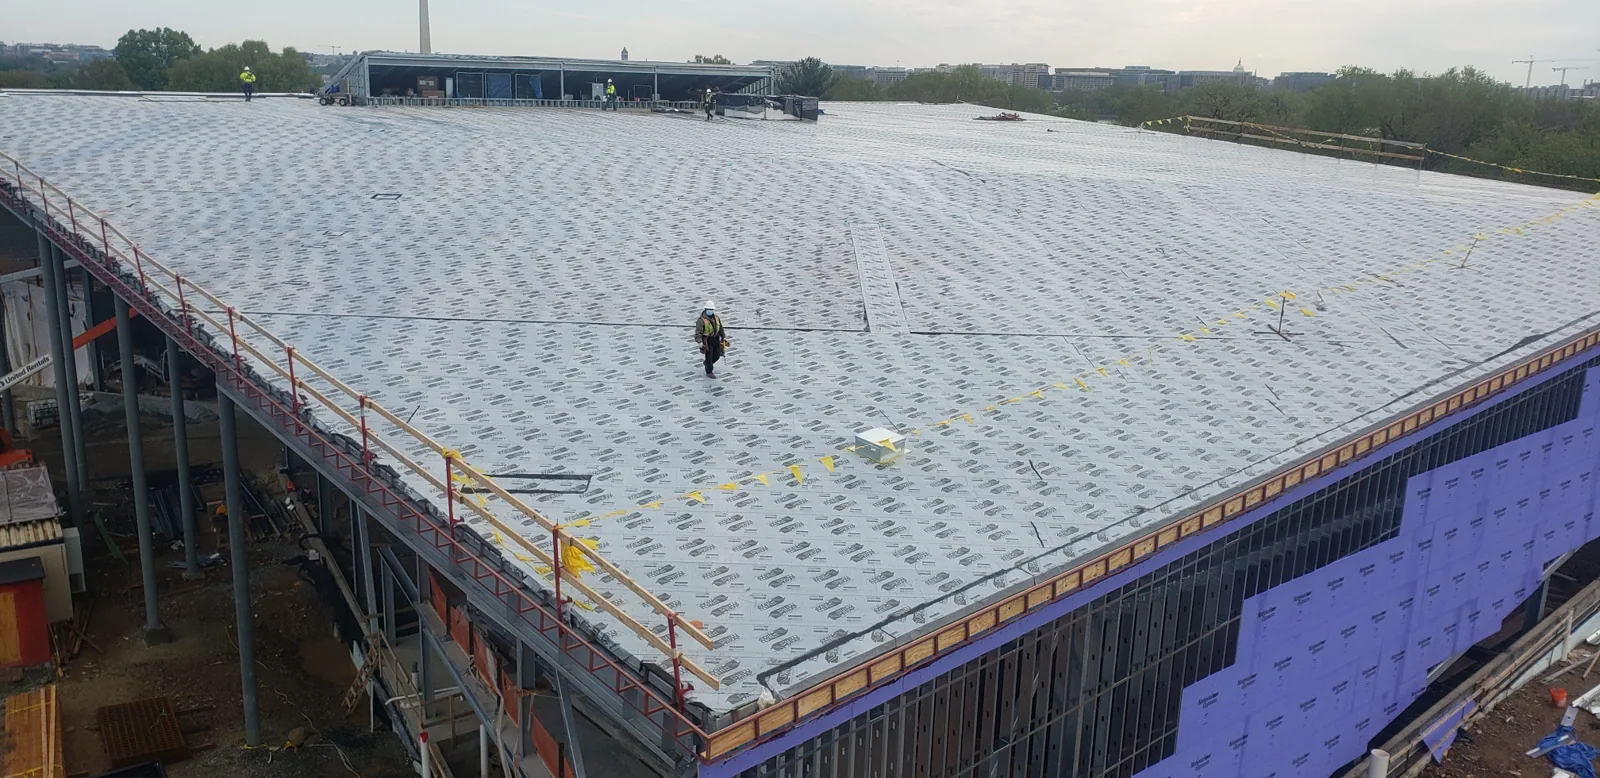
Why Commercial Roofing Vallejo?
Commercial Standing-Seam Metal Roofing in Vallejo, CA
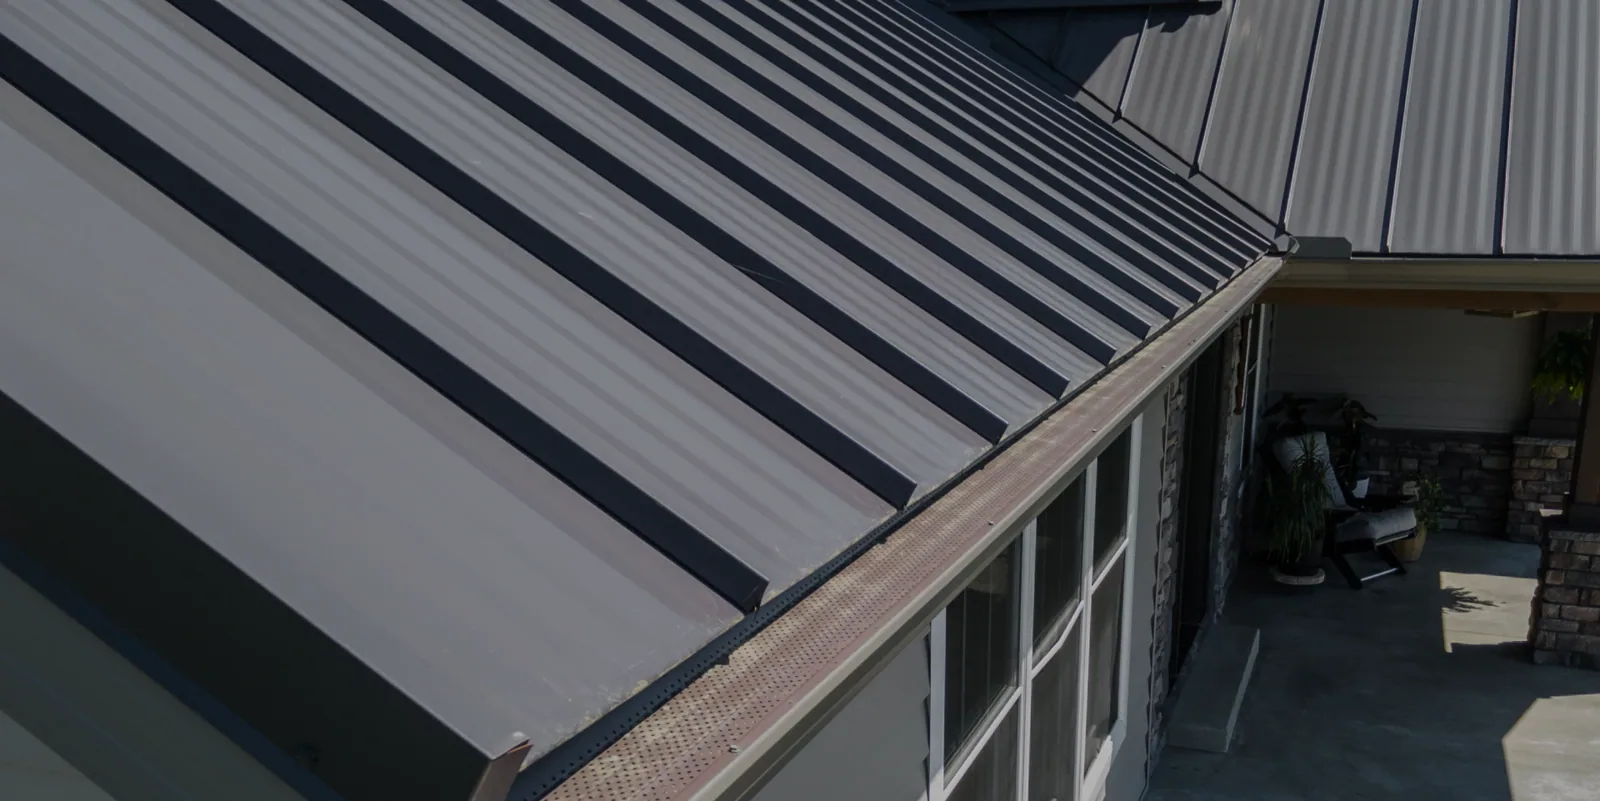
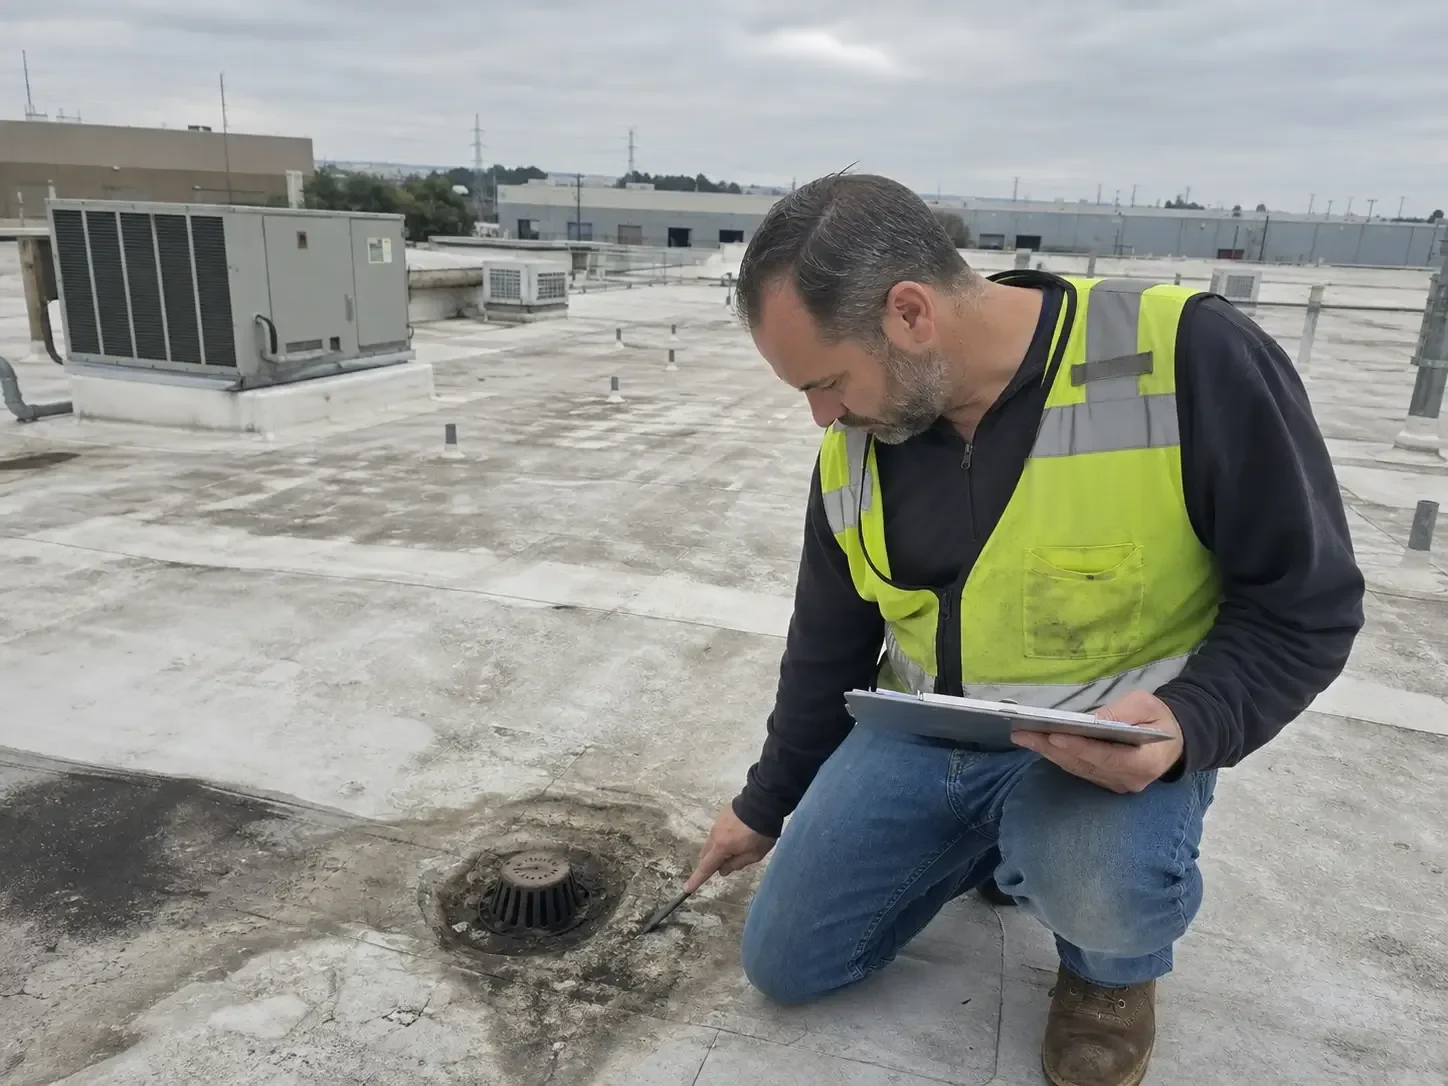
A standing-seam roof gives an asset manager a different inspection record than a low-slope membrane. Panel length, clip attachment, seam engagement, substrate, and perimeter conditions shape the repair boundary and the renewal scope. Vallejo includes office, retail, and industrial spaces on Mare Island, with some properties using overhead cranes or oversized roll-up doors. Building use sets access and staging needs; drawings and field observations identify the panel profile, attachment, and edge details. We document the panel layout and transitions at the property. A commercial roof inspection can record seam and flashing conditions, while a perimeter review checks edge conditions. If the existing panels can remain, a restoration assessment may identify compatible work. A full replacement evaluation can compare that path with new panels and substrate work.
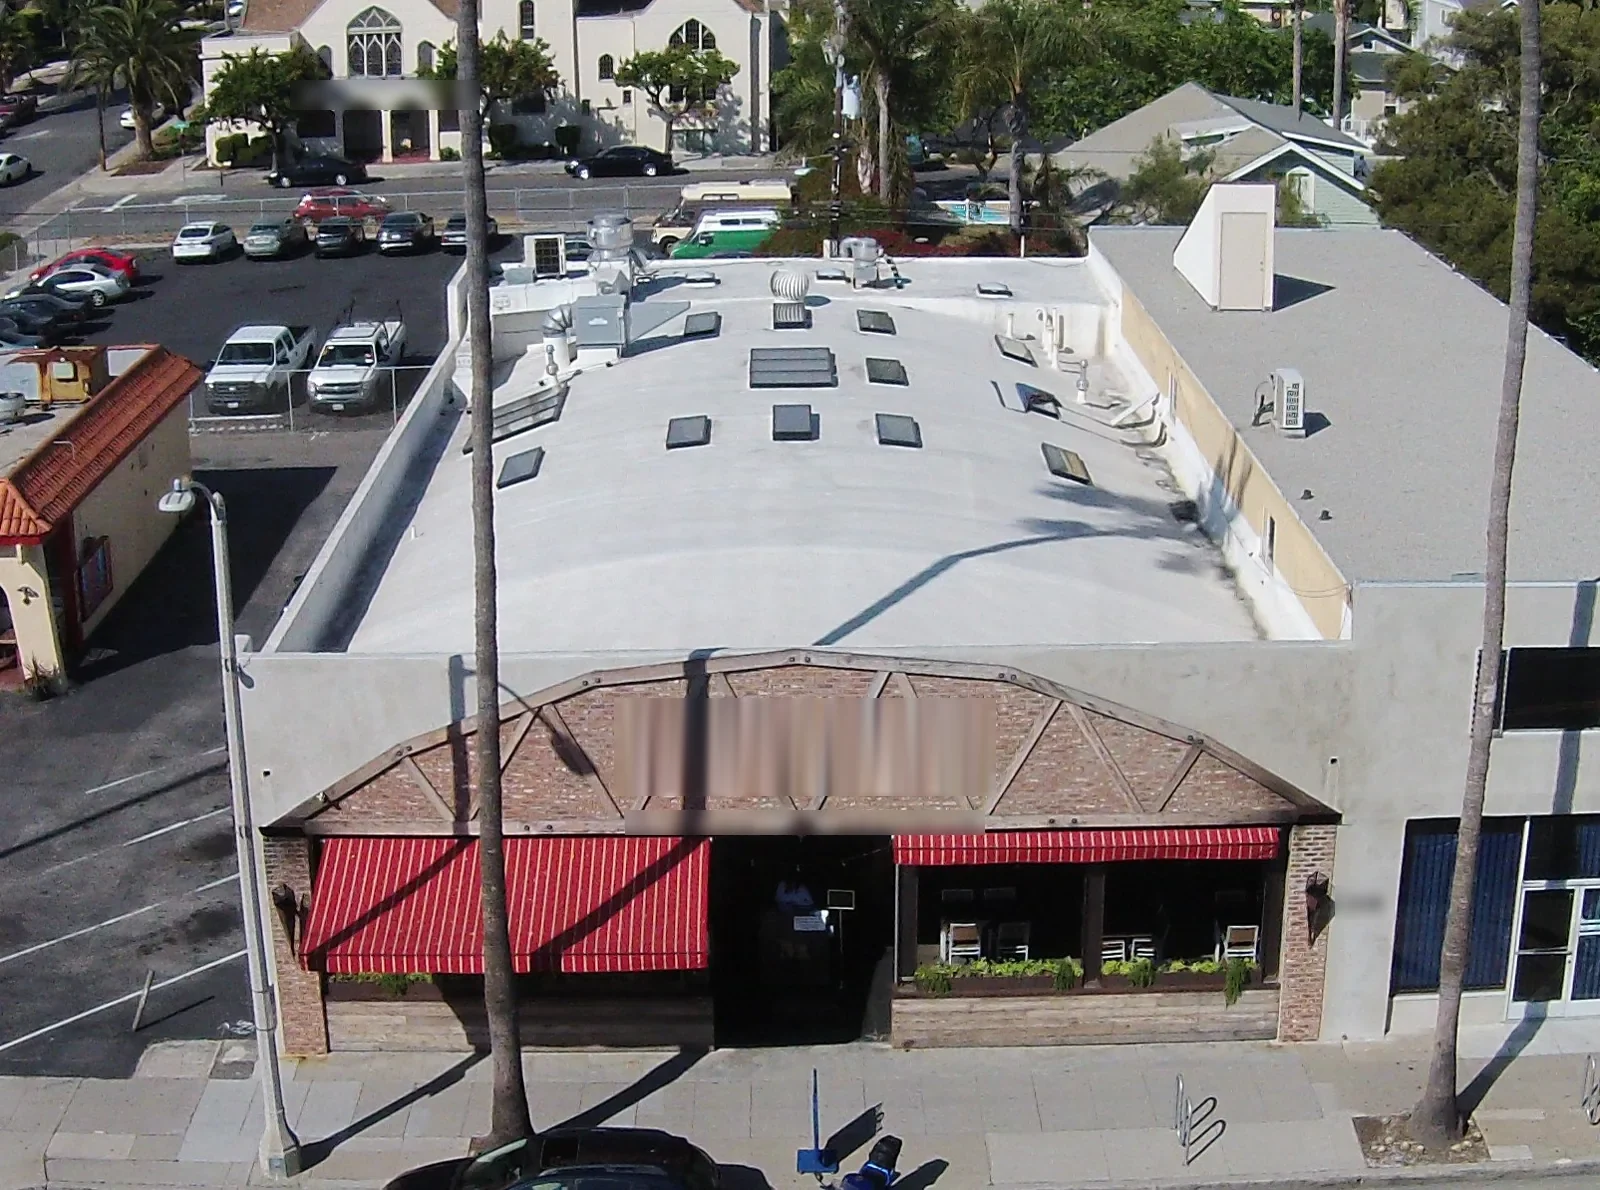
Map Seams, Clips, and Panel Movement
Standing seams join adjacent panels above the drainage plane, while clips allow movement within the designed assembly. We inspect seam engagement, panel distortion, fastener conditions at exposed details, corrosion, coating loss, and prior patches. Record a crease or oil-canning pattern alongside seam engagement and movement; the visual mark alone does not indicate leakage or structural failure. Panel length, slope, clip spacing, attachment, and the fixed-point design affect movement. The inspection should identify where a seam has opened, where a panel has shifted, and which areas could not be reached. Along the Sonoma Boulevard commercial corridor, property access and neighboring operations may influence lift placement or material handling, so staging is confirmed with the operator. If water entry follows a seam or penetration, a leak investigation can compare the interior report with the roof's drainage path and documented details.
Verify the Support and Drainage Plane
Panel metal cannot be evaluated apart from the substrate beneath it. We confirm whether the system bears on purlins, decking, or another support arrangement and note the attachment that is visible or documented. A replacement plan needs to account for insulation, vapor control where specified, underlayment, clips, and the movement requirements of the panel system. A standing-seam project should identify panel lengths, clip access, and temporary weather protection before the crew removes or replaces any run. The roof walk still determines whether coating, sealant, or metal deterioration is present. Drainage direction, valleys, gutters, and penetrations should be mapped before selecting repair or replacement. A metal-roof retrofit review can compare restoration details with a new assembly. For low-slope areas, TPO roofing is a separate system choice with different seam and flashing requirements.
Resolve Transitions Before Ordering Panels
Penetrations, curbs, skylights, wall turns, and equipment supports interrupt panel runs and need details that maintain drainage while allowing movement. We record the existing closure, flashing, sealant, and attachment at each transition rather than assume all roof zones match. A curb addition may require panel cuts, new support, or coordination with mechanical work. The proposal should state which trades handle equipment disconnection and who restores the roof opening. Where a leak is suspected at a fastener or seam, define the test area and repair method before extending work. If edge metal is included, show how the panel termination, gutter, and fascia connect. Keep drawings marked by panel run and roof zone so replacements can be ordered to the field conditions. A Downtown Vallejo property and an industrial space on Mare Island can have different loading arrangements. The site contact confirms the lift path and staging limits for the building.
Sequence Lifts, Removal, and Interior Protection
Standing-seam work can require long panels, lift handling, and access for lifts or cranes. We check delivery length, turning areas, overhead clearances, public routes, and loading restrictions before setting a sequence. Some Mare Island commercial spaces have overhead cranes or oversized doors, so a facility contact should confirm how those features affect material movement and daily operations. We record the panel, seam, and flashing conditions observed at the building under review. If the building remains occupied, agree on affected entrances, equipment shutdowns, noise windows, and protected interior zones. Set a daily close-in limit so removed panels do not leave an open assembly if weather changes. The schedule should account for substrate repairs, clip installation, panel placement, seam closure, and flashings as separate steps. The daily plan records which panel runs opened, closed, or remain protected. A occupied-building sequence can align roofing tasks with tenant and facility needs.
Carry Panel Details Into the Roof Inventory
The closeout record should identify panel profile and material where confirmed, support and clip information available, seam conditions repaired, flashing details, and any areas excluded from work. Keep photographs labeled by roof slope and elevation. Record field substitutions and explain how they connect to the specified assembly. This information helps compare the standing-seam roof with other systems in the capital plan without treating age as the only replacement trigger. A future site walk can check known seam repairs, penetrations, and edge details against the record. For properties in Mare Island and Downtown Vallejo, keep each building's panel and access history separate. Arrange a review with drawings, repair records, access needs, and budget timing. We will connect the observed panel condition to a repair boundary or new assembly scope that the owner can carry into the next budget cycle.
Commercial Roofing Questions
What does a standing-seam roof inspection need to record?
We record panel runs, seam engagement, visible clips or fasteners, corrosion, deformation, penetrations, gutters, and prior repairs by roof zone. The report should also state whether the substrate and attachment could be confirmed. That distinction matters when the decision depends on panel movement or support condition. If access is limited, note the area and schedule a follow-up rather than treating an unseen section as sound.
Can one standing-seam panel be replaced without removing a whole slope?
The panel profile, locking method, clip arrangement, access, and condition of adjacent runs determine whether a single panel can be replaced. We check whether it can be released and reconnected without damaging surrounding seams or underlayment. A repair plan should identify the full panel length, matching material, closures, and any wall or ridge transition affected. If access makes local replacement impractical, the owner can compare a broader slope scope with a targeted repair.
How do clips affect standing-seam roof movement?
Clips hold panels to the support while allowing movement as designed for the system. The fixed-point location, clip type, spacing, panel length, and substrate all matter. We document visible attachment and compare it with available plans or specifications. A panel buckling pattern alone does not identify which component failed. The repair or replacement scope should state how the selected clips and seams accommodate the roof's actual geometry.
Which details should be settled before a standing-seam reroof?
Confirm substrate repairs, insulation, underlayment, panel profile, clip arrangement, movement points, valleys, penetrations, curbs, ridge closures, eaves, and gutters. We also establish lift access, material delivery, and interior protection. Each transition should appear in the scope with a trade boundary where equipment or wall work is involved. Settling these details before ordering panels reduces field changes and helps the owner understand what is included.
How can we tell whether coating is an option for metal panels?
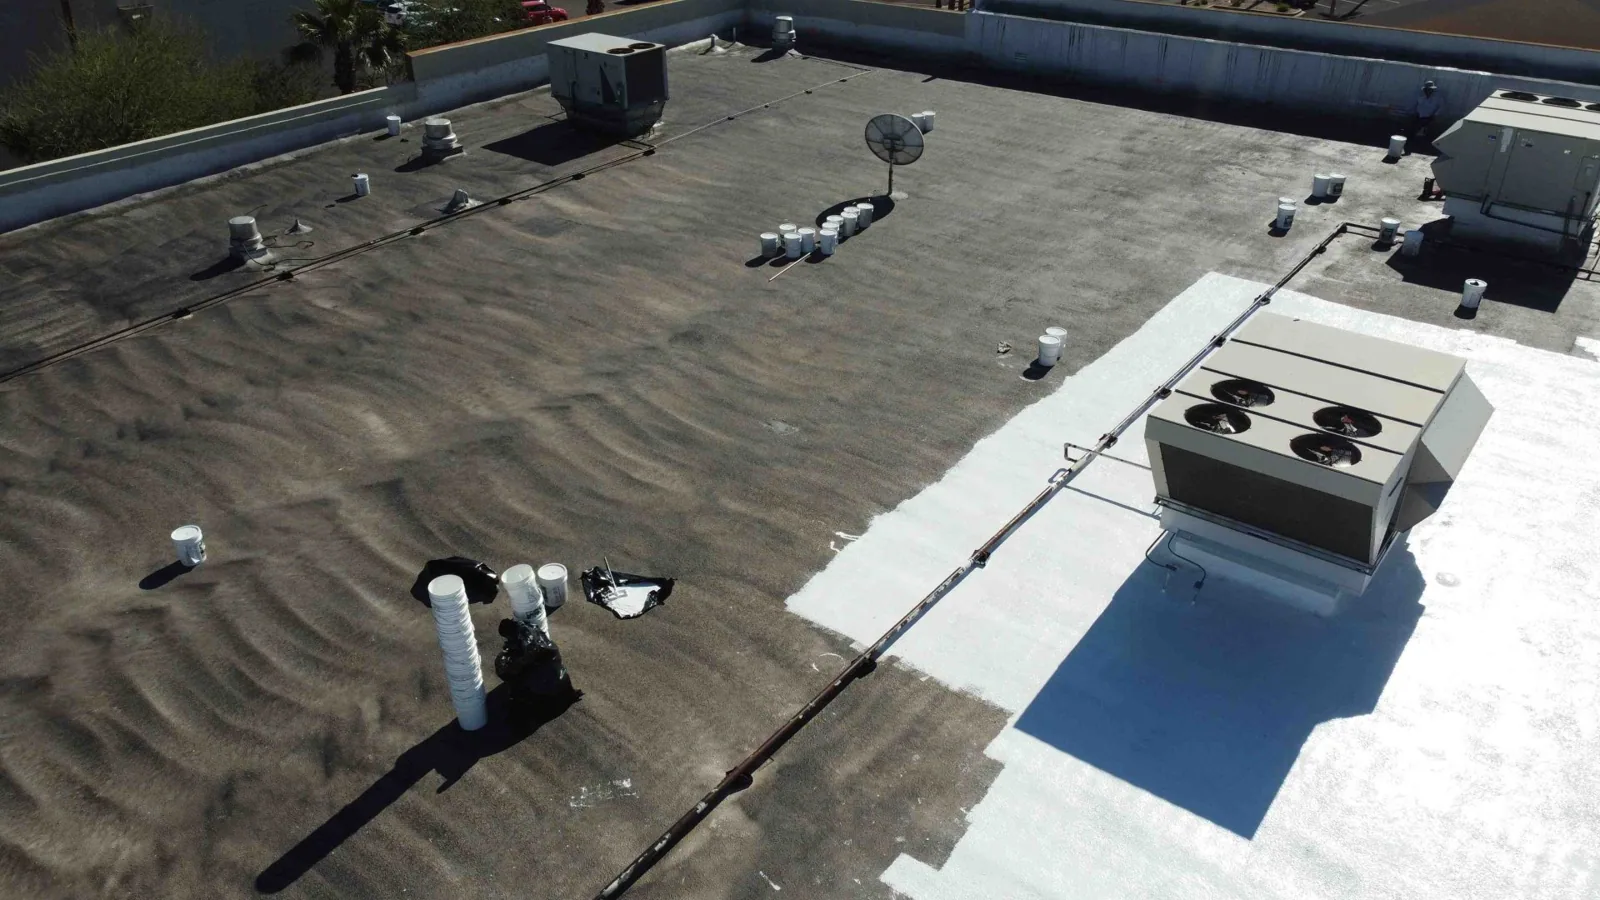
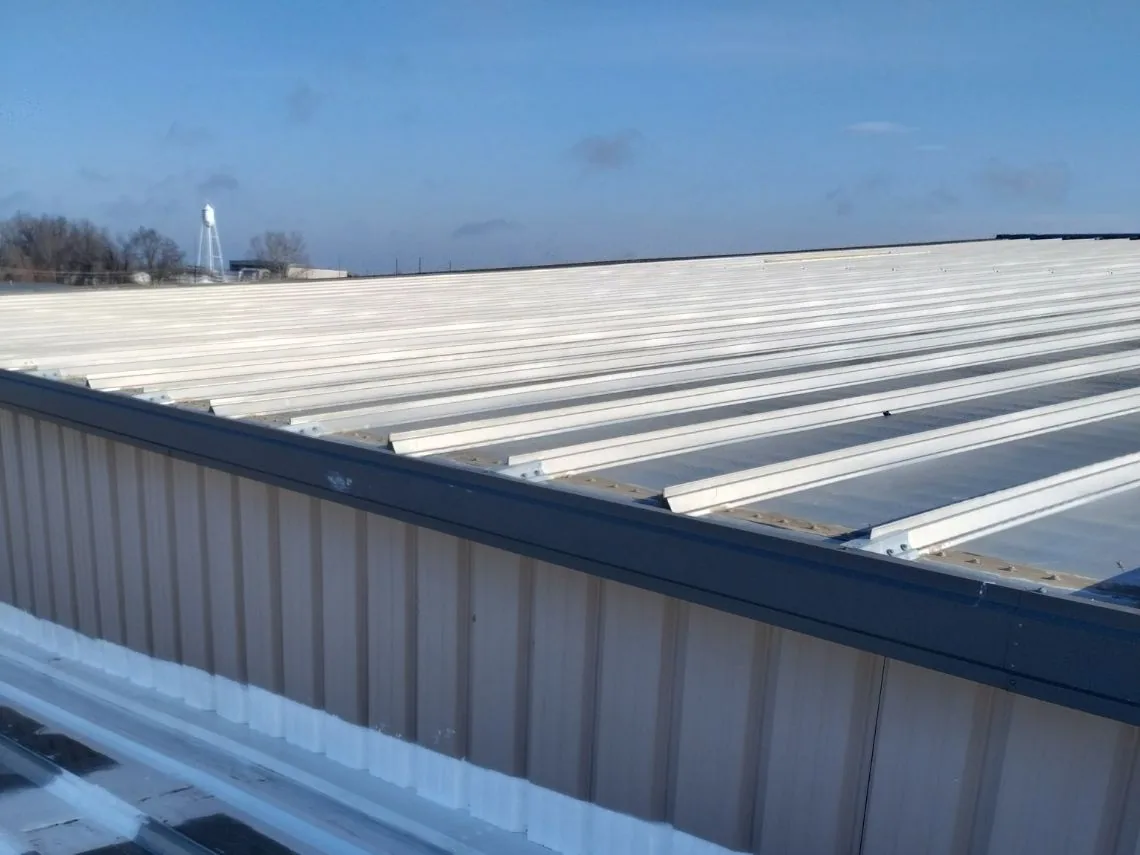
We inspect the metal, corrosion, fasteners, seams, coating adhesion, and areas of standing water before considering a restoration coating. A coating does not correct loose supports, open seams, damaged panels, or unresolved water entry. The selected system must be compatible with the substrate and prepared surface. The report should identify repairs that must come first and compare the remaining service-life assumptions with a panel replacement scope.
Set a Panel-Level Renewal Scope
Arrange a Vallejo roof review with drawings, repair records, access requirements, and budget timing. We will document panel runs, seams, substrate questions, and transitions before comparing repair and replacement paths.
Request a Roof Assessment
Questions About Commercial Standing-Seam Metal Roofing in Vallejo, CA
Common questions from building owners and property managers.
What does a standing-seam roof inspection need to record?
We record panel runs, seam engagement, visible clips or fasteners, corrosion, deformation, penetrations, gutters, and prior repairs by roof zone. The report should also state whether the substrate and attachment could be confirmed. That distinction matters when the decision depends on panel movement or support condition. If access is limited, note the area and schedule a follow-up rather than treating an unseen section as sound.
Can one standing-seam panel be replaced without removing a whole slope?
The panel profile, locking method, clip arrangement, access, and condition of adjacent runs determine whether a single panel can be replaced. We check whether it can be released and reconnected without damaging surrounding seams or underlayment. A repair plan should identify the full panel length, matching material, closures, and any wall or ridge transition affected. If access makes local replacement impractical, the owner can compare a broader slope scope with a targeted repair.
How do clips affect standing-seam roof movement?
Clips hold panels to the support while allowing movement as designed for the system. The fixed-point location, clip type, spacing, panel length, and substrate all matter. We document visible attachment and compare it with available plans or specifications. A panel buckling pattern alone does not identify which component failed. The repair or replacement scope should state how the selected clips and seams accommodate the roof's actual geometry.
Which details should be settled before a standing-seam reroof?
Confirm substrate repairs, insulation, underlayment, panel profile, clip arrangement, movement points, valleys, penetrations, curbs, ridge closures, eaves, and gutters. We also establish lift access, material delivery, and interior protection. Each transition should appear in the scope with a trade boundary where equipment or wall work is involved. Settling these details before ordering panels reduces field changes and helps the owner understand what is included.
How can we tell whether coating is an option for metal panels?
We inspect the metal, corrosion, fasteners, seams, coating adhesion, and areas of standing water before considering a restoration coating. A coating does not correct loose supports, open seams, damaged panels, or unresolved water entry. The selected system must be compatible with the substrate and prepared surface. The report should identify repairs that must come first and compare the remaining service-life assumptions with a panel replacement scope.