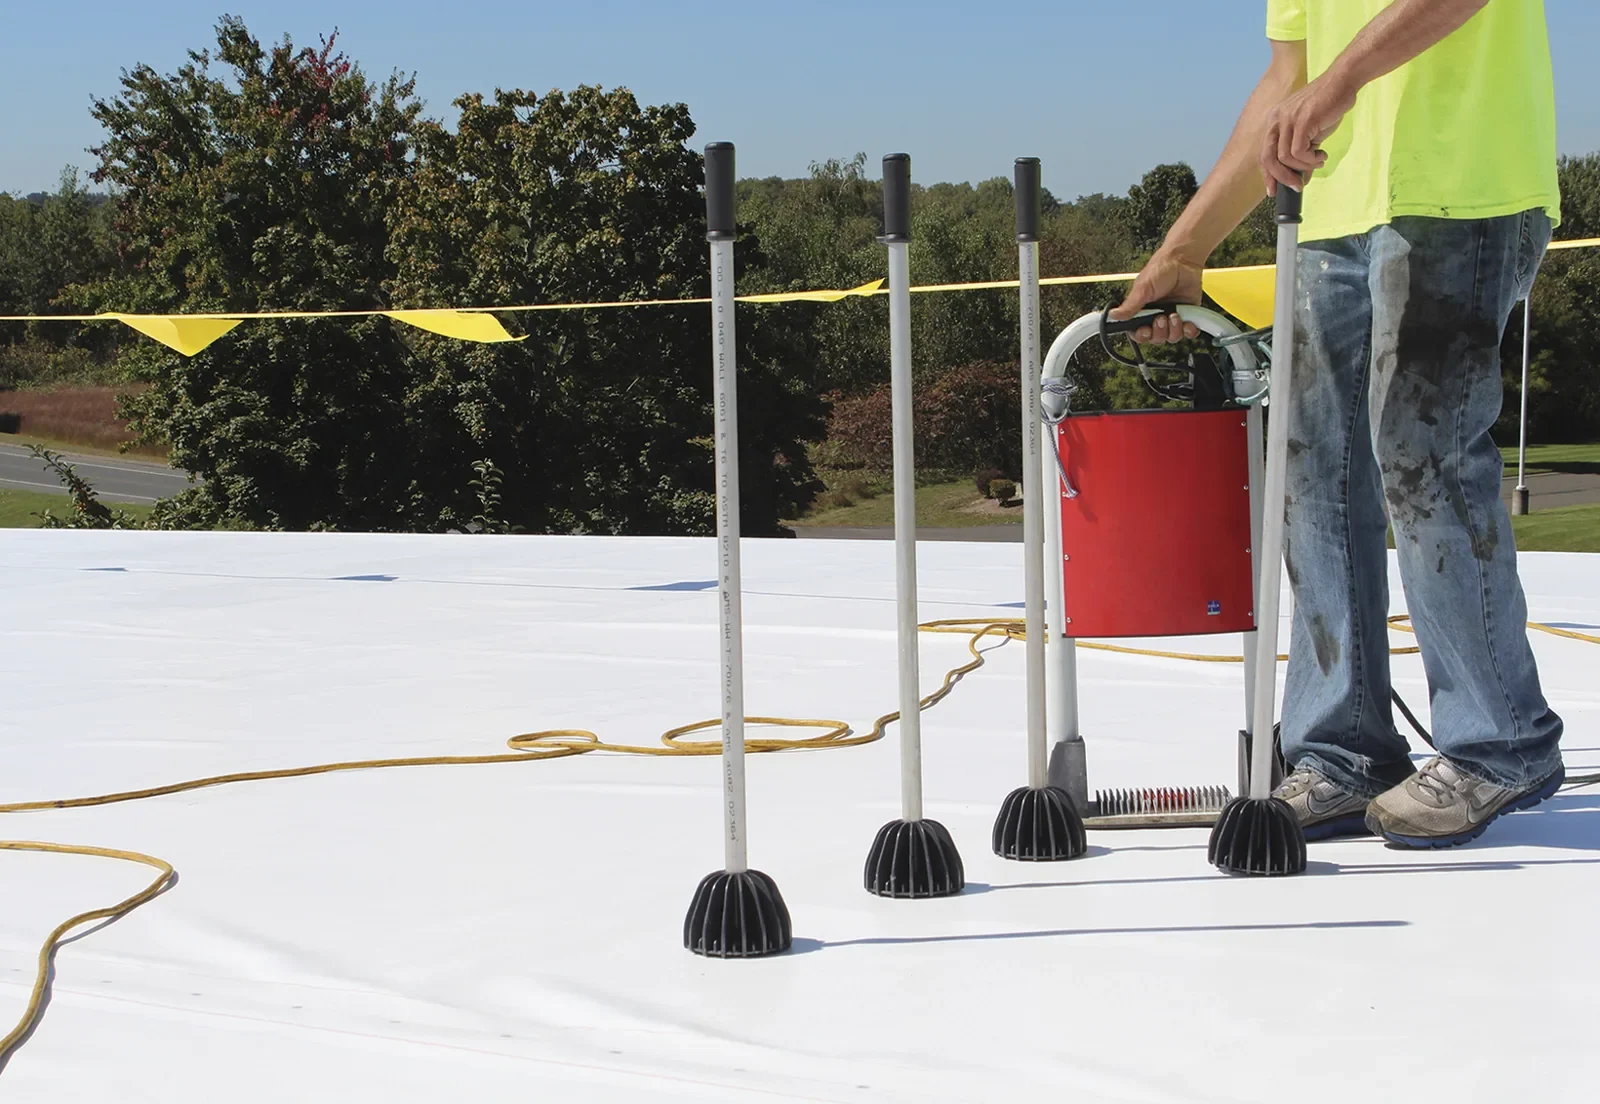
Commercial TPO Roofing in Vallejo, CA
Plan a commercial TPO roof in Vallejo, CA with seam, insulation, drainage, and rooftop-detail decisions tied to the building's use.
Why Commercial Roofing Vallejo?
Commercial TPO Roofing in Vallejo, CA
TPO is a single-ply membrane system, but the roof decision is still specific to the building beneath it. We review the deck, insulation, drainage, perimeter, penetrations, and the way the roof will be attached before comparing a new assembly with repair or recover options. Heat-welded seams are a defining part of many TPO installations, so field welds and transitions deserve attention alongside the membrane sheet. Vallejo station normals report average summer highs around 85 to 87 degrees Fahrenheit, a seasonal reference but not a reading of a particular roof surface. The building's exposure and substrate have to be checked on site. The City describes office, retail, and industrial spaces on Mare Island, including some with overhead cranes or oversized roll-up doors. That use mix makes access and operating windows worth confirming before a survey. A replacement evaluation can set the assembly baseline, while a recover review determines whether existing layers can remain. On a new roof, insulation must work with the membrane, attachment, and drainage plan.
Confirm the Deck and Roof Assembly
Before specifying TPO, identify the deck type, existing membrane, insulation layers, and attachment conditions that can be confirmed. A roof with a sound deck and compatible substrate may support a different installation approach from one with wet insulation, loose material, or multiple retained layers. We inspect representative zones and document changes across additions, repairs, or equipment areas. If the assembly is uncertain, a test cut or another diagnostic method can clarify layers at that location. The report should not extend a sample result to areas that were not checked. For a building with mechanical equipment, confirm curb height, service clearance, and the flashing detail that will connect to the new sheet. A condition inspection can map those constraints before bid documents are set. If insulation is replaced, note thickness, attachment, tapered layout, and height changes at drains and edges. Those details help the owner compare the complete assembly rather than a membrane price alone.
Treat Seams as Field Details
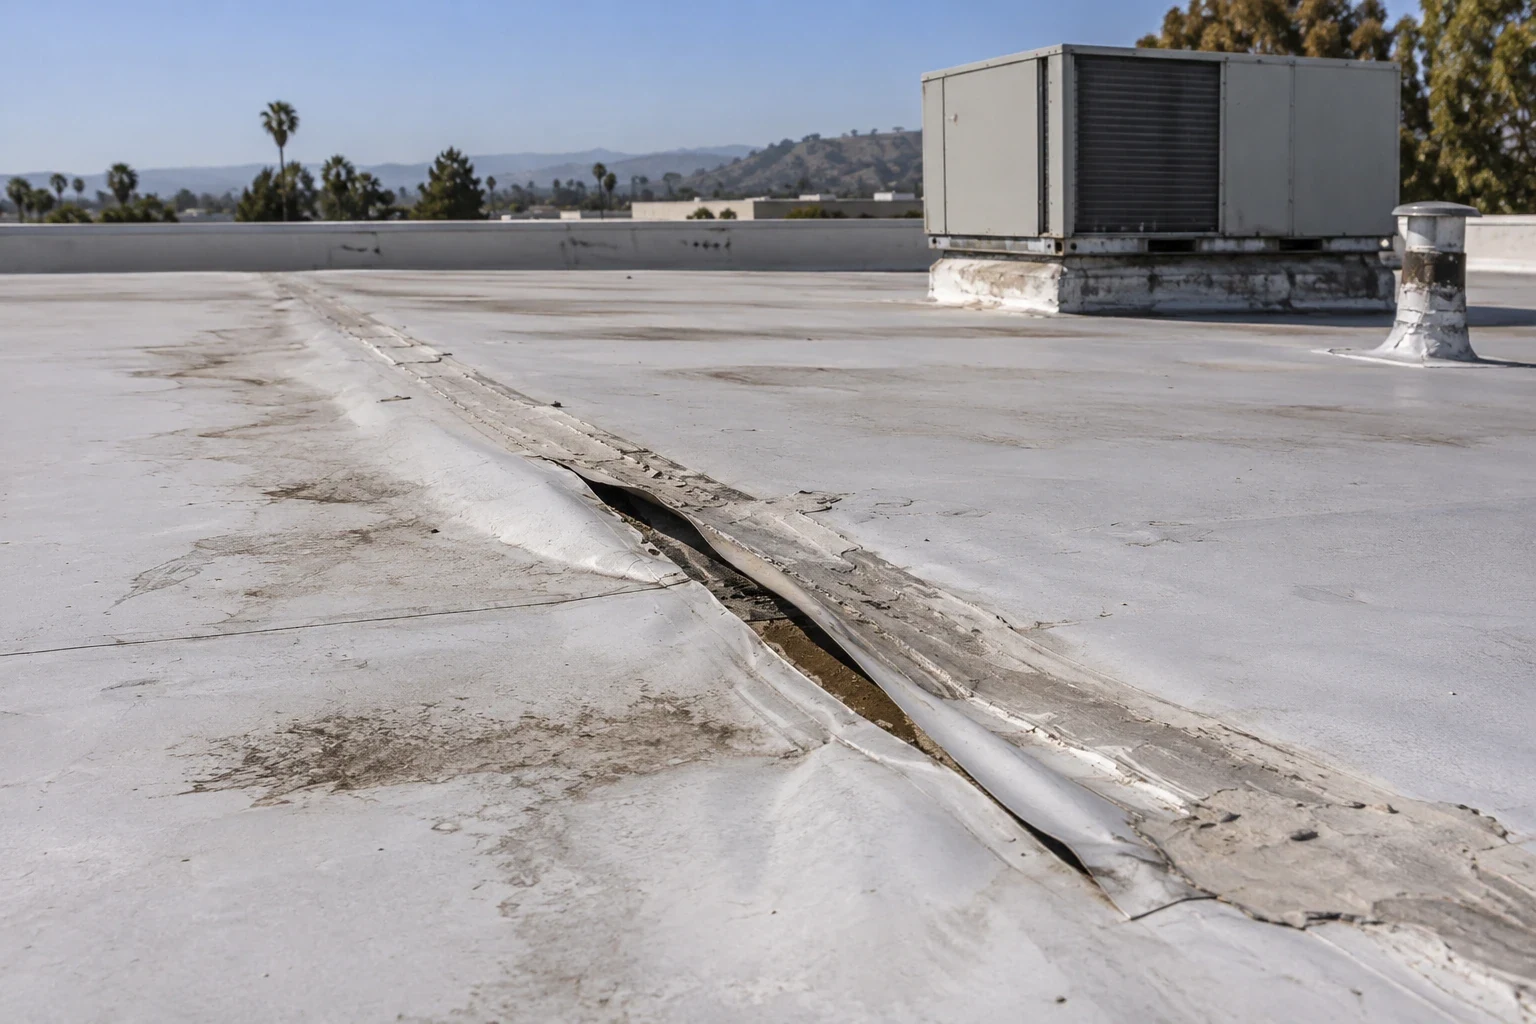
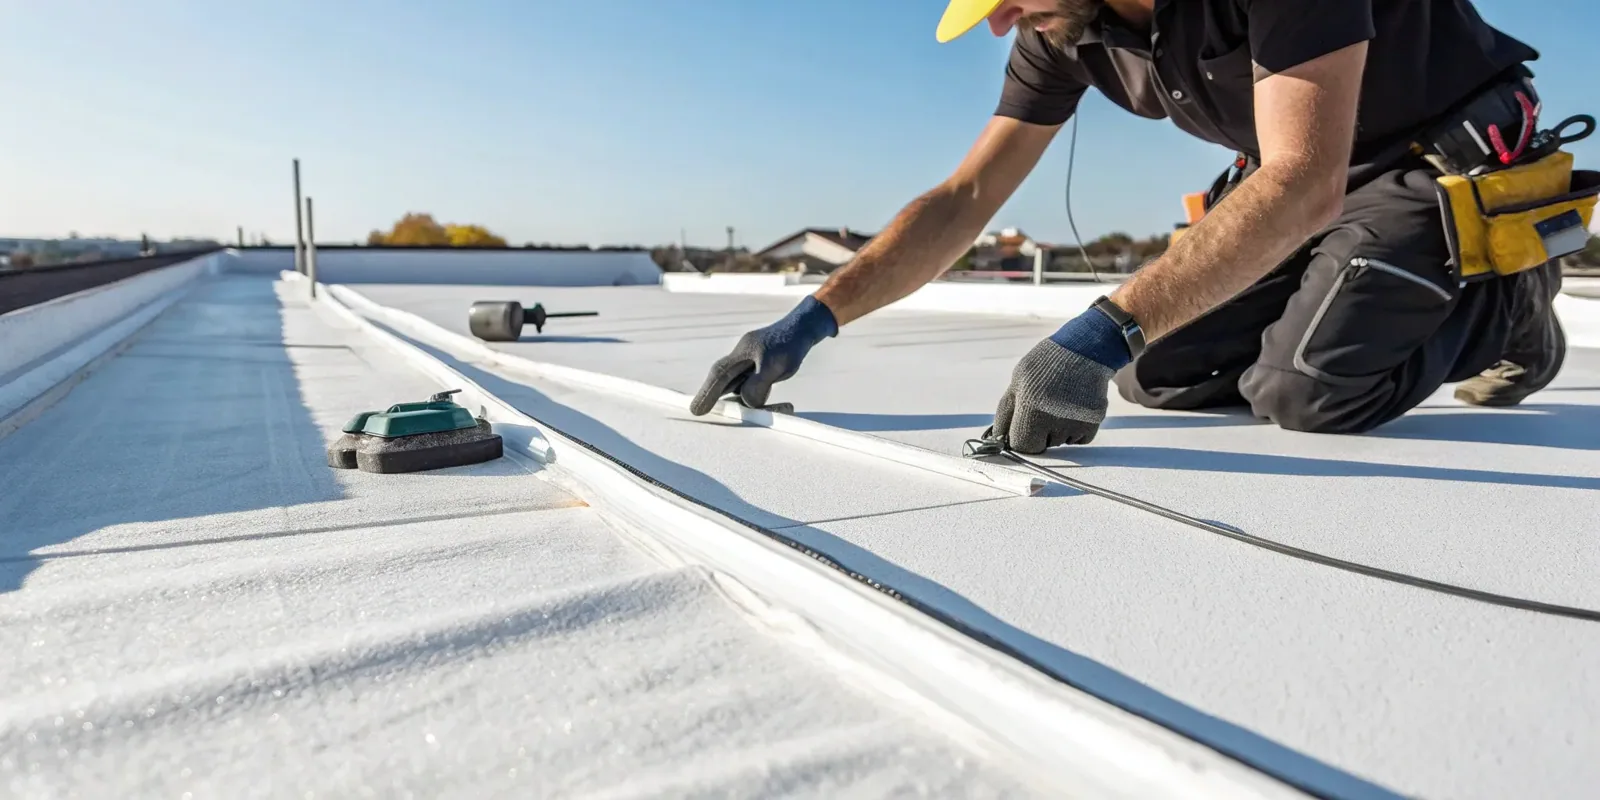
TPO seams are joined with hot-air welding, which fuses membrane surfaces when temperature, speed, pressure, and preparation are controlled. The seam needs a clean, compatible surface and consistent welding conditions. At a site, check sample welds and transitions around curbs, pipes, drains, and perimeter metal. A seam probe can help identify an open edge, but it does not replace inspection of the rest of the roof. Document repairs, tie-ins, and any locations where access prevented review. If a leak appears near a weld, trace water from the interior symptom to the roof instead of assuming the closest seam is the cause. A seam-failure repair may be localized when surrounding material remains sound. Where concealed insulation may be wet, testing can help define whether the membrane scope should expand. The inspection should tell the owner what is known and which question remains open.
Set Attachment and Wind-Edge Details
Attachment selection depends on the deck, assembly requirements, roof geometry, and design loads. A mechanically attached system uses fasteners and plates placed through the membrane at specified locations; a fully adhered system uses compatible adhesive across the field; a ballasted assembly depends on an approved design and added dead load. The project documents should identify the system rather than leave attachment open to assumption. Perimeter and corner zones may have different requirements from the roof field. Edge metal, parapets, and transitions need to connect with the membrane and building structure. We record existing edge details and coordinate replacement metal where required. A perimeter scope can clarify those interfaces. For owners comparing systems, PVC and EPDM have different material properties and seam methods; the choice should follow exposure, use, detailing, and written assembly requirements.
Protect Drainage and Daily Operations
A new membrane cannot correct a drain layout that leaves water trapped. Confirm slopes, outlets, scuppers, and low areas before setting insulation elevations. If a tapered system is proposed, its layout should direct flow without raising curbs or blocking service access. Vallejo's planning maps identify corridors such as Sonoma Boulevard and Broadway, but a corridor name says nothing about a particular roof's drainage or access. The site plan and roof walk must establish those conditions. For an occupied building, coordinate material staging, loading areas, tenant notices, and rooftop equipment shutdowns. Mare Island commercial spaces span more than one operating use, and some have large doors or overhead handling equipment; the actual property contact should confirm any restrictions that affect the work zone. We define the daily sequence, temporary protection plan, and close-in procedure so the owner knows which areas are open at each stage. If a leak occurs during the work, around-the-clock response can protect the interior while the installation is stabilized and the permanent detail is restored.
Document the Installed System
The closeout file should identify the membrane type, attachment method, insulation and cover-board layers, seam and flashing details, drains, and areas completed. Keep photographs of representative field welds and transitions, with roof-zone labels that match the plan. Note field changes and why they were made. The owner should receive care and inspection guidance tied to the actual system and access conditions. Properties in the Sonoma Boulevard corridor and the Mare Island area may have different operating needs, but each assembly needs its own record. A future condition report can compare roof zones and identify changes. Arrange a roof review with drawings, repair history, access restrictions, and budget timing. We will connect the proposed TPO details to the deck and building use before the owner chooses an installation path.
Commercial Roofing Questions
How do you check a heat-welded TPO seam?
We inspect seam alignment and visible consistency, then use a seam probe where it is appropriate to check for an open edge. The condition of the membrane surface, preparation, and welding conditions also matter. A few sample checks do not establish every seam on the roof, so the inspection record should state the areas reached and any defects found. Repaired seams should be tied into sound membrane and documented by roof zone.
Can a TPO roof be installed over the existing membrane?
A recover depends on existing attachment, moisture, membrane condition, added height, and the system's requirements. We confirm those conditions before recommending another layer. Wet insulation, unstable material, or unsuitable transitions can rule out a recover or require removal in defined zones. The proposal should show what remains and how drains, curbs, edges, and penetrations accommodate the added assembly.
What determines whether TPO is mechanically attached or adhered?
The deck, design loads, roof configuration, project specification, and manufacturer system requirements guide attachment. We verify the substrate and perimeter conditions, then document the selected assembly and attachment pattern. The owner should be able to see whether fasteners and plates, adhesive, or another approved method is specified. Edge and corner zones may require details that differ from the roof field.
Does a TPO installation include new roof drains?
Only if the scope includes them. A membrane replacement can reconnect to existing drains when their condition and elevation support the design, or it can include drain replacement when specified. The proposal should identify bowls, clamping rings, strainers, outlets, and related plumbing work. We inspect the connection and state where the roofing scope ends if downstream piping needs another trade.
What records should remain after the TPO work is complete?
Keep the accepted assembly scope, membrane and insulation details, attachment information, photographs, repair notes, and closeout plan with the building's roof file. Include any field changes and areas that were excluded. Those records help a later inspector compare roof zones and understand how the membrane connects to curbs, drains, and edges.
Compare the Complete TPO Assembly
Arrange a Vallejo roof review with drawings, repair history, access restrictions, and budget timing. We will document the deck, insulation, drainage, and perimeter details that shape the TPO scope.
Request a Roof Assessment
Questions About Commercial TPO Roofing in Vallejo, CA
Common questions from building owners and property managers.
How do you check a heat-welded TPO seam?
We inspect seam alignment and visible consistency, then use a seam probe where it is appropriate to check for an open edge. The condition of the membrane surface, preparation, and welding conditions also matter. A few sample checks do not establish every seam on the roof, so the inspection record should state the areas reached and any defects found. Repaired seams should be tied into sound membrane and documented by roof zone.
Can a TPO roof be installed over the existing membrane?
A recover depends on existing attachment, moisture, membrane condition, added height, and the system's requirements. We confirm those conditions before recommending another layer. Wet insulation, unstable material, or unsuitable transitions can rule out a recover or require removal in defined zones. The proposal should show what remains and how drains, curbs, edges, and penetrations accommodate the added assembly.
What determines whether TPO is mechanically attached or adhered?
The deck, design loads, roof configuration, project specification, and manufacturer system requirements guide attachment. We verify the substrate and perimeter conditions, then document the selected assembly and attachment pattern. The owner should be able to see whether fasteners and plates, adhesive, or another approved method is specified. Edge and corner zones may require details that differ from the roof field.
Does a TPO installation include new roof drains?
Only if the scope includes them. A membrane replacement can reconnect to existing drains when their condition and elevation support the design, or it can include drain replacement when specified. The proposal should identify bowls, clamping rings, strainers, outlets, and related plumbing work. We inspect the connection and state where the roofing scope ends if downstream piping needs another trade.
What records should remain after the TPO work is complete?
Keep the accepted assembly scope, membrane and insulation details, attachment information, photographs, repair notes, and closeout plan with the building's roof file. Include any field changes and areas that were excluded. Those records help a later inspector compare roof zones and understand how the membrane connects to curbs, drains, and edges.