Commercial Office Building Roofing in Vallejo, CA
Plan office building roofing in Vallejo, CA by reviewing tenant access, rooftop equipment, drainage, repair history, and the next capital window.
Why Commercial Roofing Vallejo?
Commercial Office Building Roofing in Vallejo, CA
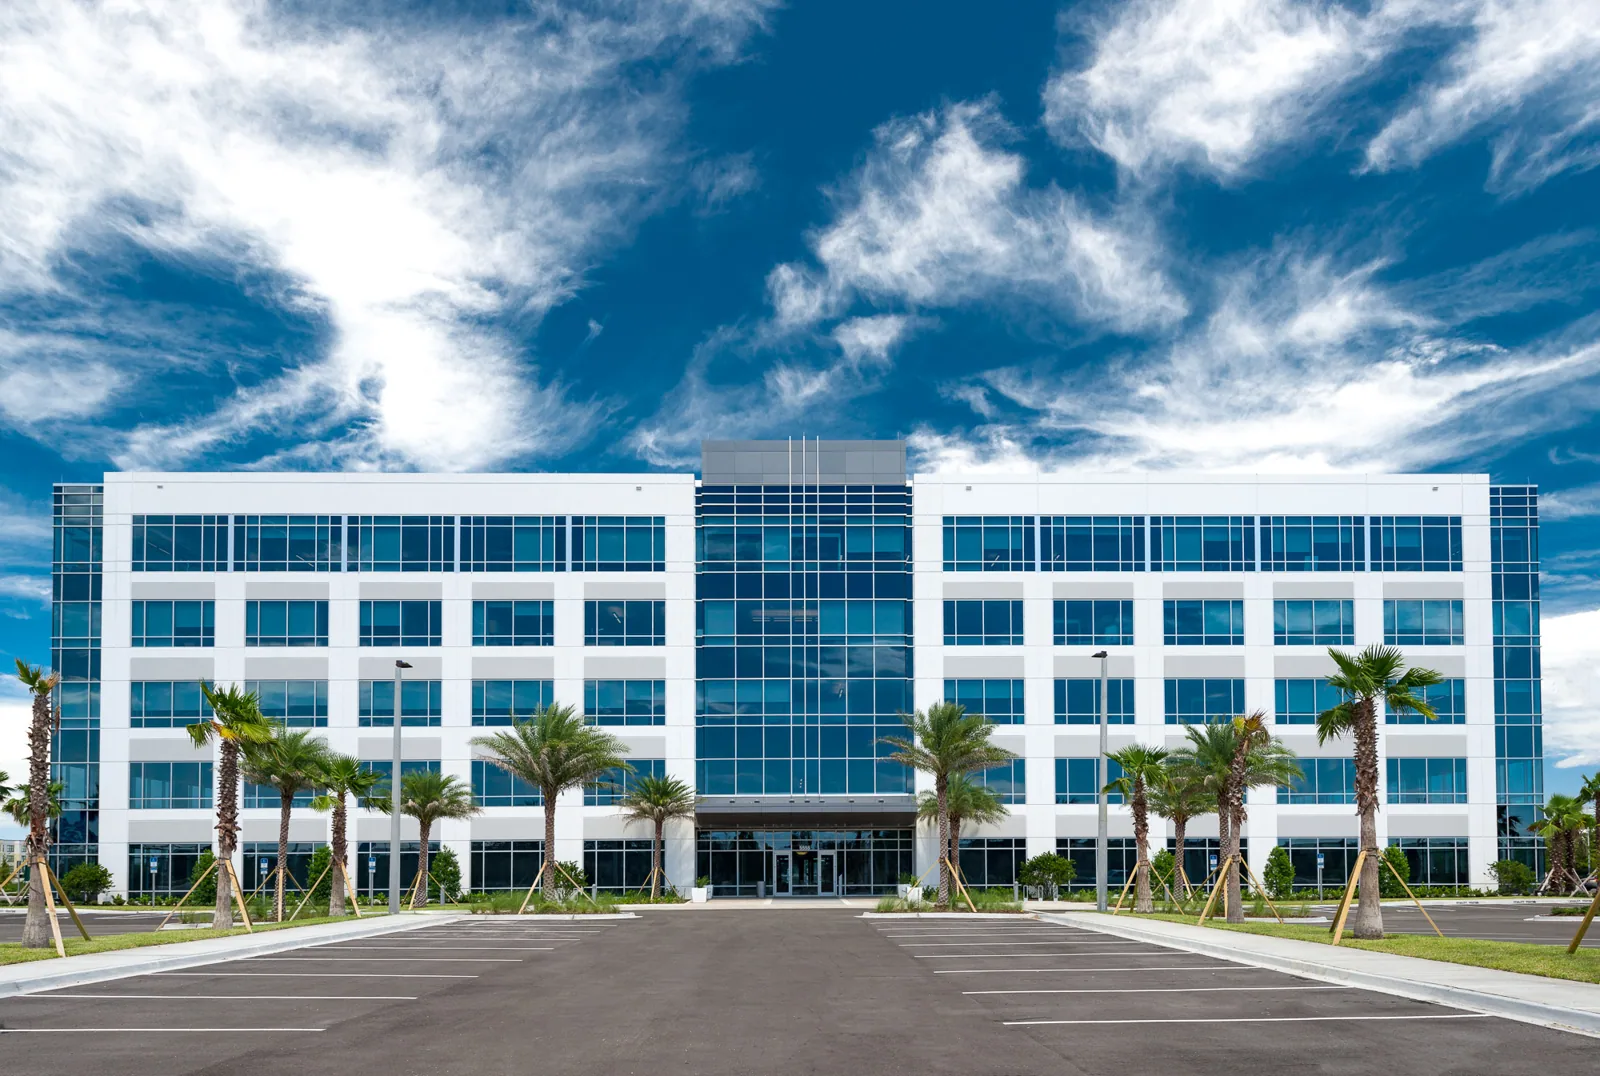
Office roof budgets are easier to compare when each property record shows its roof assembly, tenant schedule, and recurring detail work. Vallejo's commercial mix includes office spaces on Mare Island and properties around Downtown Vallejo, but building use alone does not reveal age or roof type. We review plans, repair history, drains, penetrations, and access before recommending maintenance, repair, or renewal. Mare Island office properties sit within a commercial mix that also includes retail and industrial buildings, some with overhead cranes or extra-wide roll-up doors. Ask the site manager which loading entrance, lift route, and staging limits apply to the roof work. A commercial inspection can document the roof by zone. A maintenance plan can carry repair priorities forward, while drainage work and a perimeter scope address details that affect water entry and tenant impact.
Group Offices by Assembly and Use
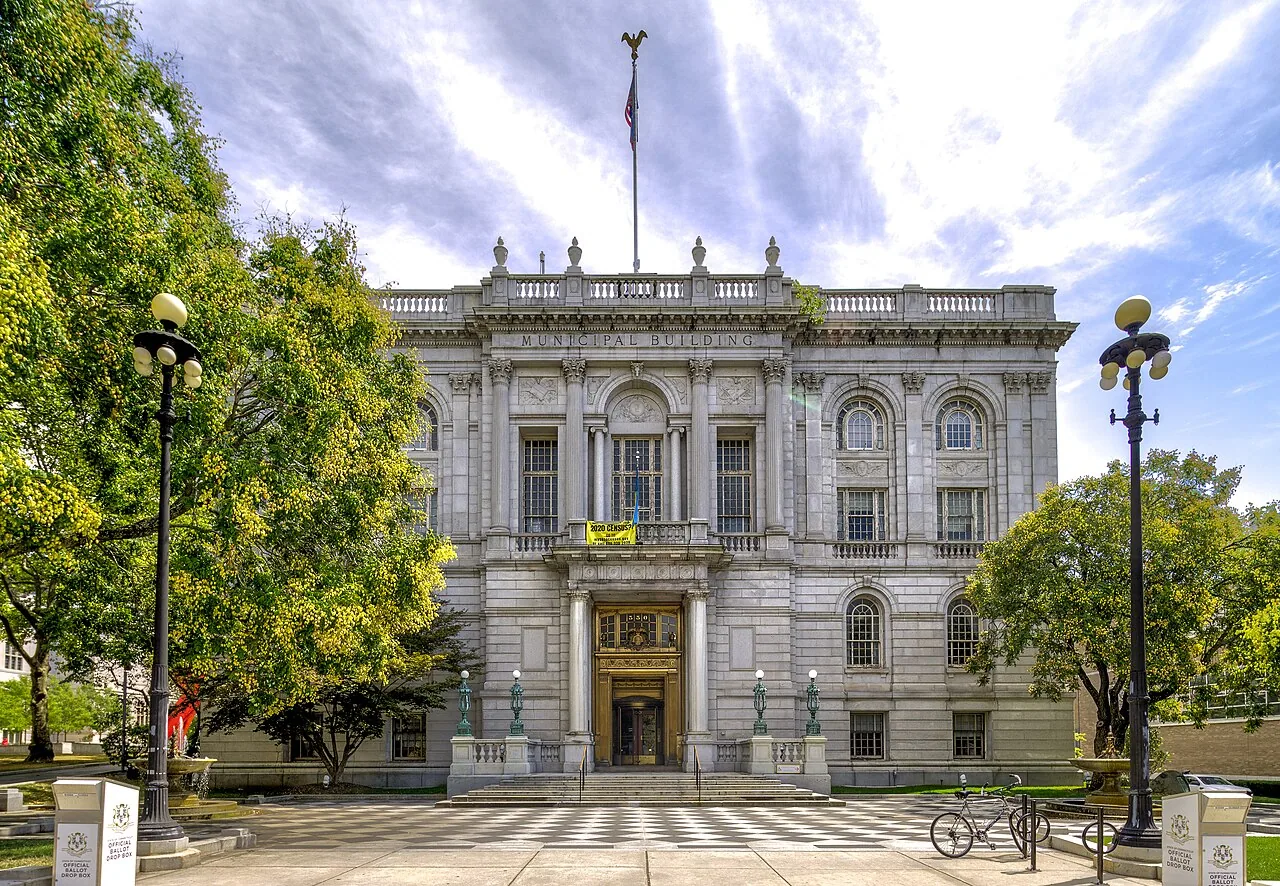
An office portfolio may include different roof systems, rooftop equipment layouts, and leasing schedules. We identify each assembly and note additions, past overlays, repair boundaries, and access restrictions before ranking properties by budget cycle. For one building, open seams or recurring leaks may call for a focused repair; another may have broad wear that supports a replacement study. The decision should follow observed condition, not a shared construction date alone. A file should separate confirmed roof facts from assumptions carried forward from an old report. Downtown Vallejo’s specific-plan update addresses land use, mobility, infrastructure, housing, equity, economic development, and environmental sustainability. Those citywide topics do not determine an office roof assembly; the specification still follows the actual building and project requirements. A medical office building may have different interior access needs from a standard office floor, so the operating plan belongs with the asset record.
Coordinate Work With Occupied Floors
Office tenants need clear notice when roofing work affects entrances, windows, air intakes, parking, or business hours. We review the work zone and identify which rooms or tenant areas sit below penetrations and removal areas. The property manager can confirm sensitive operations, loading rules, and notification timing before crews mobilize. If odor, noise, or vibration matters, state the work method and phase that may affect the building. Keep the schedule specific about which roof areas are active and when access changes. We use temporary protection and daily close-in limits so a pause does not leave an open section exposed. For multi-tenant properties, the building contact should receive a clear path for questions and issue escalation. A tenant-aware work sequence can align roofing phases with leasing operations. If an interior stain appears during work, the field team records the location and checks the surrounding roof zone rather than assigning cause from the ceiling mark alone.
Map Rooftop Equipment and Penetrations
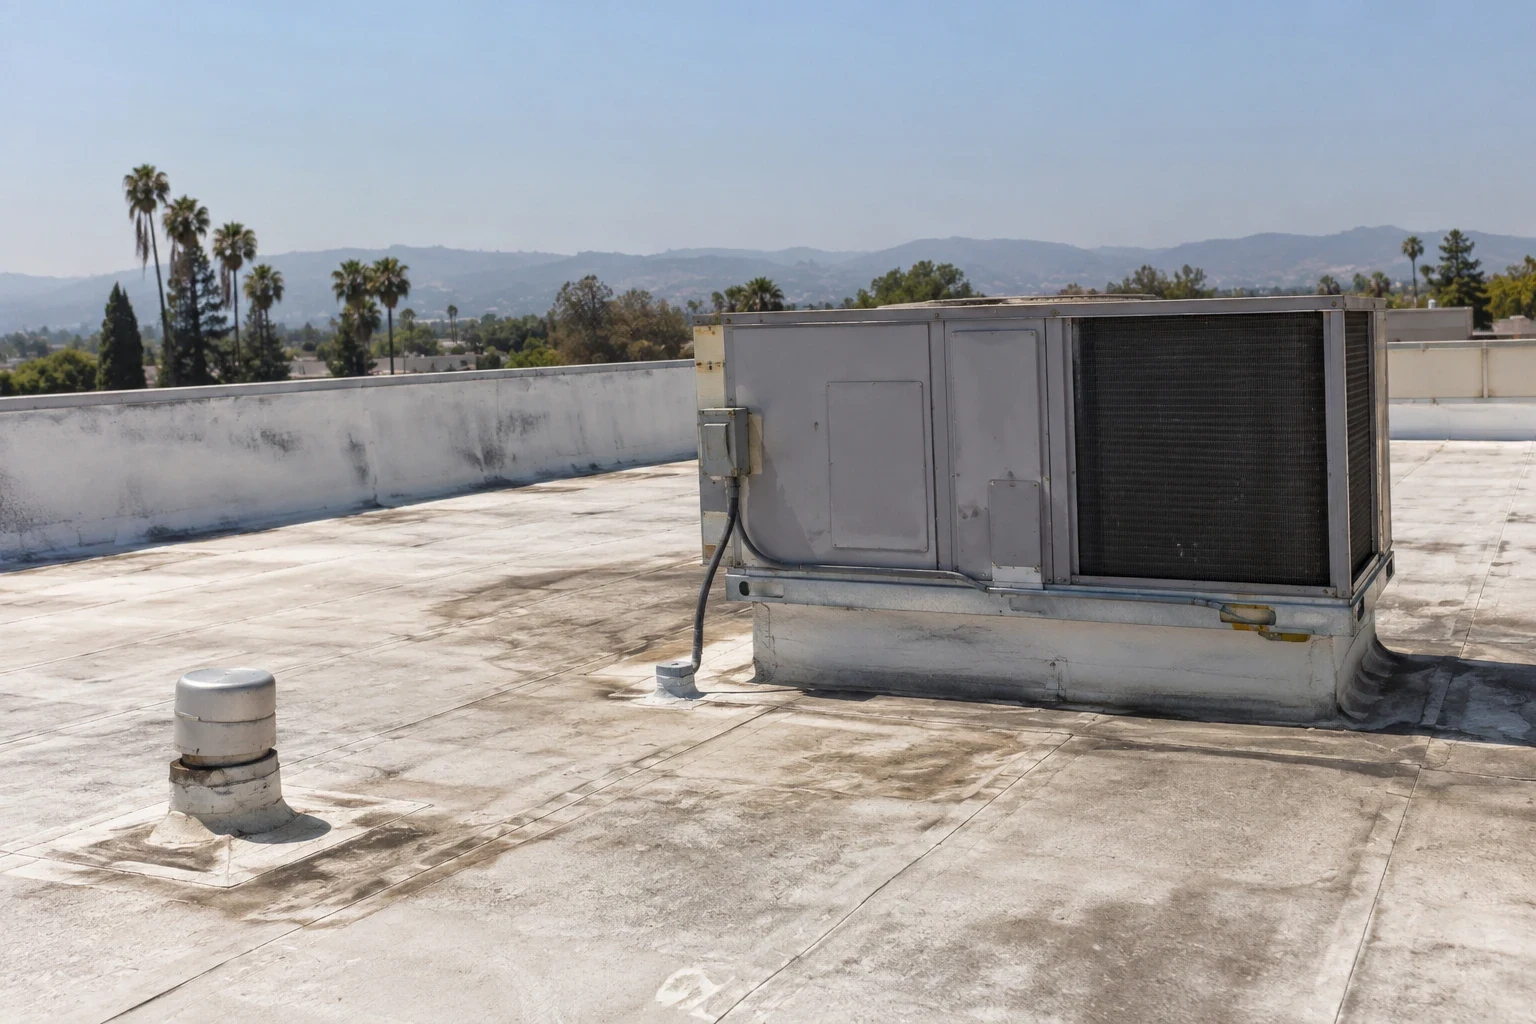
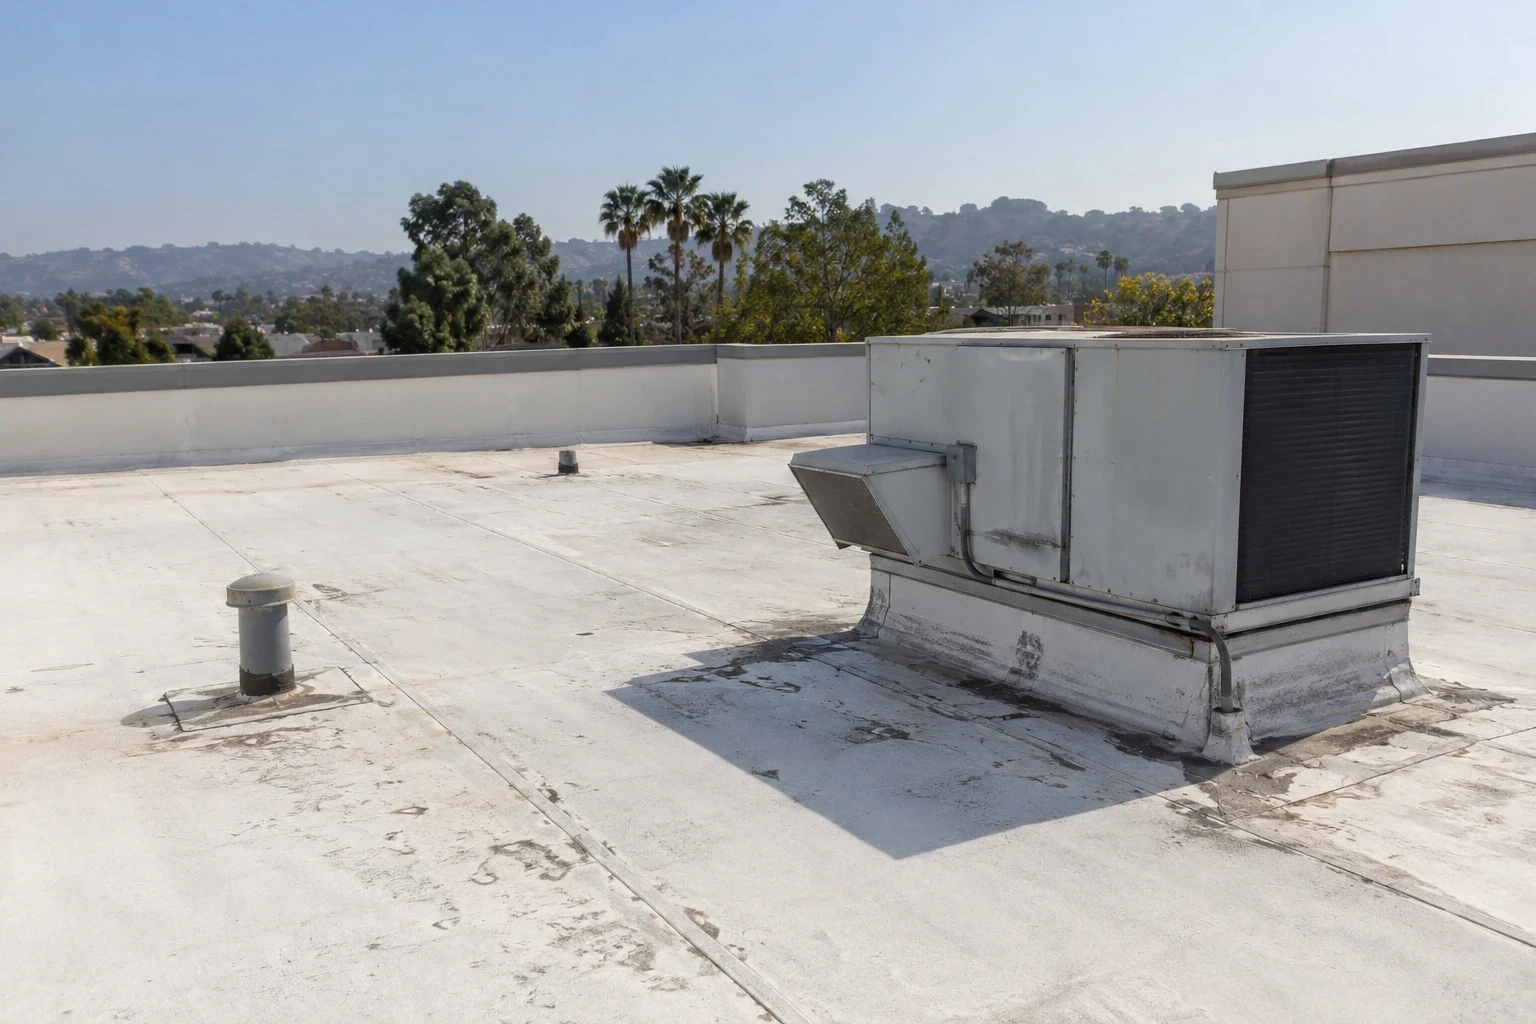
Office roofs often carry HVAC units, exhaust fans, pipes, skylights, and service paths that cross the membrane. We map curbs and penetrations, inspect flashing and nearby seams, and confirm which equipment must remain online. The proposal should define whether mechanical disconnection or curb alteration belongs to roofing or another trade. If a unit is relocated, the abandoned opening needs a specified closure and new membrane tie-in. Roof drains and scuppers should remain accessible after a replacement assembly is installed. A flashing repair assessment can separate an open detail from broader field wear. Sonoma Boulevard connects Vallejo districts, but a corridor label does not establish a building’s equipment layout or drainage path; confirm both during the field review. We inspect the actual building and record its water path, access route, and roof-zone limits.
Set the Repair Boundary Before Replacement
A repair scope should name the affected zone, preparation, materials, flashing tie-in, and any interior protection. If leaks recur or testing identifies concealed moisture, map the area and compare removal with a recover or replacement path. For an office property, record which floors and work areas sit below the inspected roof zone, then use the current forecast to plan any temporary opening. Mark tenant notices and the responsible contact on the same phase map. We check low points and outlets directly. If an overlay is considered, verify existing layer count, attachment, height at edges, and condition of the insulation. A recover that blocks a drain or curb is not a useful budget shortcut. Owners with retail or office assets can compare use patterns, but a shopping-center roof record needs its own traffic and tenant schedule. Keep each renewal scope tied to photos, Diligence Notes, and an identified replacement trigger. For offices with several additions, we label each roof section separately and note where membrane, deck elevation, or insulation changes. That prevents a repair on one wing from being carried into another wing that has different drainage or equipment access. If a tenant change requires new rooftop work, record the curb and flashing update against the correct section before the next inspection.
Carry the Roof Record Into Leasing Changes
Closeout should preserve the assembly, repair locations, drain and flashing work, photographs, field changes, and areas excluded. When a tenant moves or rooftop equipment changes, the owner can compare that update with the roof-zone plan before authorizing new penetrations. Keep access details with the property file so later inspections reach the correct roof areas. A building on Downtown Vallejo may have different loading or public-access considerations from an office space on Mare Island, yet both benefit from consistent records and site-specific sequencing. Arrange a roof review with plans, repair history, tenant restrictions, and budget timing. We will connect current field conditions to a repair or renewal scope that supports the property manager's next capital decision and limits disruption to the people using the building.
Commercial Roofing Questions
Which office roof records are useful before a capital review?
Gather roof plans, assembly details, previous repairs, leak locations, equipment changes, access rules, and any test results. We compare those records with a site walk and identify where assumptions need confirmation. That lets the owner group offices by observed condition and operating impact instead of treating a shared construction year as a replacement schedule.
How can roof work limit disruption for office tenants?
We coordinate notices, active work zones, entrances, loading, noise windows, and protection for interior areas with the property manager. The daily plan shows which roof section is open and when it will be closed in. If an HVAC unit or air intake is affected, the responsible trade and approval point should be identified before that work starts.
What should an office roof replacement scope include around HVAC?
Show each curb and penetration, the membrane tie-in, equipment access, and whether disconnection, relocation, or reconnection is part of the roofing contract. Identify drains, edges, and any abandoned openings. We record which details are included and coordinate the remaining mechanical work so the owner can see the full boundary before approving the project.
When is an office roof repair preferable to replacement?
A focused repair may fit when the defect is localized and nearby membrane, insulation, and details remain suitable. Repeated openings, widespread wear, or confirmed moisture can support a broader scope. We map what is observed and explain which condition changes the repair boundary. The owner can then compare the immediate repair with a recover or replacement plan.
How should a roof inspection address office roof drains?
We inspect the drain bowl, flange, strainer, surrounding membrane, and roof surface leading toward the outlet. Note any debris, slow drainage, ponding, or open flashing and check whether the outlet remains accessible. The report should distinguish a maintenance item from a roof-profile or drain-detail issue and show how the proposed work affects access to the drain.
Review Tenant Needs With the Roof Scope
Arrange a Vallejo roof review with plans, repair history, tenant restrictions, and budget timing. We will document roof zones, penetrations, drainage, and access before comparing maintenance, repair, and replacement work.
Request a Roof Assessment
Questions About Commercial Office Building Roofing in Vallejo, CA
Common questions from building owners and property managers.
Which office roof records are useful before a capital review?
Gather roof plans, assembly details, previous repairs, leak locations, equipment changes, access rules, and any test results. We compare those records with a site walk and identify where assumptions need confirmation. That lets the owner group offices by observed condition and operating impact instead of treating a shared construction year as a replacement schedule.
How can roof work limit disruption for office tenants?
We coordinate notices, active work zones, entrances, loading, noise windows, and protection for interior areas with the property manager. The daily plan shows which roof section is open and when it will be closed in. If an HVAC unit or air intake is affected, the responsible trade and approval point should be identified before that work starts.
What should an office roof replacement scope include around HVAC?
Show each curb and penetration, the membrane tie-in, equipment access, and whether disconnection, relocation, or reconnection is part of the roofing contract. Identify drains, edges, and any abandoned openings. We record which details are included and coordinate the remaining mechanical work so the owner can see the full boundary before approving the project.
When is an office roof repair preferable to replacement?
A focused repair may fit when the defect is localized and nearby membrane, insulation, and details remain suitable. Repeated openings, widespread wear, or confirmed moisture can support a broader scope. We map what is observed and explain which condition changes the repair boundary. The owner can then compare the immediate repair with a recover or replacement plan.
How should a roof inspection address office roof drains?
We inspect the drain bowl, flange, strainer, surrounding membrane, and roof surface leading toward the outlet. Note any debris, slow drainage, ponding, or open flashing and check whether the outlet remains accessible. The report should distinguish a maintenance item from a roof-profile or drain-detail issue and show how the proposed work affects access to the drain.