Commercial KEE Roofing in Vallejo, CA
Assess commercial KEE roofing in Vallejo, CA with seam, substrate, flashing, and repair requirements defined for the roof assembly.
Why Commercial Roofing Vallejo?
Commercial KEE Roofing in Vallejo, CA
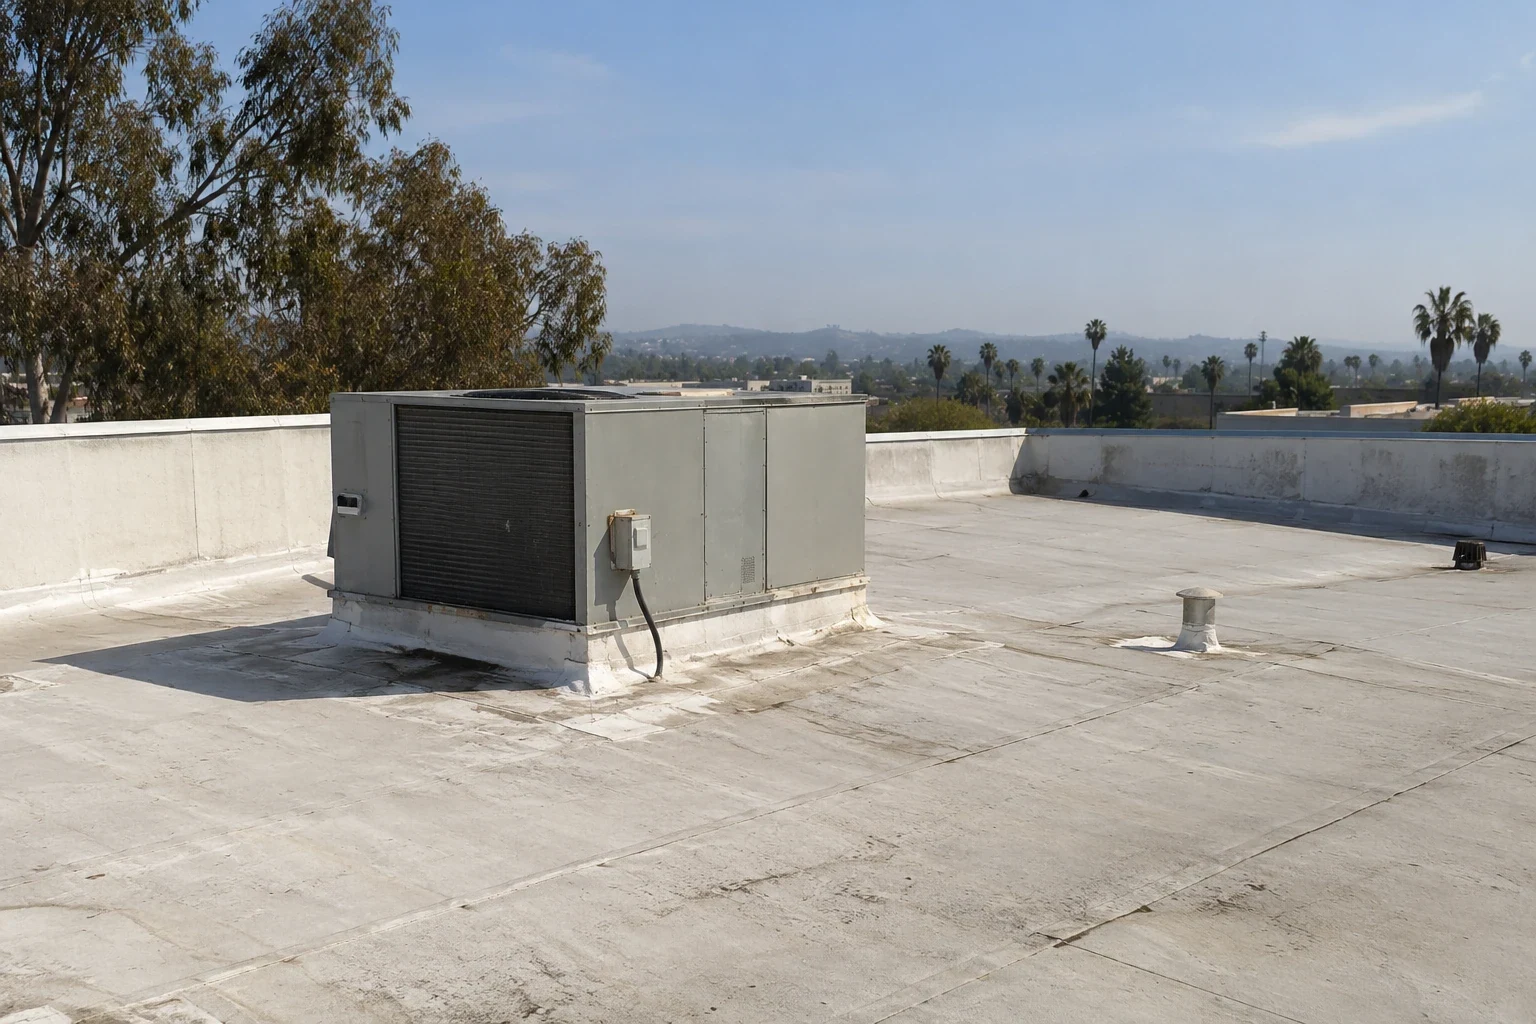
A KEE membrane should be evaluated as a specified roof system, not as a material name that settles the whole scope. The existing deck, insulation, attachment, seam method, penetrations, and edge details determine how the system will be installed and maintained. We review those items before comparing KEE with another single-ply membrane. A KEE specification should be checked against the selected manufacturer’s current data and the actual substrate, attachment, and exposure conditions at the building. At a property in the city, exposure and operating needs have to be confirmed on the roof. The commercial building mix on Mare Island includes office, retail, and industrial spaces, so access and equipment coordination can vary from one project to another. A roof condition review can map the current assembly, and a replacement scope can show the layers and tie-ins needed for a new system. When comparing membrane choices, include PVC and TPO where their system requirements and building conditions fit.
Confirm the Intended Exposure
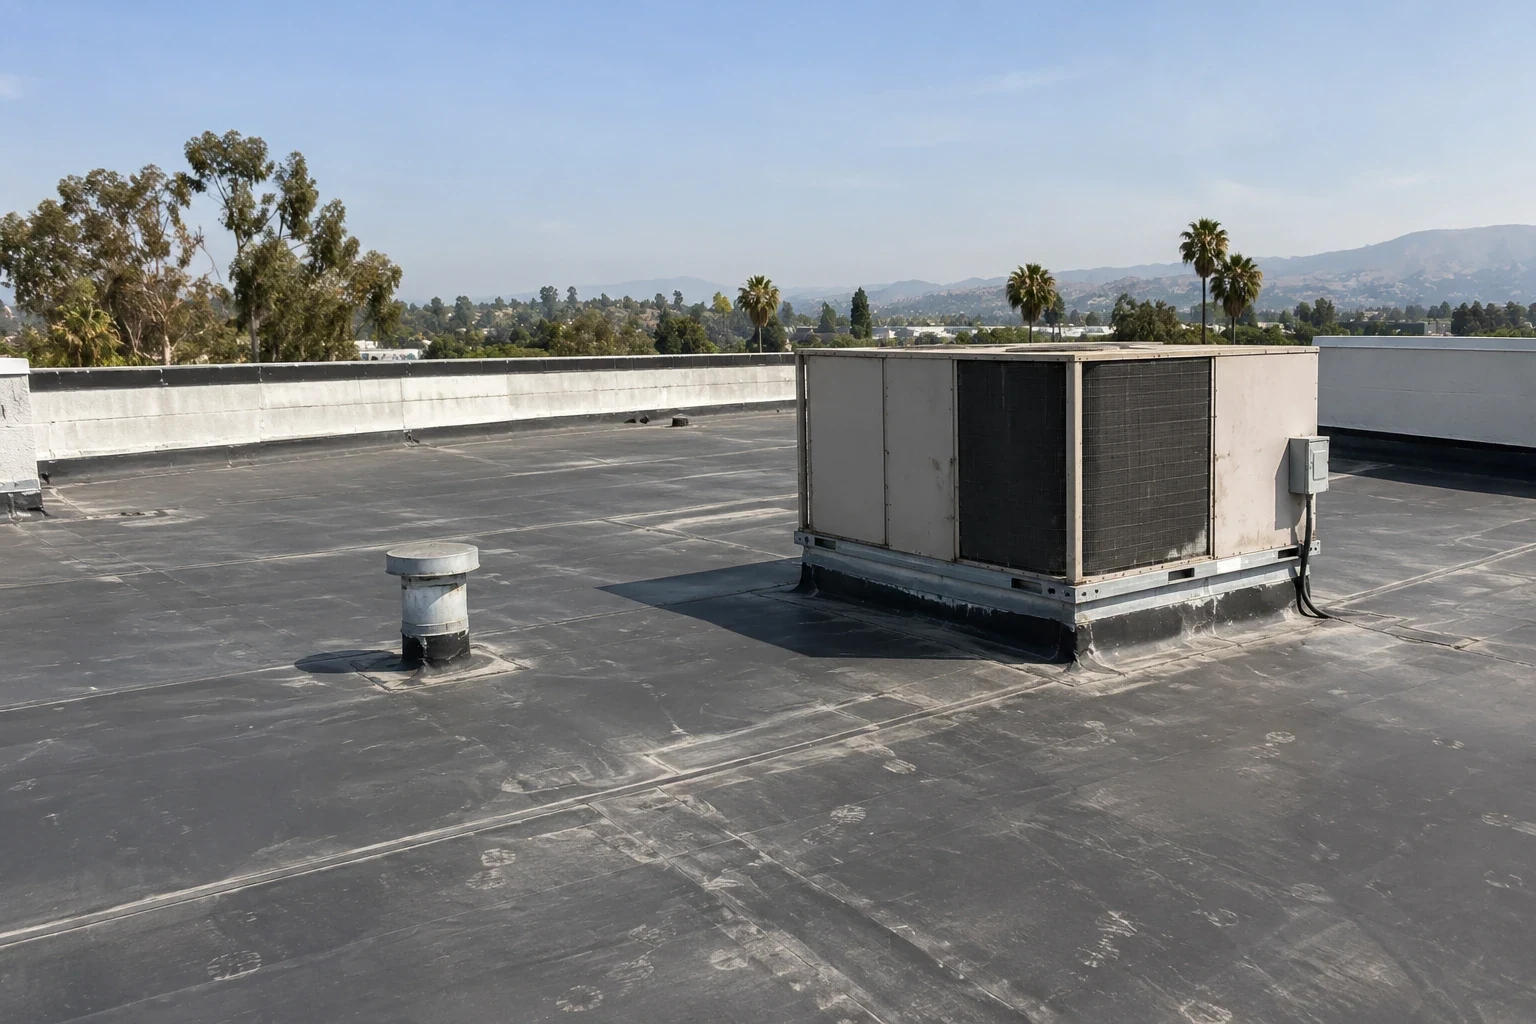
Product data and system requirements should be checked against actual roof conditions. Ask what substances may contact the membrane, where maintenance traffic occurs, how equipment is serviced, and whether the roof includes areas with unusual exposure. Do not treat a property type as proof of chemical contact or assume that one membrane is suitable for every operating condition. We can document the intended use and compare it with the manufacturer's published requirements for the selected membrane and accessories. The roof plan should show field areas, curbs, penetrations, drains, parapets, and transitions. If past repairs or additions created different substrates, identify them before selecting an attachment method. Vallejo's General Plan identifies areas such as the Sonoma-Broadway Employment District, but district-level land use does not establish the operating conditions at an individual roof. The site contact should confirm those conditions. Record each roof zone's access and exposure separately so one operating area's requirements do not become an assumption for the entire building. That step keeps the assembly choice connected to what the building actually does.
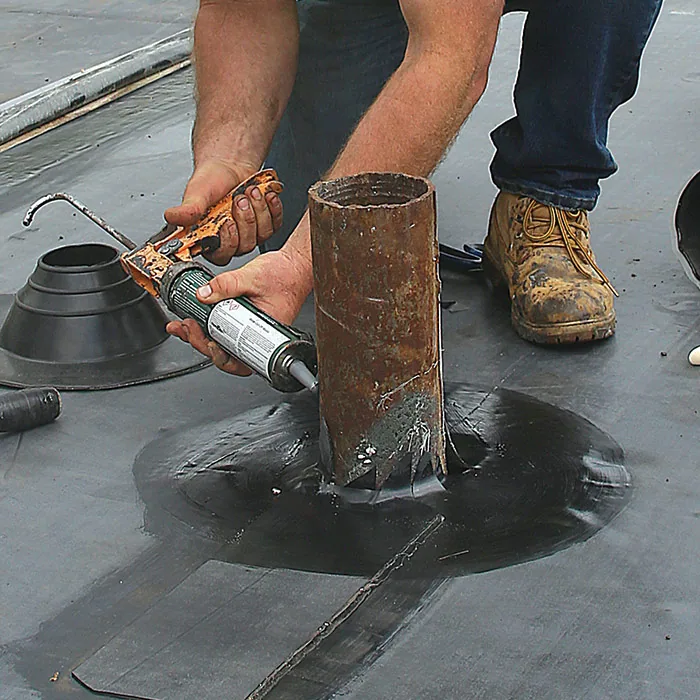
Inspect Welds and Flashings
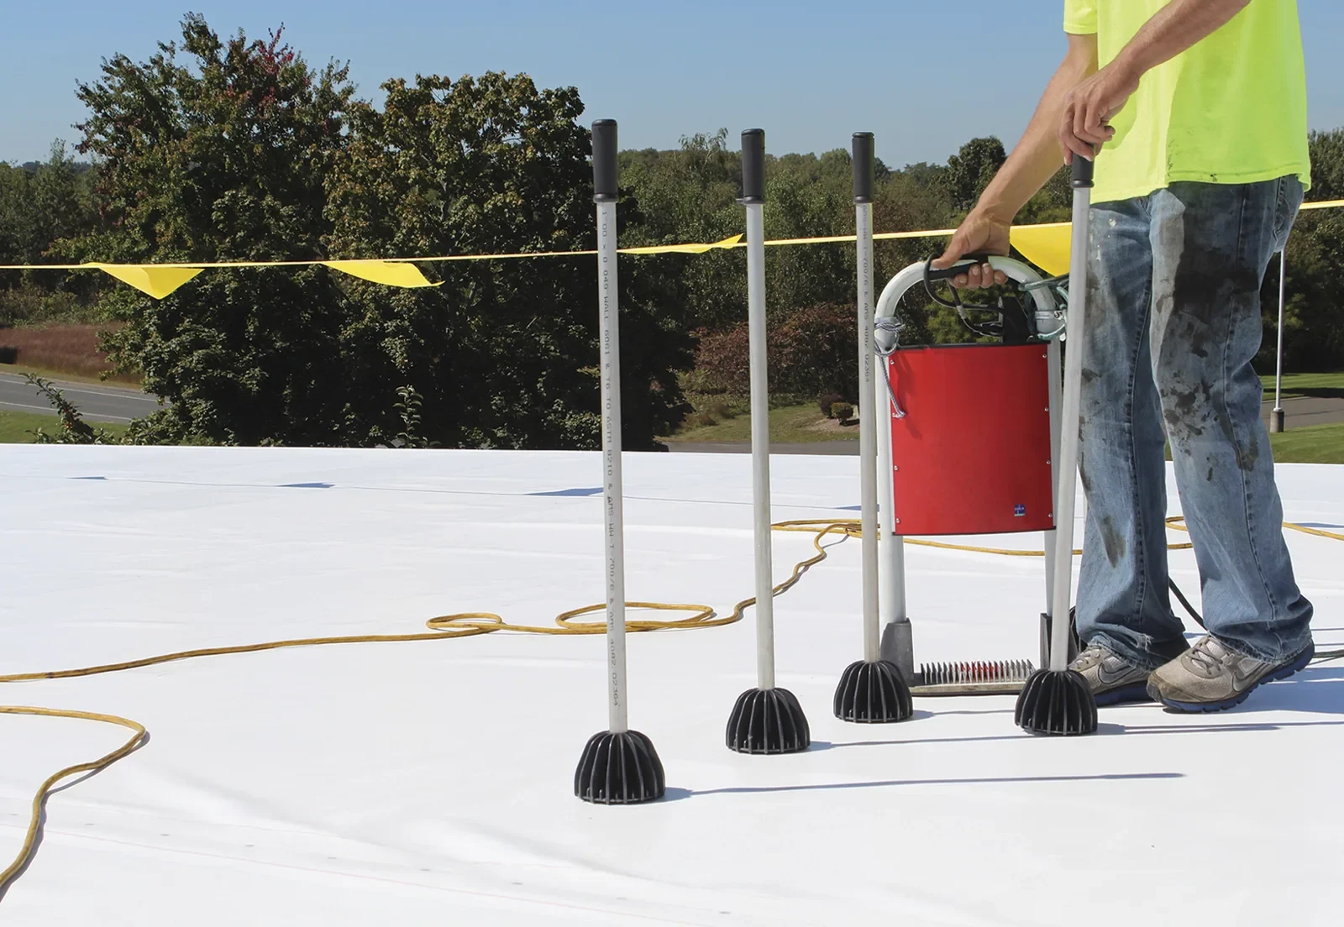
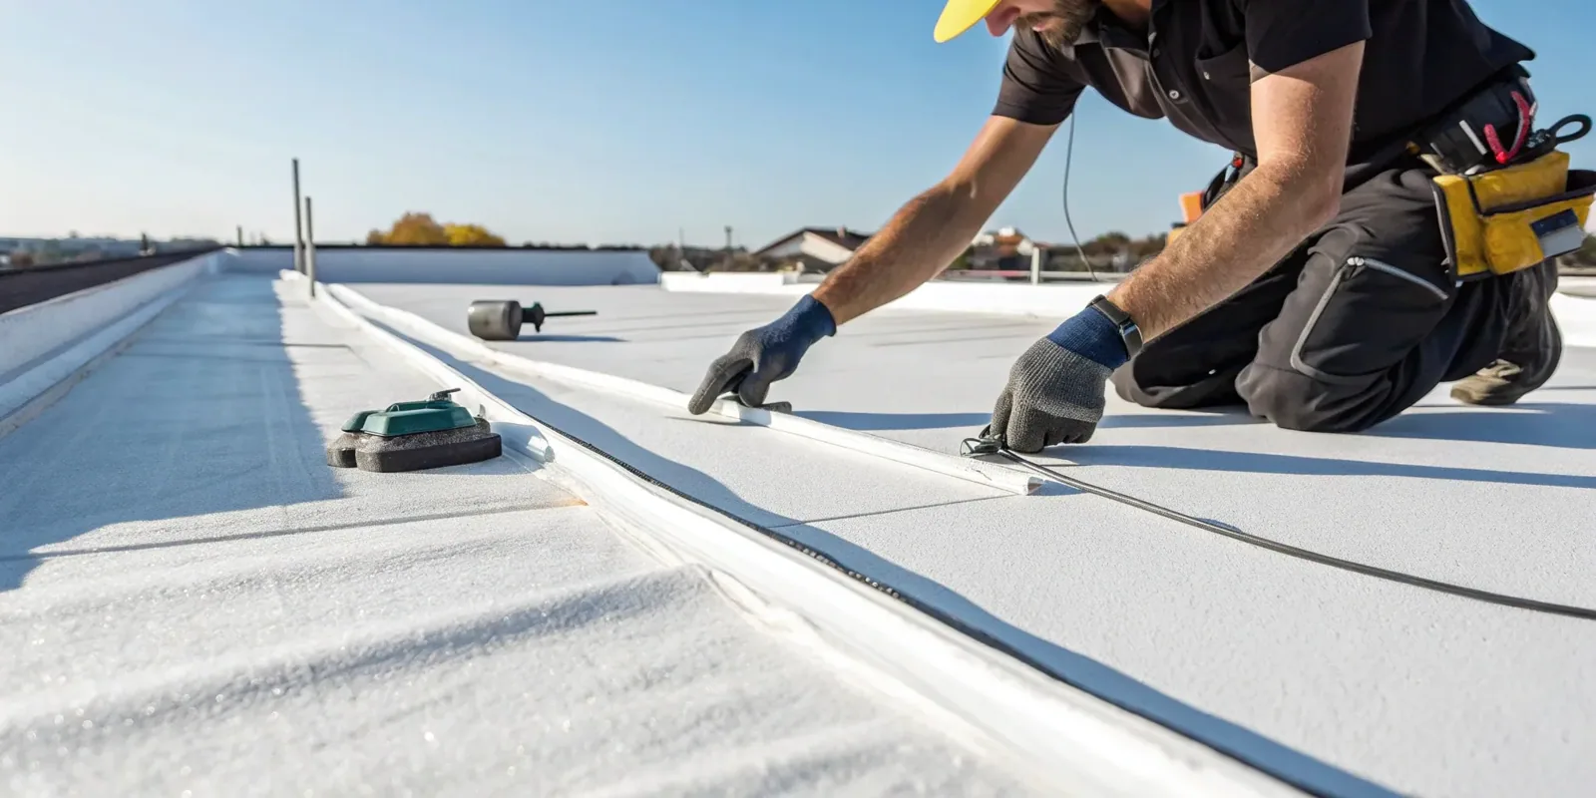
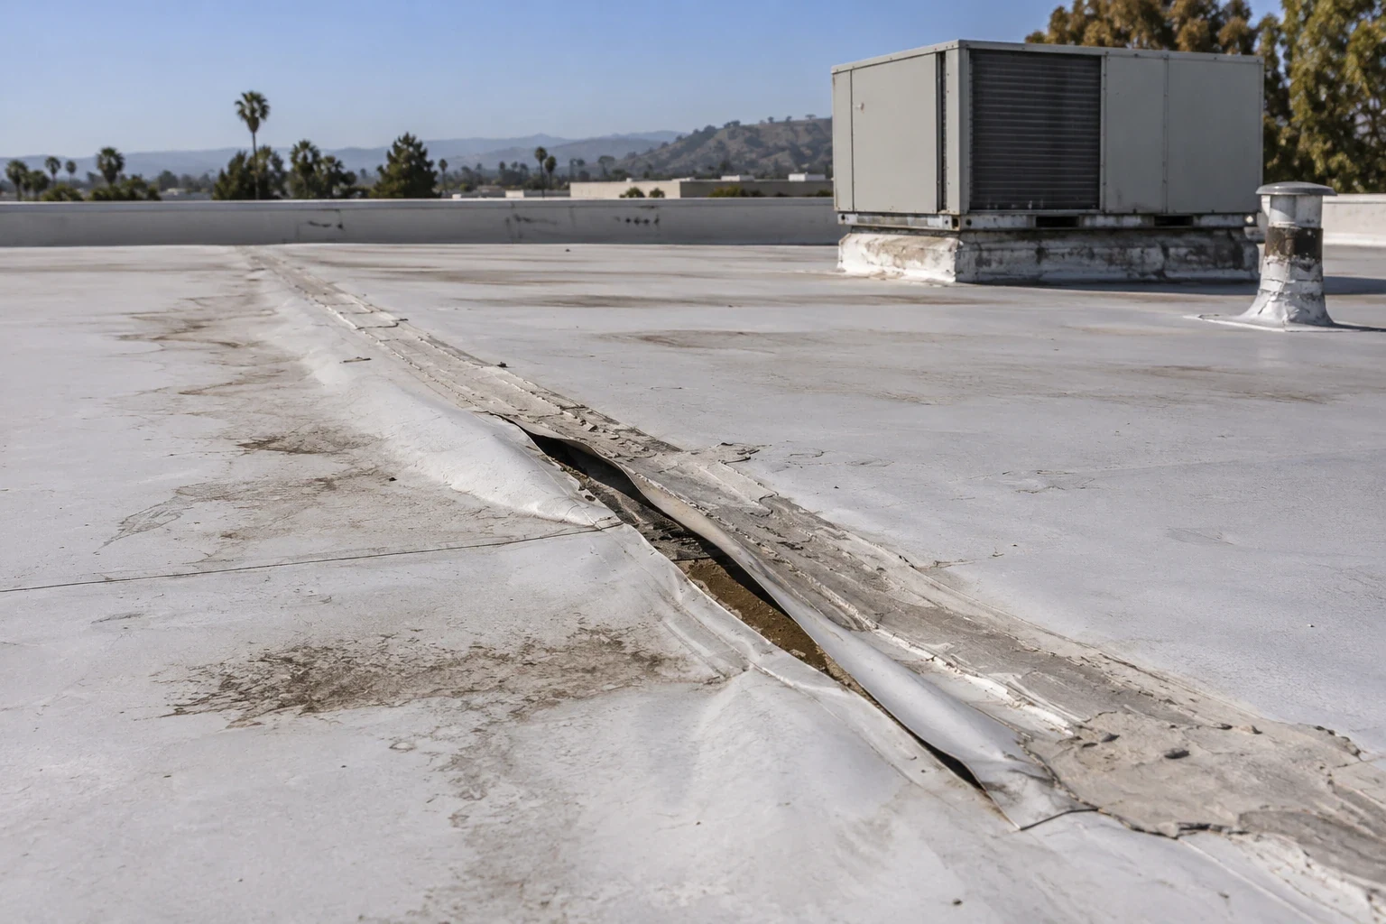
Seam inspection begins with preparation, alignment, welding conditions, and consistency across the field. At curbs, drains, pipe penetrations, and corners, check that the membrane transitions remain sealed and that accessories are compatible with the system. A test at one location says nothing about a seam that was not reached; the closeout should identify the inspection areas and repairs. If a leak is reported near a weld, compare the interior symptom with roof slope, seams, and nearby details. A seam repair assessment can determine whether the condition is isolated or recurring. Around a skylight or pipe curb, the work may need a separate penetration-flashing repair. Keep the membrane field and each transition within a clear repair boundary. If the substrate below is uncertain, test before closing the assembly so an unresolved moisture condition is not concealed.
Define the Layers and Fastening
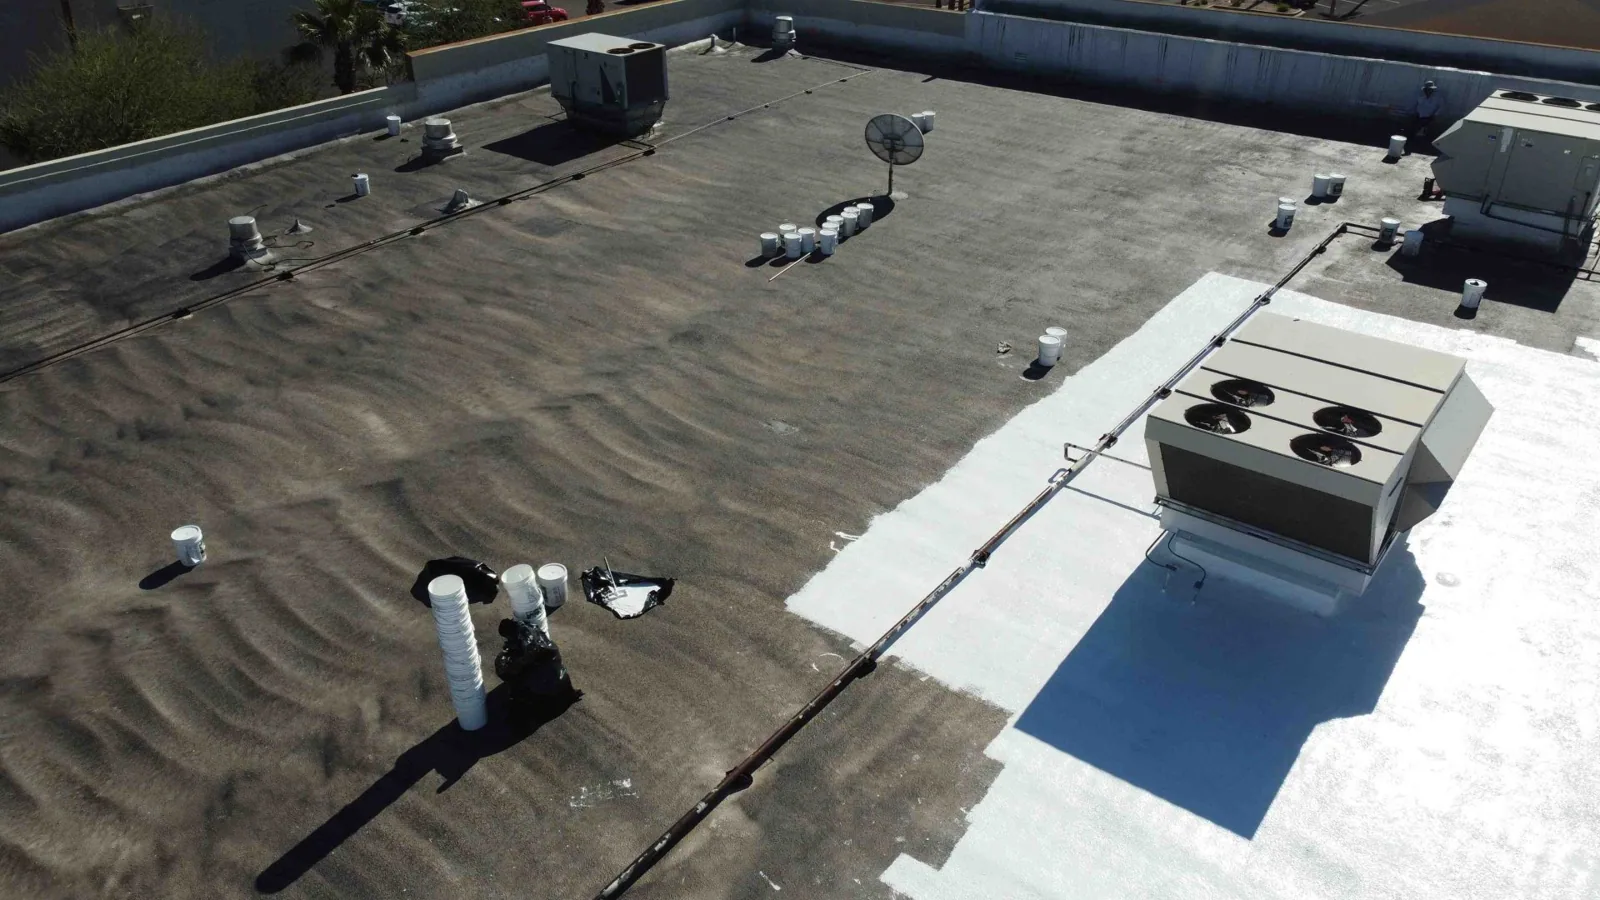
The membrane is one layer in the roof assembly. Specify insulation and cover board, their attachment, and how the system turns at drains and curbs. A mechanically attached roof, an adhered assembly, and a recover over retained material have different prerequisites. Verify the deck, existing layers, moisture, and project design criteria before selecting a method. If roof insulation is being replaced, identify board type, thickness, tapered layout if used, and the treatment at perimeter and penetrations. A cover-board review can capture those choices. At the edge, coordinate membrane termination with coping and metal rather than assuming a field sheet can simply stop at the parapet. If retained layers appear suitable, a recover evaluation should verify moisture and added height. Where the existing roof is not a sound substrate, remove the affected materials and show the new tie-in in the proposal.
Compare Scope Beyond the Roll Price
Cost and schedule depend on deck condition, insulation removal, attachment, roof access, perimeter length, penetrations, and occupied-area protection. A proposal should identify preparation, field membrane, flashings, edge work, and closeout as connected parts of the system. If several roof zones have different existing layers, show that separation in quantities and sequence. The owner can then compare KEE with another assembly using equivalent scope assumptions. Vallejo's seasonal weather pattern can inform planning, but a station normal is not a forecast for application day. Actual conditions and installation requirements govern whether work proceeds. The schedule should also account for equipment coordination and the amount of roof that can be protected and closed in each shift. If concealed damage is found, document it and return for direction before expanding beyond the approved scope. Those boundaries help keep the budget tied to observed conditions and defined work.
Keep the System Record Complete
Retain the product and accessory descriptions, attachment method, insulation layers, seam and flashing details, and roof-zone plan with the closeout. Photographs should show representative field work, corners, penetrations, and perimeter transitions with locations noted. Record any field changes, excluded areas, and follow-up recommendations. Properties on the Mare Island area and along Sonoma Boulevard may have different operating constraints, yet the assembly record needs to describe the actual roof at each address. A future inspection can compare the same zones against the installed system rather than assume the product label explains every detail. Arrange a roof review with plans, repair history, exposure information, access needs, and budget timing. We will document the substrate and transitions first so the owner can decide whether a KEE system fits the building and its maintenance plan.
Commercial Roofing Questions
What does KEE mean for the roof specification?
KEE identifies a membrane material formulation, but the project still needs a complete system specification. The deck, insulation, attachment, seam method, flashings, and accessories all matter. We review the manufacturer's system requirements against the roof and document the selected assembly. The material name alone does not establish compatibility or determine the repair scope.
How should an owner compare KEE with PVC or TPO?
Compare the full assemblies against the building's exposure, substrate, attachment, detailing, and project requirements. Confirm the membrane and accessory data, then compare equivalent scope items such as insulation, perimeter work, drains, and penetrations. A selection should not rest on a generic claim that one sheet is always better. The roof record and operating conditions should support the choice.
Can KEE be repaired without replacing the whole roof?
A localized repair may work when the membrane and surrounding assembly remain suitable. We inspect the reported area, seams, transitions, and repair history before defining the boundary. If defects repeat or concealed moisture extends beyond the patch, a broader scope may be needed. The report should separate what can be repaired now from conditions that still require testing or replacement review.
Which details deserve extra attention on a KEE roof?
Field seams, curb and pipe flashings, drains, corners, and the perimeter termination deserve deliberate inspection. Their materials and preparation need to match the selected system. We document areas reached and any point blocked by equipment or access limits. If a leak is reported, trace its path rather than assume the nearest detail is the entry point.
What can delay a KEE roof installation?
Substrate moisture, concealed deck damage, unavailable equipment access, weather outside system requirements, or a detail that needs redesign can change the sequence. We identify access and protection needs before opening the roof and document field conditions that affect installation. The schedule should leave a clear close-in plan for each work zone, with owner approval for scope changes when hidden conditions appear.
Compare the KEE System with the Roof Conditions
Arrange a Vallejo roof review with plans, repair history, exposure information, access needs, and budget timing. We will document the existing assembly and define the KEE details that need to fit it.
Request a Roof Assessment
Questions About Commercial KEE Roofing in Vallejo, CA
Common questions from building owners and property managers.
What does KEE mean for the roof specification?
KEE identifies a membrane material formulation, but the project still needs a complete system specification. The deck, insulation, attachment, seam method, flashings, and accessories all matter. We review the manufacturer's system requirements against the roof and document the selected assembly. The material name alone does not establish compatibility or determine the repair scope.
How should an owner compare KEE with PVC or TPO?
Compare the full assemblies against the building's exposure, substrate, attachment, detailing, and project requirements. Confirm the membrane and accessory data, then compare equivalent scope items such as insulation, perimeter work, drains, and penetrations. A selection should not rest on a generic claim that one sheet is always better. The roof record and operating conditions should support the choice.
Can KEE be repaired without replacing the whole roof?
A localized repair may work when the membrane and surrounding assembly remain suitable. We inspect the reported area, seams, transitions, and repair history before defining the boundary. If defects repeat or concealed moisture extends beyond the patch, a broader scope may be needed. The report should separate what can be repaired now from conditions that still require testing or replacement review.
Which details deserve extra attention on a KEE roof?
Field seams, curb and pipe flashings, drains, corners, and the perimeter termination deserve deliberate inspection. Their materials and preparation need to match the selected system. We document areas reached and any point blocked by equipment or access limits. If a leak is reported, trace its path rather than assume the nearest detail is the entry point.
What can delay a KEE roof installation?
Substrate moisture, concealed deck damage, unavailable equipment access, weather outside system requirements, or a detail that needs redesign can change the sequence. We identify access and protection needs before opening the roof and document field conditions that affect installation. The schedule should leave a clear close-in plan for each work zone, with owner approval for scope changes when hidden conditions appear.