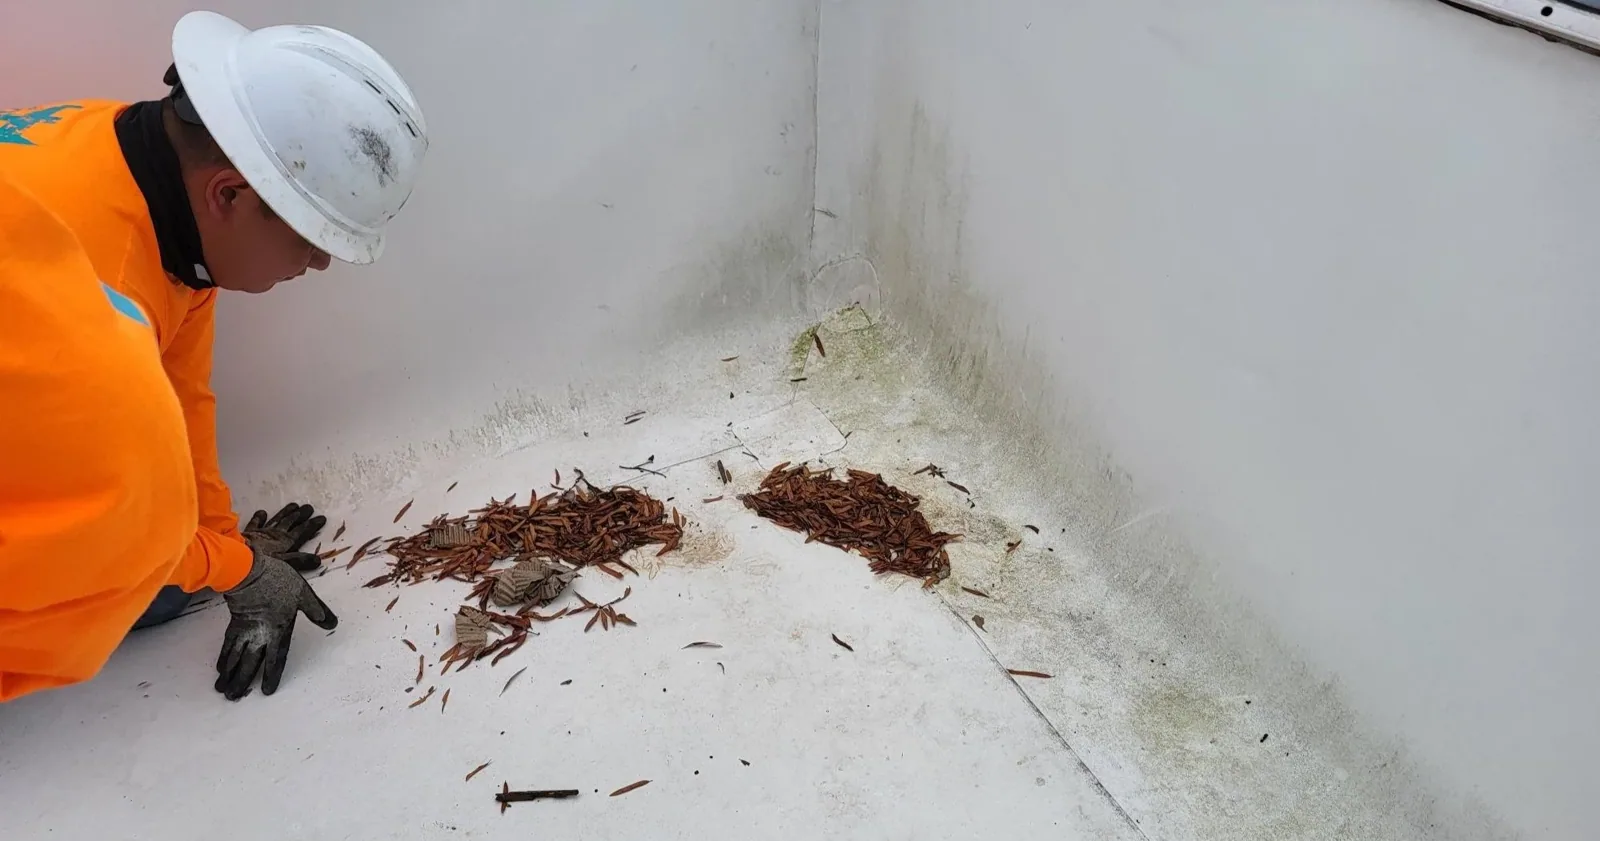
Manufacturing Plant Roofing in Vallejo, CA
Scope manufacturing plant roofing in Vallejo around process equipment, roof penetrations, moisture findings, and a capital schedule that fits production.
Why Commercial Roofing Vallejo?
Manufacturing Plant Roofing in Vallejo, CA
Process continuity starts with the roof's relationship to production. A plant may depend on exhausts, make-up air, electrical runs, and rooftop equipment whose shutdown or relocation changes the roofing sequence. In Vallejo, CA, we build the review from the plant's operating map, available assembly record, and repair history. The site walk then traces roof zones, penetrations, drainage, and repeated leaks. We separate work that can be completed around production from conditions that need a planned outage, so the renewal scope reflects the building's use and the owner's capital window.
Sequence Work Around Production
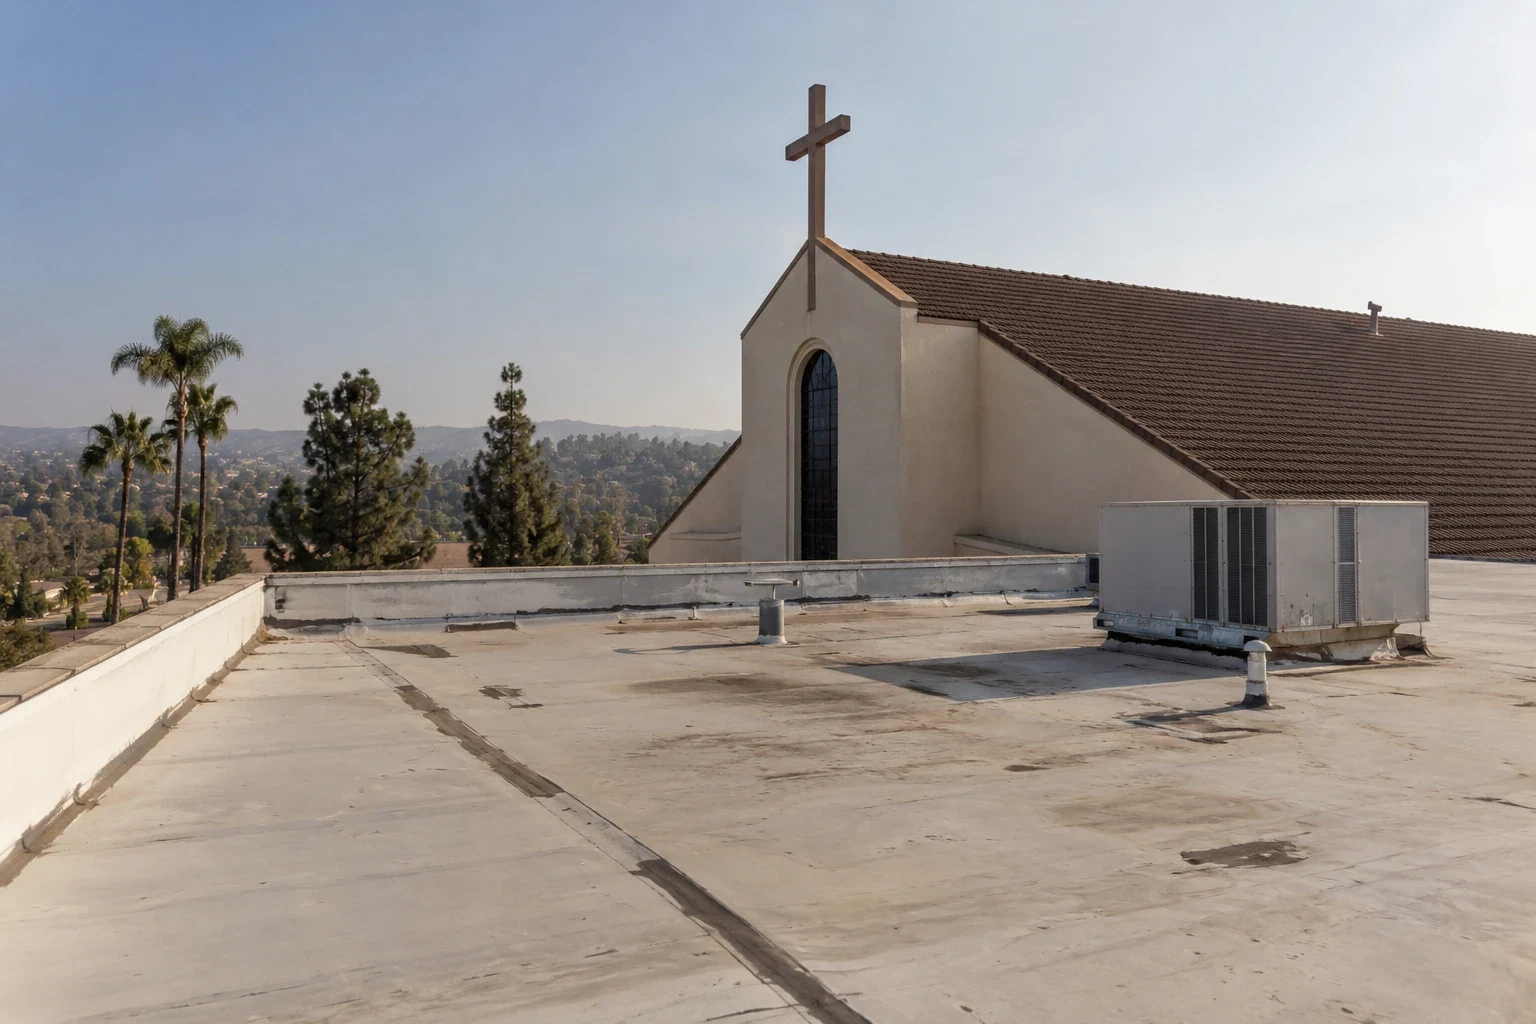
Before we open a roof zone, the facility team identifies production lines below, exhaust requirements, sensitive rooms, access controls, and scheduled shutdowns. The work plan marks equipment that must stay online and the trade responsible for any disconnect or restart. We coordinate the daily opening limit, temporary weather protection, material route, noise window, and close-in time. A site contact helps reset the sequence if production changes.
Vallejo's General Plan identifies the White Slough Commercial Plan Area for uses that include custom manufacturing, storage, distribution, and business services. That mix supports looking closely at trade interfaces, while each plant's process and roof assembly must be confirmed at the property. Mare Island also includes industrial spaces, some with overhead cranes and large roll-up doors, which can affect lift access and staging. A production-aware roofing sequence records these needs and ties each roof zone to the facility's operating calendar.
Map Equipment and Roof Transitions
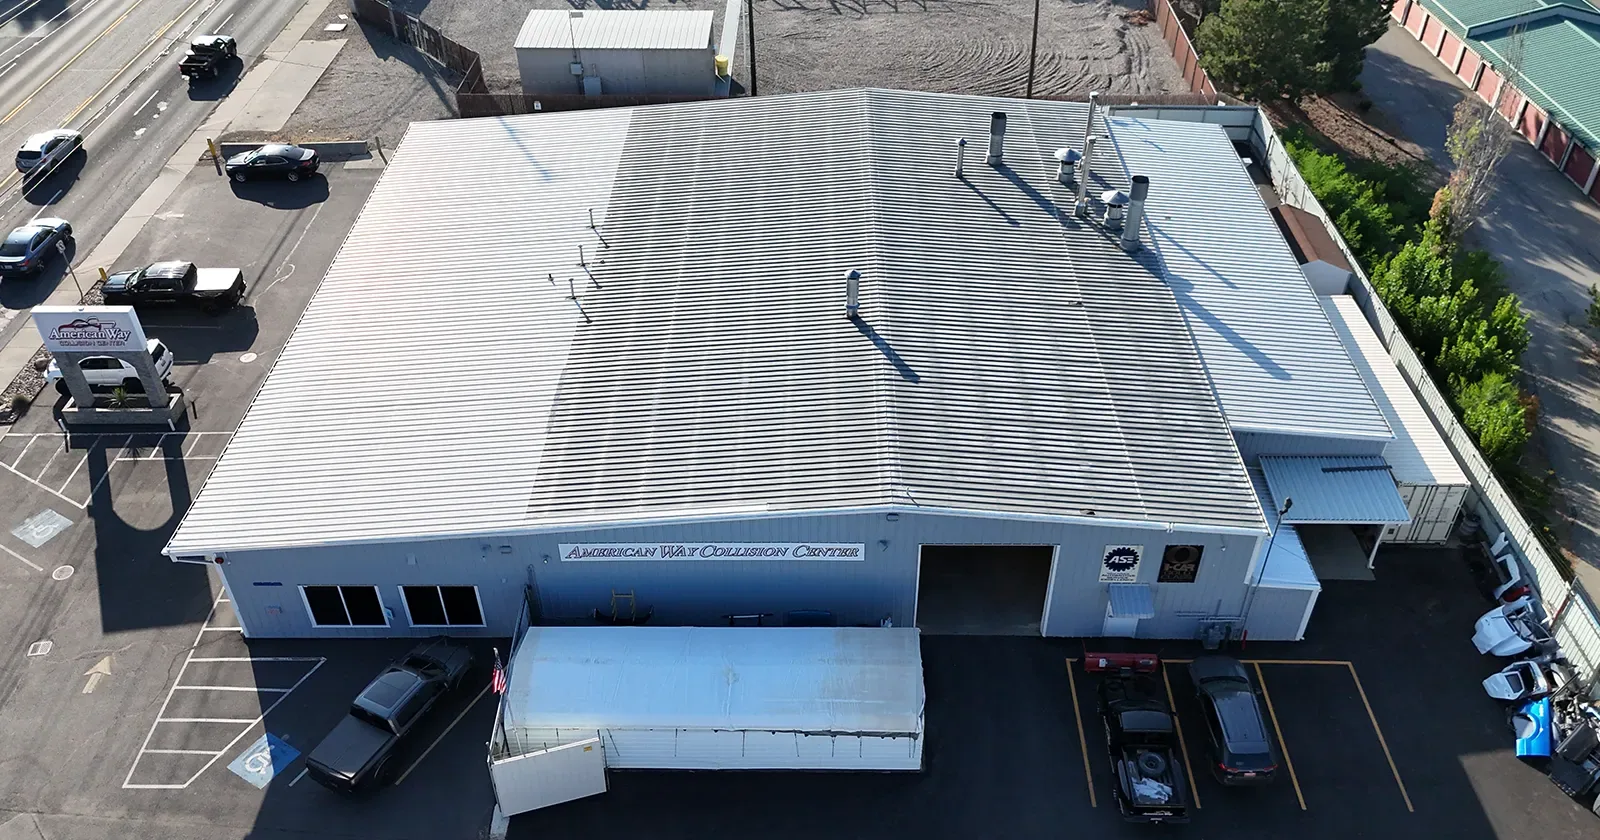
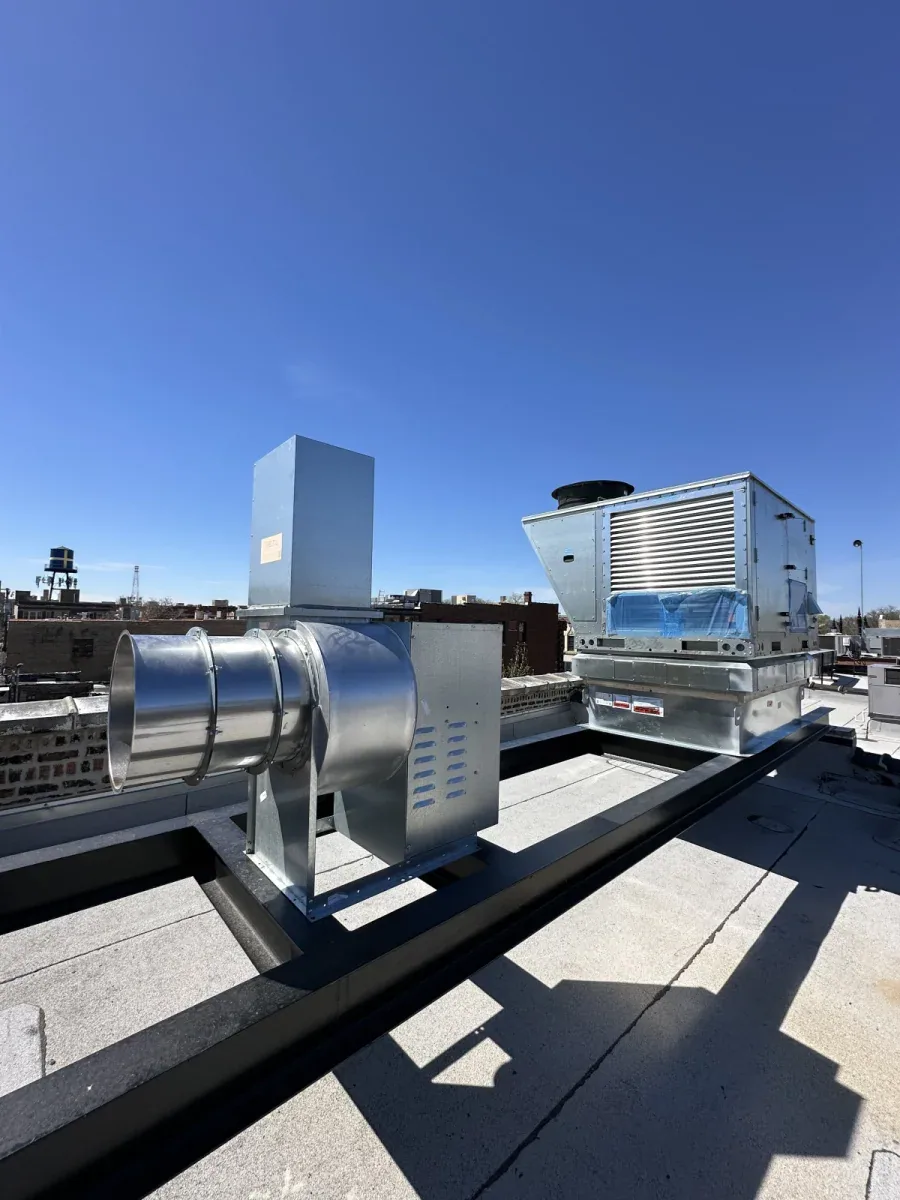
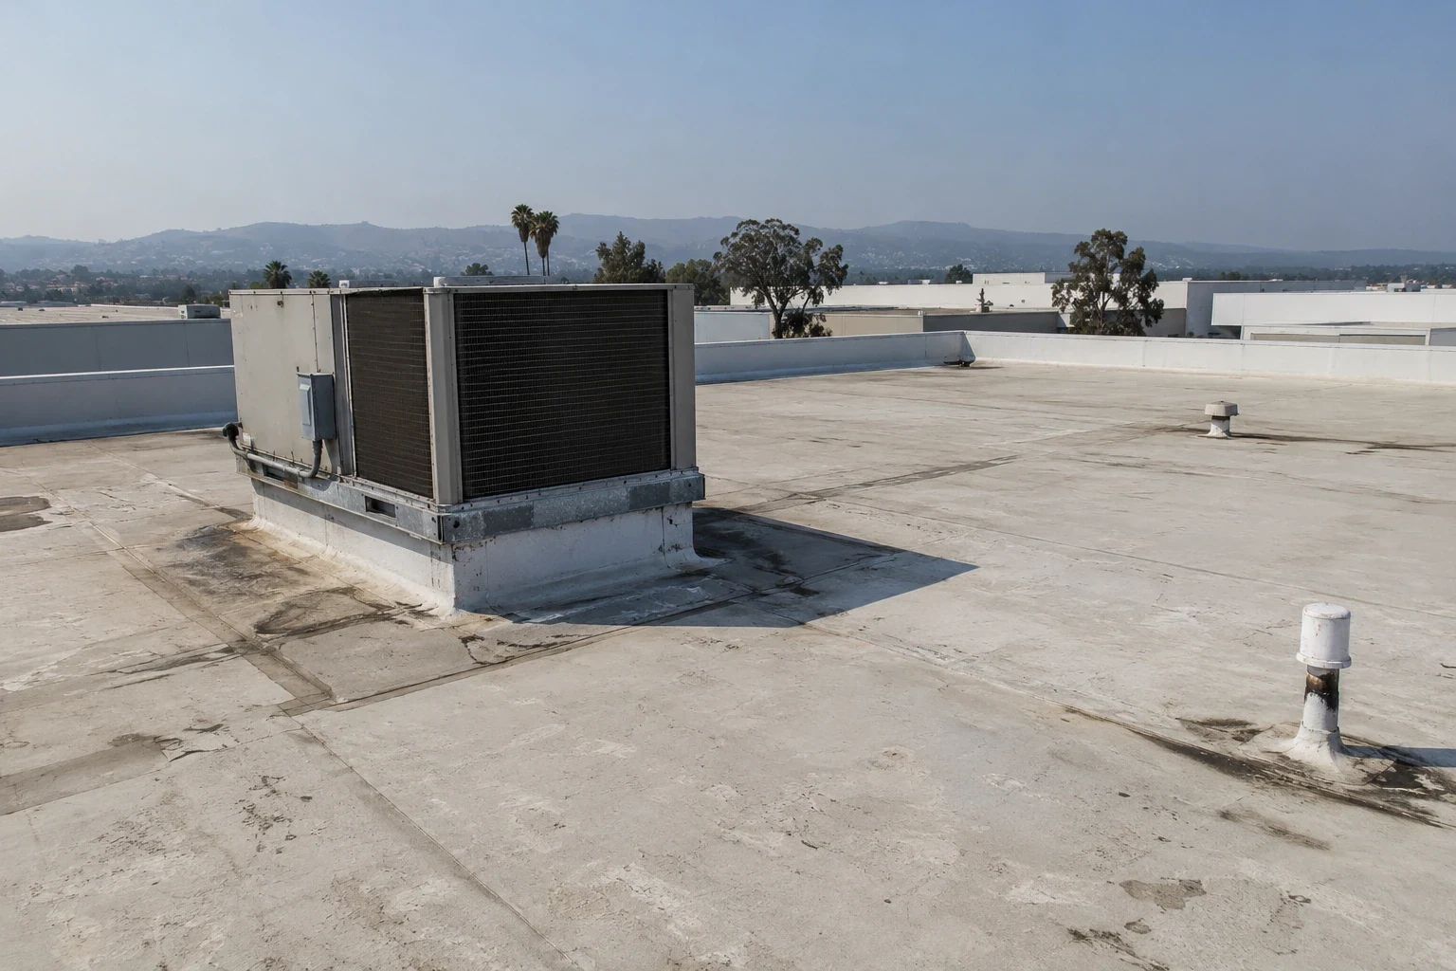
Manufacturing roofs commonly carry a dense field of curbs, ductwork, vents, conduit supports, and service paths. We document the location and condition of each visible transition, then compare the equipment map with the roof plan and prior repair notes. A moved curb can change flashing geometry; an abandoned penetration needs a compatible closure. We note which equipment remains active and confirm how service access will be preserved after the roofing work.
We verify roof layers and deck at the property. We inspect representative areas, check for overlay edges and changes between additions, and identify records or test openings needed to confirm the assembly. Mare Island's former shipyard and current mixed employment area provide local industrial context, but not proof of a particular plant's history. For adjacent storage needs, compare a warehouse roof review with a distribution-center roof review; this plant's scope adds process connections and trade coordination.
Separate a Roof Defect from a Process Issue
A leak beside equipment may involve flashing, a seam, condensate piping, or a process connection. We inspect the roof detail, follow the water path, and compare it with maintenance records from the equipment trade. A surface patch may stop entry temporarily, but repeated failure at the same penetration can indicate movement, vibration, or a detail that no longer matches the equipment. The record separates observations from causes that still need checking. For an active plant, identify the process area below the planned opening and confirm who can pause production or approve added interior protection. Vallejo's published station record places average summer highs near 85 to 87°F and shows zero mean precipitation for July and August. Use that background to plan routine reviews; verify membrane wear, flashing condition, and drain flow on the property. A moisture survey or test opening can determine whether wet insulation extends beyond the visible repair location.
Define the Repair and Renewal Boundary
For a localized failure, the repair scope identifies the membrane cut, compatible materials, detail rebuild, and equipment trade needed to complete the transition. If failures occur across unrelated zones, wet insulation repeats, or the deck shows deterioration, the owner can compare broader recovery or replacement. We record which items are confirmed and which depend on opening the roof. That boundary helps production and finance teams distinguish a repair authorization from a larger capital decision.
Replacement planning should list penetrations to remain, abandon, or reset, plus the flashing standard for each. It also addresses insulation, cover board, drainage, edge metal, rooftop support, and temporary tie-ins between production phases. A curb and equipment support scope coordinates the roof interface with mechanical trades. Compare TPO or PVC against exposure, chemical contact, attachment, and maintenance needs. The selection follows the project specification and building conditions; no one membrane is suitable by label alone.
Coordinate Capital and Shutdown Windows
Budget and schedule are affected by tear-off depth, equipment density, deck condition, occupied production, staging distance, and the need to protect lines or stored materials below. A scope that needs mechanical disconnects or a weekend outage will require those trades and approvals in the same calendar. We identify the lead items, owner decisions, and access constraints that can shift the work window. If the renewal must be divided, each phase needs a weather-tight boundary and a record of remaining defects for the next budget cycle. A plant roof file should identify process exhaust, crane clearances, equipment shutdown needs, and structural questions for the design team before the work sequence is fixed. The plan-check submittal date sets the applicable code edition. We account for that review path alongside equipment coordination and material procurement. A roof capital plan can show near-term repairs, renewal phases, and the evidence that may change the planned allowance.
Keep Process and Roof Records Together
Closeout should identify the assembly installed or repaired, roof-zone limits, equipment transitions, photos of concealed details, and any field changes. We record which systems were isolated, who returned them to service, and what roof access or clearance should carry forward. Add remaining maintenance items and test results to the asset record. This lets a later inspection compare the same details and helps the facility avoid repeating coordination work that was settled during the project.
A plant near the Sonoma Boulevard Corridor or the Mare Island employment area still needs its own access and condition record. Place names orient the portfolio, while the site walk documents the actual building. We review drawings, repair notes, equipment schedules, operating windows, and budget timing with ownership, then provide a scope tied to the roof's observed condition. The closeout record becomes the basis for the next service life review and a defensible replacement trigger.
Commercial Roofing Questions
How do you keep roofing work from interrupting production?
We set work zones around active process lines, equipment that must stay online, and planned shutdowns. The sequence identifies who handles disconnects, when material enters, how each area is protected, and the point at which it closes for the day. If production requirements change, the facility contact and field lead can adjust the next zone while preserving the weather-tight boundary.
Who handles rooftop equipment during a plant reroof?
The project scope names the responsible trade for each unit that must be disconnected, lifted, reset, or protected. We coordinate roof curbs and flashing with those work steps and document access clearance after installation. Abandoned equipment and unused penetrations should be identified before tear-off so the owner can decide whether they are removed or closed as part of the assembly.
What does a recurring leak beside a duct curb indicate?
It calls for checking both the roof detail and the equipment connection. We inspect the curb flashing, nearby seams, membrane movement, and water path, then compare the finding with maintenance history. Condensate or a service line may need review by its trade. The report keeps those possibilities distinct until inspection identifies the entry path and defines a repair boundary.
Can we reroof in phases around scheduled shutdowns?
Phased work can fit a production calendar if the roof can be closed and protected at each boundary. We map the planned zones, temporary tie-ins, penetrations, and materials needed for each shutdown. The owner should also know which portions remain under observation between phases. Those conditions belong in the scope and closeout record so the next stage begins with an accurate baseline.
Which roof records help plan the next manufacturing project?
Keep roof plans, equipment schedules, prior leak and repair locations, inspection photos, and notes about production access. Add the assembly installed, flashing details, moisture findings, and any changed equipment connections after work. We can compare the record with current conditions and identify which decisions require testing, trade input, or capital approval before a new scope is issued.
Review the Plant Roof and Operating Map
Arrange a roof review with drawings, repair history, equipment schedules, access needs, and budget timing. We will map the assembly and coordinate a repair or renewal scope with the production calendar.
Request a Roof Assessment
Questions About Manufacturing Plant Roofing in Vallejo, CA
Common questions from building owners and property managers.
How do you keep roofing work from interrupting production?
We set work zones around active process lines, equipment that must stay online, and planned shutdowns. The sequence identifies who handles disconnects, when material enters, how each area is protected, and the point at which it closes for the day. If production requirements change, the facility contact and field lead can adjust the next zone while preserving the weather-tight boundary.
Who handles rooftop equipment during a plant reroof?
The project scope names the responsible trade for each unit that must be disconnected, lifted, reset, or protected. We coordinate roof curbs and flashing with those work steps and document access clearance after installation. Abandoned equipment and unused penetrations should be identified before tear-off so the owner can decide whether they are removed or closed as part of the assembly.
What does a recurring leak beside a duct curb indicate?
It calls for checking both the roof detail and the equipment connection. We inspect the curb flashing, nearby seams, membrane movement, and water path, then compare the finding with maintenance history. Condensate or a service line may need review by its trade. The report keeps those possibilities distinct until inspection identifies the entry path and defines a repair boundary.
Can we reroof in phases around scheduled shutdowns?
Phased work can fit a production calendar if the roof can be closed and protected at each boundary. We map the planned zones, temporary tie-ins, penetrations, and materials needed for each shutdown. The owner should also know which portions remain under observation between phases. Those conditions belong in the scope and closeout record so the next stage begins with an accurate baseline.
Which roof records help plan the next manufacturing project?
Keep roof plans, equipment schedules, prior leak and repair locations, inspection photos, and notes about production access. Add the assembly installed, flashing details, moisture findings, and any changed equipment connections after work. We can compare the record with current conditions and identify which decisions require testing, trade input, or capital approval before a new scope is issued.