Occupied Building Reroofing in Vallejo, CA
Plan occupied-building reroofing in Vallejo, CA with phased tear-off, weather protection, tenant access, equipment coordination, and daily close-in planning.
Why Commercial Roofing Vallejo?
Occupied Building Reroofing in Vallejo, CA
The tenant calendar can change the roof sequence as much as the assembly does. A clinic, office, retail property, and industrial building all have different hours, entrances, deliveries, and rooms that cannot be exposed to dust or water. We divide reroofing into workable zones, identify who must be notified, and set the close-in plan before tear-off begins. Vallejo, CA, has office, retail, and industrial spaces on Mare Island, plus commercial corridors such as Sonoma Boulevard, so access needs vary across the market. An occupied-building scope ties each work area to the people and operations below, with a schedule showing what opens, how it is protected, and when it returns to service each shift.
Map the Occupied Areas Below
Start with a floor plan, tenant list, equipment schedule, and roof plan. Mark patient or customer areas, sensitive inventory, computer rooms, kitchens, loading doors, and any space with a history of interior leaks. Confirm operating hours and access routes with the site contact. On a building with several tenants, one roof zone can sit above an active office while another covers a storage area; the work sequence should reflect those differences. A commercial roof inspection ties visible roof conditions to the interior reports and existing repair record.
Mare Island combines office, retail, and industrial uses; some commercial properties have overhead cranes or oversized roll-up doors. That context makes delivery clearance and staging worth confirming, but it does not determine the conditions at a specific property. The Sonoma-Broadway Employment District also includes commercial-office and some light-industrial uses along Broadway north of Sereno Drive. We verify actual access, tenant activity, and equipment before planning the shift boundary.
Choose Work Zones from Roof Evidence
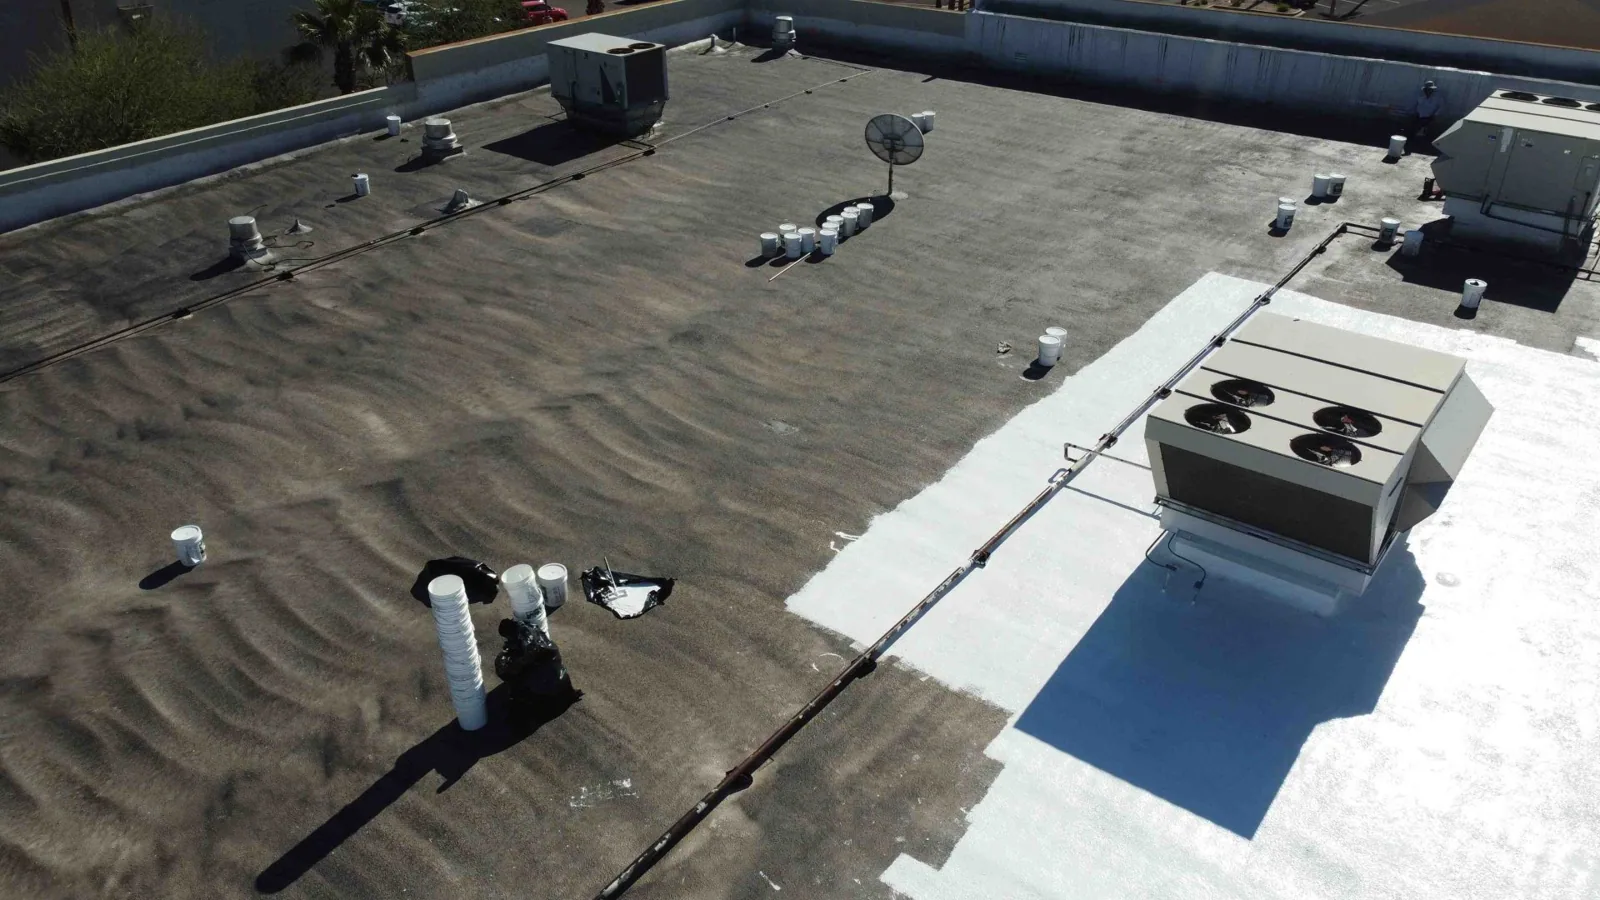
Divide the roof according to assembly changes, drainage, damage, and areas that can be closed safely during one work period. A roof with several additions may need separate boundaries where deck type, membrane, or insulation differs. We map wet or damaged areas, open seams, penetrations, drains, and perimeter details before setting tear-off limits. If the roof has repeated leak reports above occupied rooms, compare those locations with the field condition and decide whether selective testing is needed before removal. Before work above occupied rooms, define the interior-protection contact, daily open-roof limit, and close-in responsibility in the phase plan. Vallejo has no average rainfall in July and August, but drainage still needs seasonal review. That baseline can inform a broad schedule, but actual conditions govern whether a roof can be opened. We track forecasts, keep daily close-in areas manageable, and leave a protected edge at every shift boundary. A drain and scupper review identifies outlets and low points that must remain clear, while a moisture survey may help target further investigation when the assembly supports it.
Set the Daily Protection Line
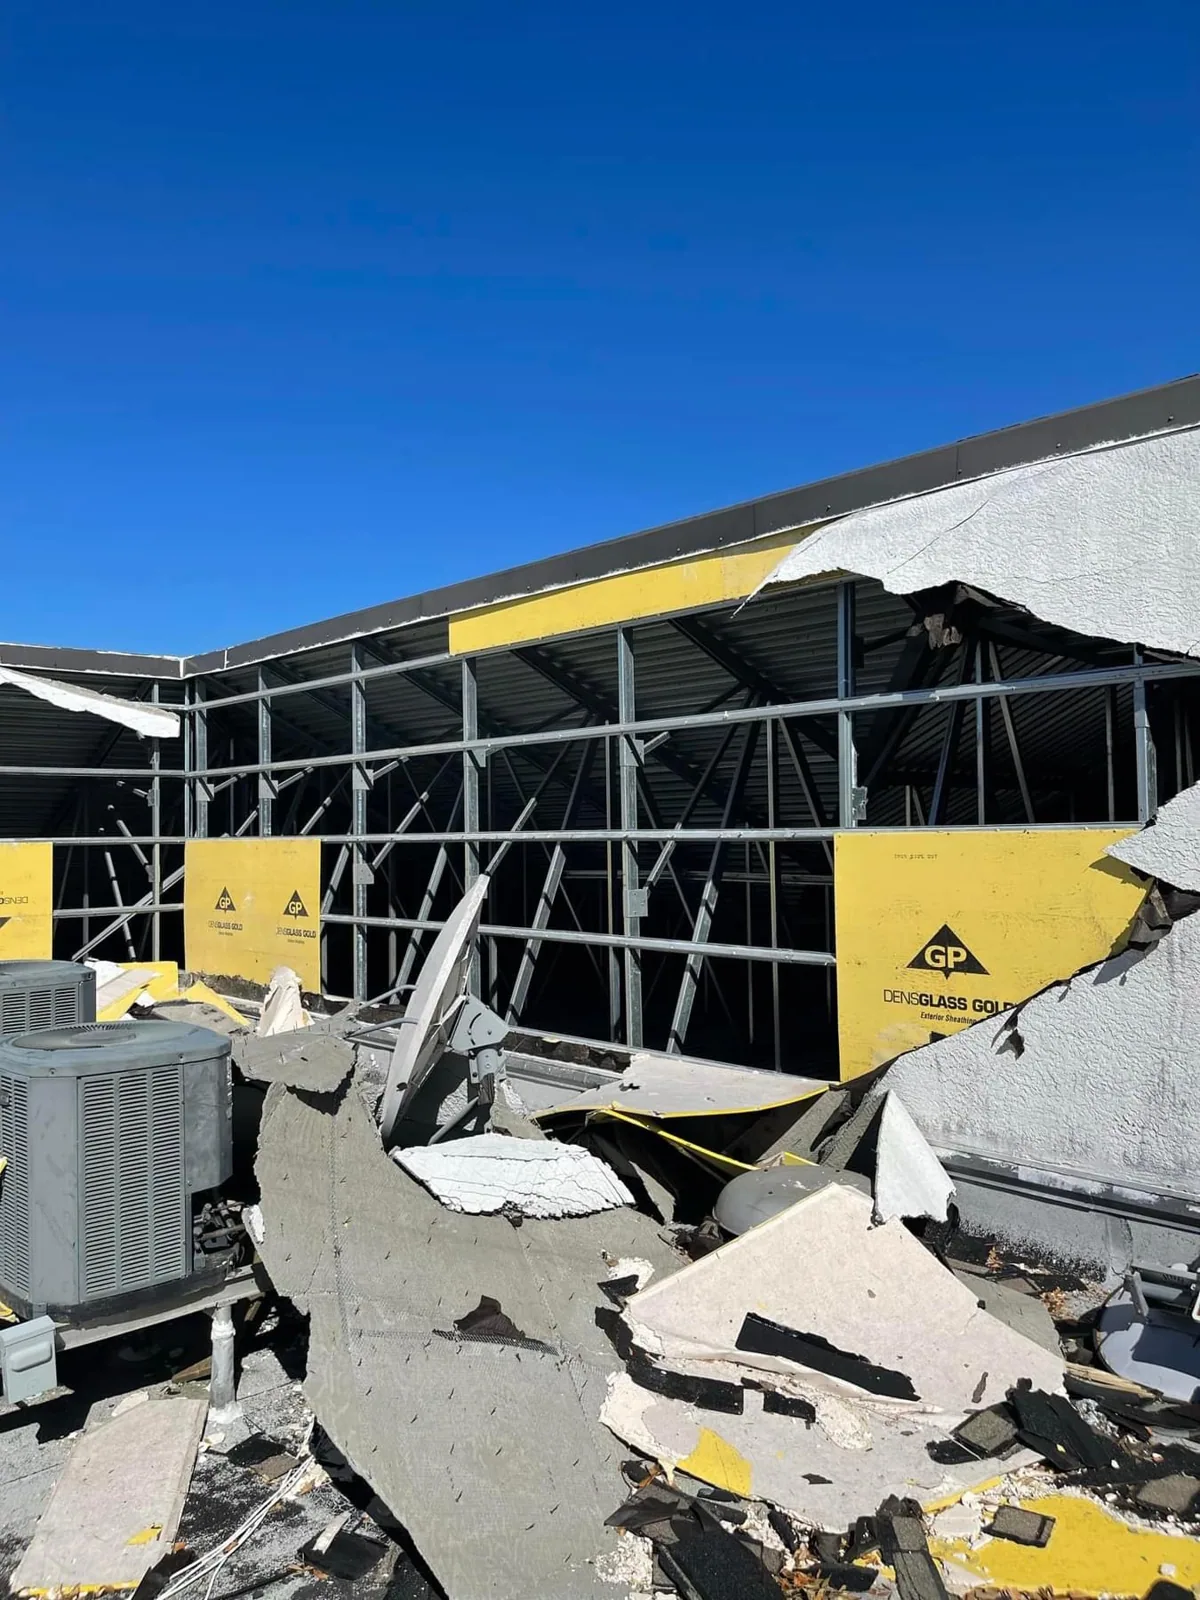
Before removing material, agree how much roof can be opened and made watertight within the shift. The plan should name the daily boundary, temporary protection method, interior contact, and process for unexpected deck damage. Protect exposed insulation and deck if work pauses. Coordinate rooftop equipment shutdowns, exhaust systems, tenant notices, and any restrictions on noise or vibration. Place staging away from fire lanes, delivery doors, and customer entrances, and identify the route for debris removal.
For facilities with overhead handling equipment or active loading, set lifting and delivery windows with the property contact. A downtown office or retail location may need pedestrian routes kept clear while materials are moved. We record which zone is active each day and who confirms that the building can resume its normal use. If a change in weather or concealed condition alters the plan, the owner receives the revised protection and sequence before another area is opened.
Match the Assembly to the Work Sequence
Some occupied reroofs use a full tear-off, while others may qualify for a recover or phased renewal. The roof condition, moisture, attachment, deck, applicable code, and added assembly height determine which path fits. We state whether work includes insulation, cover board, membrane, edge metal, drains, curbs, and flashing, and define how each zone ties into the next. The scope also explains how an open area will be secured at the end of a shift and what happens if the deck needs repair.
Compare commercial roof replacement with a recover evaluation using the same work limits and interior constraints. A TPO system may have a different installation rhythm from modified bitumen or metal. If equipment or pipe supports cross the work area, coordinate those resets with the mechanical trade through a curb and support review. That decision keeps roof details and building operations within one sequence.
Price Access and Tenant Impact
Cost and schedule reflect tear-off depth, the number of roof zones, interior protection, staging space, material handling, disposal, tenant hours, and work around rooftop equipment. Tight access can reduce daily production. A phased schedule may keep essential areas operating, but it can require more mobilizations and temporary tie-ins. The proposal should state those drivers and show the assumed shift hours, daily close-in area, and decision point for concealed deck work. Owners can then compare bids using the same operating conditions. For occupied reroofing, put tenant access, interior protection, daily close-in limits, and responsible contacts on the same phase plan as the roof work. Confirm the permit path before setting the construction calendar. For properties near Downtown/Waterfront or Sonoma Boulevard, coordinate deliveries and pedestrian access with the site contact. If a leak needs immediate attention before the reroof, we respond around the clock every day, holidays included, and document the temporary repair separately from the replacement scope.
Give Tenants and Facilities a Clear Handoff
Each day's closeout should record completed roof zones, temporary or permanent tie-ins, exposed areas protected, equipment returned to service, and any interior report needing follow-up. Photos should identify the location and date, with concealed deck repairs shown before the new assembly covers them. At final handoff, include the installed assembly, roof plan, drainage locations, remaining maintenance items, and any area excluded from the work. That record gives facility staff a reliable way to route future leak reports.
Mare Island and Downtown/Waterfront are separate areas; confirm the operating schedule and protection needs at each building. The site-specific operating plan belongs with the roof record. Arrange a roof review with plans, repair history, tenant schedules, access needs, and budget timing. We will map the work zones, identify protection steps, and prepare a sequence that connects the roof scope to the building's operating calendar. A condition report can carry the closeout into the next budget cycle.
Commercial Roofing Questions
How should a reroof be divided when tenants keep different hours?
Set roof zones against each tenant's operating calendar, sensitive rooms, entrances, and equipment needs. We can schedule noisy removal and deliveries in agreed windows, then close each area before moving on. The site plan should name the contact who can approve access changes and receive the daily status.
What protects offices and inventory during tear-off?
A daily close-in plan limits exposed roof area and defines temporary protection if a shift stops. We identify interior locations needing extra attention, protect the deck and insulation as work proceeds, and record any unexpected opening. The owner should connect each roof zone with the responsible interior contact before work begins.
Can customers still use the normal entrance during roofing?
Often the entrance can remain open when staging and overhead work are planned away from public routes. We confirm delivery paths, debris movement, safety barriers, and accessible entrances with the property contact. If a temporary route is needed, the schedule and tenant notice should identify it before materials arrive.
What changes the price of reroofing an occupied Vallejo property?
Access, staging, interior protection, work hours, roof layers, deck repairs, and equipment shutdowns all affect the scope. A phased approach may add mobilizations or temporary tie-ins. We list the assumptions in the proposal so the owner can compare schedule and cost on the same basis.
When is a phased reroof preferable to opening a large area?
A phased sequence can fit buildings with sensitive interiors, active operations, or limited access, provided each area can be closed and tied in correctly. We compare the roof's condition and assembly transitions with the daily protection plan. The scope should show how each phase meets the next without leaving an unsupported seam.
Plan the Work Around the Building
Arrange a roof review with plans, repair history, tenant schedules, access needs, and budget timing. We will map work zones and prepare a daily protection and close-in sequence for the occupied property.
Request a Roof Assessment
Questions About Occupied Building Reroofing in Vallejo, CA
Common questions from building owners and property managers.
How should a reroof be divided when tenants keep different hours?
Set roof zones against each tenant's operating calendar, sensitive rooms, entrances, and equipment needs. We can schedule noisy removal and deliveries in agreed windows, then close each area before moving on. The site plan should name the contact who can approve access changes and receive the daily status.
What protects offices and inventory during tear-off?
A daily close-in plan limits exposed roof area and defines temporary protection if a shift stops. We identify interior locations needing extra attention, protect the deck and insulation as work proceeds, and record any unexpected opening. The owner should connect each roof zone with the responsible interior contact before work begins.
Can customers still use the normal entrance during roofing?
Often the entrance can remain open when staging and overhead work are planned away from public routes. We confirm delivery paths, debris movement, safety barriers, and accessible entrances with the property contact. If a temporary route is needed, the schedule and tenant notice should identify it before materials arrive.
What changes the price of reroofing an occupied Vallejo property?
Access, staging, interior protection, work hours, roof layers, deck repairs, and equipment shutdowns all affect the scope. A phased approach may add mobilizations or temporary tie-ins. We list the assumptions in the proposal so the owner can compare schedule and cost on the same basis.
When is a phased reroof preferable to opening a large area?
A phased sequence can fit buildings with sensitive interiors, active operations, or limited access, provided each area can be closed and tied in correctly. We compare the roof's condition and assembly transitions with the daily protection plan. The scope should show how each phase meets the next without leaving an unsupported seam.