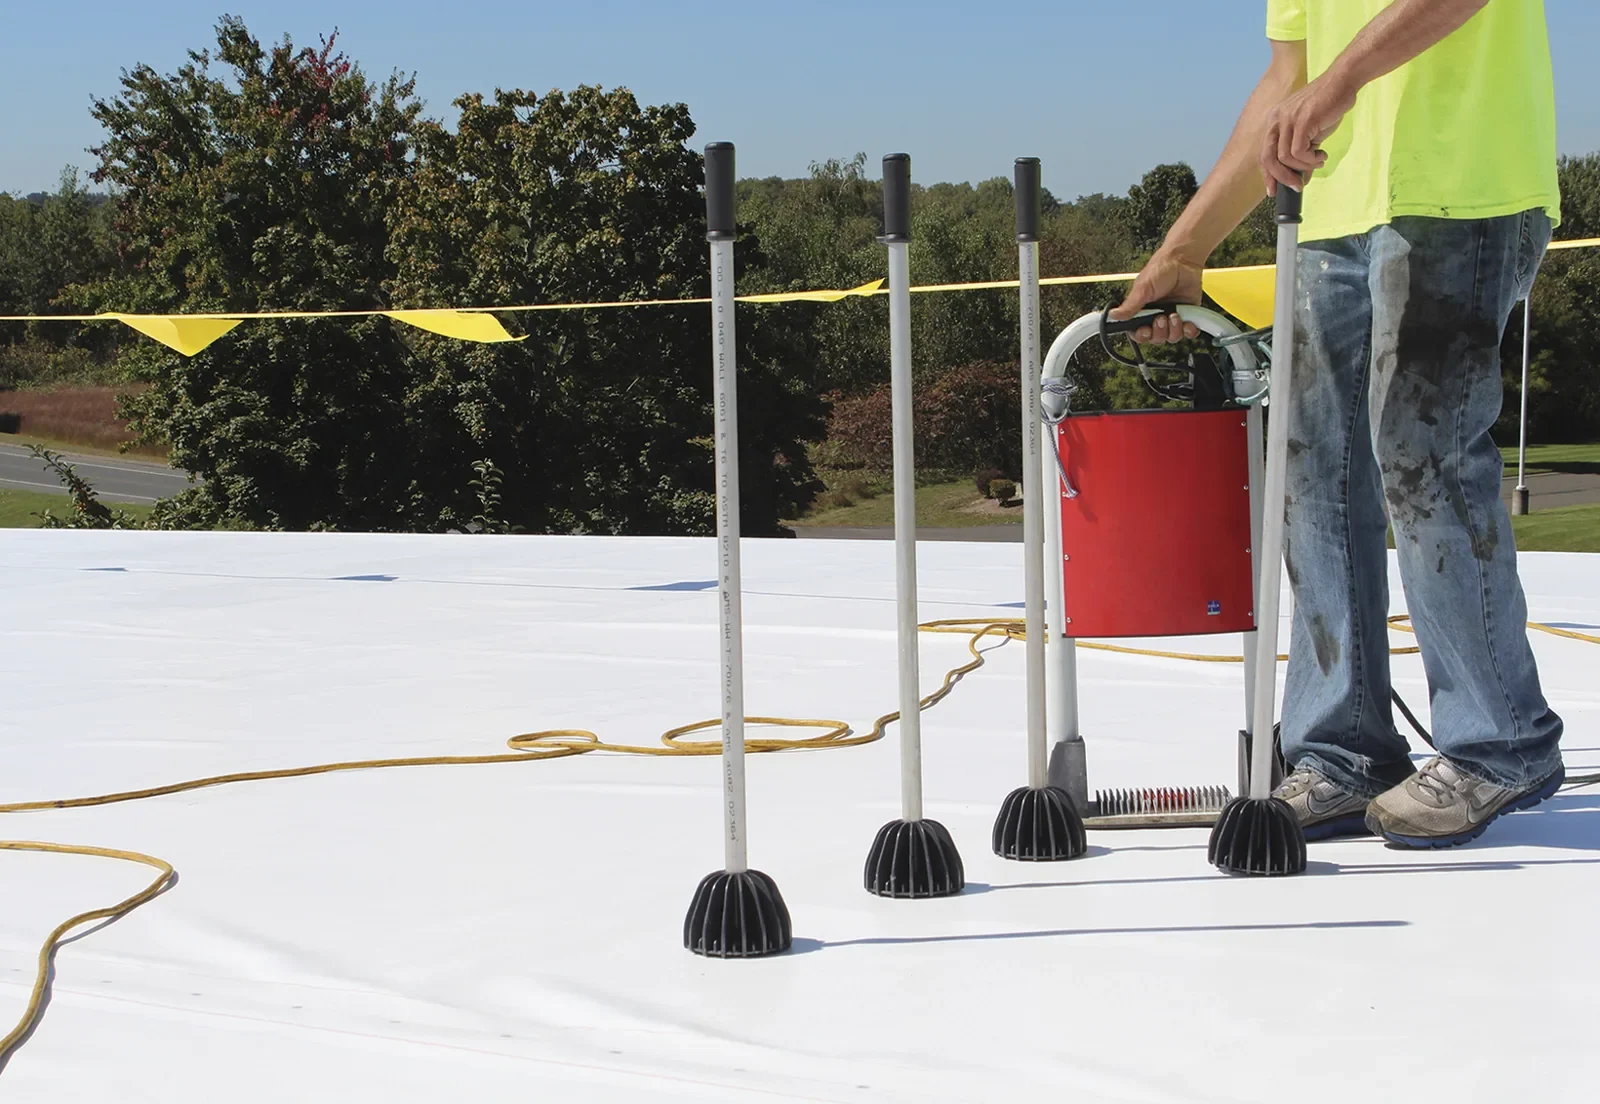
Commercial Data Center Roofing in Vallejo, CA
Plan data center roofing in Vallejo, CA by mapping equipment curbs, penetrations, drainage, access controls, and the operating limits of each roof zone.
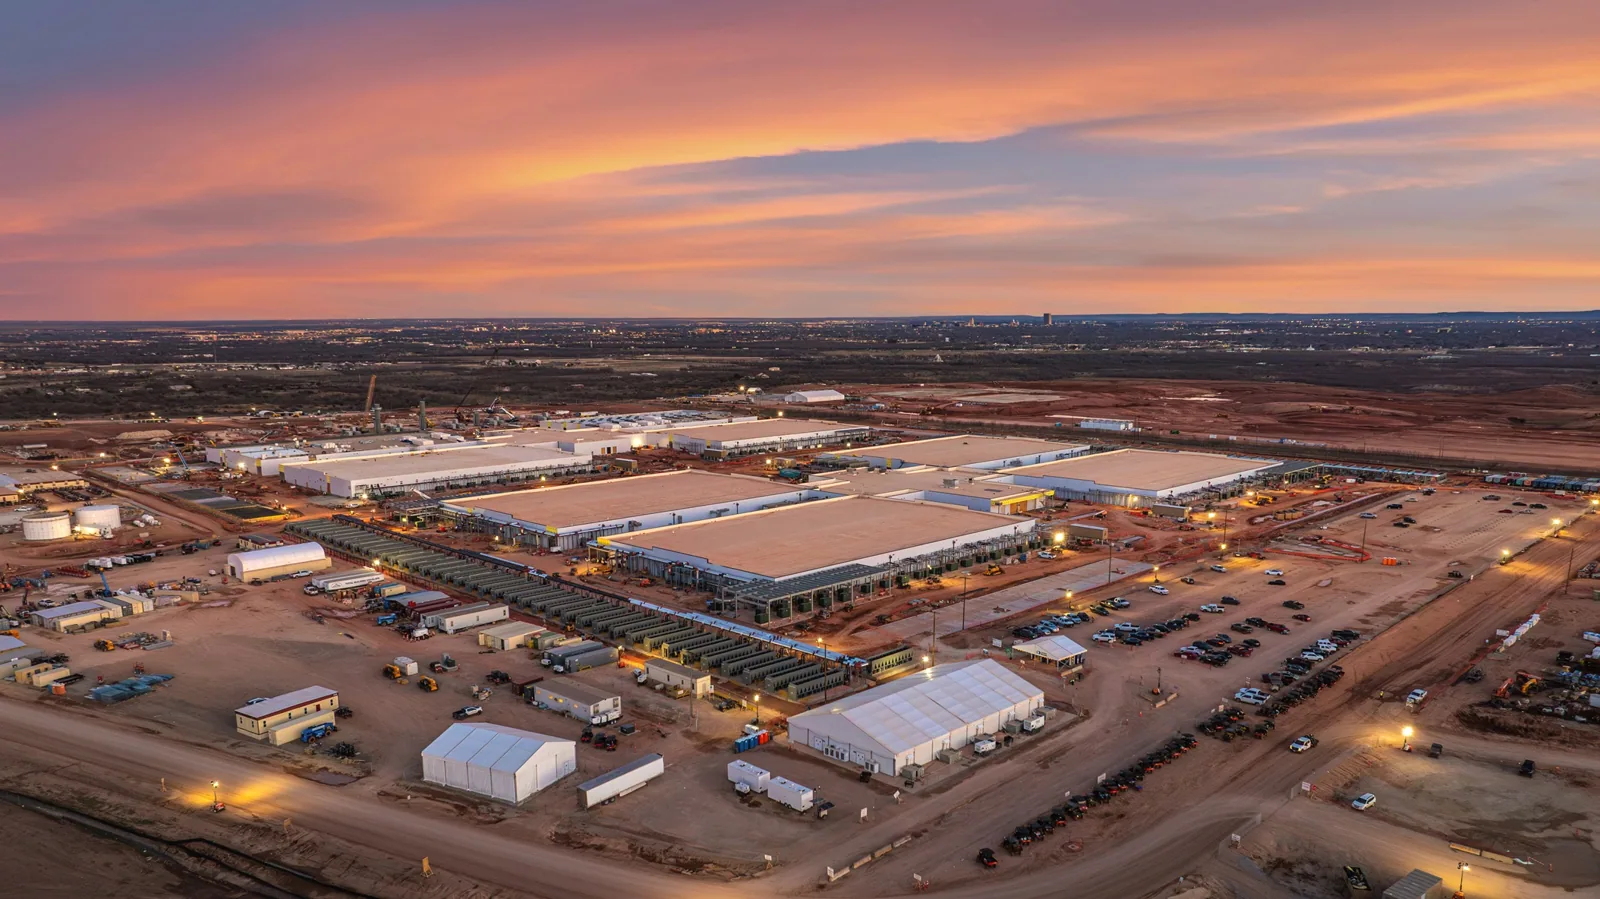
Why Commercial Roofing Vallejo?
Commercial Data Center Roofing in Vallejo, CA
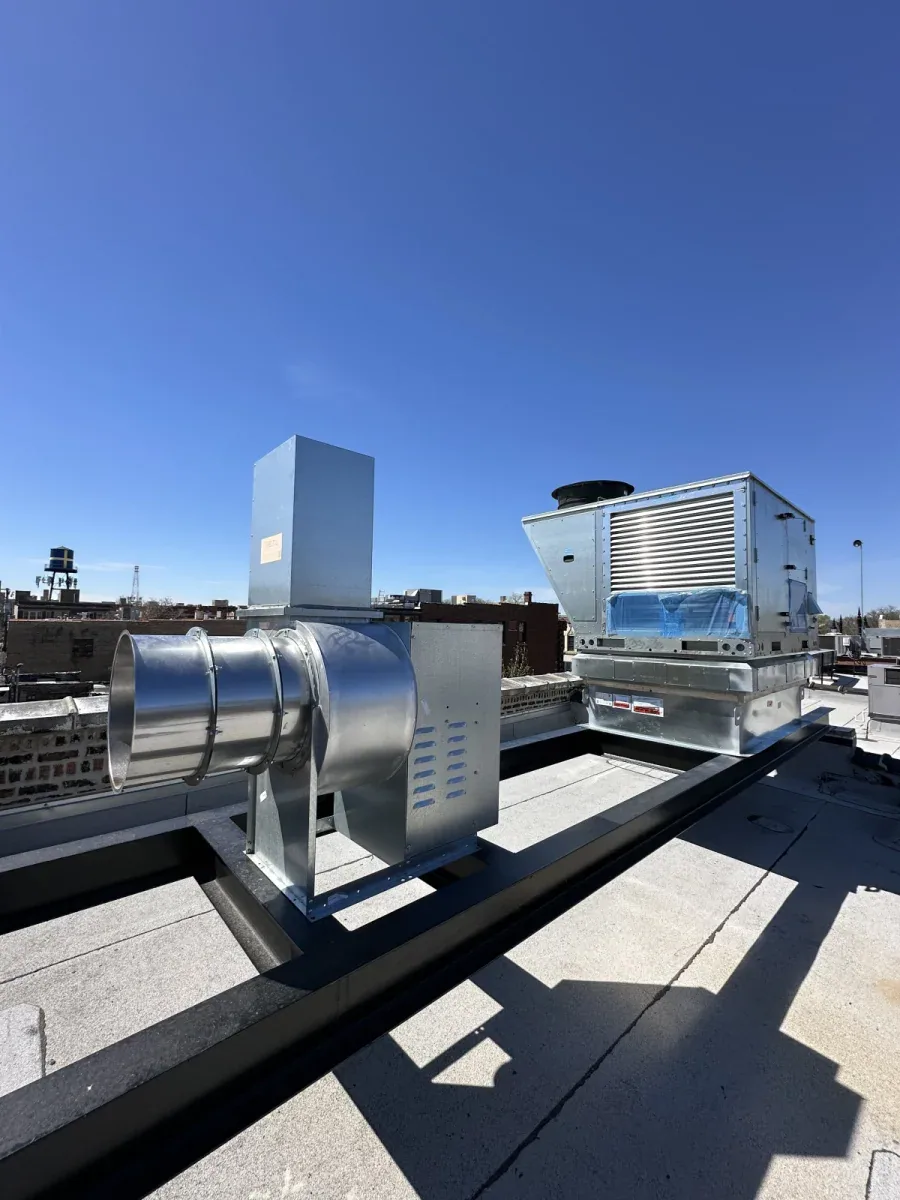
Cooling equipment can make a data center roof a dense service surface as well as a weather barrier. The roof inventory maps equipment curbs, piping, cable routes, drains, walk paths, and restricted zones before repair or replacement planning begins. We review assembly details alongside the facility's operating rules. Identify critical equipment and interior protection needs before removing membrane or disturbing a curb. The facility operator confirms security routes, clearances, loading, escorts, and equipment restrictions. A roof inspection can document the field and transitions. A curb and support review can align roofing details with mechanical equipment, while a capital-planning review can carry the findings into the asset schedule.
Map Equipment and Approved Roof Access
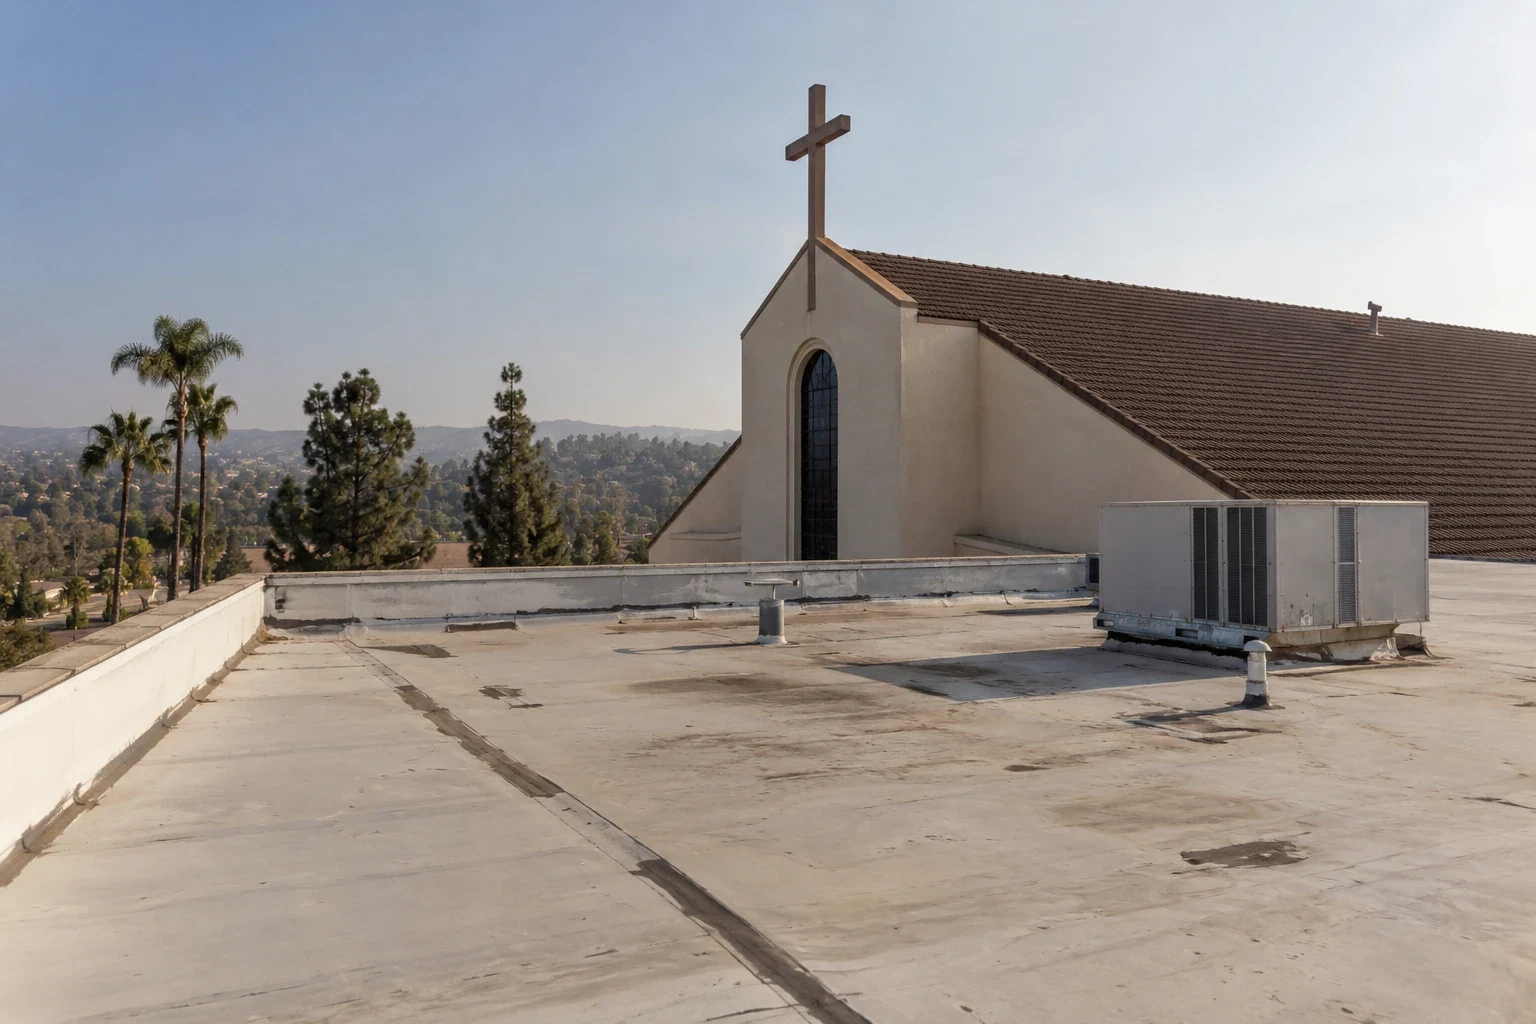
Before a field crew reaches the roof, the facility contact should confirm escort rules, badging, routes, allowable work hours, and areas where tools or materials may be staged. We record the access path, ladder or hatch locations, safety constraints, and equipment that must remain available during work. The roof plan should identify cooling units, electrical conduit, piping, cable trays, antenna supports, and service clearances. The facility contact confirms whether equipment can be moved or shut down before the roofing scope is set. At Mare Island, some commercial spaces have overhead handling equipment or large doors, but those observations apply only where the property has them. The data-center operator confirms its own access process and critical operations. A multi-site roof program can keep asset records consistent when several facilities are managed together, while each roof retains its own approved access map and service history. At each equipment group, mark the service clearance, piping route, and flashing transitions before assigning a repair boundary. Record which units need continuous operation and which can be isolated under an approved sequence. Tie those requirements to roof-zone photographs and the day-of-work contact. A warehouse roof inventory may present a different service-clearance pattern from this equipment-dense facility.
Track Penetrations to Their Roof Details
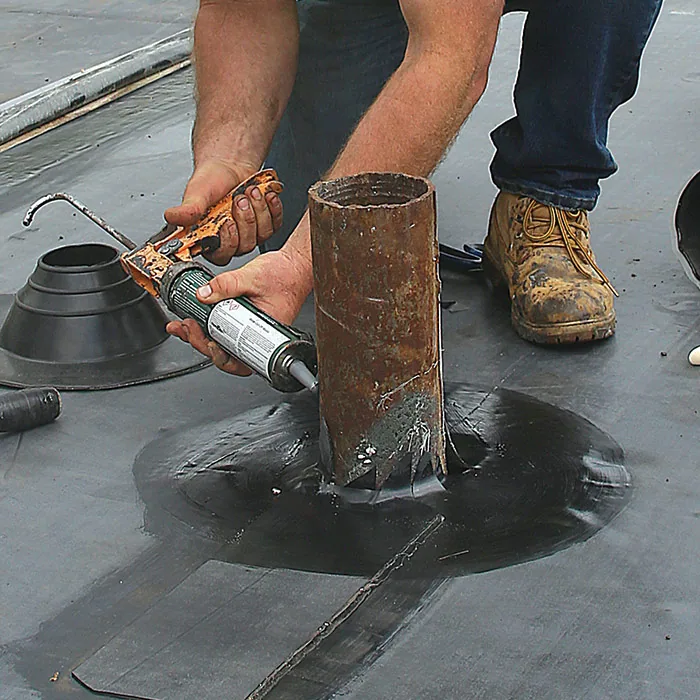
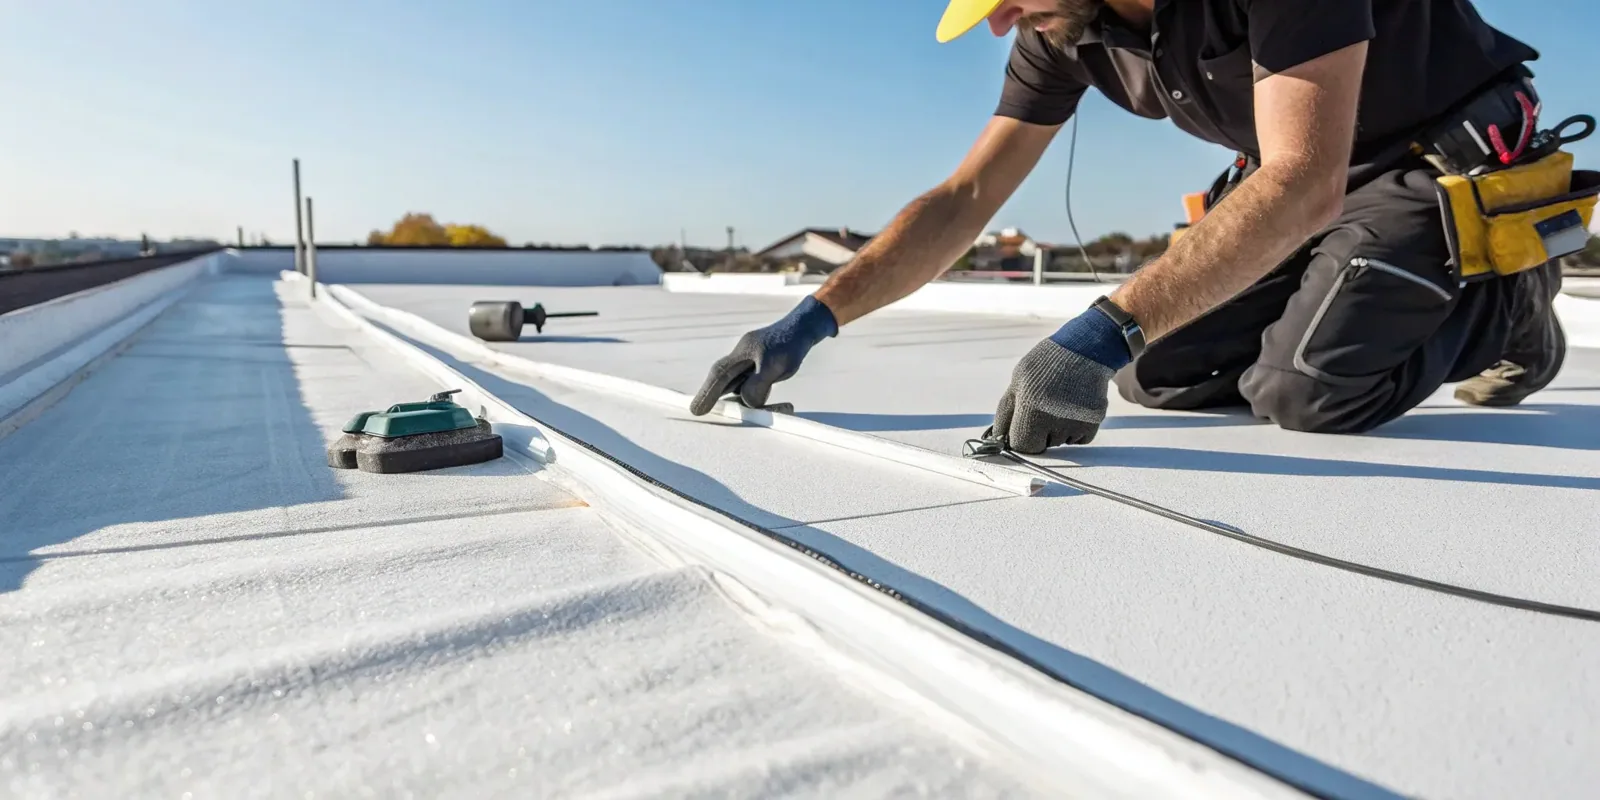
Multiple pipes and equipment supports can interrupt the membrane at closely spaced points. We map each curb, conduit penetration, pipe boot, support, and abandoned opening, then inspect the flashing and surrounding membrane for movement, open seams, sealant failure, or prior patching. Water may travel along a deck or insulation layer before appearing below, so the interior location should be compared with roof slope and drain direction. The inspection record should distinguish confirmed defects from areas blocked by equipment or access rules. A leak investigation can connect a reported issue to the likely water path. A penetration flashing scope can define new or replacement details. Where the membrane has an open seam, a seam repair review can set a separate boundary rather than expanding work across the entire equipment field.
Protect Drainage Around Mechanical Zones
Equipment supports and pipe racks must not hide drains or block the path to an outlet. We check the bowl, flange, strainer, scupper, nearby insulation, and low areas, including locations that collect debris around units. Add drain and scupper checks to the maintenance calendar, with each visit recording debris, outlet condition, and standing water. We record actual roof geometry and outlet condition. If a new assembly raises the membrane, check that curbs, overflow paths, and equipment supports still function at the designed height. The proposed assembly should identify insulation, cover board, attachment, and membrane transitions. A drainage review can identify outlet work, while a TPO assembly or PVC system can be compared against the facility's documented requirements.
Sequence Work Around Critical Operations
Reroofing near cooling and power equipment requires a defined work zone and an owner-approved sequence. We coordinate which units must stay online, which circuits or controls require isolation, where temporary protection is needed, and who authorizes any interruption. The roofing scope should state who disconnects and reconnects mechanical equipment and which party verifies operation after work. The building operator sets equipment availability, shutdown, and change-control requirements. Before a tray or curb detail is disturbed, confirm the responsible trade and record the existing support and membrane tie-in. Photograph the restored interface at closeout so future technicians can distinguish roof work from equipment adjustments. We divide the roof into manageable areas and define daily close-in limits so an open section can be protected if work pauses. Deliveries, crane or lift access, security escorts, and noise windows belong on the schedule. If the facility requires a change-control or incident process, the foreman should know the contact and approval step before a roof opening begins. An occupied-facility work plan can align tenant and operations needs with the roof sequence.
Maintain a Roof and Equipment Record
Closeout should link roof-zone labels to equipment locations, flashing work, drain details, repairs, and areas excluded from the project. Keep photographs of representative seams and penetrations, approved field changes, and any access limits that prevented inspection. The facility record can then distinguish a roof issue from an equipment or controls issue during a later service call. Owners with facilities in Downtown Vallejo or on Mare Island can use the same record format while keeping building-specific access, continuity needs, and system histories separate. Arrange a roof review with plans, repair history, approved access, and budget timing. We will document the membrane and equipment transitions so the next capital decision uses conditions confirmed at the facility. A hospital roof plan has its own clinical access and service-continuity considerations. Note equipment and curb elevations where they affect future access. Tie each unit tag to its service-clearance envelope and identify whether another trade must reset a rail, conduit, or support.
Commercial Roofing Questions
What should a data center roof inspection record around cooling units?
We map each curb, support, pipe, drain, service path, and visible membrane detail, then note access restrictions and areas that could not be reached. The report should identify open seams, flashing concerns, prior patches, and any test needed to confirm concealed layers. It should also distinguish roofing work from mechanical work. That record helps the facility plan repairs without assuming a unit can be shut down or moved.
Can reroofing proceed while data center equipment remains online?
The facility operator decides which equipment can remain in service, and the roofing sequence must follow that approved operating plan. We divide work into defined zones, protect penetrations and intakes, and coordinate any equipment isolation with the responsible trade. The scope should identify required shutdowns, approvals, and close-in limits before work begins. No roofing schedule should assume a cooling or power interruption is available.
How should leaks near cable trays or pipe racks be investigated?
Compare the interior report with roof slope, drains, seams, curbs, and penetrations. Record which locations were checked and where access was limited. If a test is needed, the operator should approve the method and protect sensitive systems before an opening or water test.
Which roofing details should be coordinated with mechanical contractors?
Coordinate curb changes, equipment lifts, pipe and conduit supports, penetrations, shutdowns, and restoration of any temporary openings. The proposal should state who disconnects and reconnects each unit and who verifies operation. We document the membrane tie-in and maintain clear access around equipment. A marked roof plan makes the trade boundary visible before materials are ordered.
What belongs in the data center roof closeout file?
Keep the approved assembly, roof-zone plan, equipment and penetration locations, photographs, repair boundaries, field changes, close-in record, and excluded areas together. Include access rules that affect future inspections. Those records help facility staff relate later leaks or planned equipment changes to the actual roof details and preserve a usable history for capital planning.
Review Roof Details With the Facility Team
Arrange a Vallejo roof review with plans, repair history, approved access, and budget timing. We will map equipment curbs, penetrations, drainage, and work limits before the owner sets a repair or renewal scope.
Request a Roof Assessment
Questions About Commercial Data Center Roofing in Vallejo, CA
Common questions from building owners and property managers.
What should a data center roof inspection record around cooling units?
We map each curb, support, pipe, drain, service path, and visible membrane detail, then note access restrictions and areas that could not be reached. The report should identify open seams, flashing concerns, prior patches, and any test needed to confirm concealed layers. It should also distinguish roofing work from mechanical work. That record helps the facility plan repairs without assuming a unit can be shut down or moved.
Can reroofing proceed while data center equipment remains online?
The facility operator decides which equipment can remain in service, and the roofing sequence must follow that approved operating plan. We divide work into defined zones, protect penetrations and intakes, and coordinate any equipment isolation with the responsible trade. The scope should identify required shutdowns, approvals, and close-in limits before work begins. No roofing schedule should assume a cooling or power interruption is available.
How should leaks near cable trays or pipe racks be investigated?
Compare the interior report with roof slope, drains, seams, curbs, and penetrations. Record which locations were checked and where access was limited. If a test is needed, the operator should approve the method and protect sensitive systems before an opening or water test.
Which roofing details should be coordinated with mechanical contractors?
Coordinate curb changes, equipment lifts, pipe and conduit supports, penetrations, shutdowns, and restoration of any temporary openings. The proposal should state who disconnects and reconnects each unit and who verifies operation. We document the membrane tie-in and maintain clear access around equipment. A marked roof plan makes the trade boundary visible before materials are ordered.
What belongs in the data center roof closeout file?
Keep the approved assembly, roof-zone plan, equipment and penetration locations, photographs, repair boundaries, field changes, close-in record, and excluded areas together. Include access rules that affect future inspections. Those records help facility staff relate later leaks or planned equipment changes to the actual roof details and preserve a usable history for capital planning.