Commercial Hospital Roofing in Vallejo, CA
Plan hospital roofing in Vallejo, CA by coordinating critical access, rooftop equipment, drainage, occupied zones, and closeout with facility operations.
Why Commercial Roofing Vallejo?
Commercial Hospital Roofing in Vallejo, CA
A hospital roof program must protect weather separation while preserving access for clinical and facility operations. We map the assembly, drains, equipment, penetrations, and roof zones, then review where a repair or replacement could affect rooms below. Vallejo has two regional hospitals; roof planning at either one starts with its own records, access needs, and operating requirements. The hospital team supplies current access, infection-prevention, and shutdown requirements. A condition inspection can document the roof, while a phased work plan can coordinate protected zones and daily close-in. We also map mechanical curbs and drainage details so the renewal scope reflects the facility's actual equipment and water path.
Confirm Access, Approvals, and Sensitive Areas
The facilities contact should identify where crews enter, which roof areas require escort, and what approvals apply to hot work, roof openings, lifts, or equipment isolation. We mark the routes, staging areas, hatches, barriers, and areas below the work zone that need protection. Hospital operations may require coordination with infection prevention, life safety, engineering, and department contacts; the facility determines the applicable process. A written scope should name the owner contact and the approval point for any change. Medical offices are part of the commercial mix along Redwood Street; each hospital's construction records and site walk establish its own roof conditions. We confirm the specific building's access and construction records. If a required route crosses an active service area, the project team agrees on an alternate path before materials arrive. The lift plan should identify a ground-level exclusion area, a spotter, delivery timing, and how staff will be notified if the route changes. These are facility-specific controls and should be approved before the first load reaches the roof.
Keep Each Building and Roof Zone Distinct
A hospital campus can include different building ages, additions, roof systems, and access rules. We inventory each roof separately, label transitions, and note whether a section is membrane, metal, or another assembly. A repair in one building should not be carried into another based only on campus proximity. We record roof level, drains, penetrations, curbs, air intakes, and the interior zone below. Kaiser Permanente and SolTrans properties are in the Sonoma-Broadway employment district, but a hospital's roof condition still requires a facility-specific inspection. We rely on the facility's records and roof walk. A medical office roof plan may share some service needs, while a government-building record may use another approval workflow. The asset schedule should preserve those building-specific differences.
Trace Water Around Curbs and Clinical Areas
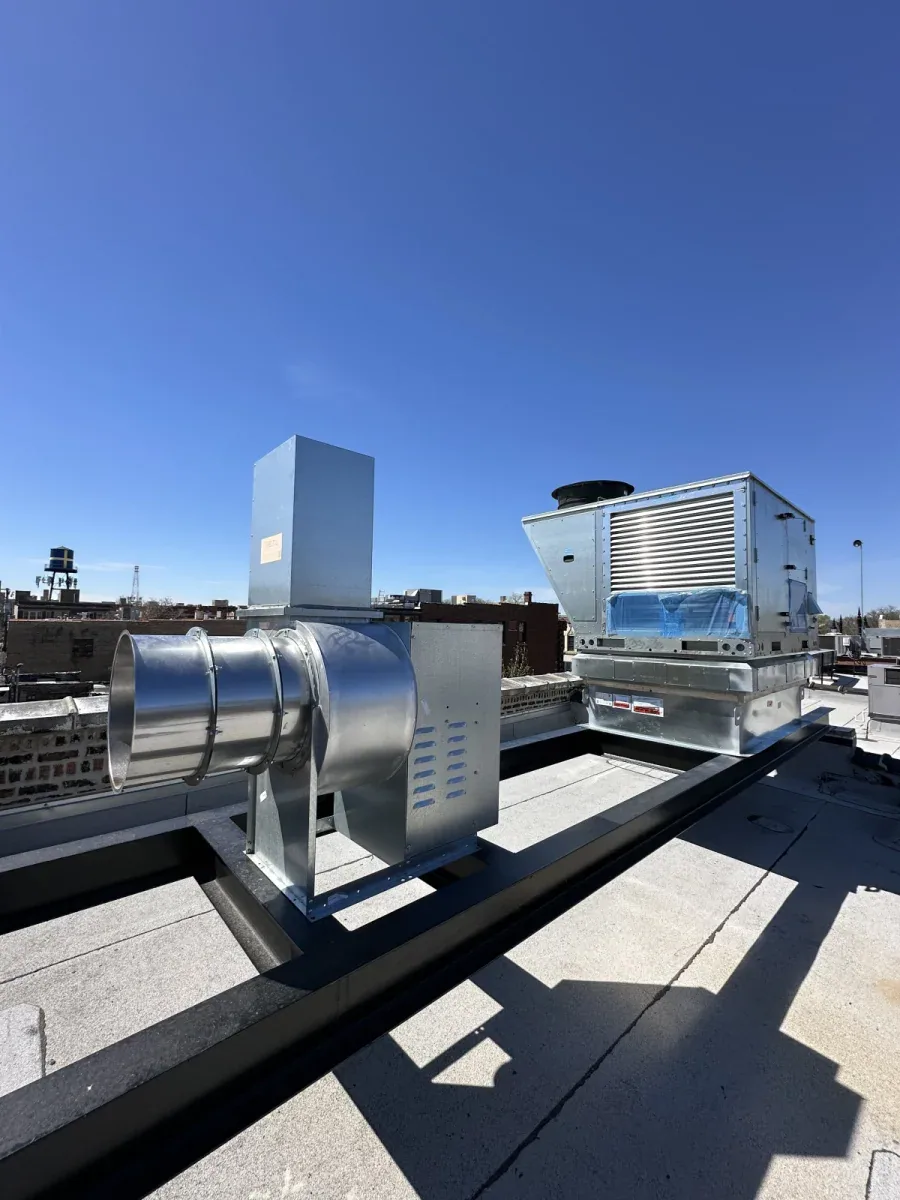
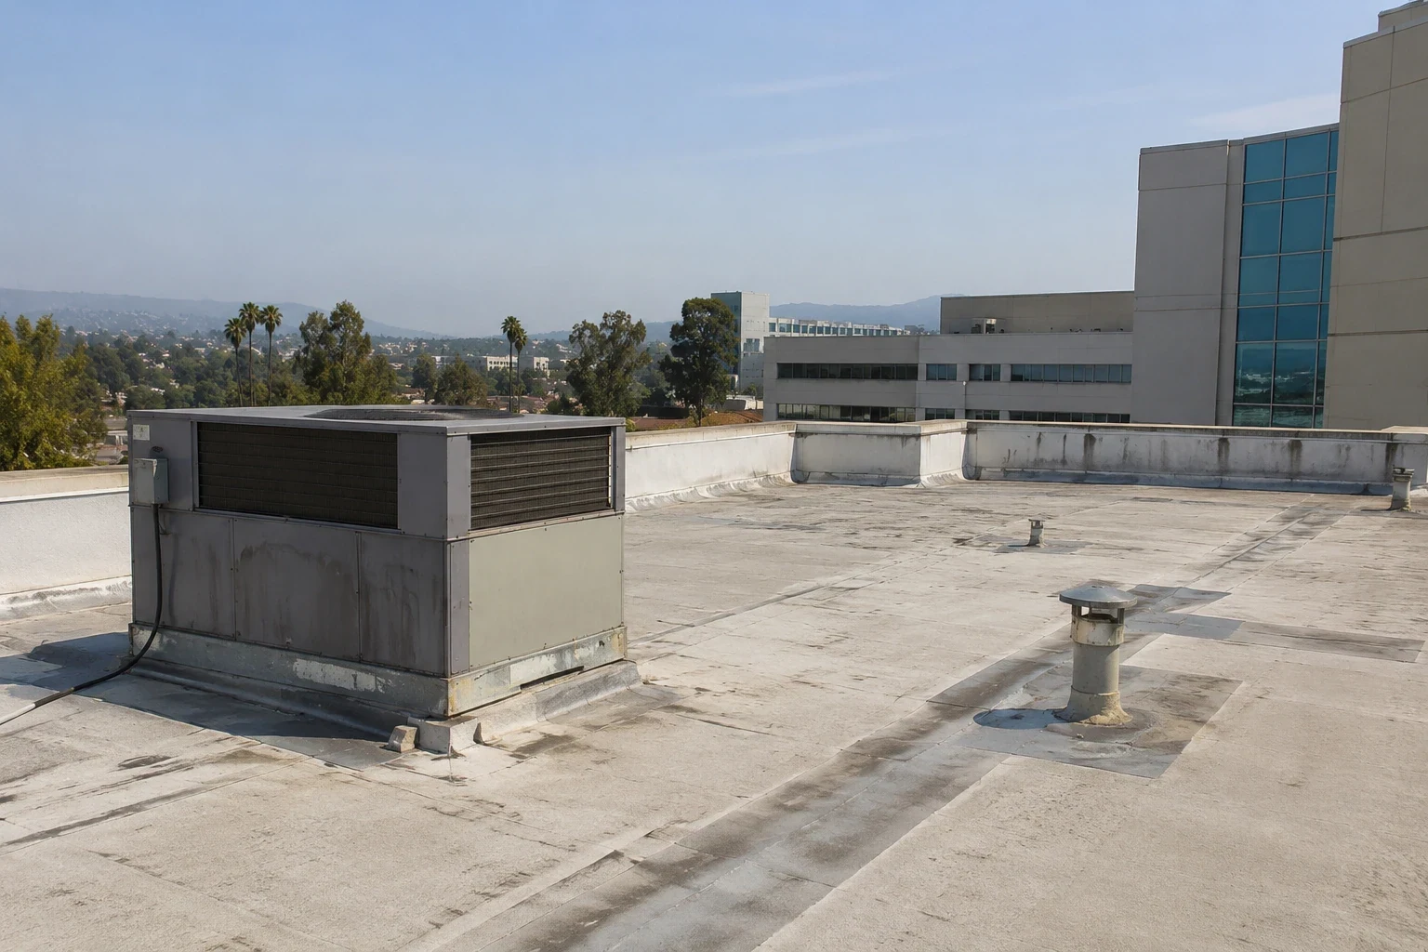
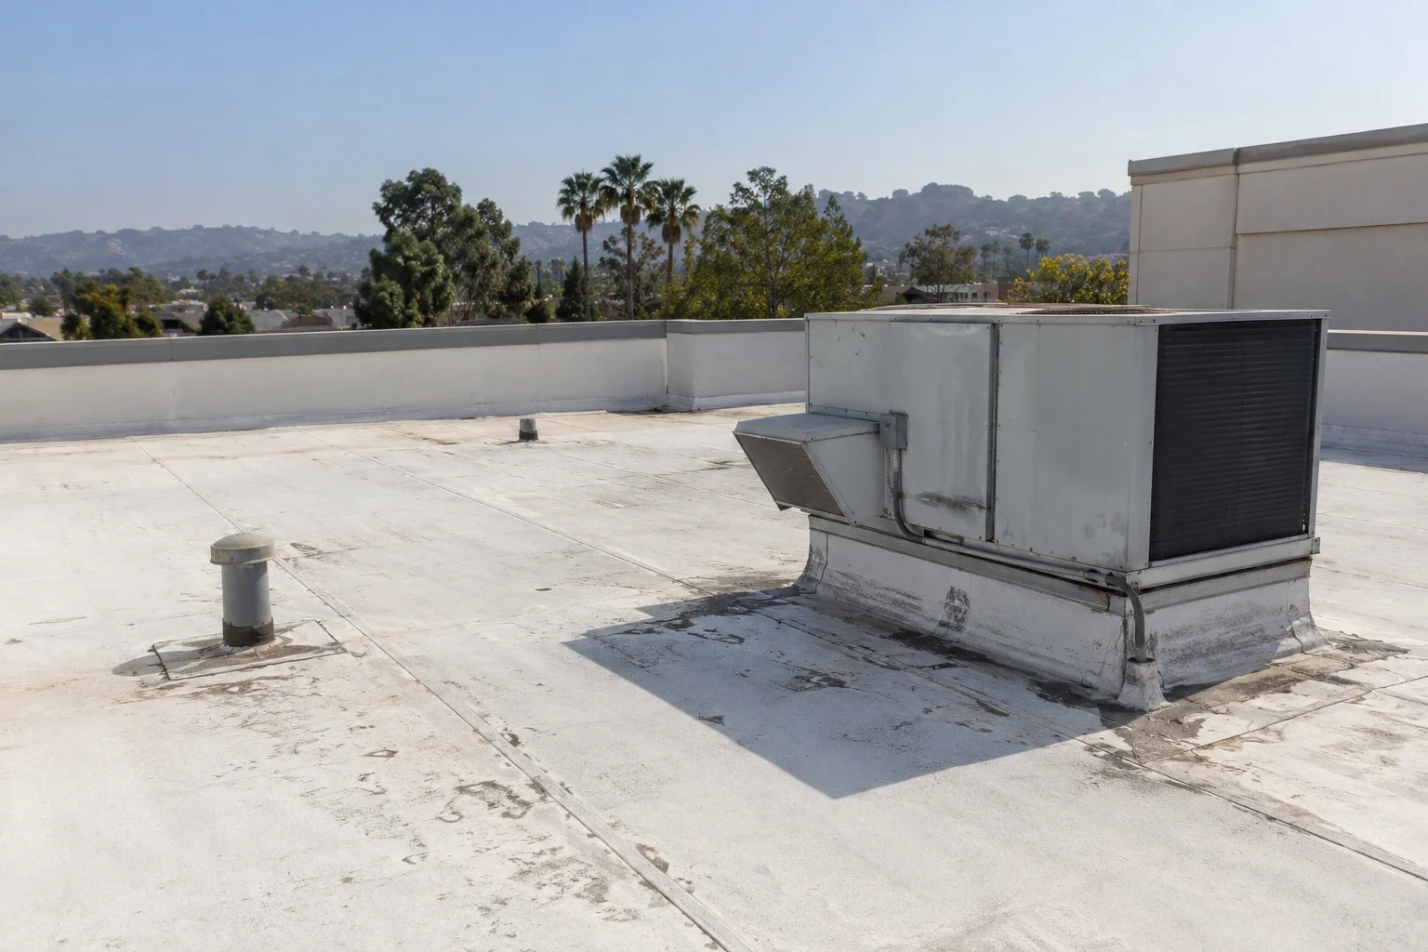
Rooftop mechanical units, exhausts, pipes, skylights, and service supports interrupt the membrane and deserve detail-level review. We inspect flashing, seams, fasteners, and prior repairs, then compare any leak report with roof slope and drains. Water may travel below the surface before appearing in a patient or support space, so the ceiling stain is not a complete map of the roof defect. The report should identify which areas were reached and any restriction that prevents confirmation. A penetration review can define work at a curb or pipe. If the drain bowl or surrounding laps are suspect, check the outlet and water path before widening the repair. The hospital should approve interior protection and access before a test opening is made. Keep clinical equipment routes clear and protect ceiling systems where work occurs directly above occupied rooms.
Set Work Zones Around Hospital Operations
We divide reroofing into work zones with clear entry, material movement, barriers, interior protection, and close-in limits. The schedule should identify noise and odor controls, deliveries, lift access, and any shutdown required for rooftop equipment. The facilities team confirms whether work can proceed above an occupied room and who approves a temporary service interruption. If weather or an unexpected deck condition pauses work, the crew protects the opening and notifies the named contact. An outpatient roof record may use a smaller access plan than a hospital building. For a Vallejo hospital project, confirm the delivery route, lift placement, and access hours with the property team before setting the work sequence. The plan should show how each area returns to service before another zone opens. Before a shift, the site contact confirms the emergency notification path, roof access escort, and the person who can stop work if clinical operations change. That handoff keeps a weather delay or unexpected deck condition from becoming an unreviewed field decision.
Preserve Closeout and Approval History
Closeout should include the assembly, roof-zone map, repair boundaries, drain and flashing work, equipment coordination, photographs, and areas excluded. Record approvals and field changes, including who authorized any added removal or temporary protection. Note the return-to-service handoff for equipment and spaces affected by the work. Those records let a future facility manager compare findings with the actual scope rather than a broad campus label. Across a Vallejo hospital portfolio, keep documentation consistent while maintaining a separate roof history for each facility. The Sonoma-Broadway district is one local commercial context, not a statement about a hospital address. Arrange a roof review with plans, repair records, access protocols, and budget timing. We will document the work boundary so the next capital decision reflects the condition verified at each building. The final packet should identify any drain or penetration that remains scheduled for another trade, the contact responsible for that handoff, and the date the facility accepted each completed roof zone. That record keeps outstanding work visible without treating an open coordination item as a completed roofing detail.
When a work zone sits above a clinical or support area, the facilities contact should set the release and return-to-service point before the crew opens the assembly. Tie the daily close-in record to the room or department below, then document any temporary condition that needs another inspection.
Commercial Roofing Questions
Which teams should coordinate hospital roofing access?
The facilities contact identifies the required participants, which may include engineering, safety, infection prevention, department staff, and security. We confirm routes, escorts, work hours, barriers, equipment isolation, and interior protection before mobilization. The project file should state who can approve a changed boundary or temporary service interruption so field decisions do not bypass hospital operations.
How is a leak traced when a hospital room is affected?
We compare the interior location with the roof's seams, curbs, penetrations, slope, and drainage path, then record where access was possible. Water can move before it becomes visible, so the nearest roof point is not automatically the source. The hospital approves interior access and protection before a test opening. Findings should show confirmed conditions separately from areas that need further testing.
Can hospital roofing be completed without closing clinical areas?
The facility determines whether rooms or services can remain active during each phase. We use defined work zones, protection, notice, and daily close-in steps, then coordinate any equipment shutdown with the responsible trade. The project schedule should identify the areas below each roof section and the approval needed to work above them. The facility reviews each occupied area before we set a work sequence.
What should be checked around hospital rooftop equipment?
We map equipment curbs, exhausts, pipes, supports, air intakes, and service paths. Inspect flashing and membrane transitions, and confirm which units must remain in operation. The roofing scope should identify who handles disconnects and reconnections and how the opening is protected. Those details belong on a roof-zone plan so maintenance staff can preserve access after work.
What belongs in hospital reroof closeout records?
Keep the approved assembly, roof-zone maps, photographs, repair and flashing details, equipment handoffs, approvals, and excluded areas together. Note access limitations and the return-to-service step for affected spaces. A future inspection can then compare current conditions with the completed scope and understand which building or zone needs follow-up without treating the entire campus as one roof.
Coordinate the Roof Plan With Facility Operations
Arrange a Vallejo roof review with plans, repair records, access protocols, and budget timing. We will document roof zones, critical transitions, and work limits before the facility approves its repair or renewal sequence.
Request a Roof Assessment
Questions About Commercial Hospital Roofing in Vallejo, CA
Common questions from building owners and property managers.
Which teams should coordinate hospital roofing access?
The facilities contact identifies the required participants, which may include engineering, safety, infection prevention, department staff, and security. We confirm routes, escorts, work hours, barriers, equipment isolation, and interior protection before mobilization. The project file should state who can approve a changed boundary or temporary service interruption so field decisions do not bypass hospital operations.
How is a leak traced when a hospital room is affected?
We compare the interior location with the roof's seams, curbs, penetrations, slope, and drainage path, then record where access was possible. Water can move before it becomes visible, so the nearest roof point is not automatically the source. The hospital approves interior access and protection before a test opening. Findings should show confirmed conditions separately from areas that need further testing.
Can hospital roofing be completed without closing clinical areas?
The facility determines whether rooms or services can remain active during each phase. We use defined work zones, protection, notice, and daily close-in steps, then coordinate any equipment shutdown with the responsible trade. The project schedule should identify the areas below each roof section and the approval needed to work above them. The facility reviews each occupied area before we set a work sequence.
What should be checked around hospital rooftop equipment?
We map equipment curbs, exhausts, pipes, supports, air intakes, and service paths. Inspect flashing and membrane transitions, and confirm which units must remain in operation. The roofing scope should identify who handles disconnects and reconnections and how the opening is protected. Those details belong on a roof-zone plan so maintenance staff can preserve access after work.
What belongs in hospital reroof closeout records?
Keep the approved assembly, roof-zone maps, photographs, repair and flashing details, equipment handoffs, approvals, and excluded areas together. Note access limitations and the return-to-service step for affected spaces. A future inspection can then compare current conditions with the completed scope and understand which building or zone needs follow-up without treating the entire campus as one roof.