Medical Office Roofing in Vallejo, CA
Plan medical office roofing in Vallejo, CA by mapping clinical access, rooftop equipment, penetrations, drainage, and the sequence for occupied spaces.
Why Commercial Roofing Vallejo?
Medical Office Roofing in Vallejo, CA
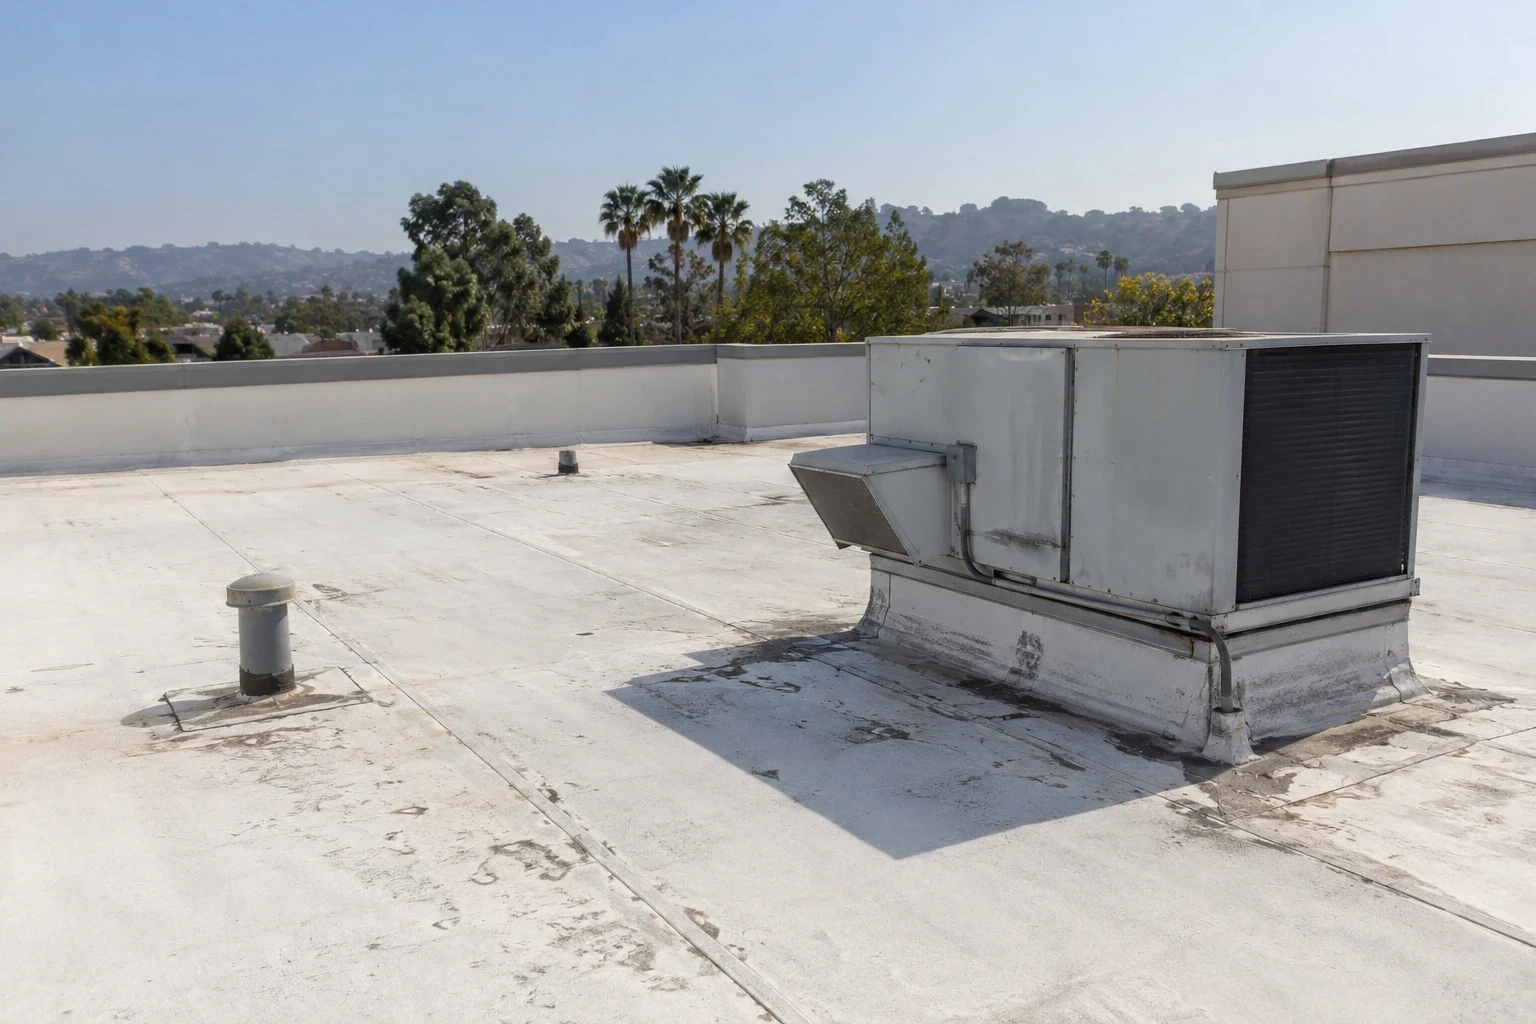
A clinic roof plan has to account for rooftop systems and the people receiving care below. We document membrane condition, equipment curbs, drains, penetrations, access routes, and areas where a roof opening could affect an occupied space. The operating contact identifies sensitive rooms, required notifications, and any work windows that protect appointments and staff routines. Vallejo's commercial corridors connect city districts, while Mare Island includes office, retail, and industrial spaces. A clinic's access plan and roof details still come from its own records and field review. A commercial inspection can map visible conditions. A work sequence can coordinate access and interior protection, while a curb review identifies HVAC and support details that need trade coordination. We tie each repair boundary to the actual roof zone rather than a generic building schedule.
Set Access and Work Limits With the Facility
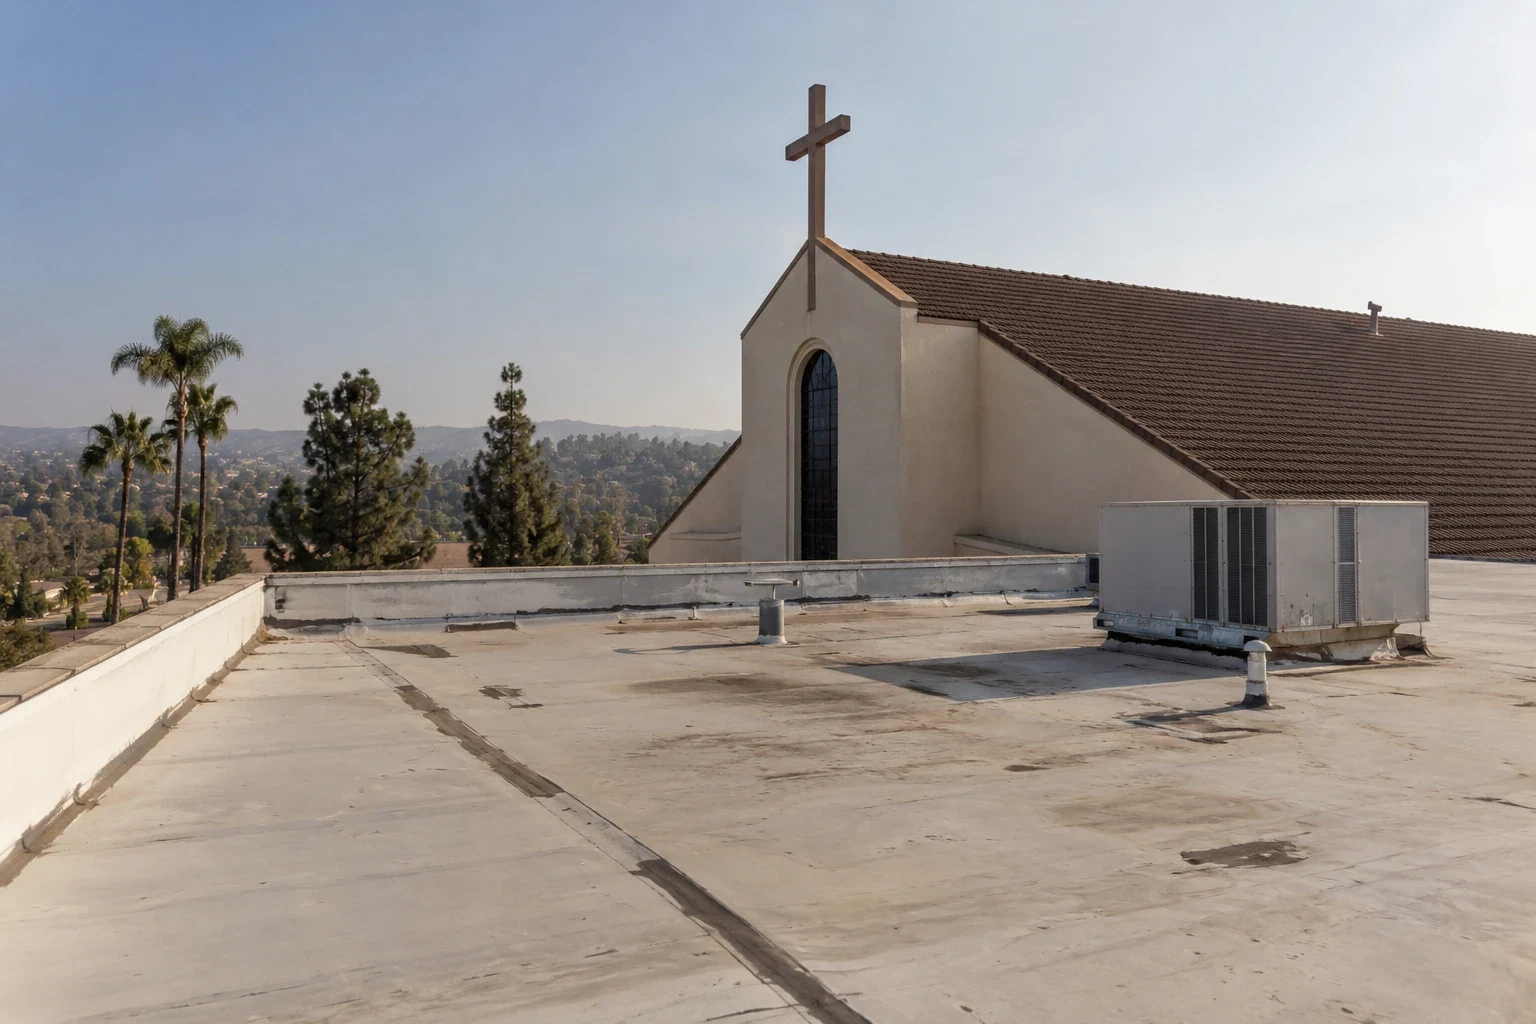
The facility contact should confirm where crews may enter, which areas require escort, and how deliveries avoid patient and staff routes. We identify roof hatches, ladders, material staging, and temporary barriers before selecting the sequence. If the clinic has air intakes near the work zone, determine whether equipment needs protection or a scheduled shutdown. The roofing scope should state who authorizes those steps and how the space is returned to service. Where equipment serves procedure or imaging rooms, tag the unit and nearest roof opening in the phasing sketch, then have facilities staff check that each shutdown window fits patient flow. The owner can compare a phased repair with full replacement by considering which rooms or services sit below each roof section. Changes to access or operating hours should be documented before the crew moves to another area.
Map Curbs and Protected Interior Areas
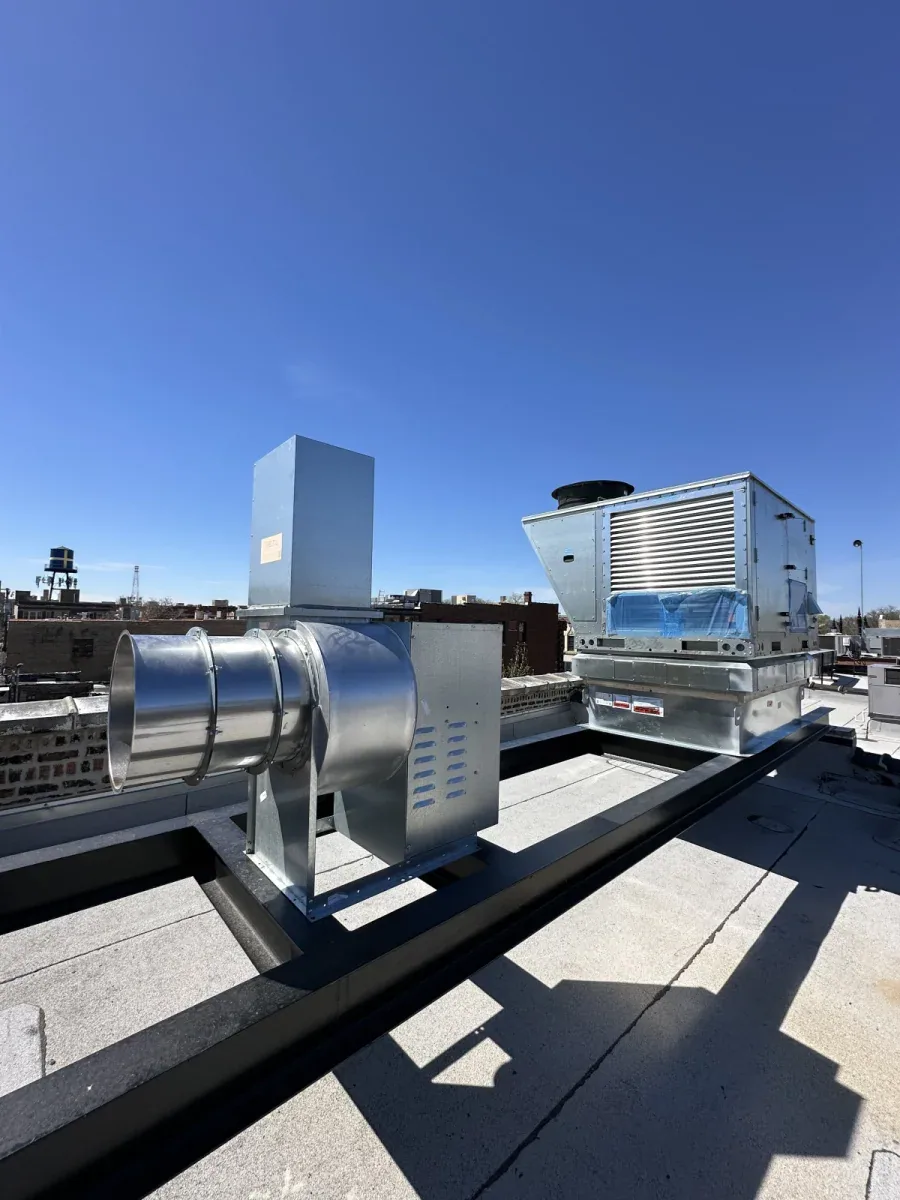
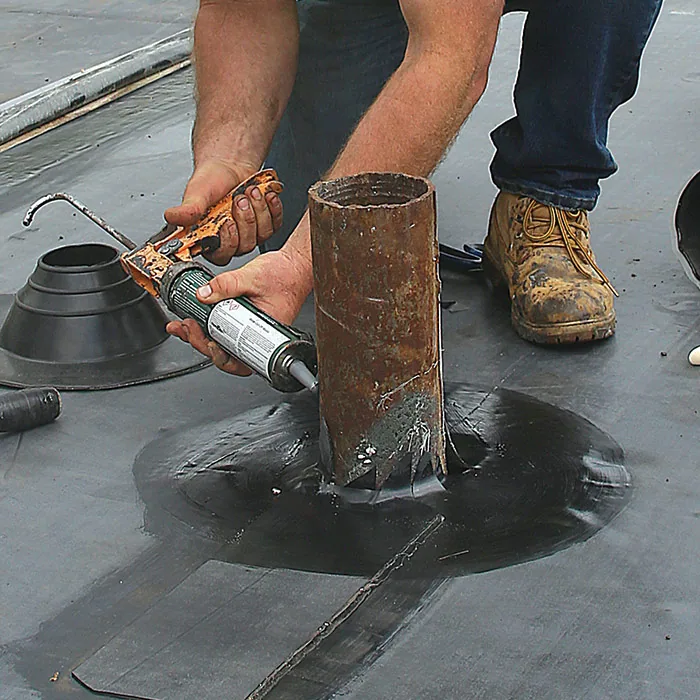
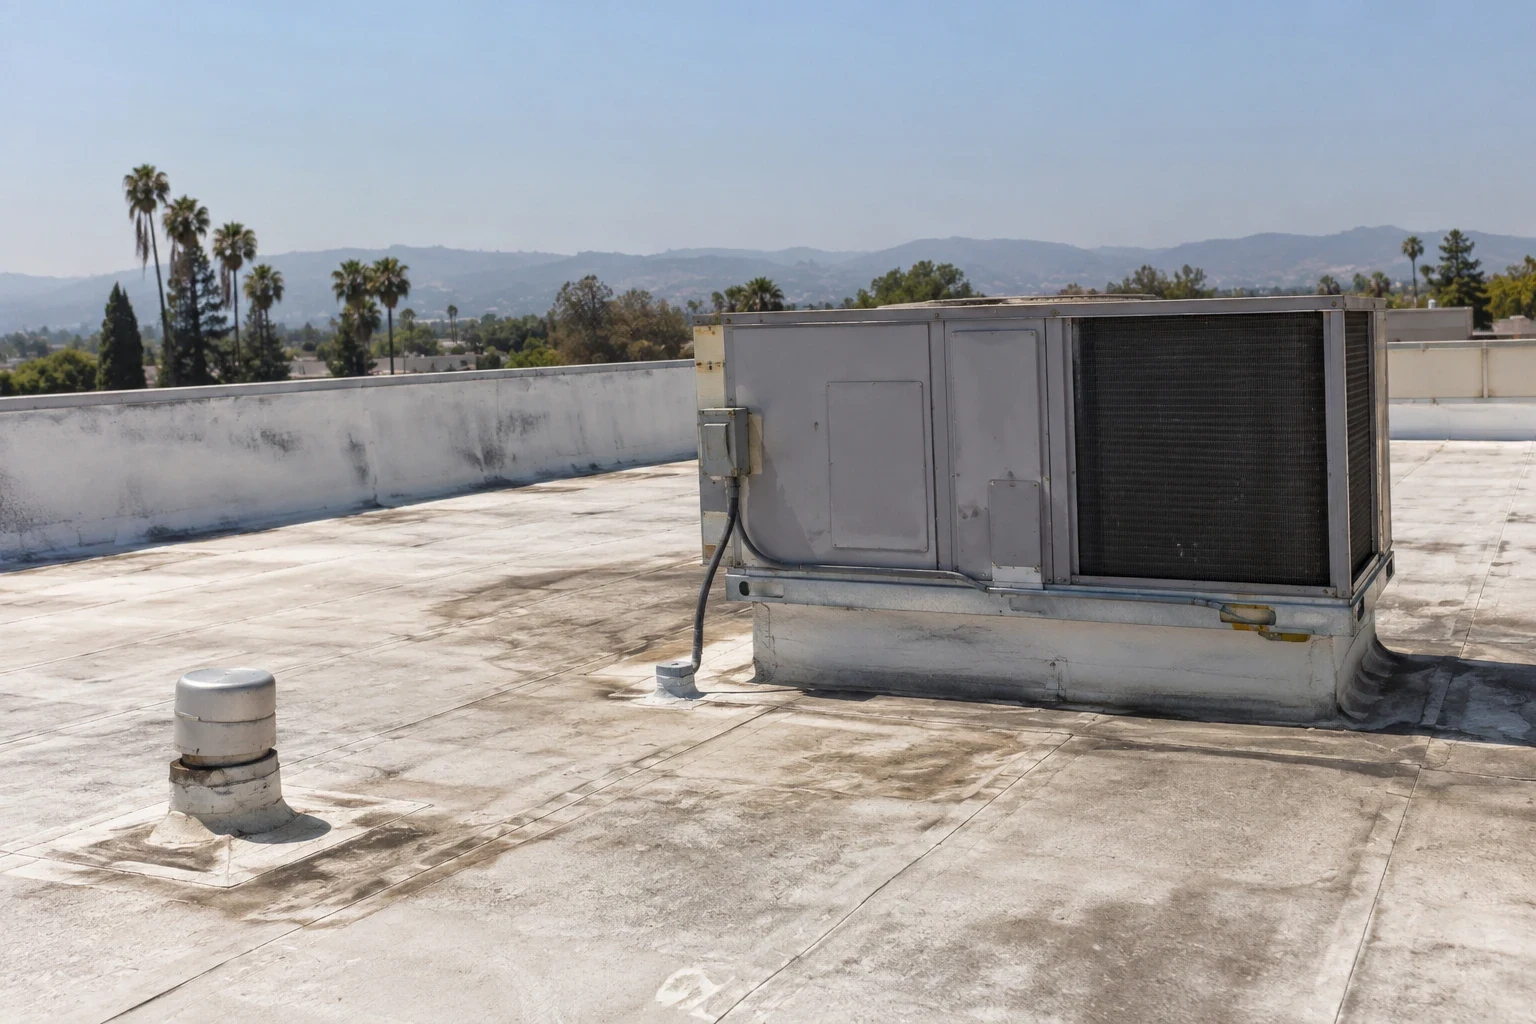
Mechanical curbs, exhausts, pipes, skylights, and utility penetrations create roof details that need separate review. We photograph each transition, inspect the flashing and adjacent membrane, and note whether a unit must be disconnected by another trade. Where the source of a leak is unclear, compare the interior report with slopes, seams, and drains rather than opening the roof at the closest point above a ceiling stain. A penetration and flashing assessment can define the curb or pipe detail. If an opening is required for a test, the facility approves the location and interior protection first. We mark areas that were inaccessible and avoid treating them as confirmed sound. A flashing repair scope can remain specific to the affected transition. This record supports safe coordination when a later equipment change creates another curb or penetration.
Keep Drainage and Walk Paths Clear
Drains can become difficult to reach when piping, screens, or service paths change. We check drain bowls, strainers, surrounding flashing, scuppers, and the roof surface leading toward each outlet. The Vallejo station chart reports no average rainfall in July and August. Use that seasonal baseline to schedule drain checks, then confirm the actual outlet and roof condition at the clinic. If an assembly is replaced, confirm the finished height at curbs, door thresholds, overflow routes, and equipment bases. The roofing plan should preserve safe service paths and access to equipment. A drain and scupper review can identify outlet work. A TPO membrane scope may be compared with other systems after deck, insulation, and operating needs are confirmed. The owner should know whether drains remain in place or are replaced.
Phase Repairs Around Care Schedules
We divide work into roof areas that can be protected and closed in at the end of each shift. The schedule should identify noise, odors, equipment isolation, interior protection, and any limits on deliveries or lift placement. The clinic contact can coordinate notices with departments that operate below a specific roof zone. If moisture is found above a room with sensitive equipment, pause and agree on the temporary protection plan before expanding removal. Conditions may change once an assembly is opened, so document the added scope and obtain approval before crossing the agreed boundary. A maintenance program can record routine drain and flashing checks between larger projects. For campus-scale healthcare property, a hospital roof inventory may require separate building and clinical access records. The clinic's schedule remains specific to its own hours and services. Before a roof area is opened, confirm who can approve temporary interior access, who receives a leak alert, and how patient-facing staff are notified if the work window changes. These contacts belong in the sequence, not only in a general project directory. For each shift, name the facility contact and the point when the interior is cleared for normal use.
Preserve the Facility and Roof Handoff
Closeout should include the assembly details confirmed, roof-zone photographs, repaired penetrations and drains, access limitations, and any approved field changes. Note which mechanical units were affected and who confirmed their return to service. Keep tenant or clinic notices and the daily close-in record with the project file. A future facility manager can then see where work occurred and which areas need another inspection. Properties near Downtown Vallejo and on Mare Island can use a consistent reporting format without assuming they share the same roof or operating constraints. A general office roof record also differs from a clinical space when access or equipment protection changes the work plan. Arrange a review with plans, repair history, access needs, and budget timing. We will connect the observed roof condition to a scope that the facility team can schedule without losing track of patient and staff operations.
Commercial Roofing Questions
What should a medical office roof inspection cover?
We map membrane condition, seams, drains, curbs, penetrations, equipment access, and the rooms or service areas below the work zone. The record should note access limits and any area that needs testing. The facility contact can identify sensitive operations and required notice. Those items help set a repair boundary that can be scheduled around clinic hours instead of leaving the work plan until mobilization.
How do roof repairs avoid disrupting appointments?
We coordinate active zones, noise and delivery windows, equipment isolation, and interior protection with the clinic contact. Work is phased so each section has a clear daily close-in point. The facility confirms which entrances or rooms need protection and when staff must receive notice. If an unexpected condition changes the scope, we pause and agree on the next step before extending the work area.
Who handles HVAC shutdowns during clinic roofing?
The roofing and mechanical scopes should state which party authorizes, disconnects, and restores each unit. The clinic identifies operating requirements and the responsible facility contact. We coordinate the membrane opening and curb details with the mechanical trade, then record the handoff. No shutdown should be assumed until the facility has approved the time and protection plan.
How should a leak near a clinic exam room be traced?
We compare the reported interior location with roof slope, drains, seams, penetrations, and the condition of the assembly above. Water may travel before becoming visible, so the ceiling mark is one data point. The investigation records which areas were reached and whether a test is needed. The clinic approves access and interior protection before a roof opening is made.
What belongs in a medical office reroof closeout?
Keep the assembly, roof-zone plan, photographs, repairs, equipment handoffs, access limitations, field changes, and close-in records together. Note any tenant or department notice that shaped the sequence. This record gives the next facility manager a map of what changed and a clear basis for planning inspections or equipment work near the roof.
Coordinate the Roof Scope With Clinic Operations
Arrange a Vallejo roof review with plans, repair history, access needs, and budget timing. We will map penetrations, drains, sensitive areas, and work limits before the facility sets its repair or renewal schedule.
Request a Roof Assessment
Questions About Medical Office Roofing in Vallejo, CA
Common questions from building owners and property managers.
What should a medical office roof inspection cover?
We map membrane condition, seams, drains, curbs, penetrations, equipment access, and the rooms or service areas below the work zone. The record should note access limits and any area that needs testing. The facility contact can identify sensitive operations and required notice. Those items help set a repair boundary that can be scheduled around clinic hours instead of leaving the work plan until mobilization.
How do roof repairs avoid disrupting appointments?
We coordinate active zones, noise and delivery windows, equipment isolation, and interior protection with the clinic contact. Work is phased so each section has a clear daily close-in point. The facility confirms which entrances or rooms need protection and when staff must receive notice. If an unexpected condition changes the scope, we pause and agree on the next step before extending the work area.
Who handles HVAC shutdowns during clinic roofing?
The roofing and mechanical scopes should state which party authorizes, disconnects, and restores each unit. The clinic identifies operating requirements and the responsible facility contact. We coordinate the membrane opening and curb details with the mechanical trade, then record the handoff. No shutdown should be assumed until the facility has approved the time and protection plan.
How should a leak near a clinic exam room be traced?
We compare the reported interior location with roof slope, drains, seams, penetrations, and the condition of the assembly above. Water may travel before becoming visible, so the ceiling mark is one data point. The investigation records which areas were reached and whether a test is needed. The clinic approves access and interior protection before a roof opening is made.
What belongs in a medical office reroof closeout?
Keep the assembly, roof-zone plan, photographs, repairs, equipment handoffs, access limitations, field changes, and close-in records together. Note any tenant or department notice that shaped the sequence. This record gives the next facility manager a map of what changed and a clear basis for planning inspections or equipment work near the roof.