Commercial Roofing for Napa Properties
Commercial roof assessments for Napa properties, with records for each building, roof zone, repair history, access plan, and capital decision kept distinct.

Why Commercial Roofing Vallejo?
Commercial Roofing for Napa Properties
Napa’s commercial properties range from street-facing businesses to larger employment sites, so a roof record should begin with the exact parcel and building rather than a broad district label. Napa Valley Commons is a 246-acre corporate park within city limits; planned revitalization corridors include Trancas Street, Jefferson Street, Lincoln and Soscol Avenue, and Imola and Soscol Avenue. Those planned areas help organize a portfolio review; each repair scope still follows its building record and owner approval. Start by confirming the property owner’s representative, the building address, roof access authority, and the area included in the requested review. A commercial roof inspection should establish that property-level baseline before options are priced.
For a group of Napa assets, create one index row per building, even when parcels share a manager or operating name. Record the use, approximate roof area if documented, current tenant contact, critical interior zones, and the date of the last documented report. Separate property facts from city planning context. A neighboring Benicia commercial roofing area is a separate municipal record, as is the Vallejo waterfront service area. That separation prevents a business-district note or maintenance ticket from being carried into the wrong roof file.
Confirm the Napa Asset Before Using City Context
Where a property sits near a corridor identified for revitalization, ask the owner whether tenant turnover, façade work, utility projects, or planned interior changes affect roof access or capital timing. Do not infer those conditions from the corridor name. Confirm loading areas, deliveries, customer entrances, and any temporary restrictions with the property contact. On a multi-tenant building, route notices through the authorized manager and identify which tenant areas require protection. The inspection plan should show the approved access path and roof zones, not make assumptions about a business’s operating schedule or the condition of its roof.
A useful pre-visit packet includes roof plans, warranty documents, prior repair scopes, leak logs, photographs, equipment additions, and any recent tenant improvement drawings. Put the records in date order and mark contradictions. A drawing may show an older curb layout while service tickets describe later work. List each item as reported, documented, or field-confirmed. If no record establishes the membrane or number of roof layers, keep the assembly unknown until an approved inspection or test resolves it. A maintenance review can then distinguish recurring attention from a capital renewal question.
Assemble a Date-Ordered Property File
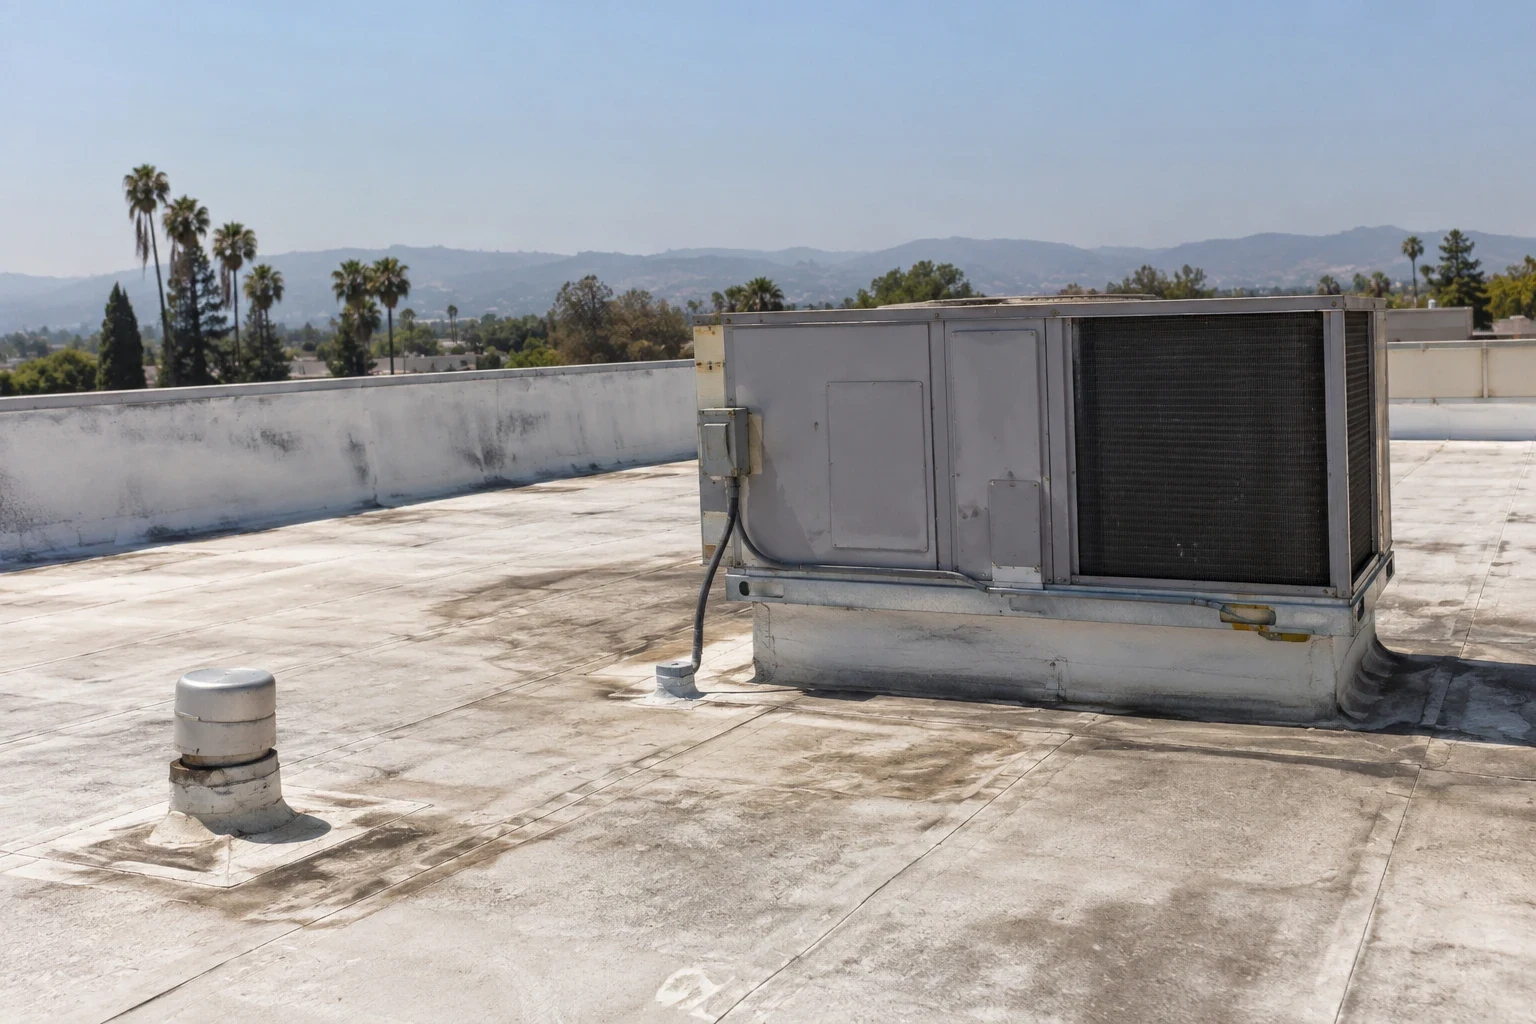
Divide the roof into zones that a future technician can locate without relying on a person’s memory: orientation, parapet line, grid or bay, drain, curb, and a photo reference. Record seams, patches, open edges, ponding evidence, debris, corrosion, and changes in material as observations. A photograph of a stain or patch does not alone establish the water entry point. Compare the exterior note with an interior report, weather timing supplied by the owner, and the drainage path. The roof moisture survey may help prioritize selective verification where the roof assembly and conditions support that method.
Drainage deserves its own map rather than a sentence in a general condition summary. Mark every visible drain, scupper, conductor, overflow, and low area; note whether each was accessible and what was observed at the visit. Distinguish a blocked opening from a design concern or concealed defect. If a drain backs up during service, obtain dated evidence and ask about prior cleaning. A focused drainage review can document the route from roof plane to outlet. The next repair should state the area checked and avoid promising that one local adjustment resolves conditions elsewhere.
Mark Roof Zones for a Repeat Visit
When a membrane cut, puncture, open seam, or damaged penetration is visible, describe the boundaries and nearby details before proposing repair. Record whether the surface is dry, whether the patch edge is bonded, and whether the substrate appears stable from the permitted inspection. Do not remove material without written owner approval and a defined test location. A membrane repair assessment can set out a localized scope, preparation, compatible material verification, tie-in, and photo closeout. If adjacent flashing or edge metal is involved, keep that work as a separate line item so the owner can see what is included.
At walls, curbs, skylights, and equipment supports, note the transition material and visible termination. A neat surface patch may not address an adjacent loose counterflashing, open seal, or movement joint. Record each observation with a close photograph and a wider location image. The flashing and edge review can clarify whether a detail repair belongs with the membrane scope. If the roof is inaccessible in a particular zone, identify the barrier and leave the conclusion open rather than extrapolating from another roof area or from a similar-looking building in the same city.
Inspect Transitions as Separate Details
Owners can compare repair, recover, and replacement alternatives only when each option uses the same documented roof map. State the observed condition, the work boundary, material assumptions, access constraints, and what would trigger a change order. A localized repair may be appropriate for a bounded defect with sound adjacent material; broader wet insulation or repeated failures could change the recommendation after verification. If a coating is considered, confirm compatibility, adhesion, drainage height, and substrate condition before treating it as an option. Business-area context can inform scheduling, but the installed assembly and field observations determine the technical choice for a specific roof.
Build the decision sheet around a clear question: what must the owner know now, and what can wait for a planned capital review? Pair each cost option with exclusions, expected disruption, documentation needs, and follow-up inspection interval proposed for approval. Keep recommendations separate from authorized work. Record whether interior operations, food handling, sensitive equipment, or customer access require a phased sequence, based on owner-provided requirements rather than assumed use. For occupied properties, the occupied-building reroof plan should identify daily work zones, temporary protection, notice responsibility, and who can pause work if concealed conditions differ from the approved scope.
Compare Repair With Renewal Evidence
A closeout should let another facilities manager find the same location and understand what changed. Include dated before-and-after photos, the roof-zone map, materials installed, detail repairs, test locations, weather protection removed or left in place, and any unresolved observation. Attach the final approval and warranty documents when issued. Label recommendations that were not authorized so they are not mistaken for completed work. For Napa portfolios, preserve a separate report for each building even if the owner uses one capital budget or shares a maintenance vendor across several addresses. Keep the Napa Valley Commons or corridor reference in the portfolio index. Attach the confirmed parcel, owner contact, roof map, and field findings to the individual building record so a planning note cannot be mistaken for a roof condition.
Before scheduling the next review, provide the property contact, roof plan if available, service history, current leak notes, access rules, and the time window for a capital decision. The scope will then identify which areas can be observed and which require authorization or further testing. Keep the follow-up date attached to the property and roof zone. On return, compare the same drain, transition, or repair boundary and record what changed. Confirm any new access or tenant restriction with the current contact before treating the next visit as complete.
Commercial Roofing Questions
Does a city business-corridor designation establish a roof condition?
No. Planning context can help orient a portfolio, but the property record, owner-approved access, and field observations establish the roof condition.
What should be collected before a Napa commercial roof visit?
Provide the building address, authorized contact, access procedure, roof plans, repair history, leak records, photos, and any relevant equipment or tenant-improvement changes.
Can a portfolio use one report for several buildings?
Use a portfolio index if useful, but retain one roof map, observation set, scope, and closeout record for each building.
When should concealed roof layers be opened?
Only after the owner approves a test location and scope. Record unknown layers as unresolved until an approved inspection supplies evidence.
What makes a repair proposal comparable with replacement?
Use the same roof-zone map, stated assumptions, access plan, exclusions, follow-up needs, and documented condition for each alternative.
Set the Napa Repair or Renewal Basis
Provide the site address, assembly records, repair history, and upcoming capital window. We will identify which roof areas support repair pricing and which require further testing.
Request a Roof Assessment
Questions About Commercial Roofing for Napa Properties
Common questions from building owners and property managers.
Does a city business-corridor designation establish a roof condition?
No. Planning context can help orient a portfolio, but the property record, owner-approved access, and field observations establish the roof condition.
What should be collected before a Napa commercial roof visit?
Provide the building address, authorized contact, access procedure, roof plans, repair history, leak records, photos, and any relevant equipment or tenant-improvement changes.
Can a portfolio use one report for several buildings?
Use a portfolio index if useful, but retain one roof map, observation set, scope, and closeout record for each building.
When should concealed roof layers be opened?
Only after the owner approves a test location and scope. Record unknown layers as unresolved until an approved inspection supplies evidence.
What makes a repair proposal comparable with replacement?
Use the same roof-zone map, stated assumptions, access plan, exclusions, follow-up needs, and documented condition for each alternative.