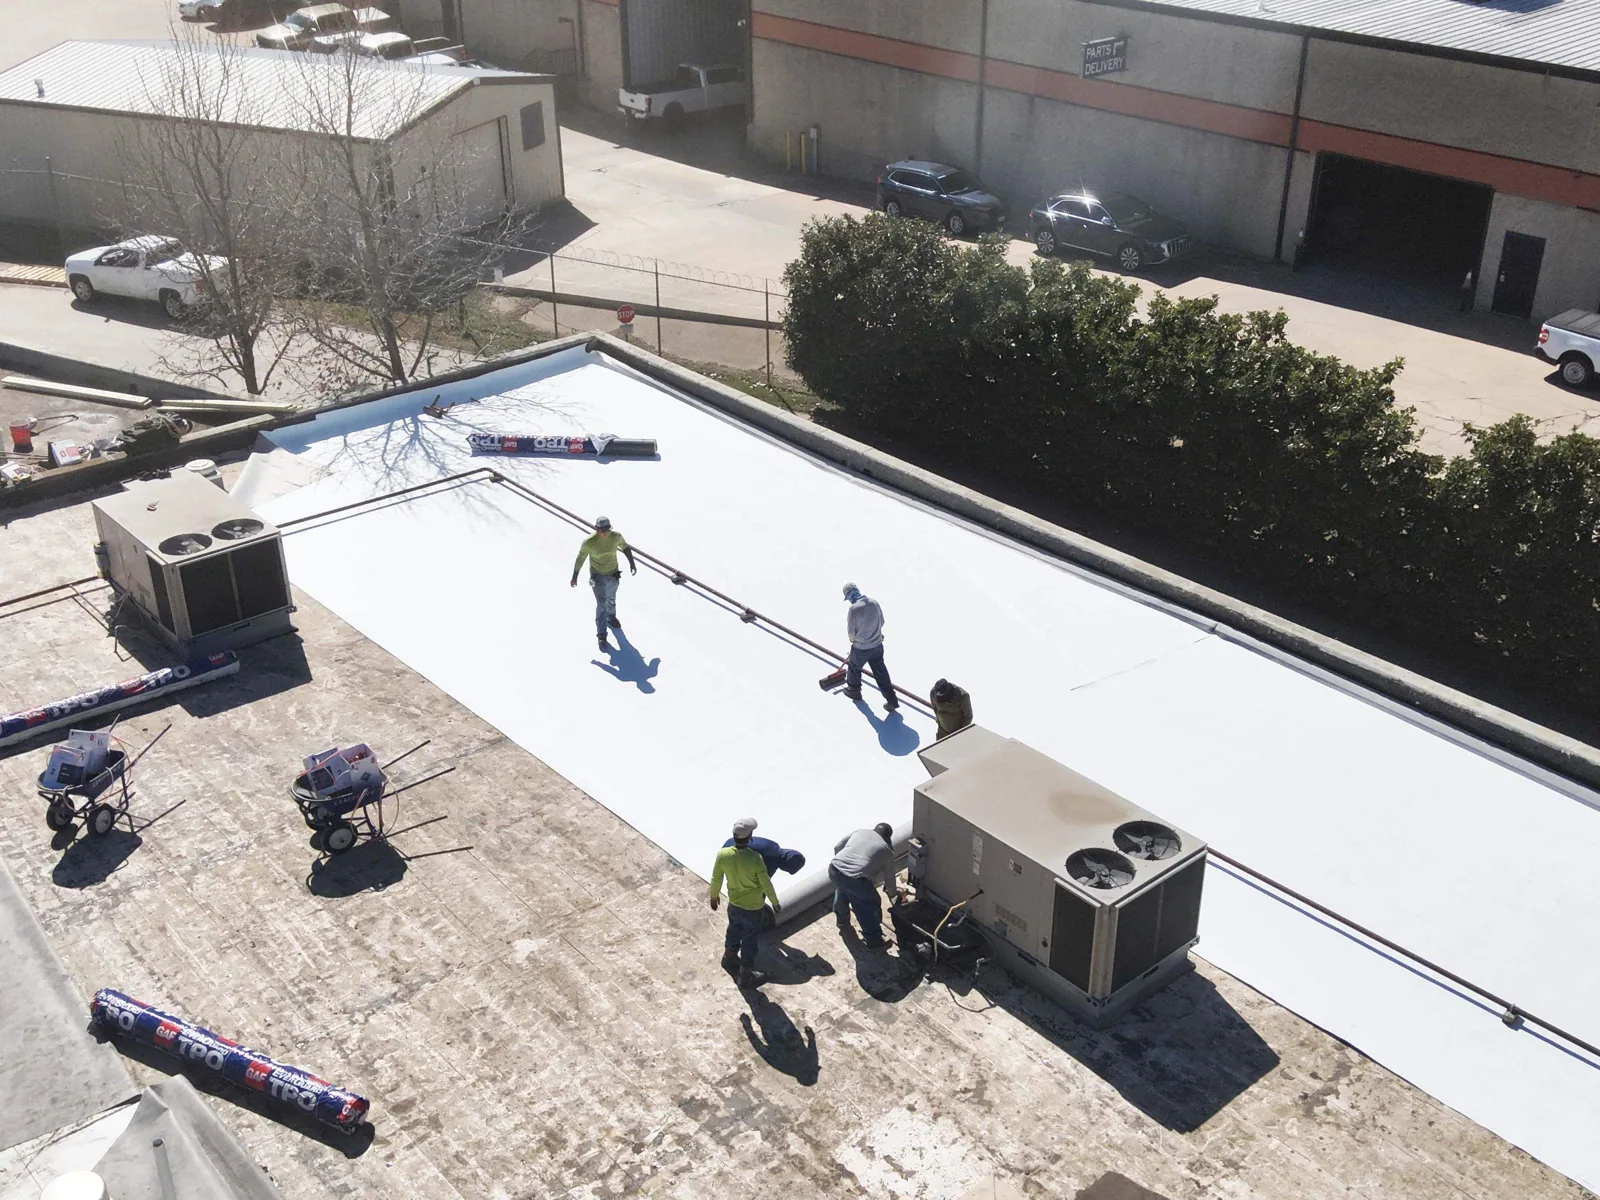
Commercial PVC Roofing in Vallejo, CA
Evaluate commercial PVC roofing in Vallejo, CA with membrane compatibility, welded seams, drainage, and rooftop detail requirements.
Why Commercial Roofing Vallejo?
Commercial PVC Roofing in Vallejo, CA
A PVC roof is a single-ply assembly whose suitability depends on the exposure and details at the building. The membrane's heat-welded seams, flashing transitions, insulation, attachment, and drainage all have to be specified as one system. We begin by identifying the existing roof layers and the conditions the owner needs the new assembly to address. Vallejo’s waterfront and Mare Island include commercial and industrial uses, including office and retail space. Those settings can shape access and operating-hour questions; only the building’s plans and field review establish its roof layers, drainage, and existing details. A roof inspection can map existing seams, drains, curbs, and perimeter details before design decisions are made. Owners comparing membranes can review TPO and KEE as distinct options, with material properties and project requirements considered alongside installation detail. The right comparison asks how the entire roof will perform and be maintained, not which sheet name sounds strongest.
Match the Membrane to the Use
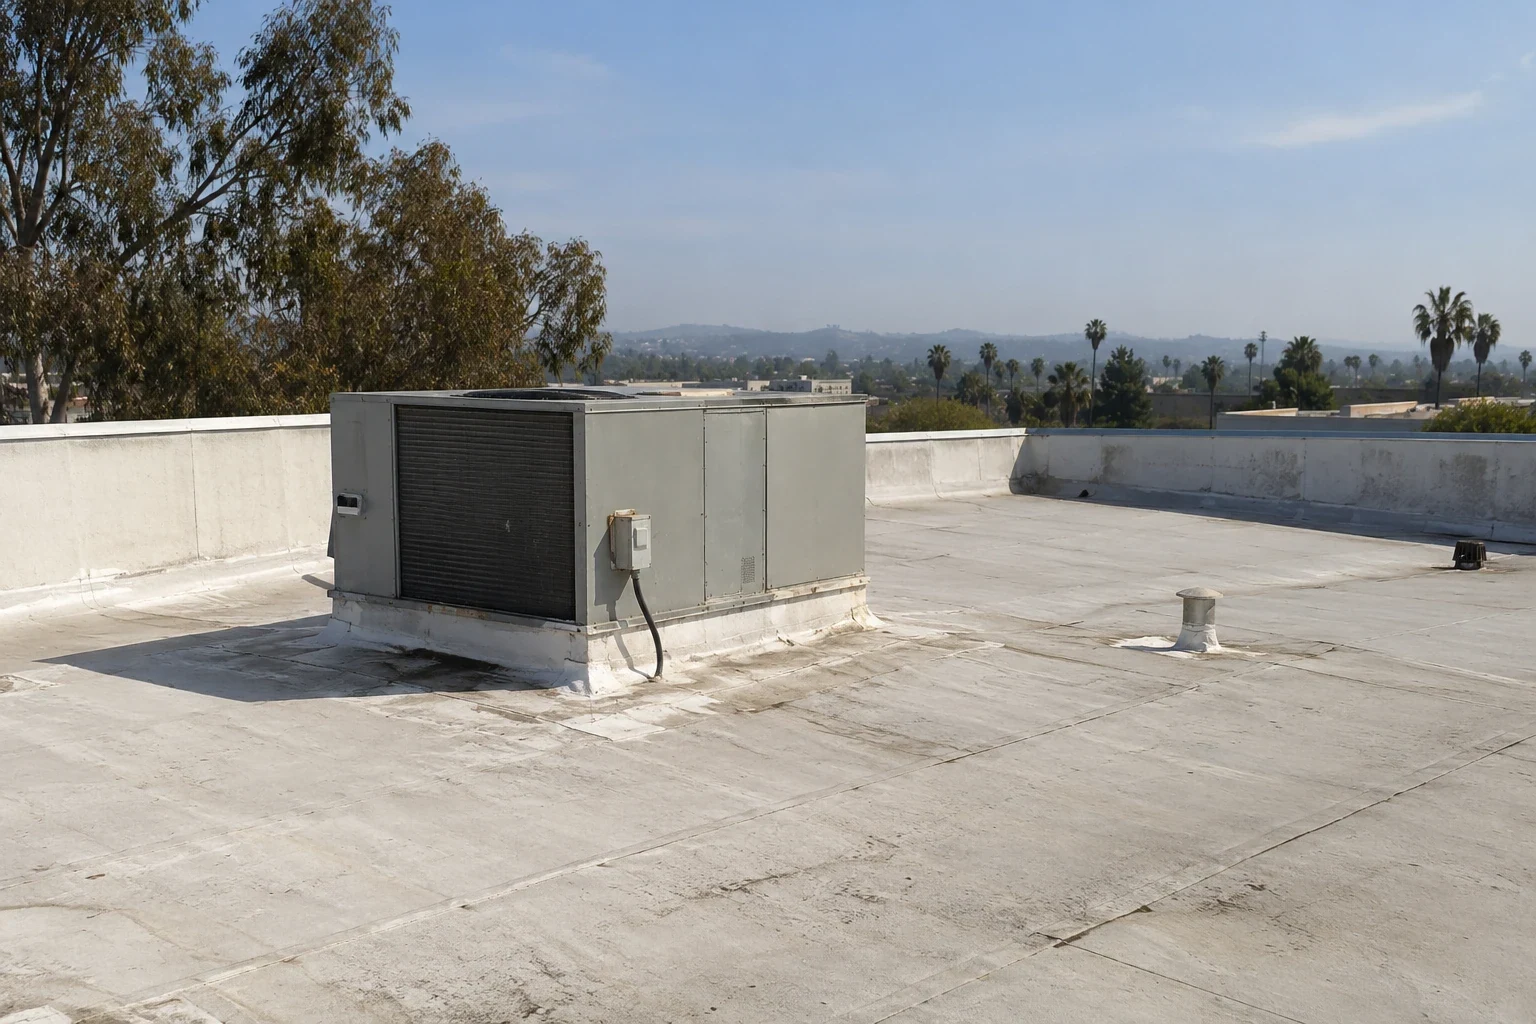
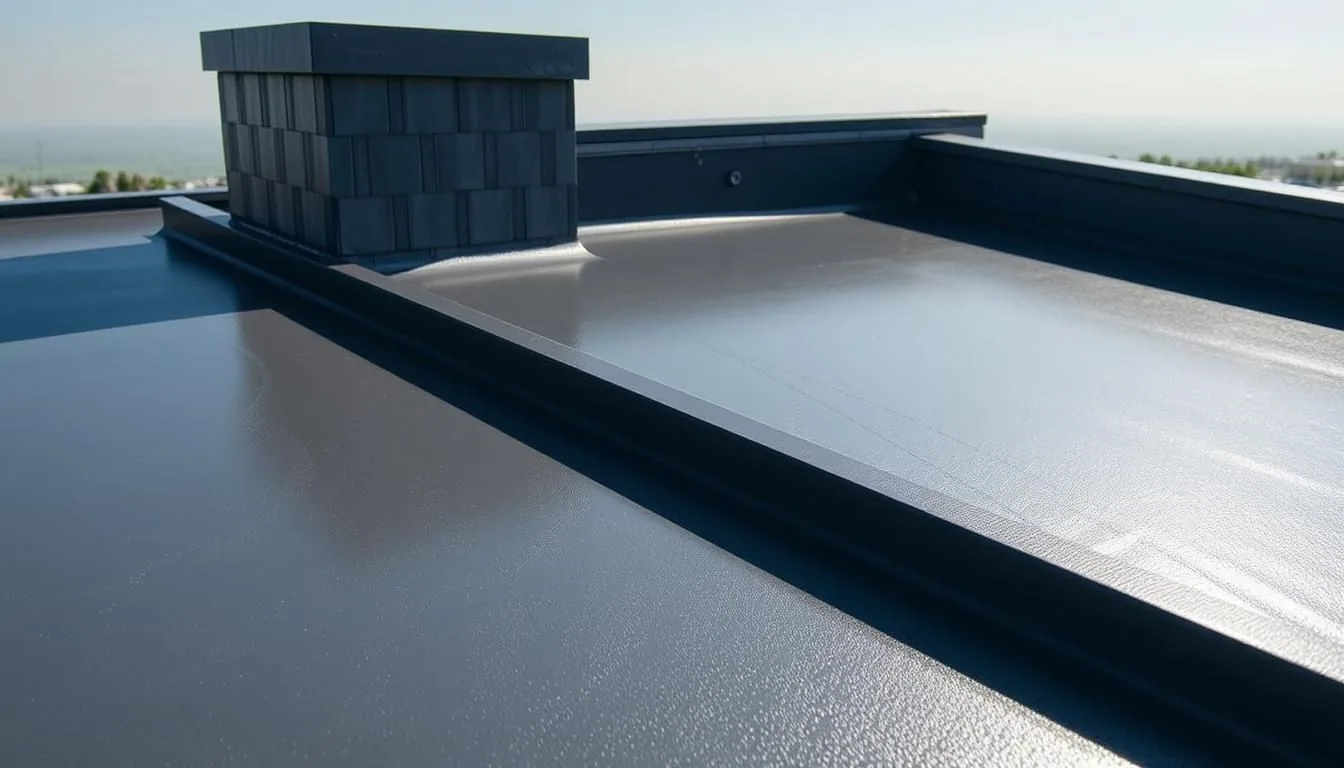
Begin with the building's roof function and likely exposures. A food-service area, mechanical zone, loading operation, or rooftop maintenance route may bring different contact and access conditions than an office roof with few penetrations. Confirm what substances may reach the membrane, how often equipment is serviced, and which areas require a protected route. Do not infer chemical exposure from a building category alone. The proposed membrane and accessories should be checked against the actual conditions and the manufacturer's published compatibility information. Record the deck, insulation, cover board, existing membrane, and areas of prior repair. If the roof includes additions or patchwork, one core sample may not describe the full assembly. The specification should note known layers and identify areas requiring confirmation. For PVC, verify the proposed membrane and accessory compatibility against the building’s documented exposures and the manufacturer’s current published guidance. The existing assembly, design criteria, and project requirements guide that choice.
Review Welds and Penetrations
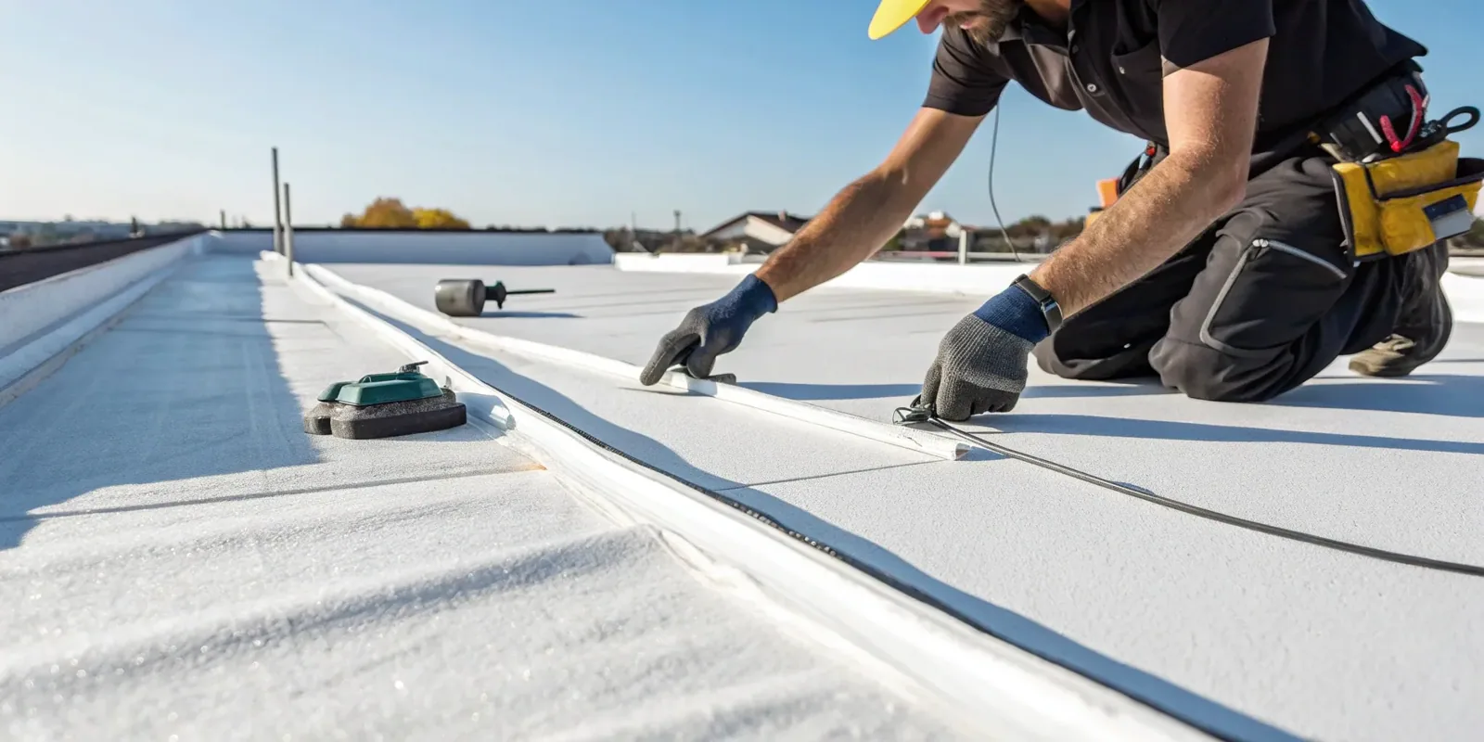
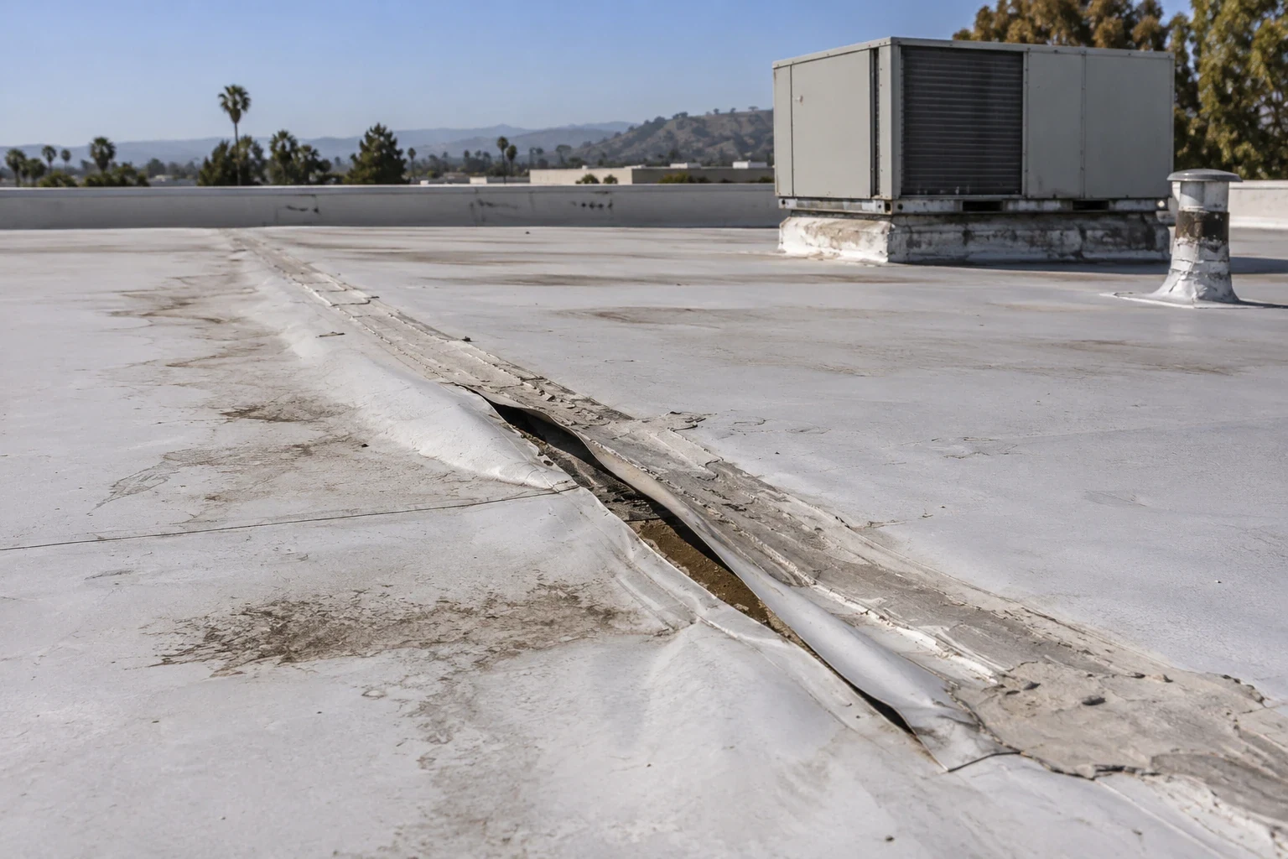
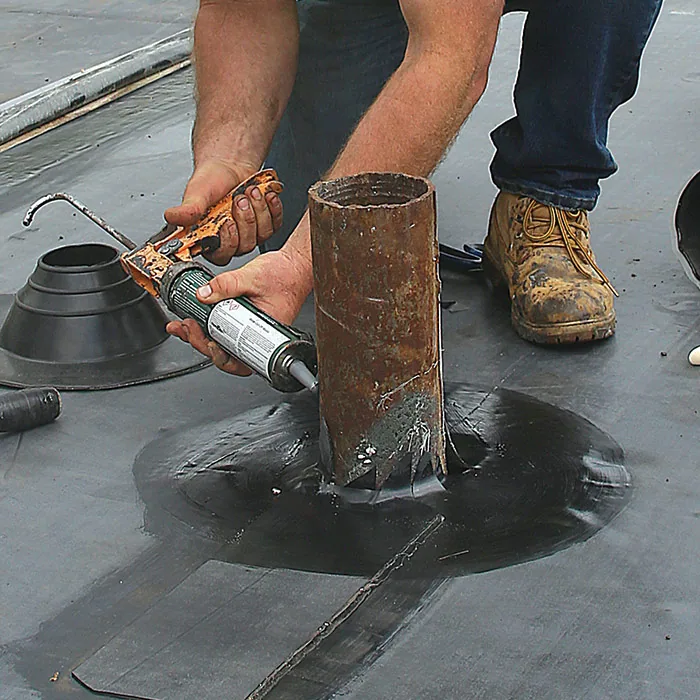
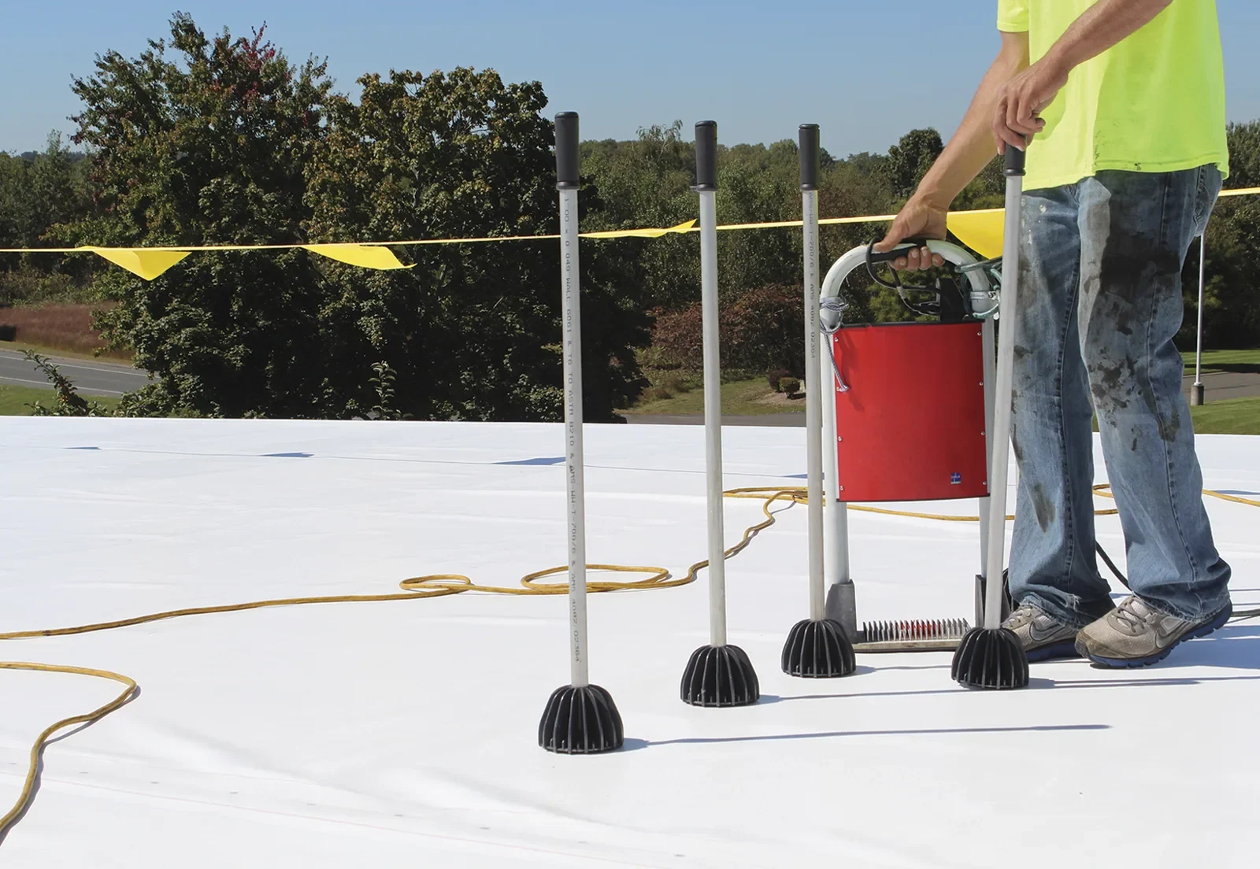
PVC seams are heat welded, so surface preparation, welding conditions, and operator technique matter at field laps and details. Inspect seam edges, corners, curb transitions, pipe flashings, drain rings, and the connection to edge metal. A probe can reveal an open edge at the point checked, but it does not establish the condition of every seam. Record sample locations, repairs, and any obstruction that prevented access. If a leak has been reported, trace the water path rather than assigning the symptom to the nearest weld. A seam repair may address a localized opening when the surrounding membrane remains suitable. A curb or pipe detail may instead need a penetration-flashing scope. If concealed moisture is suspected, testing can help determine whether insulation removal belongs in the repair. The closeout record should show which welds and transitions were inspected and where follow-up is still needed.
Specify the Layers Below the Sheet
Insulation and cover board affect the surface that receives the membrane and the way the assembly is attached. The proposal should identify board type and thickness, attachment pattern, tapered layout if included, and tie-ins at drains and curbs. Mechanically attached and adhered systems use different methods; the deck and design criteria help determine which one belongs in the specification. Existing wet or unstable layers should not be hidden beneath a new membrane. We mark confirmed removal areas and describe how concealed conditions will be reviewed if the opening reveals more damage. A layer and cover-board review can make those assumptions visible. At the perimeter, the membrane must terminate into a compatible edge detail. A metal and coping scope can define that transition. When the existing assembly is sound, a recover assessment may be worth comparing, subject to moisture, attachment, height, and system requirements.
Sequence Work Around Equipment
Commercial roofing work is easier to manage when the sequence accounts for rooftop equipment and activity inside the building. Confirm service clearances, shutdown windows, material staging, tenant notices, and the access route before tear-off or membrane installation begins. Vallejo's employment and commercial corridors include Sonoma Boulevard and Broadway, but those locations do not reveal a property's roof access or equipment schedule. Confirm both with the site representative. If a facility operates shifts or loading windows, divide the work into zones that can be protected and closed in as planned. Coordinate mechanical or electrical work that requires curb changes before the new membrane is installed. We identify the party responsible for each interface and leave the roof sealed at the agreed end of shift. If weather or a concealed condition interrupts work, the temporary protection method and inspection step should be clear before the roof is opened.
Retain the PVC Assembly Details
Closeout should identify the membrane and accessory system, insulation and cover board, attachment, drain and curb details, and the roof zones completed. Include photographs of field seams, corners, perimeter terminations, and repairs, each tied to a location on the plan. Record changes from the approved scope and how the owner should arrange future access. This assembly record helps a later review distinguish wear from a detail changed during construction. Owners near the Vallejo Waterfront and Sonoma-Broadway Employment District can use the same record structure while describing each building separately. Future condition reports can refer back to the installation file. Arrange a roof review with plans, repair history, equipment requirements, and budget timing before the membrane selection is finalized. We will connect the proposed PVC details to the actual substrate and operating conditions.
Commercial Roofing Questions
When might a PVC membrane be considered for a commercial roof?
The decision depends on the building's use, exposure, roof assembly, project requirements, and the compatibility information for the membrane and accessories. We confirm any likely contact conditions and equipment activity rather than assuming them from the building name. The written system should include the substrate, attachment, seams, flashings, and transitions, so the owner can compare a complete scope with other roof options.
How are PVC seams checked after installation?
We inspect representative field welds and detail transitions, then use a probe where appropriate to look for an open edge at the tested location. The record should identify the sample points, roof zones, and repairs made. A spot check does not prove every seam is sound, so the closeout should state the areas reached and any limitation. Curb corners and perimeter terminations need attention along with the field laps.
Can a PVC membrane be placed over an existing roof?
A recover needs confirmation of the existing layer count, attachment, moisture condition, substrate stability, added height, and system approval. We inspect and test where needed before recommending retained layers. Drains, curbs, edges, and penetrations must still work with the added assembly. If wet or unstable material is present, the proposal should identify removal rather than cover it.
Does the roof deck determine the PVC attachment method?
The deck is one important input, along with design requirements, roof geometry, wind criteria, assembly approval, and perimeter conditions. We verify the substrate and specify whether the system is mechanically attached, adhered, or another designed method. The perimeter and corner zones may have a different attachment pattern from the roof field, so that detail needs to be shown in the scope.
What should the owner receive at PVC roof closeout?
Keep the accepted assembly description, membrane and accessory details, attachment information, photographs, repair notes, and final roof-zone plan. Record field changes and any area excluded from the work. Those items help future maintenance teams inspect the same transitions and compare later conditions with the installation record. Include access and care requirements that apply to the completed roof.
Review the PVC Assembly Before Selection
Arrange a Vallejo roof review with plans, repair history, equipment requirements, and budget timing. We will document substrate, seams, drainage, and transitions so the owner can compare a complete membrane scope.
Request a Roof Assessment
Questions About Commercial PVC Roofing in Vallejo, CA
Common questions from building owners and property managers.
When might a PVC membrane be considered for a commercial roof?
The decision depends on the building's use, exposure, roof assembly, project requirements, and the compatibility information for the membrane and accessories. We confirm any likely contact conditions and equipment activity rather than assuming them from the building name. The written system should include the substrate, attachment, seams, flashings, and transitions, so the owner can compare a complete scope with other roof options.
How are PVC seams checked after installation?
We inspect representative field welds and detail transitions, then use a probe where appropriate to look for an open edge at the tested location. The record should identify the sample points, roof zones, and repairs made. A spot check does not prove every seam is sound, so the closeout should state the areas reached and any limitation. Curb corners and perimeter terminations need attention along with the field laps.
Can a PVC membrane be placed over an existing roof?
A recover needs confirmation of the existing layer count, attachment, moisture condition, substrate stability, added height, and system approval. We inspect and test where needed before recommending retained layers. Drains, curbs, edges, and penetrations must still work with the added assembly. If wet or unstable material is present, the proposal should identify removal rather than cover it.
Does the roof deck determine the PVC attachment method?
The deck is one important input, along with design requirements, roof geometry, wind criteria, assembly approval, and perimeter conditions. We verify the substrate and specify whether the system is mechanically attached, adhered, or another designed method. The perimeter and corner zones may have a different attachment pattern from the roof field, so that detail needs to be shown in the scope.
What should the owner receive at PVC roof closeout?
Keep the accepted assembly description, membrane and accessory details, attachment information, photographs, repair notes, and final roof-zone plan. Record field changes and any area excluded from the work. Those items help future maintenance teams inspect the same transitions and compare later conditions with the installation record. Include access and care requirements that apply to the completed roof.