Commercial Roof Insulation and Cover Board in Vallejo, CA
Review commercial roof insulation and cover board in Vallejo, CA, with assembly, moisture, slope, and attachment needs in one scope.
Why Commercial Roofing Vallejo?
Commercial Roof Insulation and Cover Board in Vallejo, CA
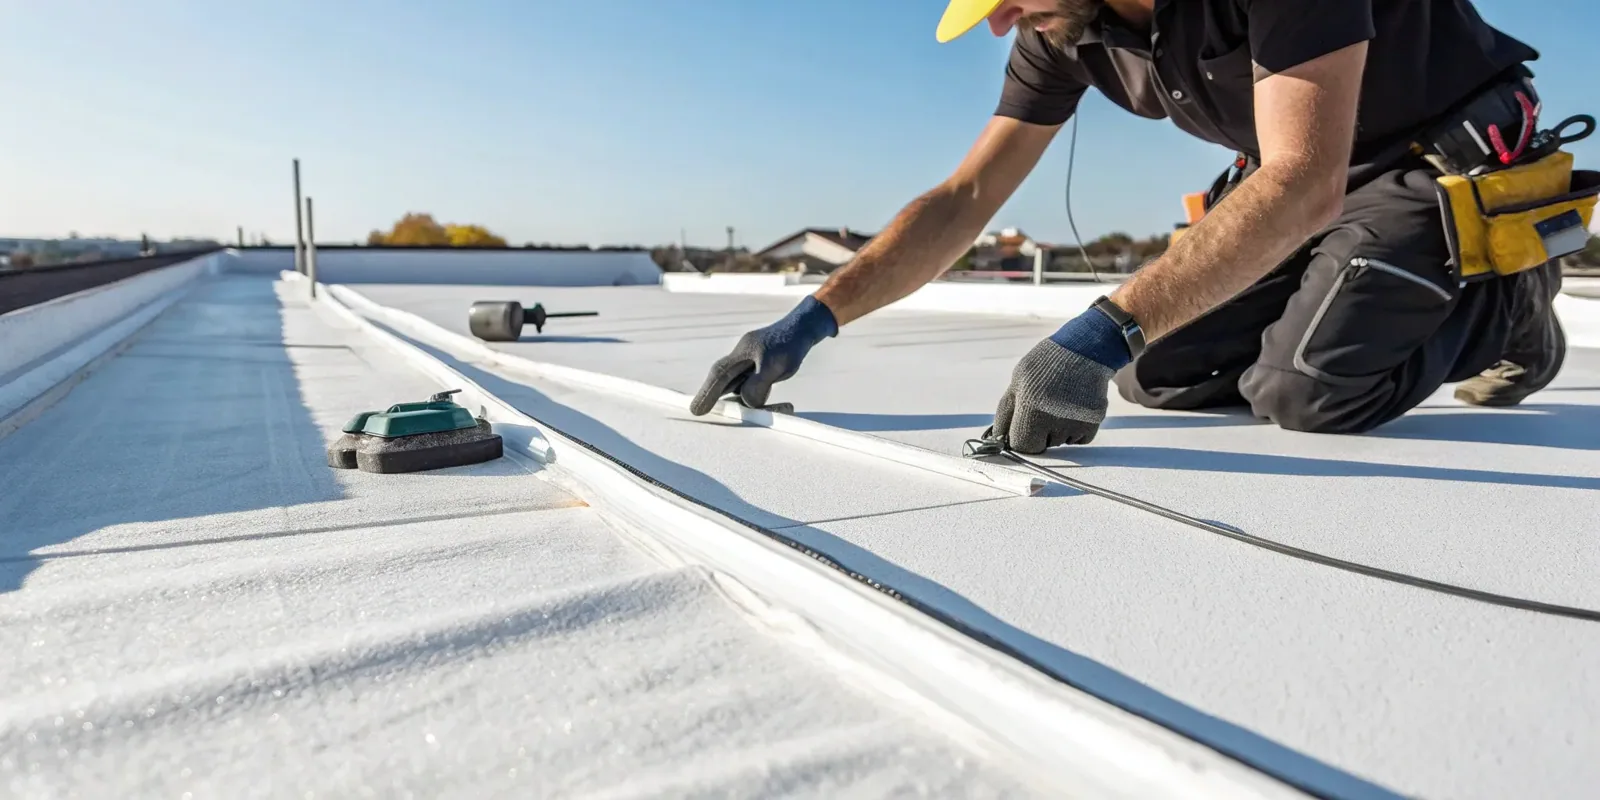
Before pricing added board at a Vallejo building, establish which roof layers can stay, where testing finds moisture, and how new material will meet the edges and equipment. A single-ply membrane such as TPO or EPDM depends on a stable substrate and compatible attachment. We inspect roof zones, note transitions and penetrations, and compare the visible assembly with available plans and repair records. If moisture is suspected below the membrane, testing can define the removal boundary before insulation is priced. For insulation work, confirm the deck and existing layers before setting an open-roof limit; note how the crew will protect stored materials and close the section. Set the removal boundary by test results and record any deck area left unexposed for a later phase. The use below determines where protection and close-in happen each shift. Mare Island's commercial inventory spans offices, retail, and industrial uses, so the work plan should check which operations and equipment share each roof. A roof condition review provides the baseline for deciding whether insulation, cover board, tapered material, or a larger replacement scope belongs next.
Map the Existing Layers
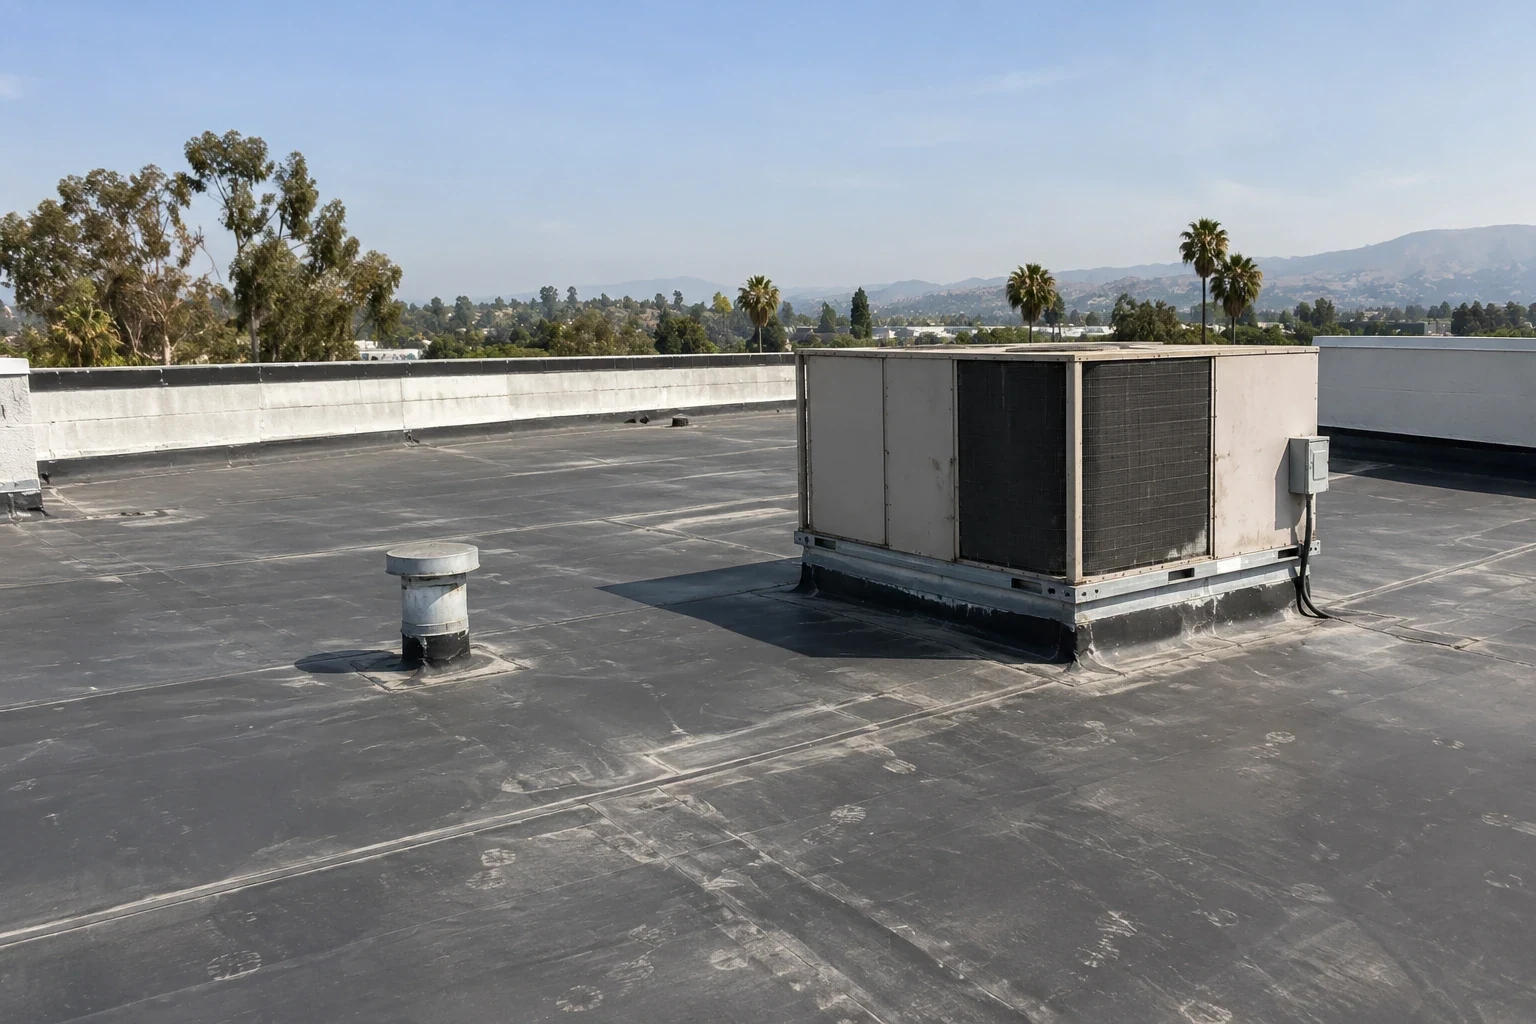
Start by identifying the membrane, cover board, insulation layers, vapor retarder if present, and deck where those components can be confirmed. Roof-edge observations, existing drawings, repair records, and selective testing may not tell the same story. Record each difference rather than assuming a uniform assembly across the whole roof. A test cut can help identify layer thickness, attachment, and visible moisture at a specific location, but it represents that opening only. Additional samples may be appropriate when the roof varies by addition, repair, or structural bay. On a multi-tenant building, note which areas remain operational and whether interior access is available. The Sonoma-Broadway Employment District is a mixed-use employment area, but the roof construction at an individual property must be confirmed on site. The assembly record should describe known layers and label uncertain layers as unresolved. That gives the estimator a defensible basis for material quantity, attachment, and tie-in decisions.
Separate Wet Areas from Sound Material
Insulation replacement depends on evidence of moisture and on how far the condition extends. A soft area, interior stain, or surface ponding can point toward an issue, but none alone measures concealed wet insulation. We compare reported symptoms with roof zones and visible seams, then discuss test cuts or infrared imaging where the assembly and conditions support that method. Mark confirmed removal areas separately from areas awaiting investigation. The proposal can state the assumed boundary and explain how added wet material will be documented before the work area expands. Sound insulation can remain only when its condition and attachment support the assembly being installed above it. If the membrane is also compromised, include the repair or replacement required to restore continuity. A moisture survey can help identify candidate zones, while a condition report tracks testing limits and findings. This record keeps a localized repair distinct from a roof-wide assumption about insulation.
Set Slope and Cover Board Together
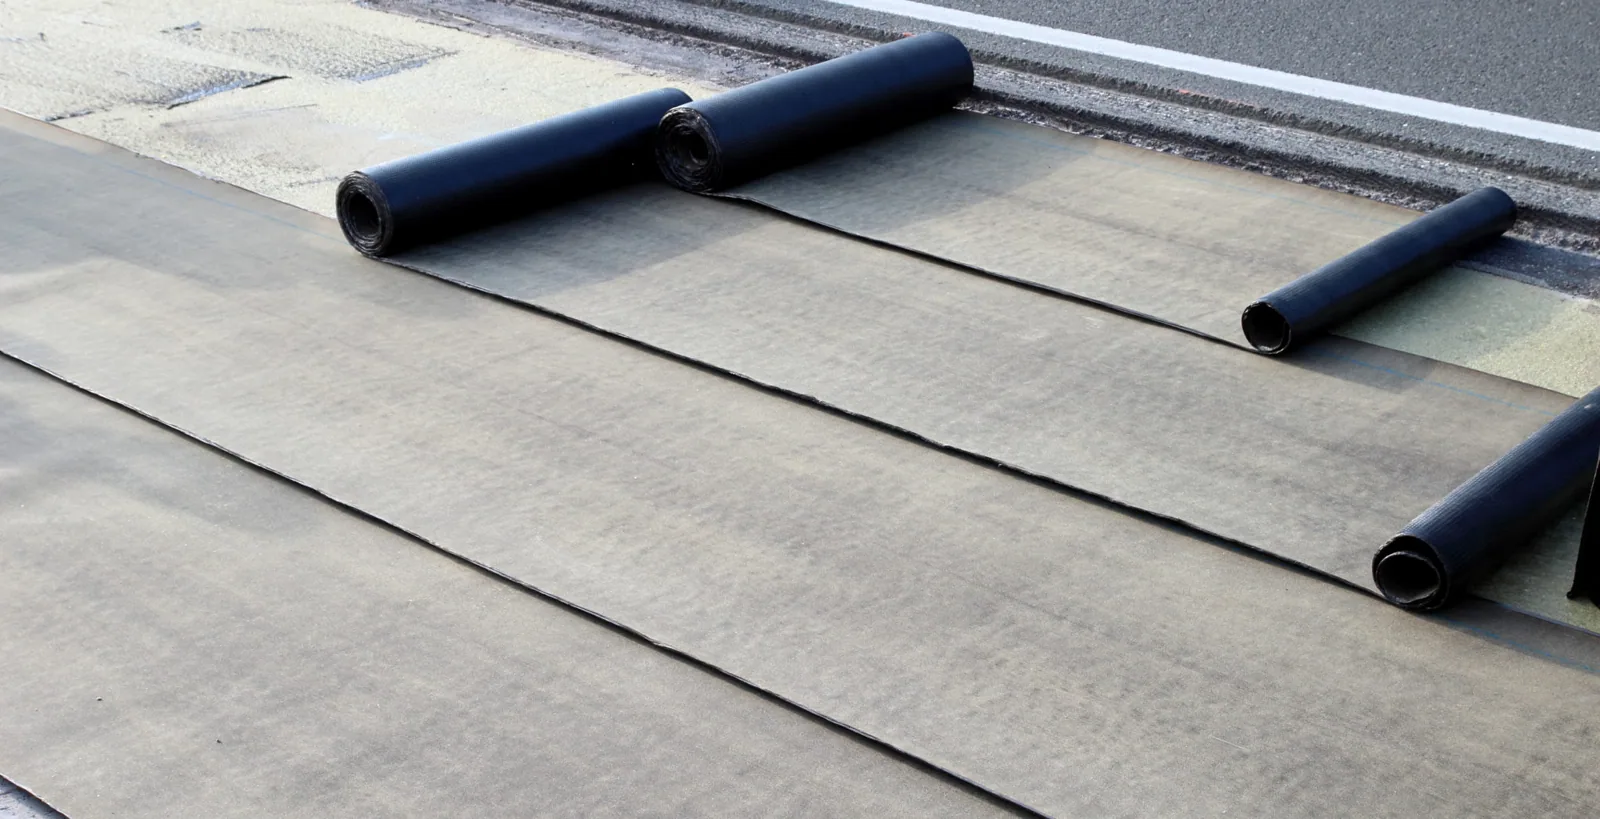
Tapered insulation may be used to direct water toward drains or scuppers, but the proposed slope has to fit roof elevations, parapets, equipment curbs, and outlet heights. Confirm drain locations and low points before setting board thickness. A tapered layout should not send water toward a doorway or create a raised curb transition that cannot be flashed cleanly. Cover board may provide a more uniform surface or add protection for the membrane, but its type and attachment need to match the specified system and the deck. The written scope should identify board thicknesses, fastening or adhesive approach, layout, and how transitions are handled. Where drainage is part of the problem, coordinate with a drainage review so the slope plan addresses the actual outlets. If the existing membrane can remain, a recover evaluation should account for all retained layers and added height. If not, discuss a replacement scope that includes removal boundaries and new assembly transitions.
Plan Removal and Protection
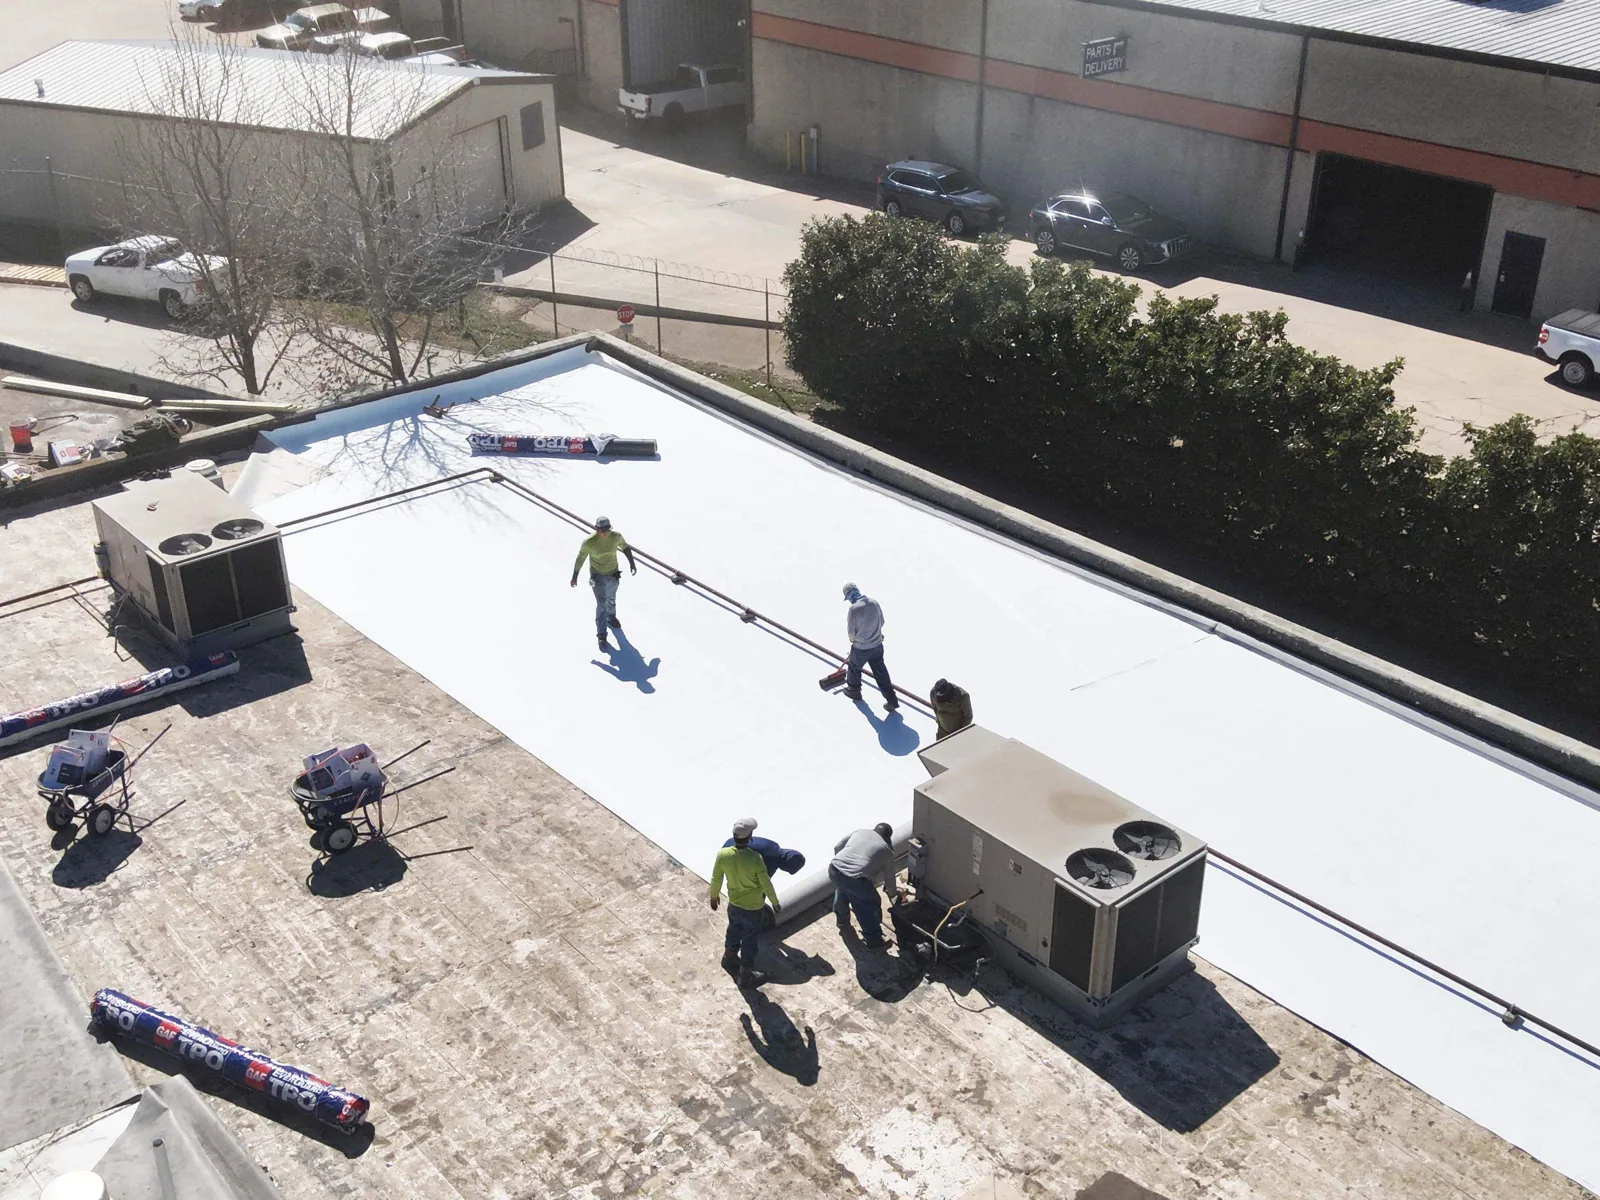
Insulation replacement can expose the deck and interrupt building operations, so sequence the work in manageable zones. Confirm how the crew will protect an opening if work pauses, where removed materials can be staged, and which areas need temporary interior protection. A warehouse with active loading may need a different daily section size from an occupied office. Some listed spaces on the island have overhead cranes or high roll-up doors, so we check lift paths and delivery clearance at the specific building. Coordinate rooftop equipment shutdowns, tenant notices, and any permits or approvals that affect the schedule. Vallejo's dry-season averages do not remove the need to monitor actual conditions while the roof is open. We define the work window and the close-in sequence so the owner knows which zones will be exposed and when protection will be restored. If a concealed deck issue changes the plan, document it before the insulation assembly is rebuilt.
Preserve the Assembly Record
At closeout, identify the insulation and cover-board products installed, thickness or taper where specified, attachment method, and roof zones completed. Keep photographs of the deck and any removed wet material with the location labels used during inspection. Record deviations from the plan, additional conditions, and any areas left for later work. The final roof plan should show drains, curbs, transitions, and other details that affect drainage or future access. Owners with buildings near the Vallejo Waterfront and in the Curtola Employment Center can use the same record format while preserving each property's separate assembly history. A maintenance visit can then compare the installed system with later observations instead of relying on an estimate alone. Arrange a site walk with roof plans, prior leak and repair records, equipment access needs, and budget timing. We will connect the insulation decision to the membrane, slope, attachment, and tie-in details that determine whether the finished assembly is coherent. Review access on Mare Island before staging work around the district's varied commercial uses.
Commercial Roofing Questions
How can we know whether roof insulation is wet?
A roof walk can identify symptoms and areas for further review, but concealed moisture may require testing. We compare interior reports, surface conditions, repair history, and roof-zone observations, then discuss whether test cuts or infrared imaging fit the assembly. A sample describes the area opened, not every roof zone. The scope should separate confirmed wet material from locations that remain untested.
Can new cover board go over an existing membrane?
That depends on the membrane condition, attachment, moisture below it, added height, and the requirements of the proposed system. We verify whether retained layers are sound and whether the new assembly can be attached as specified. Curbs, drains, edges, and penetrations need to accommodate the added thickness. A recover review should document those transitions before the owner compares it with removal and replacement.
Will tapered insulation solve ponding on the roof?
It can help direct water when the roof geometry, drain elevations, and outlet capacity support the layout. We map existing low points and confirm that the added slope will not create new trapped areas or interfere with curbs and doors. If the drain or scupper is damaged or blocked, that condition needs its own correction. The proposed layout should be reviewed against the actual roof before installation.
What happens if more wet insulation is found during removal?
We photograph and mark the additional area, describe what became visible, and request direction before expanding the removal boundary when practical. The approved scope can set a process for documenting concealed conditions and pricing added work. Immediate protection of the open roof still has to be managed safely. The closeout should identify the final removal extent and the materials installed in each affected zone.
Which records help plan insulation work on an occupied building?
Share roof plans, prior repairs, reported leaks, known equipment restrictions, tenant schedules, and access instructions. If interior protection or ceiling access is needed, identify the responsible site contact. Those records help divide the work into zones and determine how openings will be protected if weather or operations pause a shift. We can then set a sequence that connects removal, deck review, insulation installation, and membrane close-in.
Review the Layers Before Setting the Scope
Arrange a Vallejo roof review with plans, repair history, leak locations, access needs, and budget timing. We will map known and unconfirmed layers and define the insulation, cover-board, slope, and tie-in decisions.
Request a Roof Assessment
Questions About Commercial Roof Insulation and Cover Board in Vallejo, CA
Common questions from building owners and property managers.
How can we know whether roof insulation is wet?
A roof walk can identify symptoms and areas for further review, but concealed moisture may require testing. We compare interior reports, surface conditions, repair history, and roof-zone observations, then discuss whether test cuts or infrared imaging fit the assembly. A sample describes the area opened, not every roof zone. The scope should separate confirmed wet material from locations that remain untested.
Can new cover board go over an existing membrane?
That depends on the membrane condition, attachment, moisture below it, added height, and the requirements of the proposed system. We verify whether retained layers are sound and whether the new assembly can be attached as specified. Curbs, drains, edges, and penetrations need to accommodate the added thickness. A recover review should document those transitions before the owner compares it with removal and replacement.
Will tapered insulation solve ponding on the roof?
It can help direct water when the roof geometry, drain elevations, and outlet capacity support the layout. We map existing low points and confirm that the added slope will not create new trapped areas or interfere with curbs and doors. If the drain or scupper is damaged or blocked, that condition needs its own correction. The proposed layout should be reviewed against the actual roof before installation.
What happens if more wet insulation is found during removal?
We photograph and mark the additional area, describe what became visible, and request direction before expanding the removal boundary when practical. The approved scope can set a process for documenting concealed conditions and pricing added work. Immediate protection of the open roof still has to be managed safely. The closeout should identify the final removal extent and the materials installed in each affected zone.
Which records help plan insulation work on an occupied building?
Share roof plans, prior repairs, reported leaks, known equipment restrictions, tenant schedules, and access instructions. If interior protection or ceiling access is needed, identify the responsible site contact. Those records help divide the work into zones and determine how openings will be protected if weather or operations pause a shift. We can then set a sequence that connects removal, deck review, insulation installation, and membrane close-in.