Commercial Roofing for Benicia Properties
Commercial roofing assessments across Benicia, with separate records for its industrial park, port, downtown, and other business properties.
Why Commercial Roofing Vallejo?
Commercial Roofing for Benicia Properties
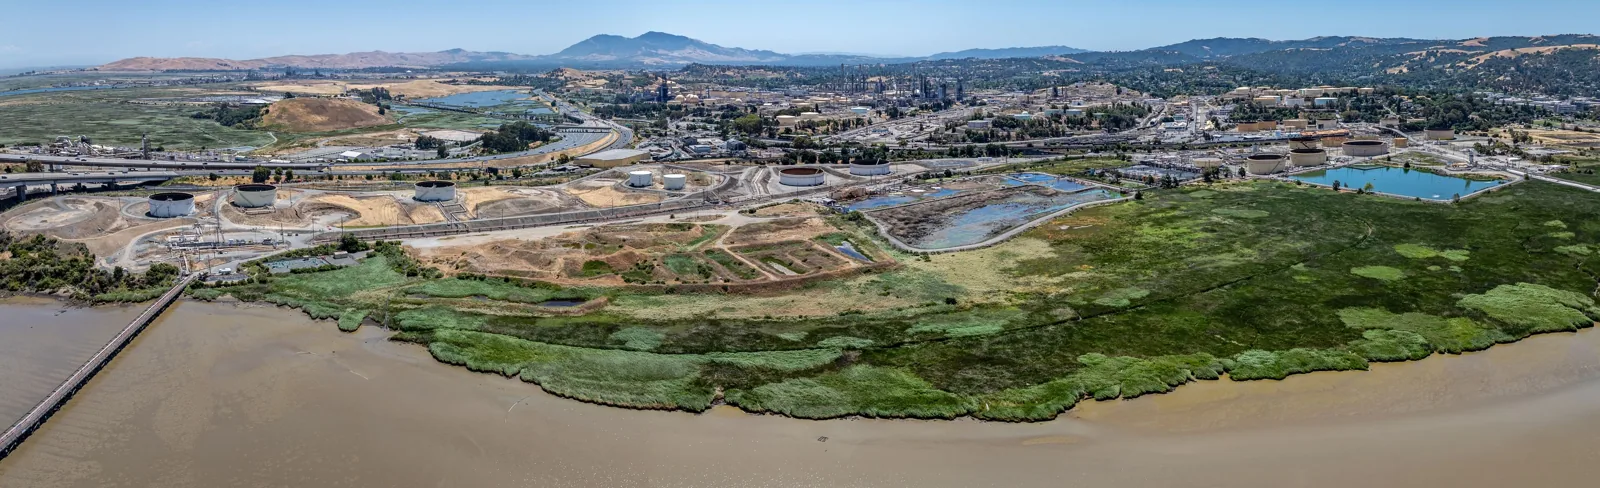
Benicia's Industrial Park and Port form a 3,000-acre port-based employment area at the I-680 and I-780 junction, with more than 600 firms and over 5,000 workers. Downtown Commercial and other commercial areas are distinct parts of Benicia's business base. Those district differences can shape access and work windows, while each roof assessment remains tied to a confirmed building and its own condition record. We review commercial roofs across Benicia, subject to owner approval and site access. For regional comparisons, American Canyon and Martinez are distinct city records. A commercial roof inspection can establish the asset-specific baseline.
Keep Industrial, Port, and Downtown Records Distinct
Benicia's 3,000-acre Industrial Park and Port form a major employment area. Downtown Commercial and the city's other commercial areas have their own access and operating conditions. A roof portfolio may therefore include assets with different operating conditions, access, loading, and maintenance histories. Benicia's business totals describe the area, not any individual roof. Confirm access and work authorization with the owner at each address. The owner or property manager confirms each building and approves the visit.
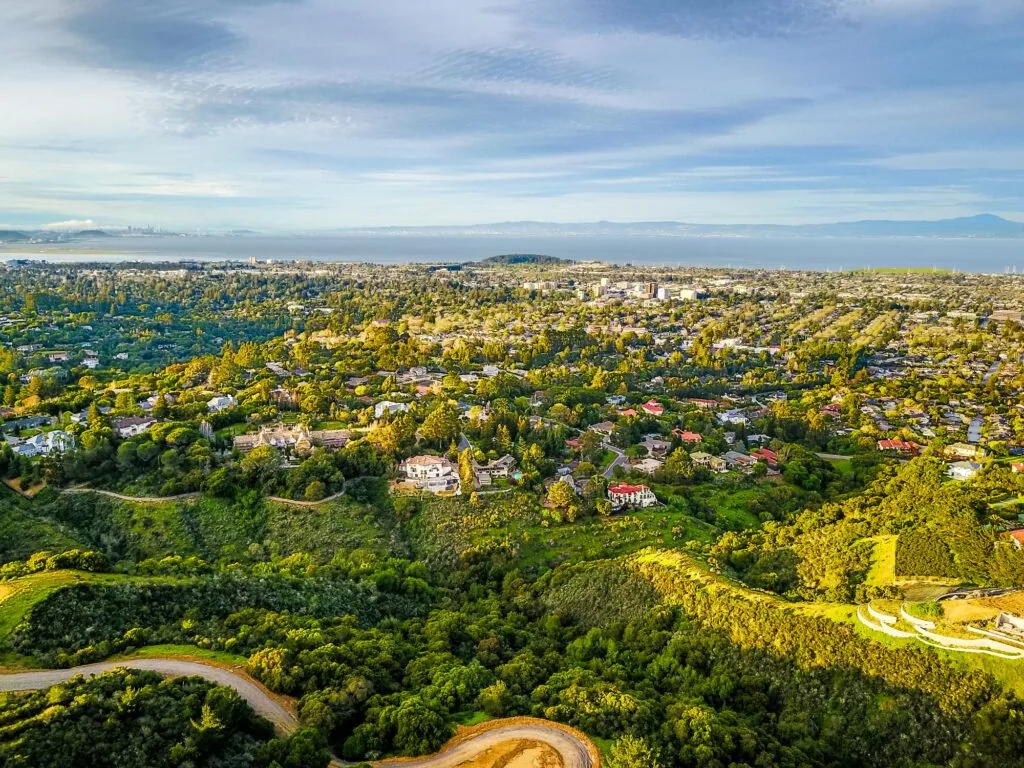
For a port-based operation, ask the site contact about secure access, truck routes, escorts, equipment windows, and areas restricted by the facility. For a downtown property, confirm storefront access, tenant hours, and staging. These are coordination questions, not assumptions derived from the district label. A nearby Vallejo waterfront service area has a different municipal and project context. Keep project notes separated by city, parcel, and building so schedule or tenant facts do not migrate between records.
Read the Maintenance File Before Opening the Roof
Useful records include roof plans, repair agreements, warranty documents, prior inspection reports, leak tickets, photographs, and equipment work orders. Put events on a timeline and map each observation. A repeat call near one room may reflect a continuing water path, but the entry point can be offset. Compare the date and interior location with drains, seams, transitions, curbs, penetrations, and earlier repairs. Distinguish what the document says from what the field walk confirms. If no roof plan exists, leave the assembly unidentified until records or approved testing establish it.
Where industrial equipment or rooftop additions changed, note the curb, support, or flashing interface and ask who performed the work. Prior scopes can reveal whether a repair was temporary or intended to be permanent. If concealed layers or moisture matter, define an approved test location before opening. A moisture survey may help prioritize selective checks. For membrane damage, puncture repair review can address a localized condition if adjacent materials support that boundary.
Inspect Details That Connect Roof Zones
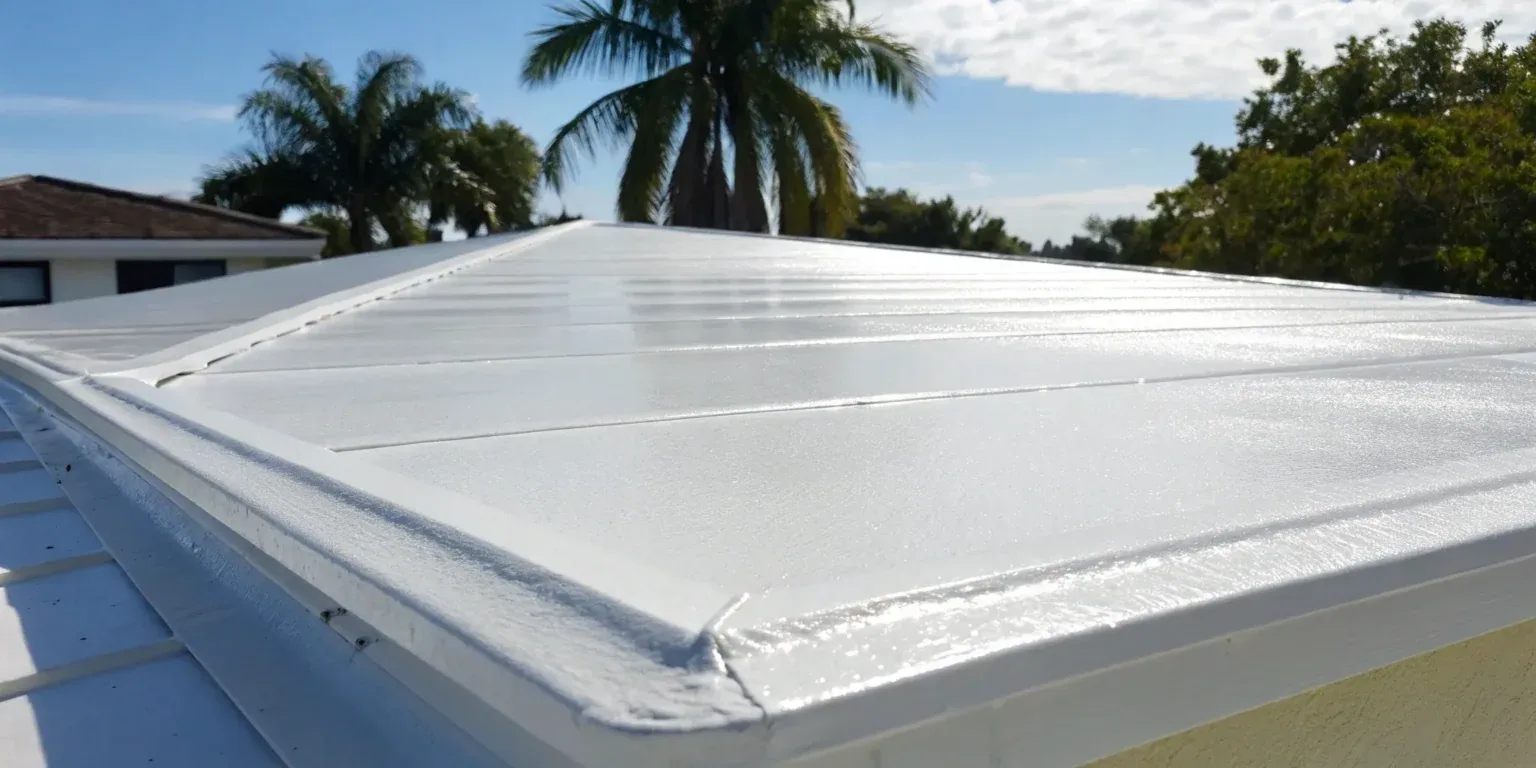
Record the field assembly and the details that interrupt it: seams, transitions, edge metal, coping, scuppers, drains, penetrations, curbs, and equipment supports. Photograph each location with a roof-zone reference. Note separation, corrosion, displaced metal, open sealant, or a prior patch without inferring the cause beyond what is visible. A metal roof and low-slope membrane require different inspection paths. Confirm the installed system before discussing compatibility, recover, or replacement. If the test is not approved, record the uncertainty rather than treating an assumed layer as fact.
Map drainage direction and outlet condition alongside interior leak reports. A drain and scupper assessment can isolate water-management details. A flashing review can set a separate scope at a wall or curb. These focused checks can prevent a local repair from being bundled with unrelated work and help a portfolio manager compare findings across industrial and downtown assets without assuming similar construction.
Plan Access for the Actual Facility
Confirm the responsible contact, entry path, escort, roof access, work hours, staging, delivery schedule, and protected routes before mobilization. Industrial operations can have controlled access or equipment movement; downtown tenants may need customer entrances kept clear. Confirm escort rules, vehicle limits, and pedestrian protection with the property contact before equipment is dispatched. The property team supplies these details. We record approvals and identify who can pause work if an unplanned condition appears. Any permit, port rule, or restricted-area requirement must be confirmed with the relevant authority or operator before the crew moves equipment.
A phased sequence states the roof zone open each day, how weather protection is maintained, and when the owner accepts the area. The occupied-building plan can address continuing operations. For a large footprint, define how materials move between staging and roof zones, who monitors shared paths, and where waste is removed. If access is limited to certain windows, schedule those zones accordingly and identify what can be inspected outside the approved window. This prevents a broad citywide service statement from becoming an unsupported promise of entry to any facility.
Compare Options With the Same Roof Map
A repair scope should identify the location, condition, removal depth, materials, tie-in, exclusions, and approval path for concealed findings. If the system is stable around a single defect, local work may fit. Multiple recurring calls, broad deterioration, or moisture found during testing may require a larger decision. We describe the evidence for each option and the site conditions that could change it. For industrial assets, operating continuity and equipment interfaces may weigh heavily; for commercial storefronts, tenant access and public routes may be central.
The repair and replacement alternatives should use one map and stated assumptions. Compare service-life objective, repeat maintenance, removal and staging, drainage, edge details, and budget timing. If a coating or recovery is considered, confirm substrate, layer count, adhesion, and drainage height. A coating-system review can list compatibility checks; the size of an industrial district does not establish suitability for one roof.
Record the owner's approval contact and change-order trigger before opening concealed layers.
Maintain One Condition Record Per Building
Closeout materials include dated photos, roof zones completed, installed materials, details addressed, test findings, warranty papers, and unresolved conditions. Identify work that was excluded or could not be accessed. If temporary protection remains, assign the follow-up and trigger. Keep approved changes separate from recommendations not authorized. A clear record lets the next facilities manager compare repair performance without needing to infer which building or roof area a note describes.
For a Benicia roof review, provide the property contact, available plans, repair history, leak tickets, access procedures, and capital window. We will document the identified roof assembly, trace relevant water paths, and define the next repair or renewal scope. Industrial, port, and downtown properties can have different operating constraints; the owner-approved property record and field observations support each roof decision. Keep the inspection date and reviewer with the photographs so the next walk can compare the same roof zones and details, plus the authorized scope revisions.
Commercial Roofing Questions
Does Benicia's industrial park count represent individual roofing clients?
No. It is a citywide business statistic. A property must be identified and its owner or authorized manager must approve a site visit.
Are the Port, Industrial Park, and Downtown Commercial area the same roofing target?
The Port, Industrial Park, and Downtown Commercial are distinct parts of Benicia's business base. Each property has its own access, assembly, and maintenance record.
What access details should an industrial site provide?
Confirm escorts, secure entry, equipment windows, staging, truck routes, and restricted areas with the operator before the inspection is scheduled.
Can roof systems be inferred from the property type?
No. Verify the installed system from current plans, service records, field observation, or approved testing. Use property type only as context for coordination.
How can an owner compare roof condition across Benicia assets?
Use a common field set for assembly, repair history, drainage, access, open tests, and renewal triggers, but keep a separate map and closeout for each building.
Make the Roof Decision Property Specific
Share the asset contact, roof plans, leak history, site access procedure, and budget window. We will document conditions and define the scope boundary.
Request a Roof Assessment
Questions About Commercial Roofing for Benicia Properties
Common questions from building owners and property managers.
Does Benicia's industrial park count represent individual roofing clients?
No. It is a citywide business statistic. A property must be identified and its owner or authorized manager must approve a site visit.
Are the Port, Industrial Park, and Downtown Commercial area the same roofing target?
The Port, Industrial Park, and Downtown Commercial are distinct parts of Benicia's business base. Each property has its own access, assembly, and maintenance record.
What access details should an industrial site provide?
Confirm escorts, secure entry, equipment windows, staging, truck routes, and restricted areas with the operator before the inspection is scheduled.
Can roof systems be inferred from the property type?
No. Verify the installed system from current plans, service records, field observation, or approved testing. Use property type only as context for coordination.
How can an owner compare roof condition across Benicia assets?
Use a common field set for assembly, repair history, drainage, access, open tests, and renewal triggers, but keep a separate map and closeout for each building.