Commercial Roofing in Martinez, CA
Commercial roof inspection and capital planning for Martinez properties, with separate records for downtown, waterfront, industrial, and other assets.
Why Commercial Roofing Vallejo?
Commercial Roofing in Martinez, CA
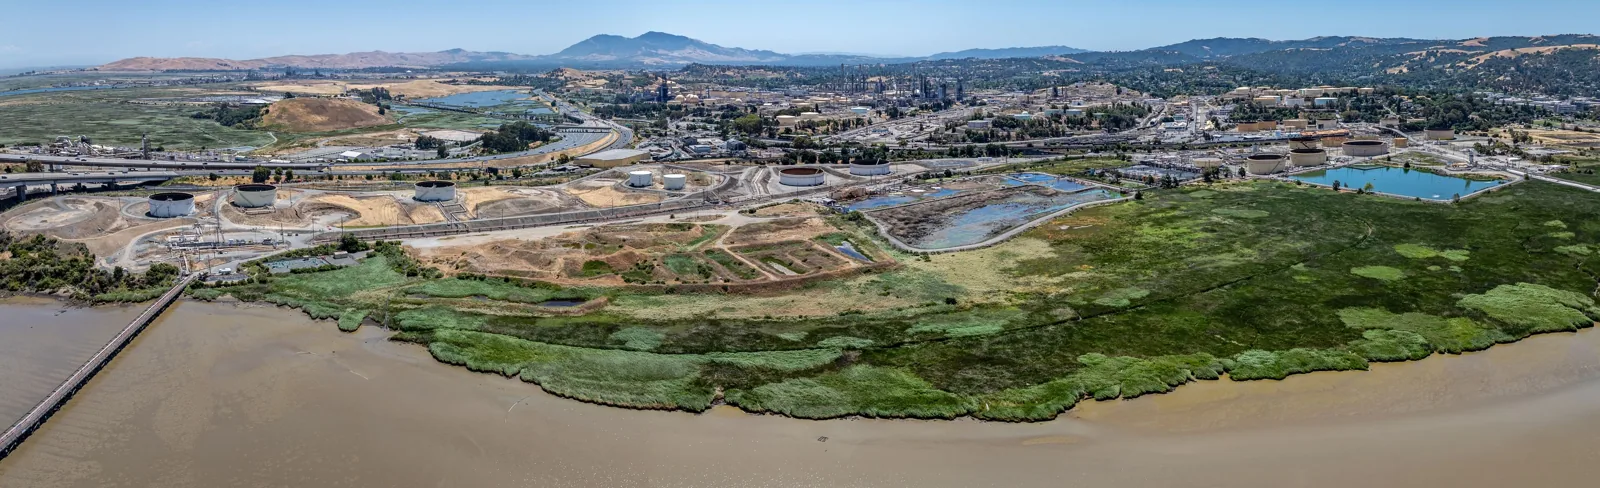
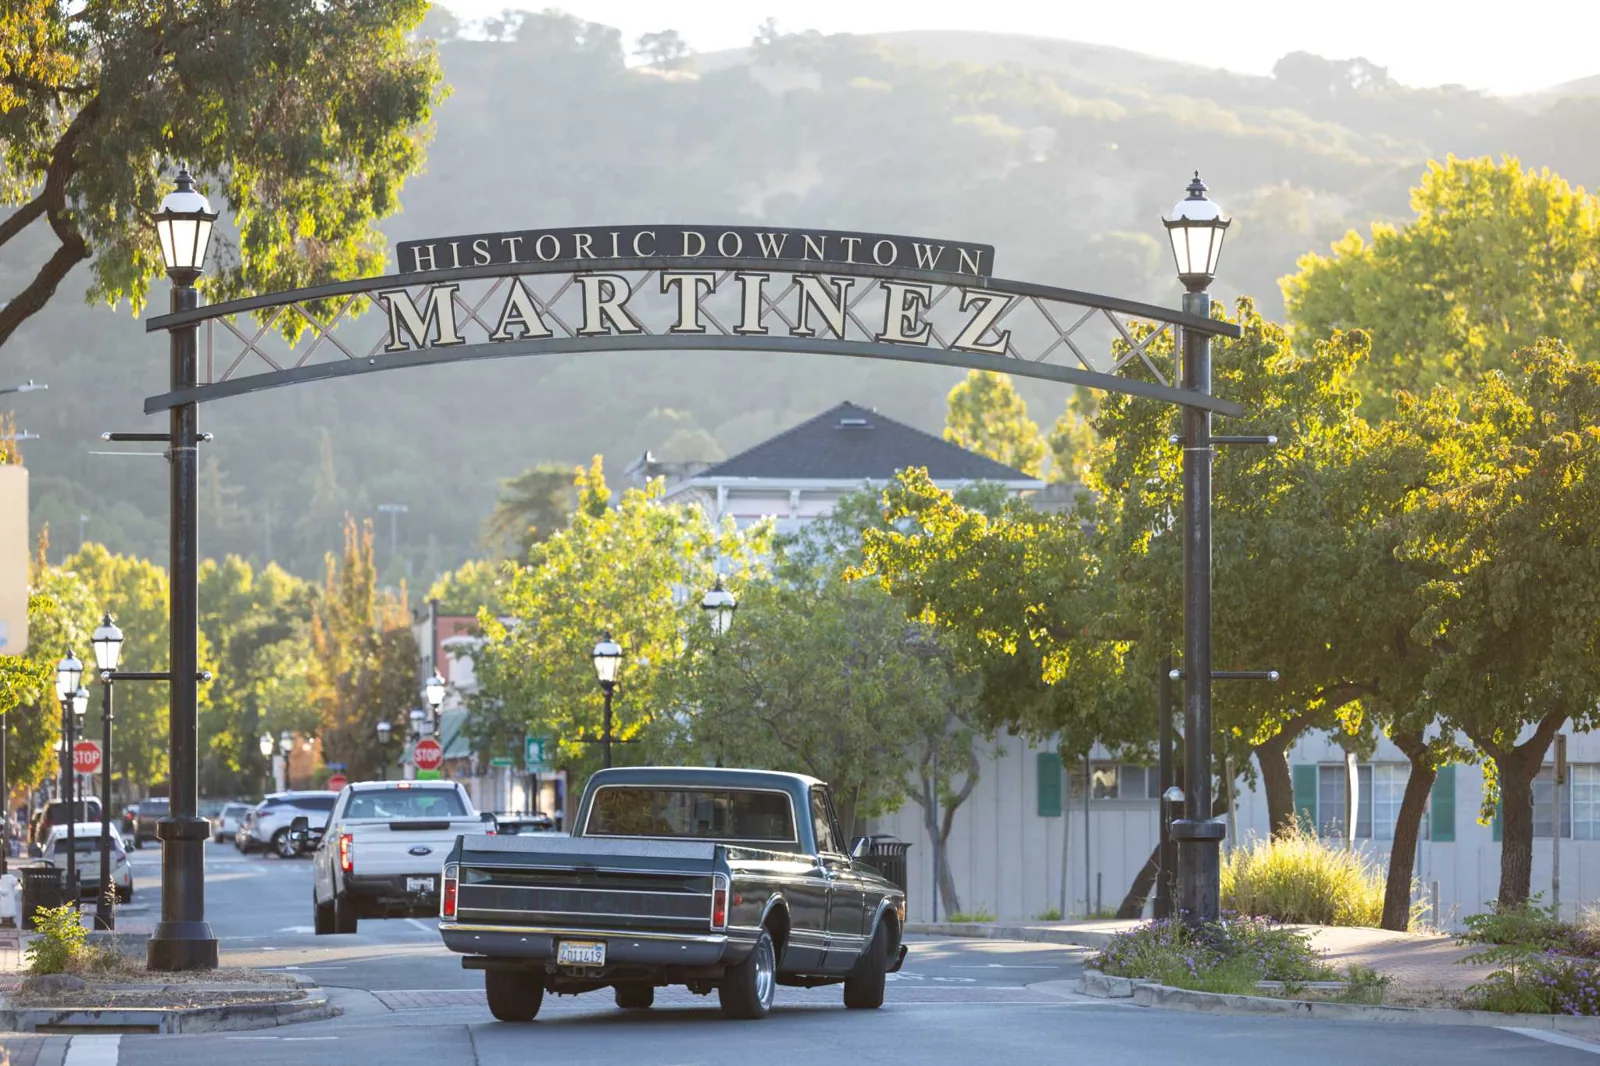
A commercial roof decision in Martinez starts with the individual asset, even when ownership spans multiple parts of the city. Martinez has twelve economic centers spanning retail, commercial, manufacturing, refinery, and waterfront activity. Its downtown study area covers about 220 acres, including the commercial and civic core and surrounding neighborhoods. Confirm the roof assembly, access, and operating limits for the actual building before comparing options. Nearby Benicia and Pinole have separate property records. A commercial roof inspection documents the assembly and condition before setting a repair boundary. The planned sequence also carries owner priorities.
Organize the Portfolio Without Blending Its Economic Centers
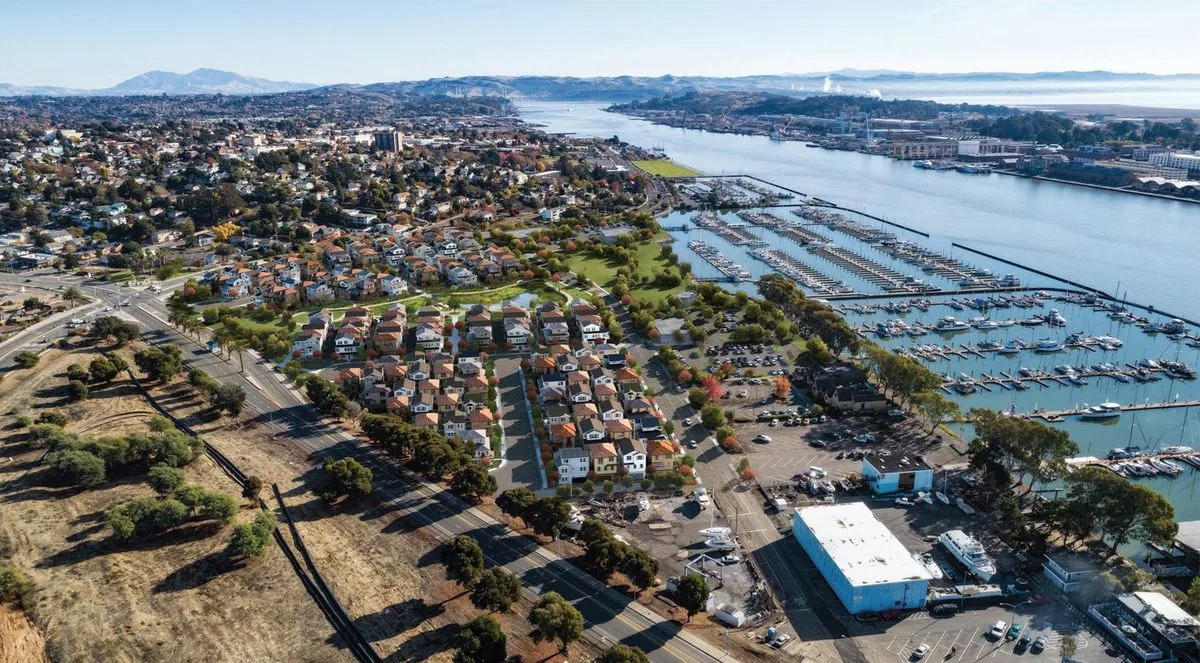
Downtown Martinez connects its business district with the waterfront, Alhambra Creek, and the Intermodal Station. Those civic and transportation settings help locate an asset; the site contact confirms roof access, operating limits, and maintenance records for each property.
We confirm the property address and owner authority, then ask about active operations, access hours, escorts, loading, and staging. If a long-range project or lease change may affect roofing, the owner provides confirmed dates and the responsible contact. A downtown planning schedule does not set access or work hours at a separate property. A Vallejo waterfront record illustrates why city context should stay local to each municipality and property.
Assemble the Building's Roof History
Gather roof plans, inspection reports, warranties, service invoices, leak tickets, and dated photographs. Sort them by date and map the reported location. A roof may have more than one layer or a partial replacement not shown on the original drawing. Record whether each assembly detail is confirmed, observed, estimated, or unknown. If a report says only that a room had a leak, request the room, date, and response before treating it as a trend. Preserve conflicting records as questions, then use a site walk or test opening to resolve them before the repair limit is priced.
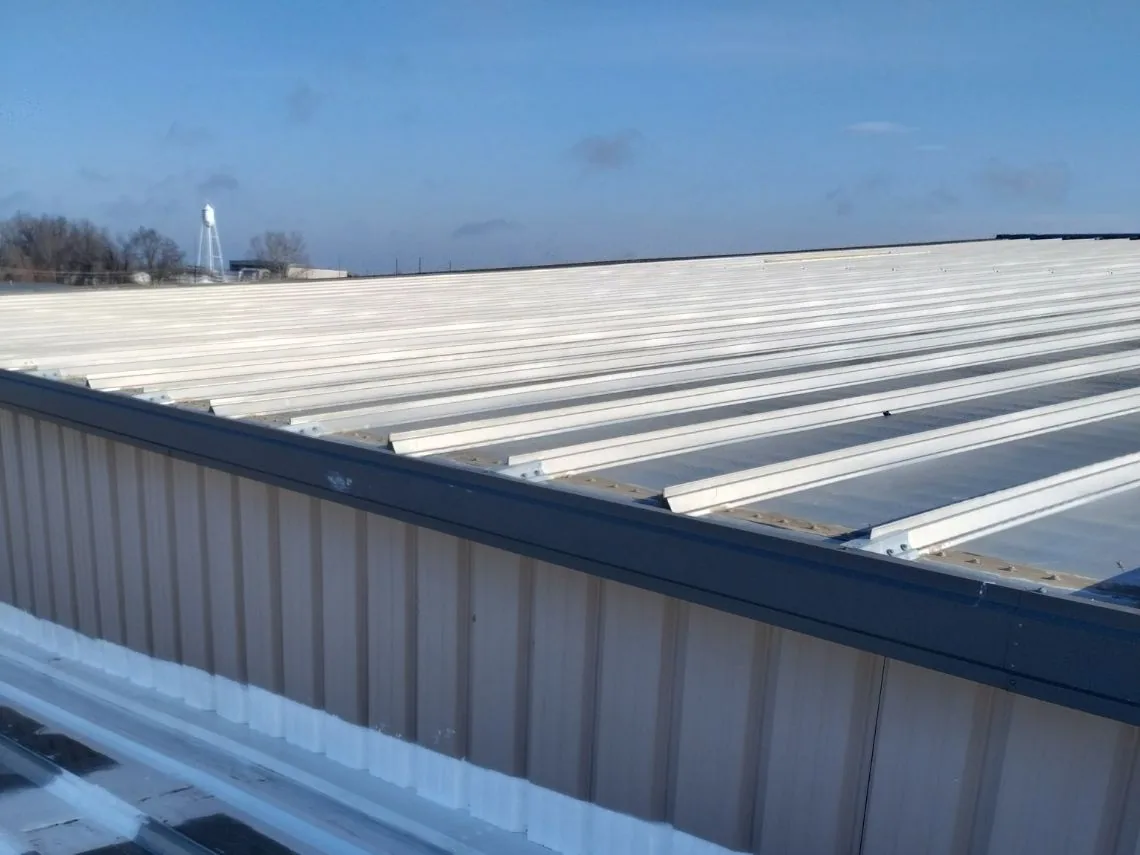
At the site, review seams, laps, drains, scuppers, wall transitions, parapets, curbs, penetrations, edge metal, and equipment supports. Compare interior symptoms with roof geometry and repairs. If concealed moisture is suspected, define the test needed to confirm it. A moisture survey can guide selective testing when appropriate. If a metal roof appears in the records, verify the installed system before discussing a metal retrofit option; a nearby manufacturing or refinery use does not establish roof material.
Trace Drainage and Transitions by Zone
Document the route from field areas to drains, scuppers, and exterior discharge. Photograph low areas, debris, outlet condition, and transitions that can interrupt drainage. Note observations without overreaching into structural analysis. A reported interior drip may be downstream from a curb, seam, or overflow path. Compare timing and room location with slope and prior repairs, then state whether a path is confirmed or requires more investigation. A zone map lets a later visit focus on unresolved conditions rather than repeat the entire search.
A drain and scupper review can separate an outlet detail from broader membrane work. A ponding-water assessment can record a recurring low area and follow-up needs. If wall flashing or coping is implicated, a flashing review can document the tie-in. Keep routine clearing, permanent repair, and design questions in separate work lines so the owner knows what evidence and authorization each requires.
Coordinate Roof Work With the Site Contact
Confirm the roof access path, escorts, hours, equipment, loading, material staging, and any shared or public routes. The manager identifies operations that cannot stop and spaces where debris or noise needs additional control. The property manager confirms those building details before mobilization. Before using a curb, lift, or public route, confirm permission and current conditions. Record who approves a changed plan and who can accept completed work at each shift handoff.
For occupied assets, divide the project into zones and specify temporary dry-in, protection below, cleanup, and handback. Use one zone map and access plan to compare scope, disruption, and price. If an industrial operation restricts access, schedule those zones within its approved window. Identify any area that remains inaccessible and what would allow a return visit. For multi-trade conditions, name who owns each penetration, curb, or equipment interface before it is closed.
Tie the Repair Boundary to What Was Verified
Each proposal should identify the roof zone, observed condition, removal depth, material, tie-in, exclusions, and concealed-condition process. A repair can be appropriate for a localized issue if adjacent material and drainage remain serviceable. Repeated repair tickets across zones, confirmed wet layers, or widespread failed details may justify a renewal comparison. We state the evidence, assumptions, and open tests that could change the recommendation. That structure lets the owner compare scope alternatives without mistaking a price for evidence about concealed layers, and makes the next budget review easier to defend.
A phased roof sequence can support a work plan where business continues. Compare tenant impact, repeat maintenance, staging, removal limits, service-life objective, and capital timing. If the current system is a candidate for restoration, check adhesion, substrate, layer count, drainage, and warranty conditions. Repair and renewal alternatives should share the same map and access assumptions.
Retain a Comparable Record Across the City
Save dated roof-zone photos, completed work, materials, details addressed, test results, warranties, exclusions, and remaining items. Mark inaccessible or untested areas. If temporary protection remains, assign its monitoring and follow-up. A future inspection should be able to locate the repair and understand why the boundary was chosen. Use the same fields across municipal assets while keeping each property's condition, access, and operating context in its own file.
For a Martinez commercial roof review, provide the building contact, drawings, service history, leak reports, access rules, and capital window. We will document accessible conditions, identify tests needed to set the scope, and return a repair or renewal option tied to that asset. The roof assembly, access conditions, and field observations drive the roofing decision.
For multi-building ownership, keep an index that links each property's roof plan to its photos and work orders. Add the last inspection date, current access contact, open test, and next budget review. The portfolio index should point to, not replace, the building-specific report. For an active water path, keep immediate containment separate from future renewal. The written scope should list the roof zone, materials opened, temporary protection, and the condition that would trigger added work. This gives a capital reviewer a clear decision without hiding an urgent repair inside a longer-term allowance. When a property changes use or management, update the contact and recheck access before another visit. That prevents an older approval or route from being reused after site responsibilities change.
Commercial Roofing Questions
Do Martinez's twelve economic centers describe a single property?
No. They are a citywide way to group activity across retail, commercial, manufacturing, refinery, and waterfront settings. Each building needs its own roof record and access approval.
What does the 220-acre downtown study area include?
It covers the commercial and civic core and surrounding neighborhoods. It is planning context, not a roof inventory or an access authorization.
Can downtown planning facts be applied to a property elsewhere in Martinez?
Only where the fact actually applies. Keep the relevant plan context separate and verify each parcel, roof assembly, and project schedule with the owner.
How should a portfolio compare the city's different property settings?
Use common condition fields, such as assembly, repair frequency, drainage, access, open tests, and renewal trigger. Keep a separate map and scope for each site.
What should be included in a Martinez roof inspection request?
Provide a property contact, roof plans, repair invoices, leak locations, access rules, and budget timing. This helps focus the walk on the appropriate zones.
Build a Roof File for the Next Capital Review
Share plans, repair history, leak reports, access instructions, and the budget cycle. We will document the condition and define a clear next step.
Request a Roof Assessment
Questions About Commercial Roofing in Martinez, CA
Common questions from building owners and property managers.
Do Martinez's twelve economic centers describe a single property?
No. They are a citywide way to group activity across retail, commercial, manufacturing, refinery, and waterfront settings. Each building needs its own roof record and access approval.
What does the 220-acre downtown study area include?
It covers the commercial and civic core and surrounding neighborhoods. It is planning context, not a roof inventory or an access authorization.
Can downtown planning facts be applied to a property elsewhere in Martinez?
Only where the fact actually applies. Keep the relevant plan context separate and verify each parcel, roof assembly, and project schedule with the owner.
How should a portfolio compare the city's different property settings?
Use common condition fields, such as assembly, repair frequency, drainage, access, open tests, and renewal trigger. Keep a separate map and scope for each site.
What should be included in a Martinez roof inspection request?
Provide a property contact, roof plans, repair invoices, leak locations, access rules, and budget timing. This helps focus the walk on the appropriate zones.