Commercial Metal Roof Retrofit in Vallejo, CA
Assess a metal roof retrofit in Vallejo, CA by checking panel attachment, corrosion, deck support, drainage, and the limits of the existing system.
Why Commercial Roofing Vallejo?
Commercial Metal Roof Retrofit in Vallejo, CA
Retrofit decisions start with the existing metal roof, not with a new panel profile. We identify exposed fasteners, panel laps, corrosion, substrate support, and past repairs before deciding whether a restoration scope can extend the current assembly or a tear-off is the clearer path. Mare Island includes office, retail, and industrial spaces, with some properties having overhead cranes or oversized roll-up doors. We confirm panel profile, attachment, and lift clearance at the project roof before choosing a retrofit sequence. At properties near Downtown Vallejo, the site contact may also need to coordinate loading and business access during installation. A roof inspection can map panel and support conditions. A recover assessment can compare a compatible retrofit with removal, while replacement planning addresses conditions that cannot remain in the new assembly.
Map Fasteners and Panel Condition
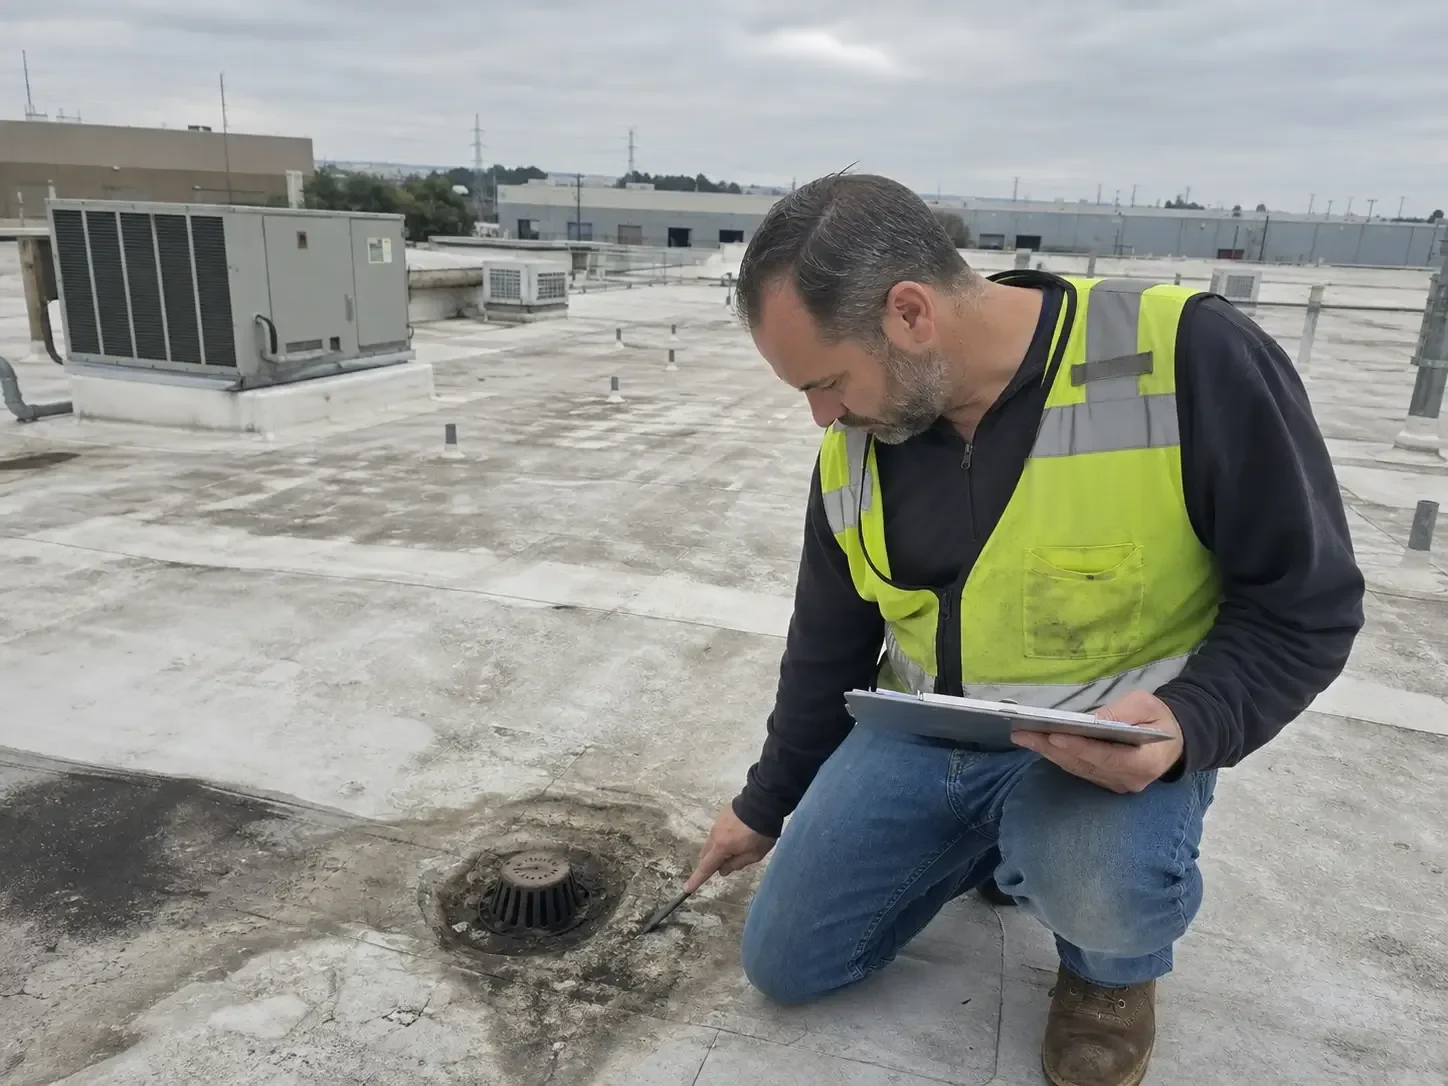
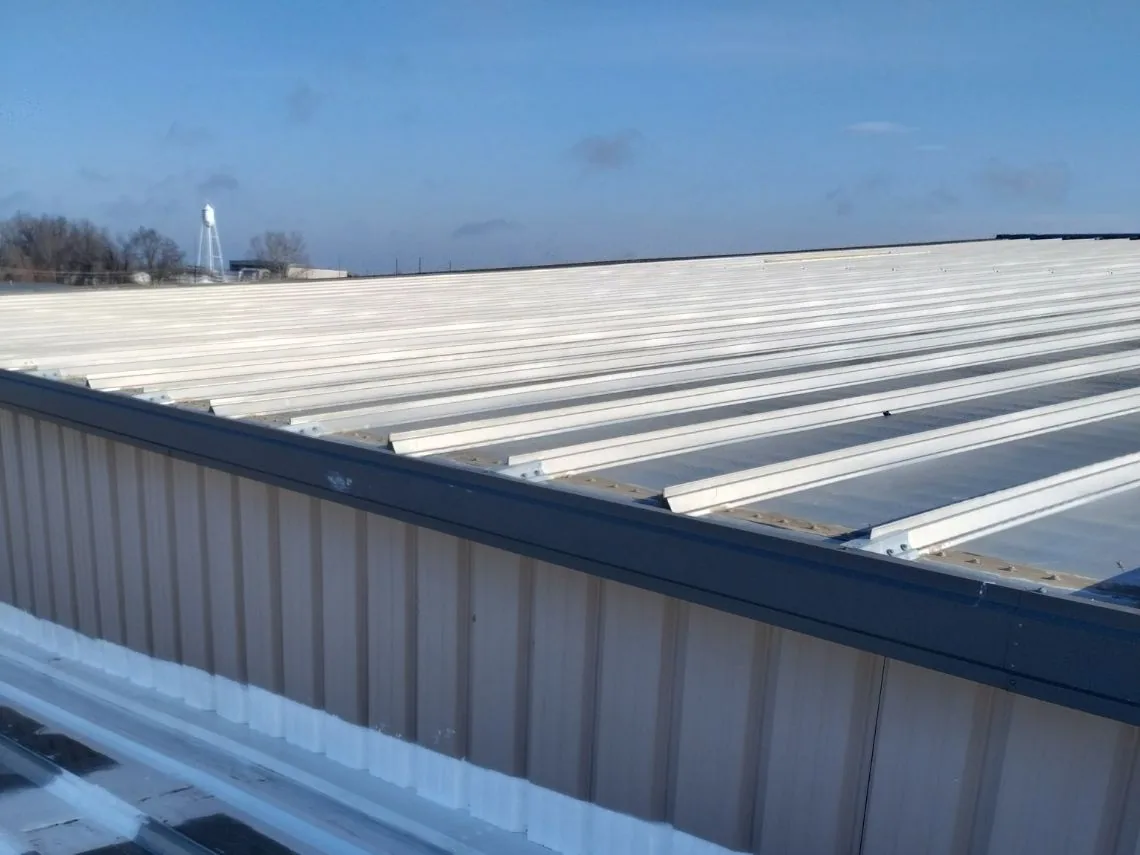
Exposed-fastener panels rely on screws and washers at defined locations, and those points need review for looseness, corrosion, damaged washers, or movement. We inspect side laps, end laps, closures, penetrations, and areas where panels have been cut or patched. Rust stains or a loose fastener can be an indicator to investigate, but neither establishes the full extent of damage. The report should tie each observation to a roof zone and show whether the metal below or the support member can be reached. If repeated leaks follow fastener lines, compare the pattern with panel laps and interior reports. A flashing-failure repair review can define a detail that has opened, while a leak investigation follows the water path through the assembly. The repair boundary should identify which fasteners, panels, or transitions are included rather than treating every stain as the same defect.
Check Support, Drainage, and Added Height
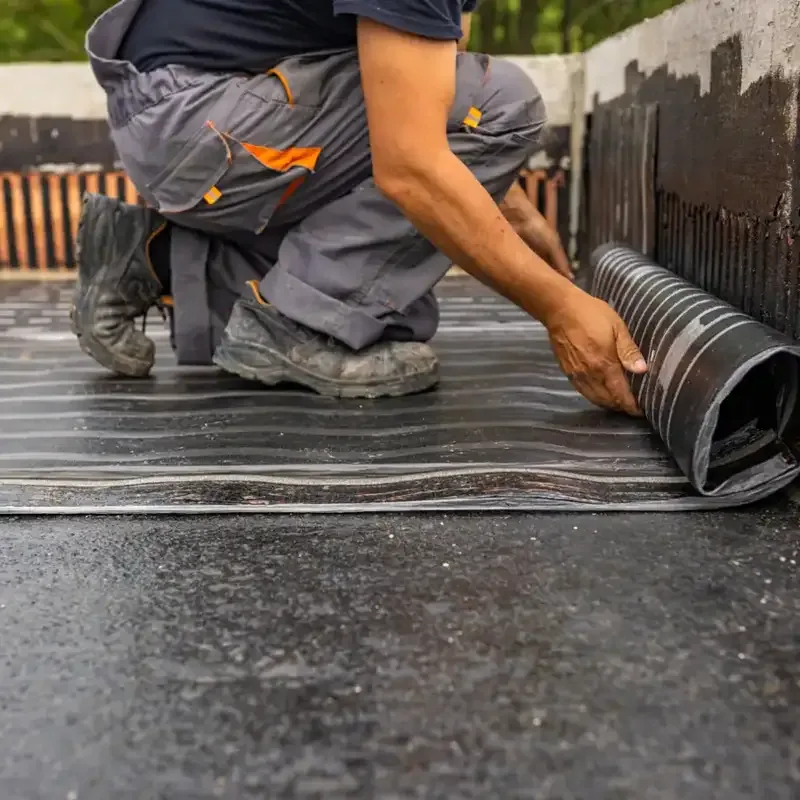
A retrofit may involve new framing or clips, new panels over an existing roof, or a coating and repair program, depending on the system and substrate. We confirm the deck or purlin condition, attachment, moisture, structural capacity where required, and the height added at edges and penetrations. The existing roof cannot be treated as a suitable base until those questions are answered. Added thickness may change gutters, curbs, wall terminations, and equipment access. Vallejo's long-term climate baseline shows summer highs around 85 to 87°F and no average July or August rainfall. Field review still determines panel support, corrosion, and attachment condition. We rely on plans, tests, and the roof walk. For owners considering a new assembly, compare the proposed scope with standing-seam metal and built-up roofing only after support, drainage, and operating needs are known.
Resolve Curbs, Edges, and Penetrations
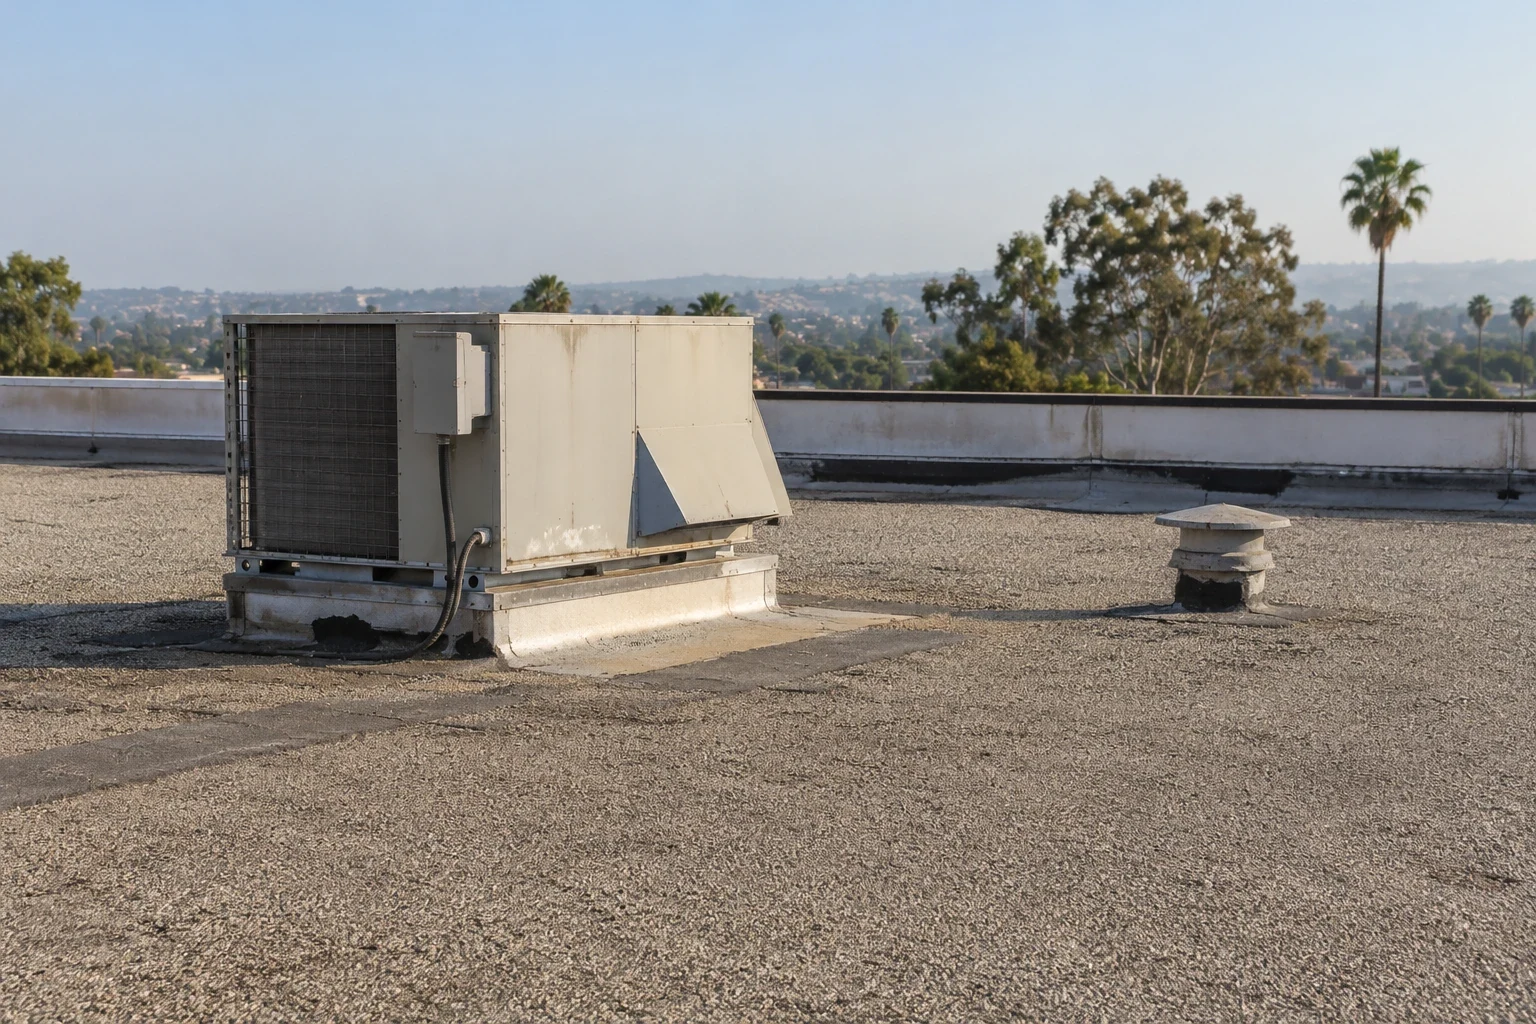
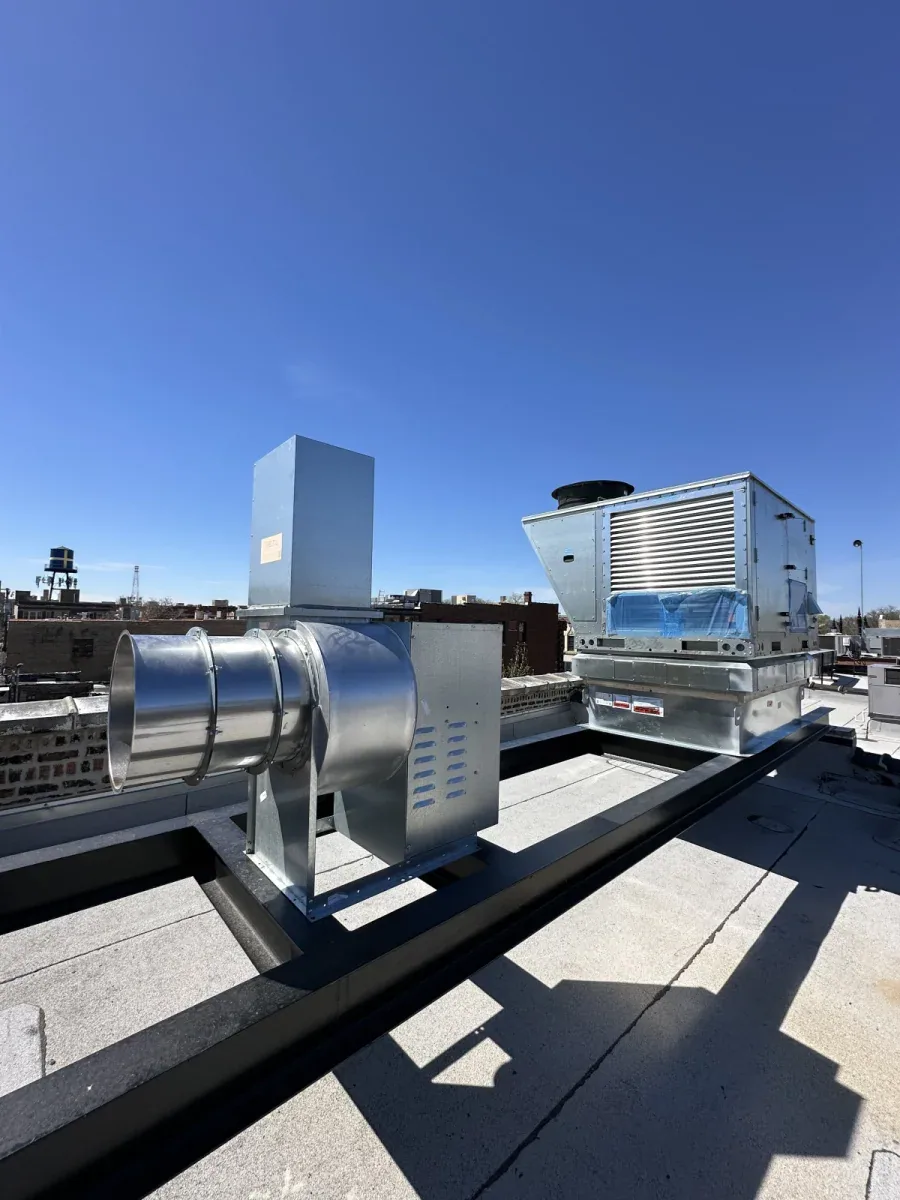
Mechanical curbs, skylights, vents, gutters, and parapet edges can turn a simple panel overlay into a series of detail decisions. We inventory each transition and record whether existing metal can connect to the retrofit or needs replacement. New equipment may require a curb extension, structural support, or coordination with a mechanical contractor. The roofing scope should show who disconnects and reconnects equipment and who restores each opening. At the eave, verify that the selected build-up does not obstruct drainage or change how water reaches the gutter. A perimeter metal scope can define those terminations. A curb and equipment review can identify supports and penetrations that need work before panels are ordered. Keep the roof-zone sketch aligned with quantities so an owner can see which field and detail items change the capital budget.
Plan Access and Installation Windows
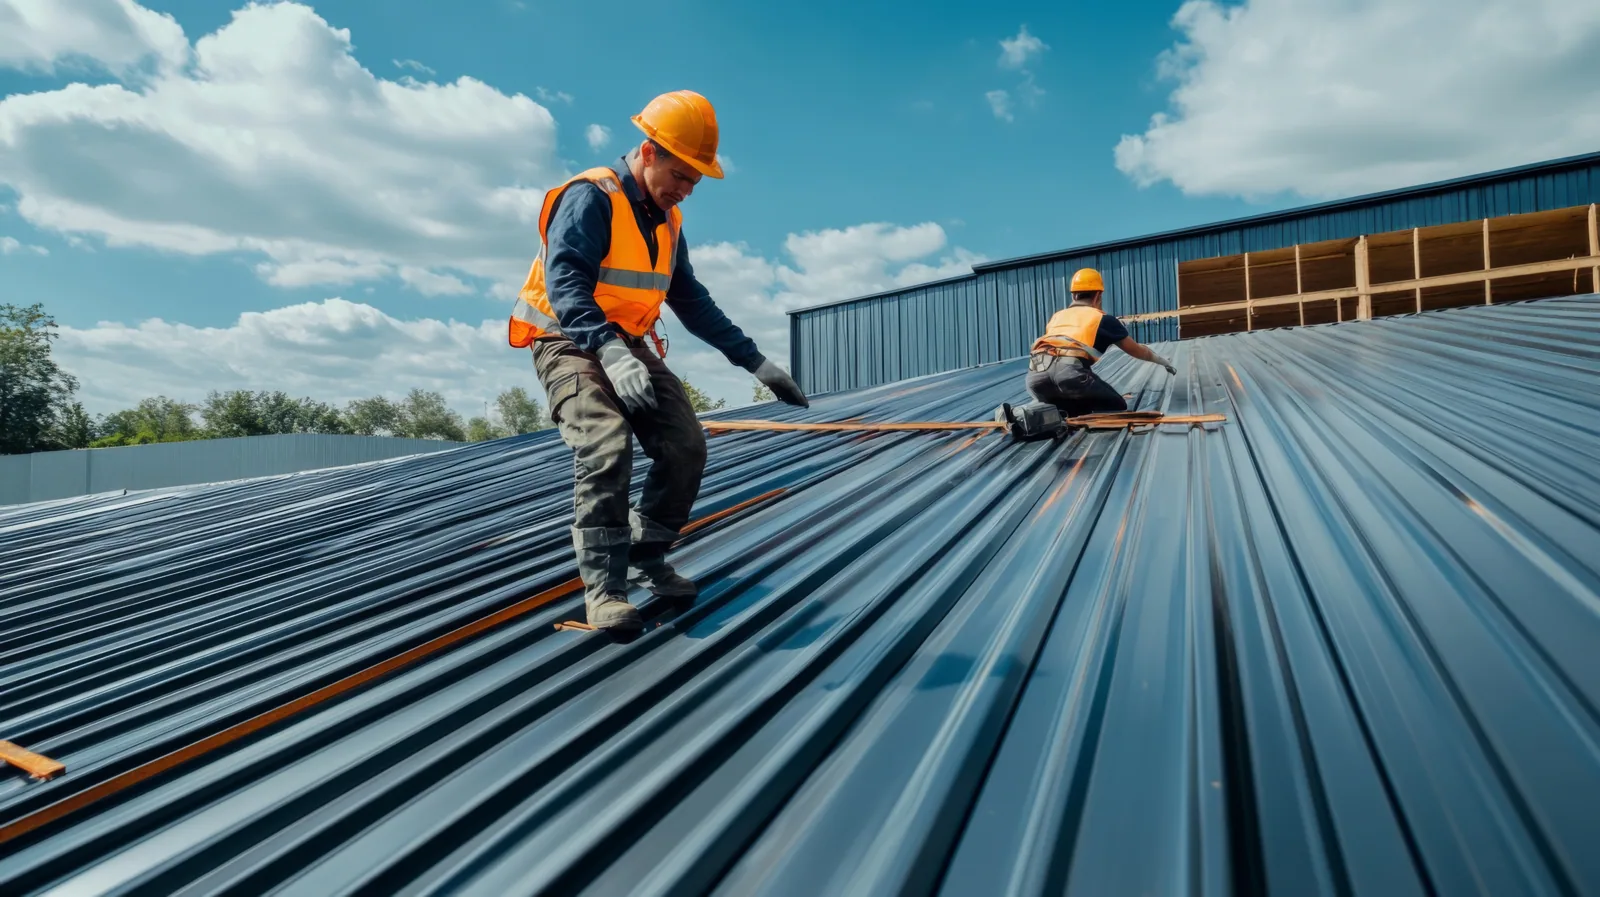
Long panels, lifts, fastener removal, and close-in work can affect the building below as much as the roof. We confirm delivery access, laydown areas, lift locations, overhead clearances, and any restrictions on loading before work begins. Mare Island has some commercial spaces with large doors and overhead handling equipment, so the site contact should verify clearances and operating schedules for that property. The same condition should not be assumed elsewhere. A phased plan can keep a limited roof area open, protect the interior, and preserve access to equipment. For a metal retrofit, inspect fasteners, panel movement, and underlayment condition at the property before choosing a work window or attachment detail. The sequence should use current weather and define how each opened zone is protected at the end of a shift. If an occupied tenant area sits below a panel run, agree on notices and sensitive operations before removal. A building-use sequence can tie roof work to access, tenant impact, and daily handoff.
Before carrying a retrofit across a roof, verify panel attachment, corrosion at cut edges, substrate condition, and the way new metal meets parapets and drains. A test area can clarify how the layers interact. Set the extent from those findings, then price removal or retrofit alternatives on the same confirmed area.
Keep the Retrofit Decision Traceable
Closeout should state what existing panels remained, which fasteners or transitions were replaced, what substrate work occurred, and where new materials were installed. Keep photographs by slope and roof zone, along with approved changes and exclusions. If a test confirmed corrosion or moisture below a panel, preserve the result with the repair boundary. The record gives a future inspector a basis to compare the roof with its pre-retrofit condition and to budget follow-up work. Owners with properties in Mare Island and the Downtown Vallejo district should maintain separate building files, even if the portfolio uses the same reporting format. A later replacement trigger should follow observed panel, support, and drainage conditions rather than an assumed service life. A metal retrofit discussion should start with panel drawings, fastener history, known corrosion, and access constraints before a compatible attachment or renewal path is selected.
Commercial Roofing Questions
When can an existing metal roof remain under a retrofit system?
We verify panel attachment, corrosion, moisture, support condition, structural requirements, and the selected system's installation criteria. A roof with unstable panels or unresolved water entry may need repair or removal before another layer is considered. Added height at gutters, curbs, and wall edges also affects fit. The scope should state what remains, what is removed, and which test results support that choice.
Do loose exposed fasteners mean the whole metal roof needs replacement?
Not by themselves. We map loose or damaged fasteners, check the surrounding panel and support, and compare the pattern with other roof zones. If the problem is localized and the panels remain sound, a defined repair may be possible. Widespread movement, corrosion, or support damage can change the scope. The report should show the affected areas and the evidence used to set the boundary.
What should be checked before adding panels over an existing roof?
Confirm the substrate and support, existing layer condition, moisture, attachment, drainage, load requirements, and the added height at edges and penetrations. We also review equipment supports, skylights, gutters, and wall transitions. A retrofit proposal should identify any required testing or removal and state how the new assembly connects to existing construction. Unknown conditions should remain defined investigation items rather than hidden assumptions.
Can a coating solve leaks at metal-roof fasteners?
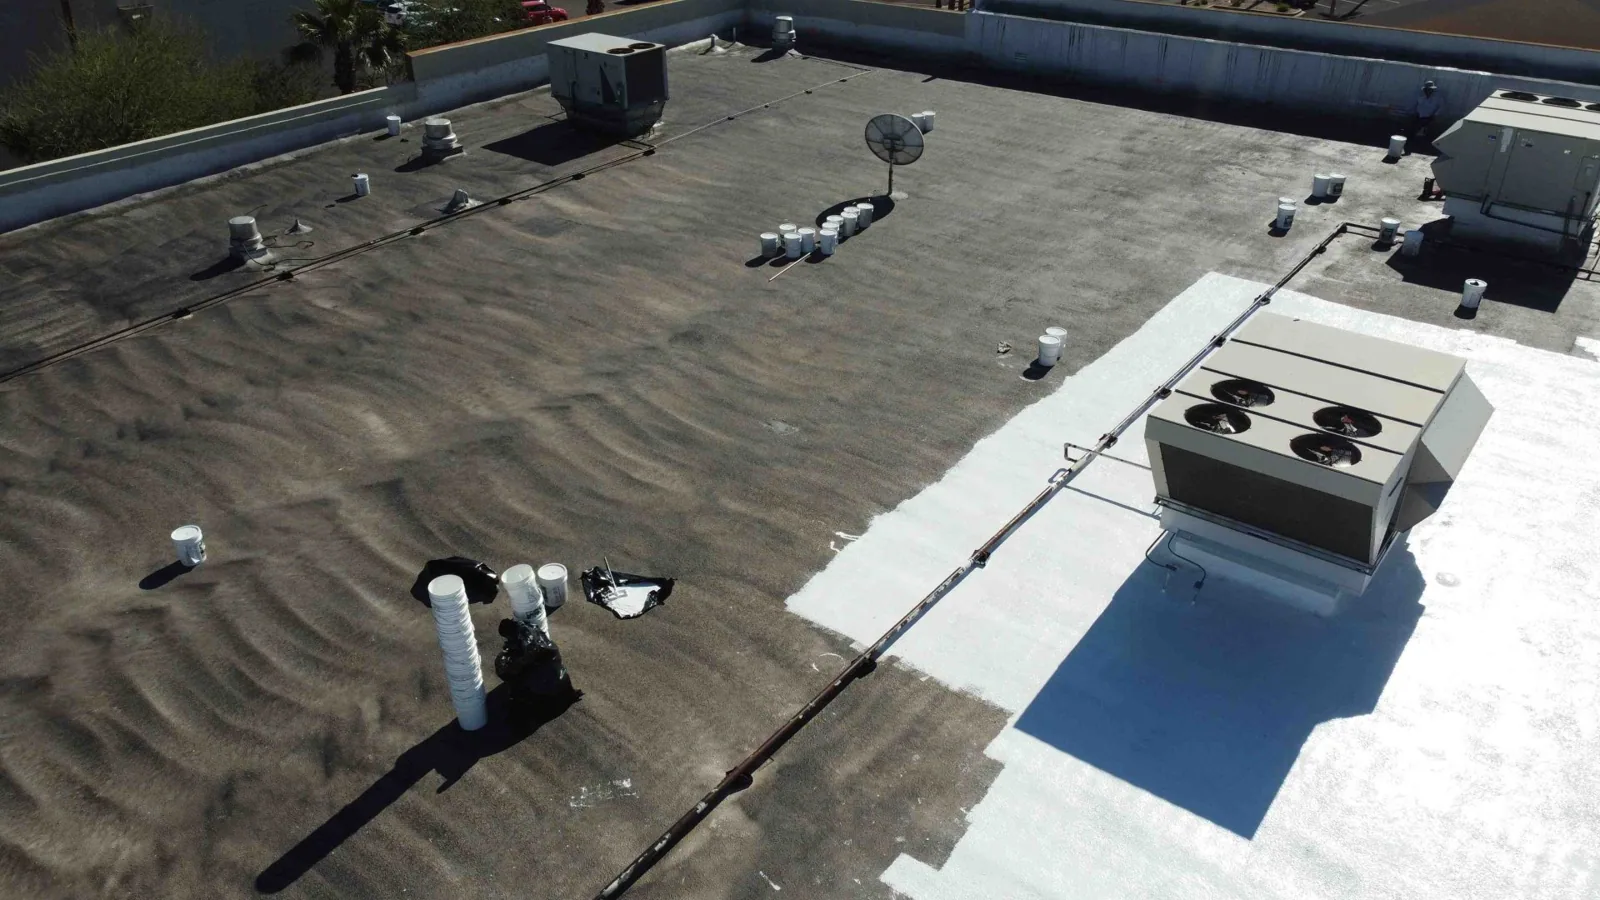
A coating may be part of a restoration system when the metal, fasteners, seams, and substrate are suitable and properly prepared. It does not correct loose supports, failed attachments, open details, or hidden damage. We inspect the condition and specify repairs before application. The owner should see which areas receive coating, what preparation is required, and how the system treats seams and penetrations.
How do you limit disruption during a metal-roof retrofit?
We coordinate deliveries, lift access, work zones, tenant notices, equipment operations, and daily close-in steps with the building contact. The roof is divided into areas that can be protected if weather or operations pause the shift. If interior spaces have sensitive uses, identify them before removal starts. The sequence should name the access route, protection plan, and handoff point for each phase.
Set the Retrofit Boundary From Field Conditions
Arrange a Vallejo roof review with plans, repair history, access requirements, and budget timing. We will document panel attachment, substrate questions, and edge details before comparing restoration, retrofit, and replacement work.
Request a Roof Assessment
Questions About Commercial Metal Roof Retrofit in Vallejo, CA
Common questions from building owners and property managers.
When can an existing metal roof remain under a retrofit system?
We verify panel attachment, corrosion, moisture, support condition, structural requirements, and the selected system's installation criteria. A roof with unstable panels or unresolved water entry may need repair or removal before another layer is considered. Added height at gutters, curbs, and wall edges also affects fit. The scope should state what remains, what is removed, and which test results support that choice.
Do loose exposed fasteners mean the whole metal roof needs replacement?
Not by themselves. We map loose or damaged fasteners, check the surrounding panel and support, and compare the pattern with other roof zones. If the problem is localized and the panels remain sound, a defined repair may be possible. Widespread movement, corrosion, or support damage can change the scope. The report should show the affected areas and the evidence used to set the boundary.
What should be checked before adding panels over an existing roof?
Confirm the substrate and support, existing layer condition, moisture, attachment, drainage, load requirements, and the added height at edges and penetrations. We also review equipment supports, skylights, gutters, and wall transitions. A retrofit proposal should identify any required testing or removal and state how the new assembly connects to existing construction. Unknown conditions should remain defined investigation items rather than hidden assumptions.
Can a coating solve leaks at metal-roof fasteners?
A coating may be part of a restoration system when the metal, fasteners, seams, and substrate are suitable and properly prepared. It does not correct loose supports, failed attachments, open details, or hidden damage. We inspect the condition and specify repairs before application. The owner should see which areas receive coating, what preparation is required, and how the system treats seams and penetrations.
How do you limit disruption during a metal-roof retrofit?
We coordinate deliveries, lift access, work zones, tenant notices, equipment operations, and daily close-in steps with the building contact. The roof is divided into areas that can be protected if weather or operations pause the shift. If interior spaces have sensitive uses, identify them before removal starts. The sequence should name the access route, protection plan, and handoff point for each phase.