Commercial Roofing for Healthcare Systems in Vallejo, CA
Roof condition reviews, phased repairs, and capital planning for healthcare systems and clinics in Vallejo, coordinated around patient services.
Why Commercial Roofing Vallejo?
Commercial Roofing for Healthcare Systems in Vallejo, CA
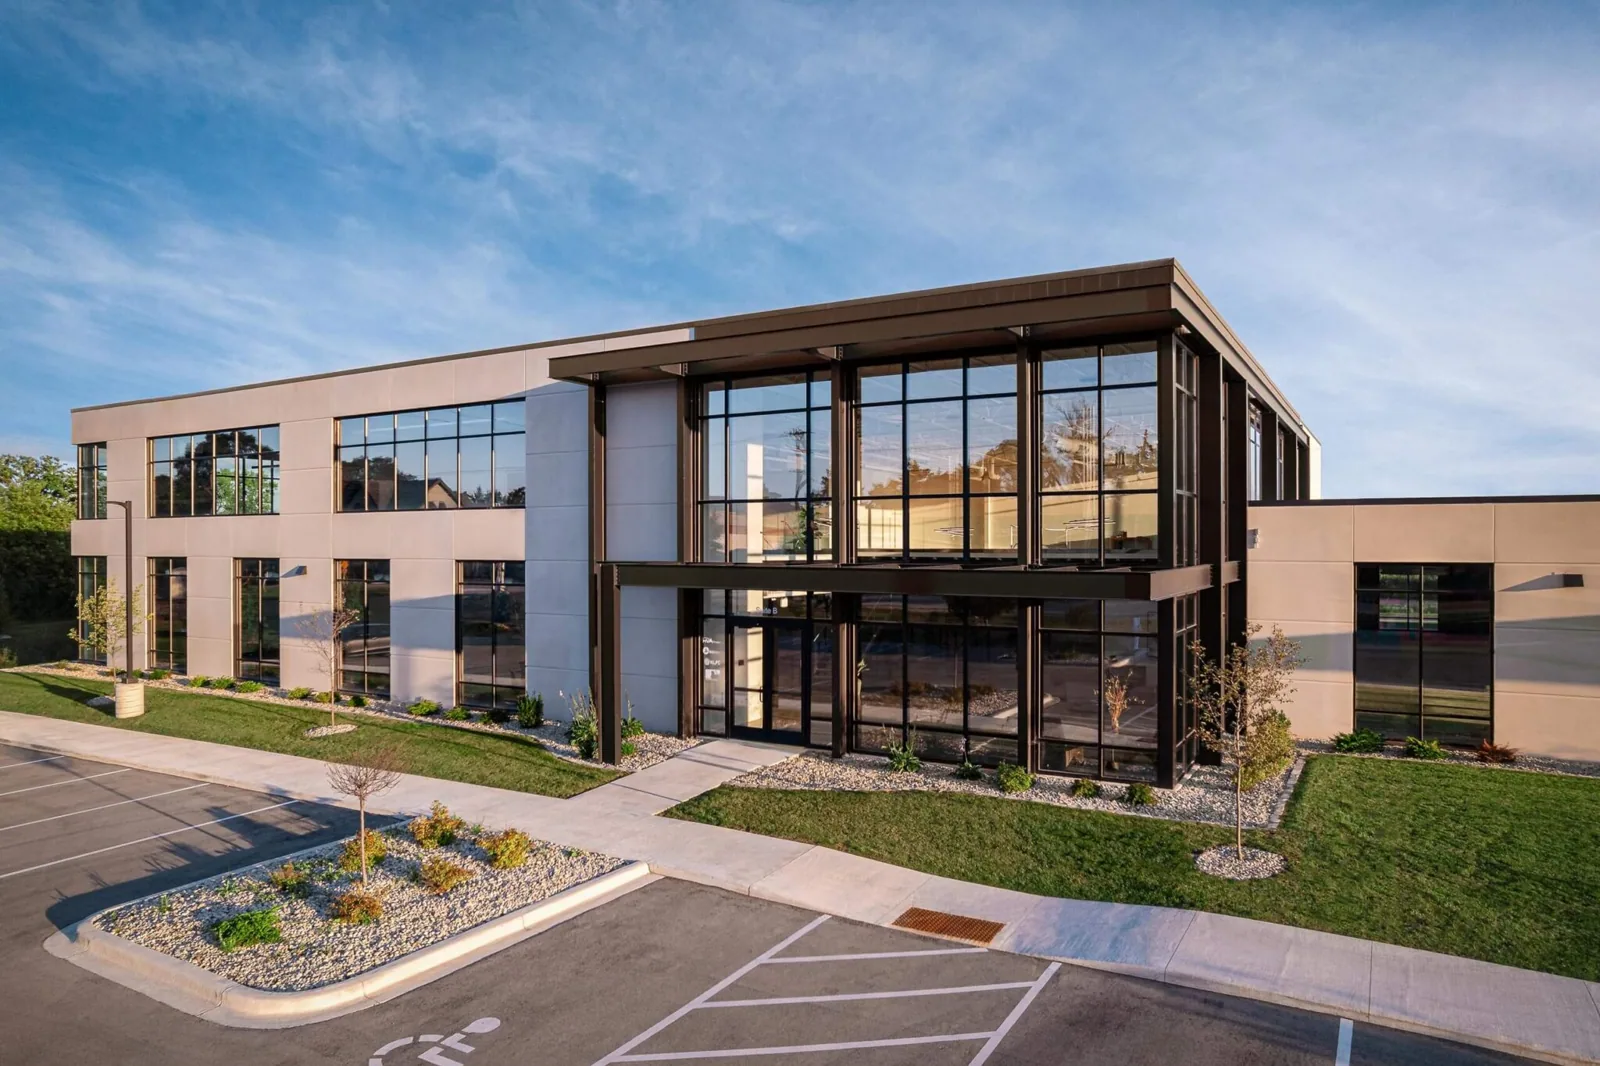
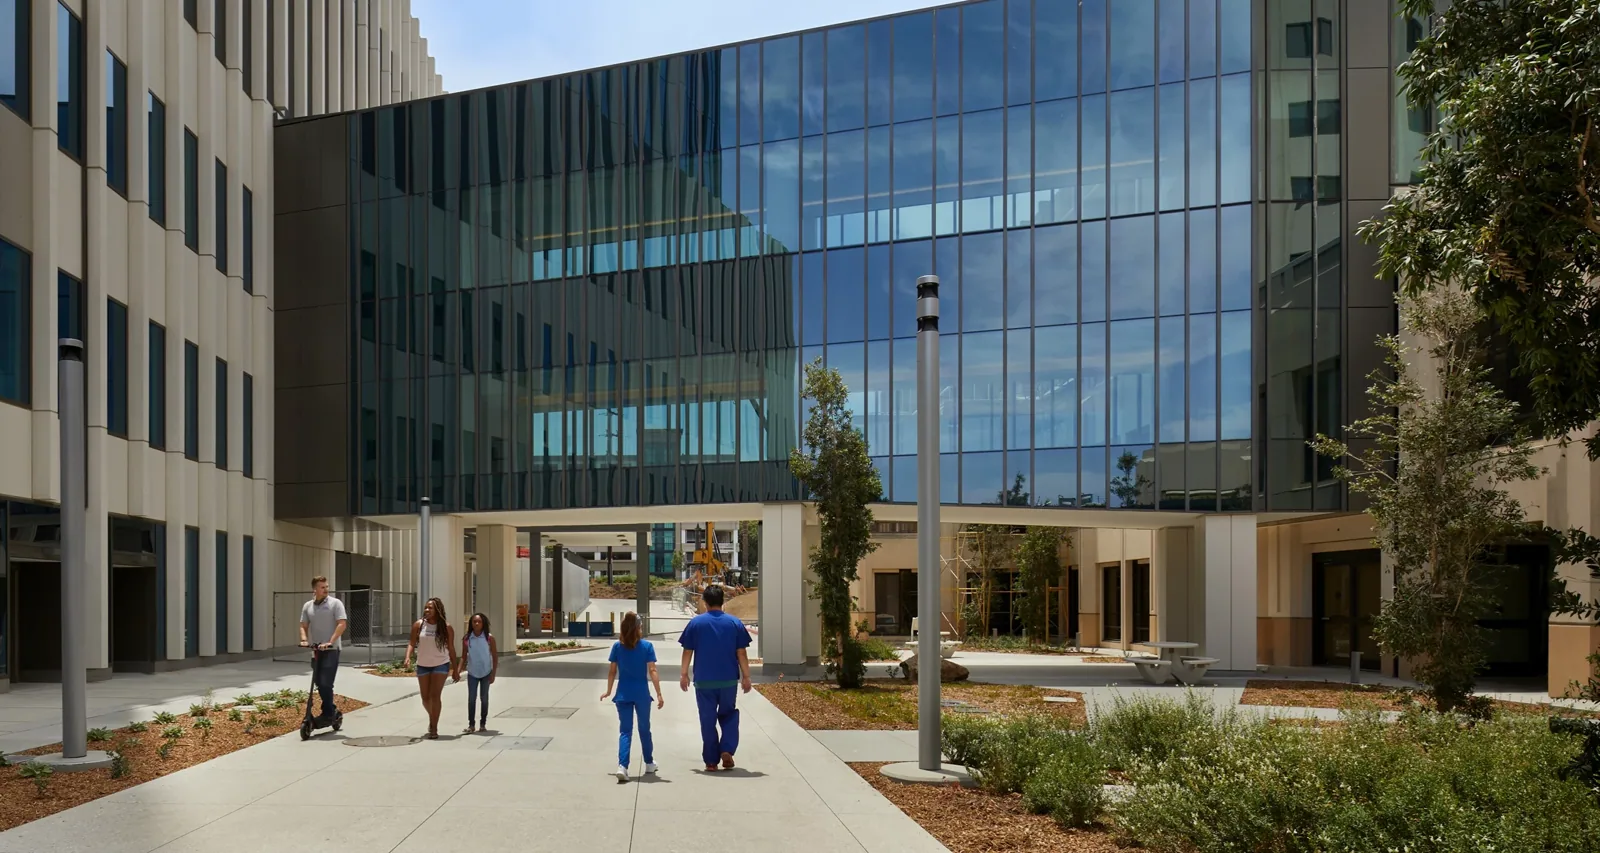
A health system's roof plan has to connect each assembly with the care and support functions below it. The Martinez VA Medical Center’s outpatient and rehabilitation buildings illustrate a multi-building care setting, but a health system must map its own roofs and operating contacts. Mare Island is also home to Touro University California, whose graduate programs include health fields. These are different institutions and building uses, so neither tells us the condition of a particular roof. We inspect by building and zone, noting access, drains, equipment, penetrations, and repair history. A hospital roof assessment can document a larger clinical building, while a medical-office review addresses outpatient spaces. portfolio managers can carry those records across facilities without merging their access and operating requirements.
Separate Clinical, Outpatient, and Support Roofs
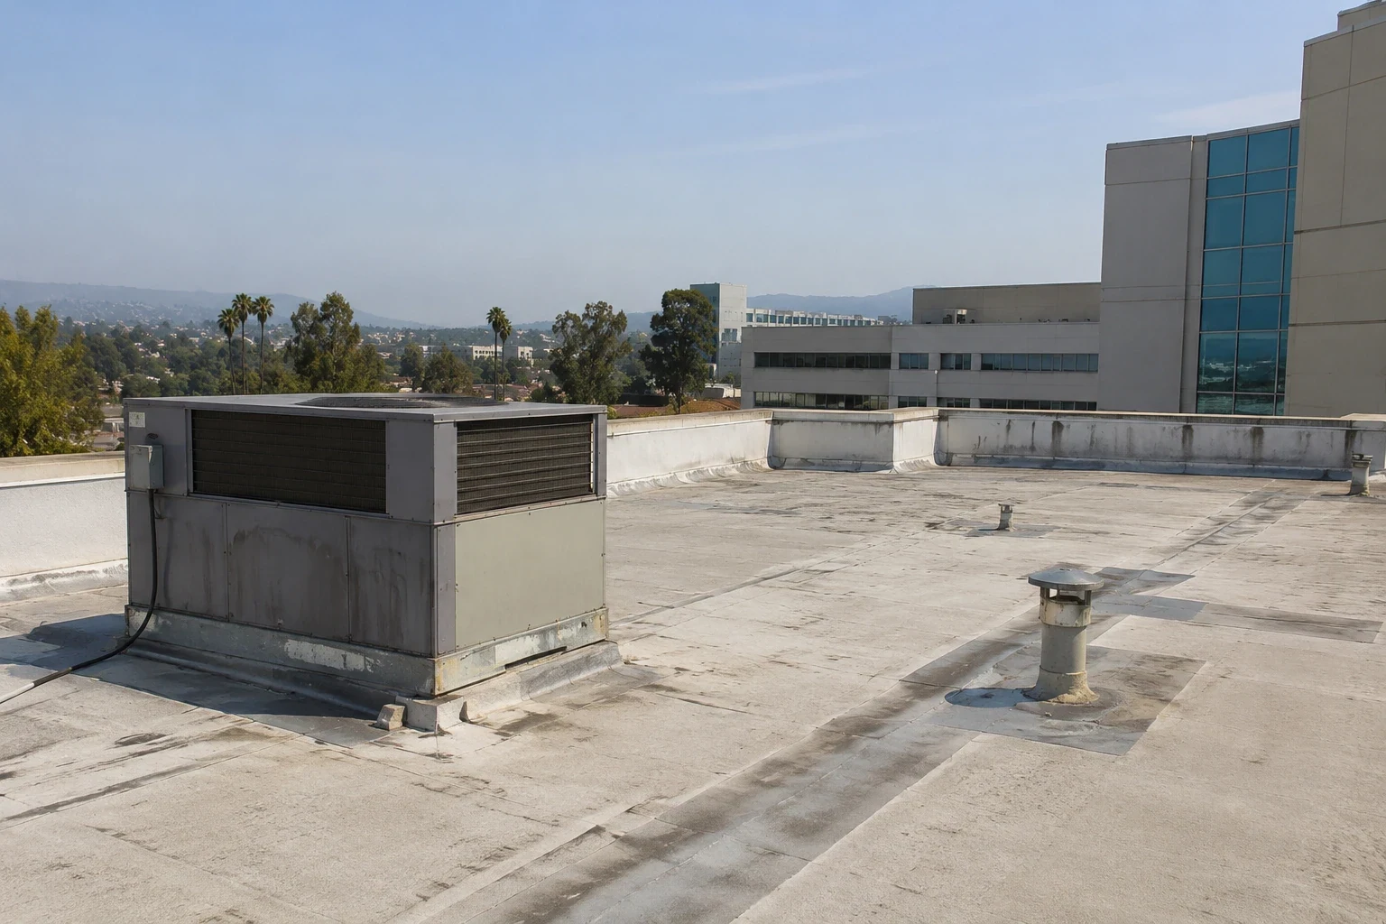
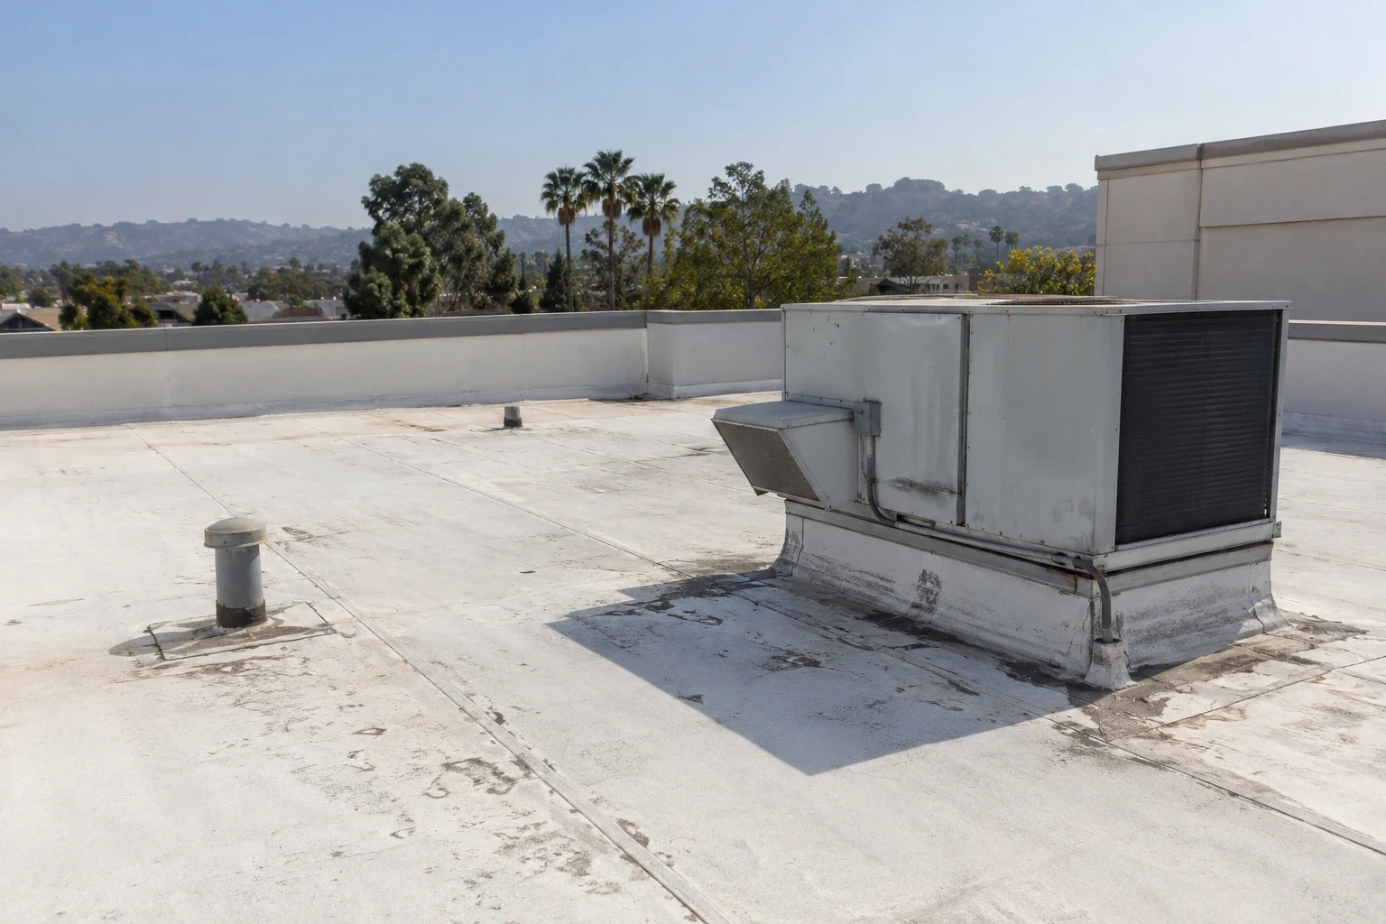
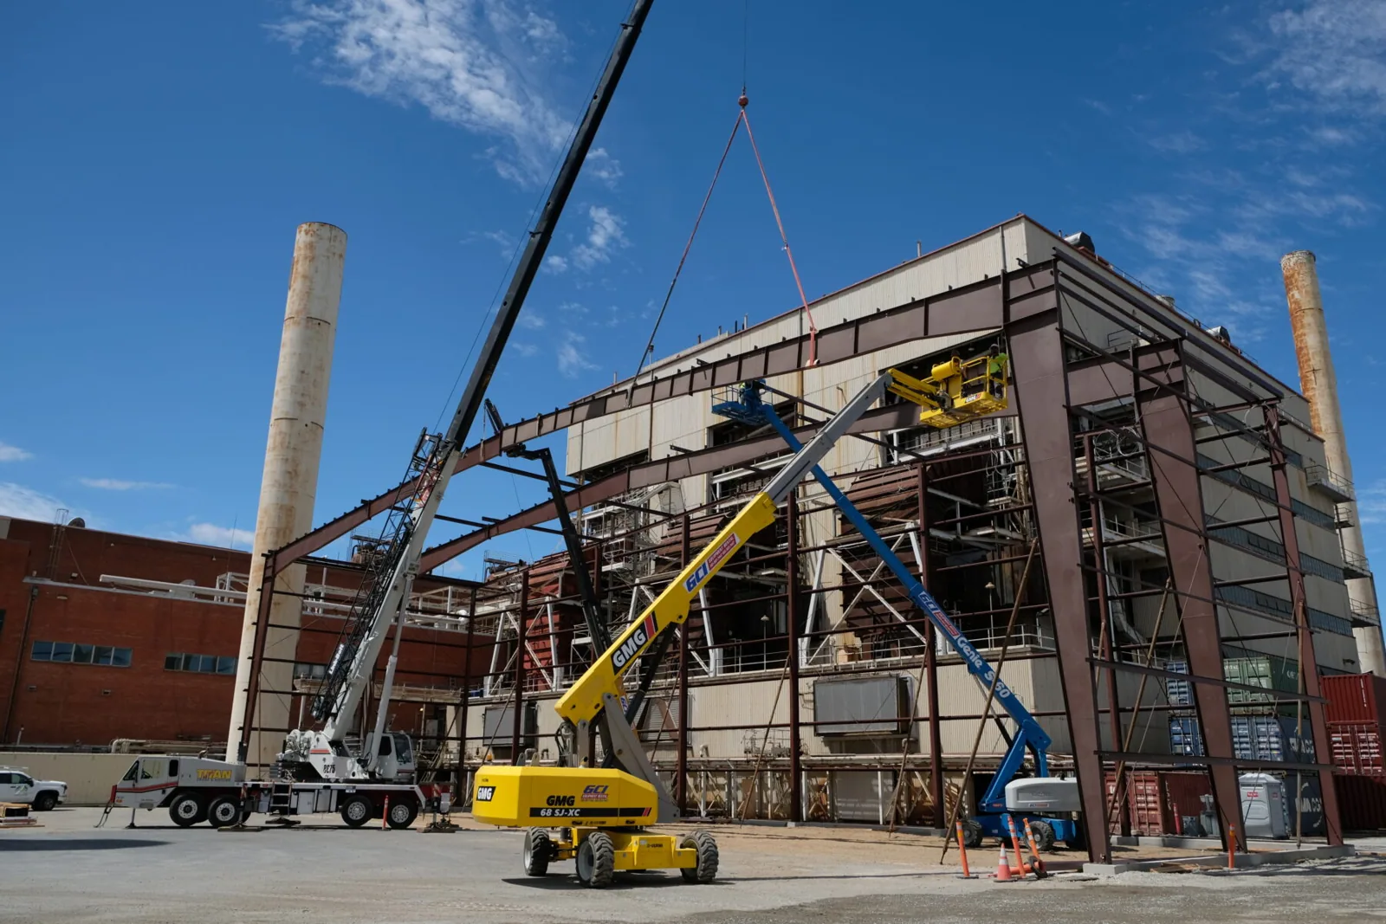
Patient care, imaging, offices, kitchens, pharmacies, mechanical rooms, and loading spaces can sit beneath roof zones with different assemblies and service needs. We begin with plans and facility records, then map each roof section to the rooms and equipment below. At the Martinez VA Medical Center, the pharmacy is in a separate building and the Center for Rehabilitation and Extended Care is adjacent to the outpatient clinic. A healthcare roof plan should identify each structure and its operating contact. Map the roof assembly and reported conditions to each building before comparing repair options. We confirm the actual assembly, seams, flashings, curbs, drains, and access routes during the site review. If an area remains inaccessible, it appears as an open item. This lets a facilities team prioritize a confirmed leak over a lower-risk maintenance item while keeping the full campus inventory available for capital planning.
Trace Roof Findings Before They Affect Care Areas
A leak note should connect the interior room with the roof zone above it, then identify the likely water path for inspection. We check seams, penetrations, equipment curbs, edges, and drains near the reported area, comparing visible conditions with previous repairs. A stain does not by itself establish whether water entered at that point. If moisture may extend under the membrane, infrared screening or targeted testing can define the affected area before a repair is priced. Healthcare facility planning should identify protected clinical areas below roof work and document who can approve a shift change or alternate access route. Use the summer baseline to set a pre-rain drainage check, then record what the crew finds at each outlet and low point. A commercial roof inspection provides the photo record and separates observed defects from questions that remain open.
Phase Work Around Patient and Staff Access
Before work begins, the owner identifies patient entrances, service access, clinic hours, sensitive rooms, equipment routes, and areas that must remain available. We use those constraints to divide the roof into manageable work zones, coordinate noise and material delivery, and plan temporary protection. If a lift or staging area could affect a route, the scope should state its location and timing for facility approval. Mechanical staff can identify shutdown restrictions or equipment clearances. A phased occupied-building plan can coordinate one section at a time, but the sequence remains subject to the care schedule and approved access. The report lists each area reached and assigns a follow-up visit to any restricted zone. That gives the facilities manager a clear list of what was observed, what was protected, and what still needs a second visit.
Compare Repairs With a Campus Renewal Scope
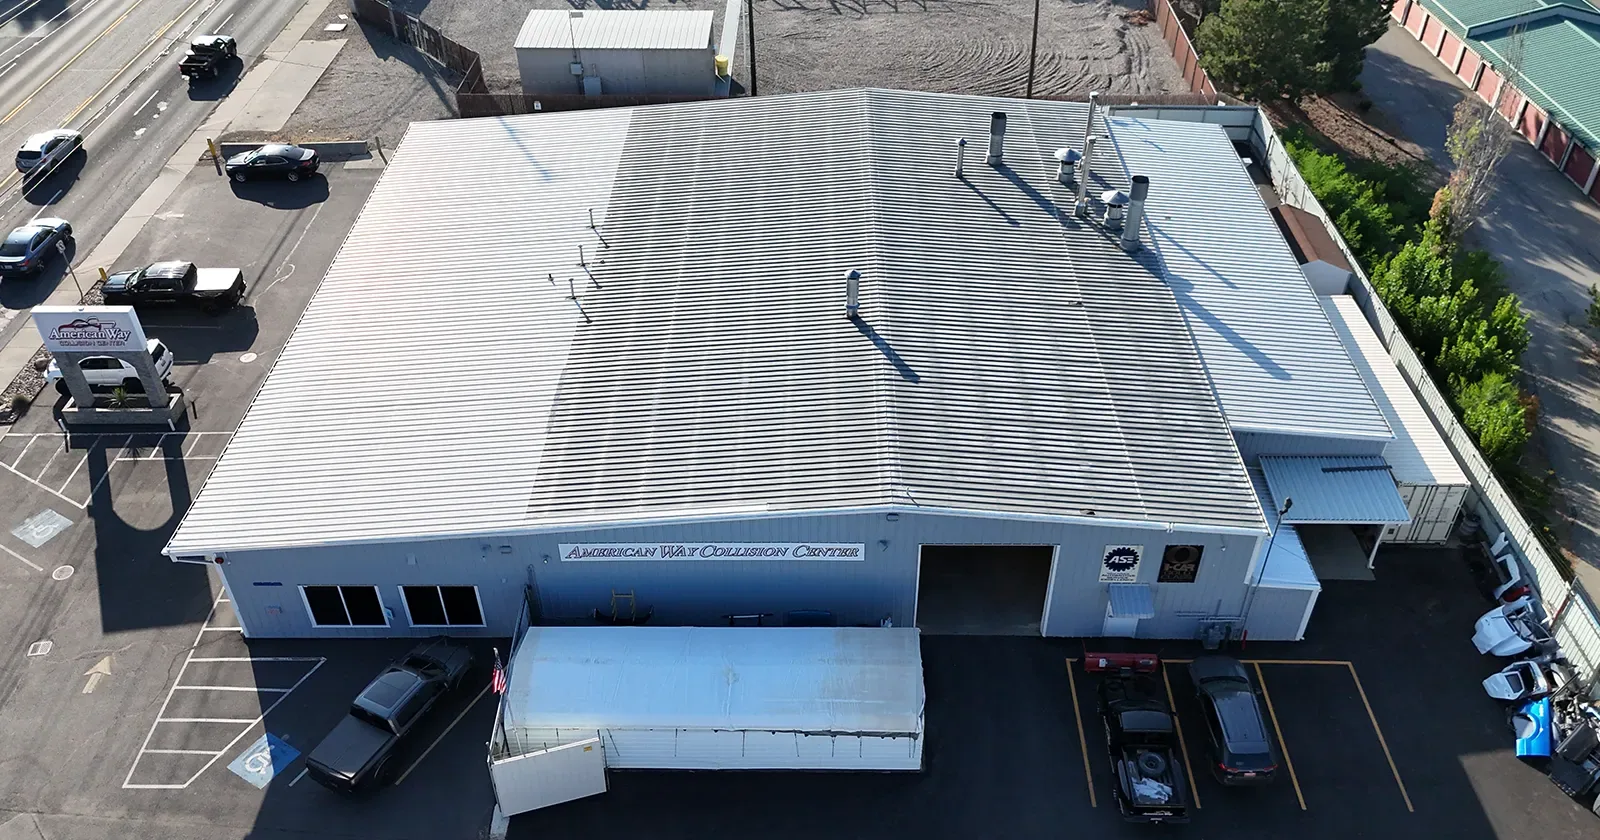
A localized flashing or membrane defect may support a focused repair when the surrounding assembly remains serviceable and the water path is understood. Repeated failures in several zones, widespread moisture, or details that cannot be restored can point toward broader renewal. Recovery and coating options require checks of existing layers, moisture, adhesion, drainage, attachment, and edge conditions. We show the work by building and roof zone, including removal, insulation, drain, curb, and temporary protection needs. Drainage work can be separated from membrane work when conditions allow. For an assembly that may use a single-ply membrane, a TPO system review compares details and maintenance needs rather than assuming every building should receive the same replacement. The report gives the health system a repair boundary and a clear basis for sequencing capital work.
Keep Facilities and Finance on One Condition Record
Each recommendation should name its building, roof zone, observed condition, operational impact, access assumption, and next action. We separate immediate water-entry work from planned maintenance, testing, and replacement candidates so finance can compare priorities without losing facility detail. Procurement lead time, weather windows, approvals, patient schedules, and material staging affect when a scope can proceed. A capital schedule can carry condition trends across clinics and support spaces while keeping each assembly record distinct. Downtown Vallejo and Mare Island contain distinct commercial, educational, and employment settings. At a healthcare property, keep its access, roof assembly, and operating constraints on a separate building record. The portfolio budget should rely on inspection evidence and owner priorities, with dates for follow-up when testing or access remains unresolved. If a storm or sudden opening requires claim documentation, we can preserve dated photos, scope notes, and visible damage observations for the facility's records; an insurance-restoration review organizes that evidence without promising an insurer's coverage decision. Martinez-area service is planned around the actual property, owner-approved access, and building-specific records.
Preserve the Roof Record Across Service Lines
At closeout, we provide photos by roof zone, repair details, material records, drain and edge observations, and any tests performed. The report lists areas not accessed, scope exclusions, and maintenance or inspection items that remain open. Facilities staff can keep that record with equipment changes and previous leak notes so the next roof review starts from a usable baseline. The Martinez VA Medical Center and Touro University California are distinct institutional settings. For each healthcare facility, the work plan should identify the building, interior protection needs, and roof zones before a crew mobilizes. A shared format can make the portfolio easier to compare; separate records keep each roof tied to its own assembly, care function, and access plan. This helps the next capital review distinguish a completed repair from a condition that still needs investigation.
Commercial Roofing Questions
How do you schedule roof work around clinic and patient activity?
The facility team identifies care hours, patient routes, sensitive rooms, equipment restrictions, and approved access windows. We phase the scope by roof zone, coordinate noise and material movement, and note any area that cannot be reached. The actual sequence is confirmed with the owner before mobilization and updated if operations change.
What belongs in a healthcare system's roof inventory?
We record each building's roof assembly, zone map, drains, penetrations, equipment curbs, visible defects, repair history, access limits, and next action. Photographs connect findings to the room or service function below when that affects phasing. The report identifies suspected moisture separately from confirmed conditions and lists tests still needed.
Can a clinic remain open while roofing repairs are underway?
Work can proceed while a clinic remains open when the work zone, access, noise, material handling, weather protection, and care schedule allow safe separation. We can plan separate phases and coordinate protection with facilities staff. The scope identifies affected areas and assumptions needing approval; the facility sets operating limits and patient routing.
When should a health system plan a roof replacement?
Replacement planning is supported by recurring failures, broad moisture findings, deteriorated attachment, or details that cannot be restored with a reliable repair. We compare those observations with localized repair options, operational impact, and procurement timing. Each building receives its own recommendation rather than inheriting a campus-wide replacement date. The report also identifies what testing or access is still needed, so finance can separate a supported capital estimate from an early planning allowance. That keeps the next decision tied to evidence. Records can be updated later.
Review Roof Conditions by Facility
Arrange a roof review with building plans, leak and repair history, patient-access rules, equipment constraints, and capital timing so the next scope supports care operations.
Request a Roof Assessment
Questions About Commercial Roofing for Healthcare Systems in Vallejo, CA
Common questions from building owners and property managers.
How do you schedule roof work around clinic and patient activity?
The facility team identifies care hours, patient routes, sensitive rooms, equipment restrictions, and approved access windows. We phase the scope by roof zone, coordinate noise and material movement, and note any area that cannot be reached. The actual sequence is confirmed with the owner before mobilization and updated if operations change.
What belongs in a healthcare system's roof inventory?
We record each building's roof assembly, zone map, drains, penetrations, equipment curbs, visible defects, repair history, access limits, and next action. Photographs connect findings to the room or service function below when that affects phasing. The report identifies suspected moisture separately from confirmed conditions and lists tests still needed.
Can a clinic remain open while roofing repairs are underway?
Work can proceed while a clinic remains open when the work zone, access, noise, material handling, weather protection, and care schedule allow safe separation. We can plan separate phases and coordinate protection with facilities staff. The scope identifies affected areas and assumptions needing approval; the facility sets operating limits and patient routing.
When should a health system plan a roof replacement?
Replacement planning is supported by recurring failures, broad moisture findings, deteriorated attachment, or details that cannot be restored with a reliable repair. We compare those observations with localized repair options, operational impact, and procurement timing. Each building receives its own recommendation rather than inheriting a campus-wide replacement date. The report also identifies what testing or access is still needed, so finance can separate a supported capital estimate from an early planning allowance. That keeps the next decision tied to evidence. Records can be updated later.