Cold Storage Roofing in Vallejo, CA
Protect cold-storage operations in Vallejo with roof reviews for insulation, vapor control, drainage, penetrations, and phased repair or renewal.
Why Commercial Roofing Vallejo?
Cold Storage Roofing in Vallejo, CA
A cold-storage roof is part of the temperature boundary around inventory and equipment. A small opening at a curb or poorly sealed transition can admit outside air and moisture, while a repair that ignores insulation may leave the cause in place. In Vallejo, CA, we review the roof assembly with the operating temperature, refrigeration equipment, and service schedule in view. The site walk maps penetrations, drains, seams, and prior repairs. We then identify the repair boundary, testing needed, and renewal path that best fits the facility's service life and budget cycle.
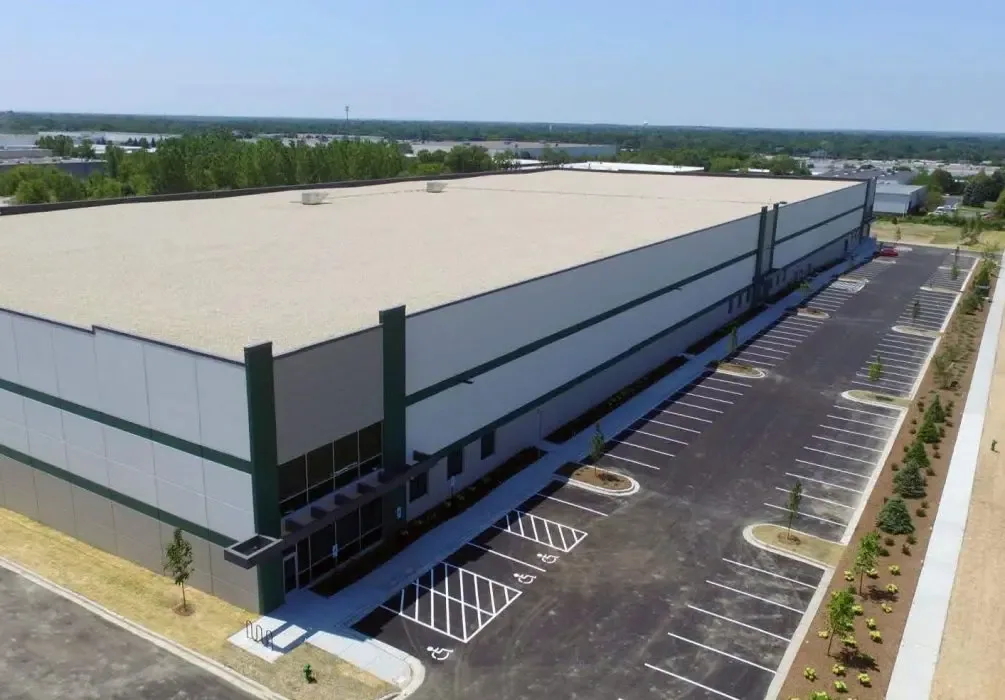
Trace the Thermal Boundary
Cold rooms and refrigerated distribution areas may have different interior temperatures, insulation conditions, and equipment arrangements across one building. We use the facility's zone map and available roof plans to identify where the roof assembly meets walls, mechanical curbs, vents, and loading areas. A transition that is acceptable over an ambient space may need different air and vapor continuity over a cooled room. We document the visible detail and coordinate with refrigeration or mechanical staff where equipment connections affect the roof.
Mare Island's commercial spaces include office, retail, and industrial uses, with some industrial properties fitted with overhead cranes or oversized roll-up doors. That context makes staging and material access worth reviewing, but it does not identify a specific cold facility's roof design. White Slough's commercial zone near Yolano Drive and Enterprise Street allows light wholesaling, storage, and distribution. We confirm the actual building's zones and assembly before setting scope. A distribution-center roofing review may focus on dispatch movement; cold storage adds close attention to temperature boundaries and moisture control.
Find Moisture Before It Moves
Look for blistering, wet insulation, rust staining, deteriorated sealant, open laps, and recurring interior condensation around roof penetrations. A cold-room symptom can reflect roof leakage, vapor movement, refrigeration, or a combination. We inspect the roof detail and compare it with interior observations and equipment history. Where the assembly is concealed, a moisture survey or selective opening can answer whether insulation is wet and how far the repair should extend.
Drainage remains part of the review even when the interior is temperature controlled. Cold-storage work needs an agreed close-in sequence that protects the envelope and temperature-sensitive inventory if a roof opening cannot be completed as planned. We check low points, drains, scuppers, and debris before seasonal rain, using Vallejo's seasonal pattern as a scheduling reference, not a building-specific forecast. A drain and scupper assessment can identify maintenance needs or a design correction. A moisture survey can help define concealed wet areas before the owner chooses repair or replacement.
Protect Refrigeration and Inventory
Work planning begins with temperature zones, product sensitivity, refrigeration cycles, and the routes used by staff and deliveries. The facility identifies which areas need uninterrupted cooling, how any unit isolation is authorized, and what interior protection is required beneath the active roof zone. We set access, noise limits, material lifts, daily close-in points, and a contact for condition changes. The roof sequence should also state who monitors interior temperature or condensation while a nearby section is opened.
Our emergency crew responds around the clock, including holidays, to active leaks and unexpected openings. We stabilize the roof while the area is assessed. Planned renewal uses controlled roof sections and temporary protection so the building team can track exposure and maintain operating routines. For facilities near the Vallejo Waterfront or Curtola Employment Center, the route and staging plan is confirmed at the property, not assumed from district context. A phased roofing plan records the work zones and handoffs that keep the facility informed.
Specify Compatible Repair Layers
A localized patch may be appropriate if the opening is limited and the surrounding membrane, insulation, and deck remain sound. The scope describes removal limits, replacement insulation where needed, membrane tie-in, flashing, and any vapor-control detail that must be restored. If condensation or recurring moisture appears in several areas, we look for a shared assembly or equipment condition before approving repeat patches. The record should say what is confirmed, what needs testing, and whether a temporary repair is bridging a future renewal decision.
A recover can be considered only after reviewing retained layers, moisture, attachment, deck, and added height. At a cold facility, the project must preserve the required thermal and air-control layers through curbs, edges, and wall transitions. Replacement exposes wet insulation and deck, with temporary protection coordinated around cooling operations. A replacement scope should document tear-off limits, insulation, membrane, penetrations, drains, and how each stage will remain weather-tight.
Schedule Around Product and Energy Loads
Timing and cost reflect insulation depth, wet-area extent, equipment curbs, drain work, deck repair, staging, and product-protection requirements. A project may need refrigeration staff, an electrical trade, and roof crews sequenced together. We list those dependencies and identify decisions needed before materials are ordered. If work is staged across budget periods, the interim condition and maintenance actions should be recorded so the next phase starts with the correct assembly and repair history. Cold-room reroof documents should identify insulation transitions, vapor-control assumptions, refrigeration curbs, and the design questions that still need review before work is priced. For a permitted reroof, confirm the applicable code edition from the building-permit plan-check submittal date. We schedule permit review and refrigeration coordination. Capital planning can compare a near-term water-control repair with a broader renewal scope and show the evidence each option requires.
Leave a Useful Cold-Roof Record
Closeout records should identify the membrane and insulation assembly, repaired areas, photographs of penetrations and transitions, drain details, and any test results. Note operating limits, equipment coordination, field changes, and monitoring instructions for the next service visit. The assembly record should distinguish cooled zones from ambient areas and show where the roof construction changes. That level of detail helps later reviewers compare temperature-boundary performance with leak history and planned capital work.
Mare Island and the White Slough Commercial Plan Area provide local context for industrial and distribution uses. A cold-storage roof still requires its own building map, operating constraints, and observed condition. During a site walk, we review drawings, repair history, access, refrigeration schedules, and budget timing, then return recommendations by roof zone. Ownership can use the record to choose repair, testing, monitoring, or renewal and set its timing.
Commercial Roofing Questions
How can we distinguish roof moisture from refrigeration condensation?
We compare interior patterns with roof penetrations, seams, insulation, and equipment locations, then review refrigeration history with the facility team. Condensation, a roof leak, or both may be involved. If visual inspection cannot resolve the assembly, infrared imaging or a selective opening can test likely areas. The report identifies confirmed conditions and the evidence still needed before expanding the repair boundary.
Does a cold-storage reroof require replacing all insulation?
Not automatically. A warehouse roof review may emphasize storage access; cold storage adds temperature control. We map wet or damaged areas and review the existing assembly, attachment, and project requirements. Dry, stable insulation may remain if the selected system permits it and transitions can be detailed correctly. A test opening can help establish limits where moisture is suspected. The scope should state which layers stay, which are removed, and how the thermal and vapor-control details are restored.
Can we keep refrigeration running during roof replacement?
The operating plan depends on the roof zones, equipment connections, protection needs, and facility procedures. We coordinate any unit isolation with the responsible refrigeration staff and sequence roof openings so each area is closed and protected as planned. The site team sets temperature monitoring and product-protection steps. Those responsibilities and shutdown windows should be established before work begins.
Which roof details deserve attention on a refrigerated building?
Curbs, vents, piping supports, wall transitions, drains, and abandoned penetrations can interrupt insulation and air or vapor control. We inspect these details with the interior temperature zones and equipment map. The repair or renewal scope specifies how each transition reconnects to the roof assembly and preserves service access for refrigeration maintenance.
What should the cold-storage roof record include?
Keep the assembly description, cooled-zone map, insulation and membrane details, photographs, moisture findings, completed repairs, and equipment coordination notes. Record temperature or access limits that affected the work and any condition left for monitoring. These details help the next inspection distinguish changes in the roof from changes in refrigeration equipment or facility use.
Review the Cold-Storage Roof Assembly
Arrange a site walk with roof plans, repair history, refrigeration schedules, access needs, and budget timing. We will map moisture and transition details and prepare a scope coordinated with facility operations.
Request a Roof Assessment
Questions About Cold Storage Roofing in Vallejo, CA
Common questions from building owners and property managers.
How can we distinguish roof moisture from refrigeration condensation?
We compare interior patterns with roof penetrations, seams, insulation, and equipment locations, then review refrigeration history with the facility team. Condensation, a roof leak, or both may be involved. If visual inspection cannot resolve the assembly, infrared imaging or a selective opening can test likely areas. The report identifies confirmed conditions and the evidence still needed before expanding the repair boundary.
Does a cold-storage reroof require replacing all insulation?
Not automatically. A warehouse roof review may emphasize storage access; cold storage adds temperature control. We map wet or damaged areas and review the existing assembly, attachment, and project requirements. Dry, stable insulation may remain if the selected system permits it and transitions can be detailed correctly. A test opening can help establish limits where moisture is suspected. The scope should state which layers stay, which are removed, and how the thermal and vapor-control details are restored.
Can we keep refrigeration running during roof replacement?
The operating plan depends on the roof zones, equipment connections, protection needs, and facility procedures. We coordinate any unit isolation with the responsible refrigeration staff and sequence roof openings so each area is closed and protected as planned. The site team sets temperature monitoring and product-protection steps. Those responsibilities and shutdown windows should be established before work begins.
Which roof details deserve attention on a refrigerated building?
Curbs, vents, piping supports, wall transitions, drains, and abandoned penetrations can interrupt insulation and air or vapor control. We inspect these details with the interior temperature zones and equipment map. The repair or renewal scope specifies how each transition reconnects to the roof assembly and preserves service access for refrigeration maintenance.
What should the cold-storage roof record include?
Keep the assembly description, cooled-zone map, insulation and membrane details, photographs, moisture findings, completed repairs, and equipment coordination notes. Record temperature or access limits that affected the work and any condition left for monitoring. These details help the next inspection distinguish changes in the roof from changes in refrigeration equipment or facility use.