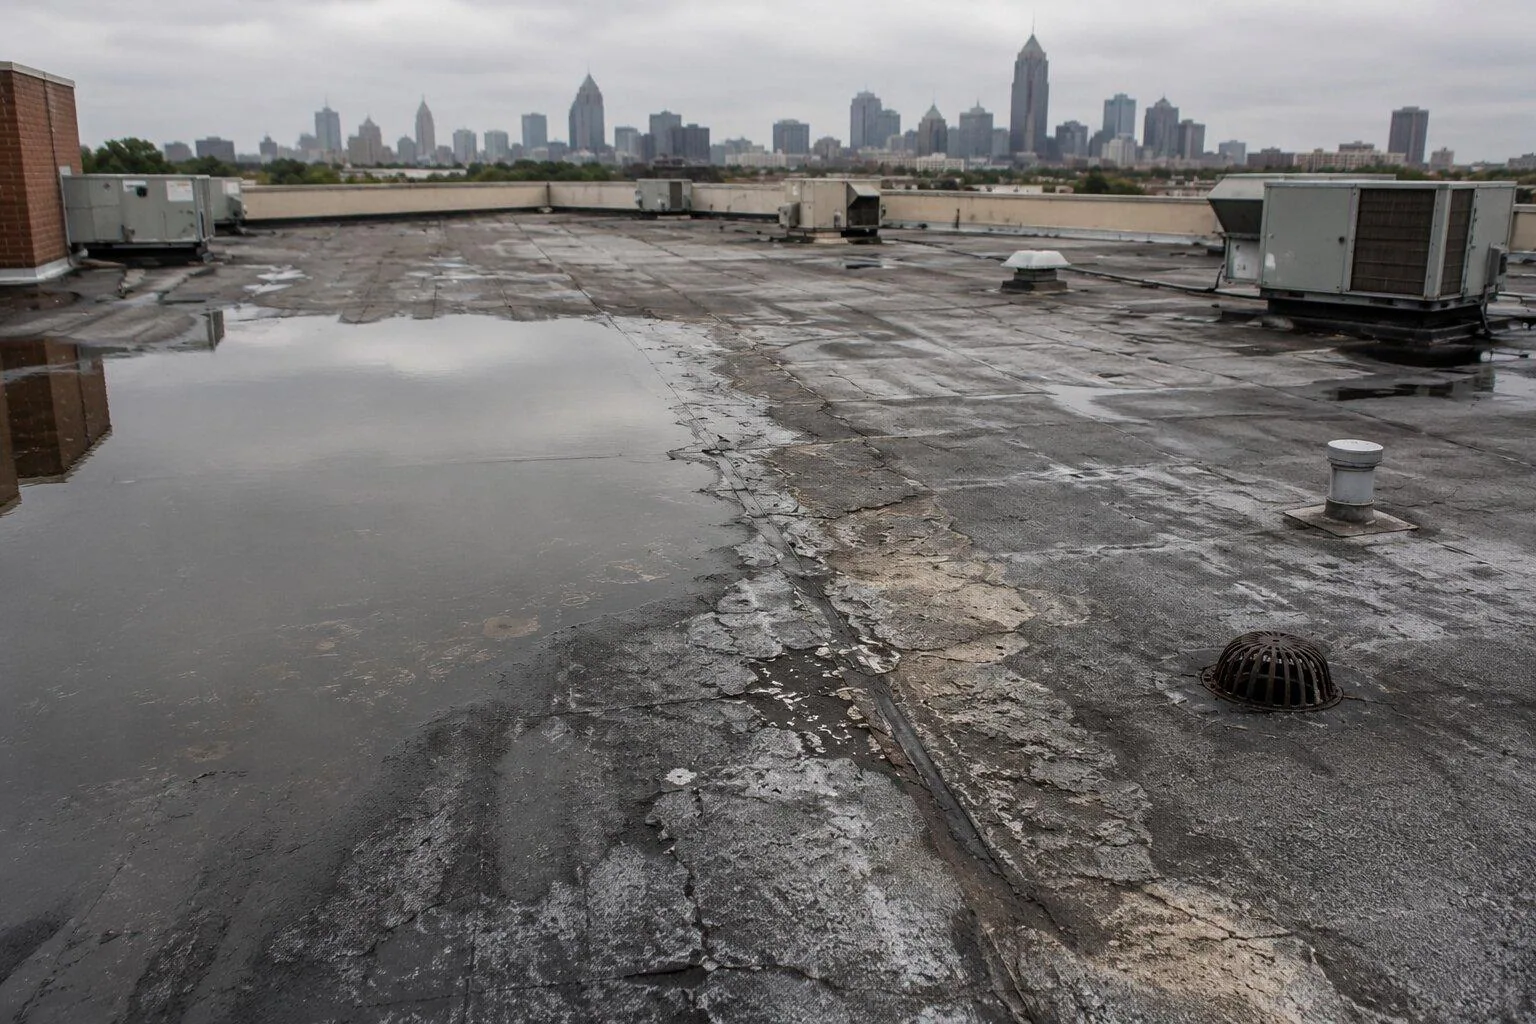
Commercial Shopping Center Roofing in Vallejo, CA
Plan shopping center roofing in Vallejo, CA by mapping tenant operations, rooftop units, drainage, loading access, and phased work across retail zones.
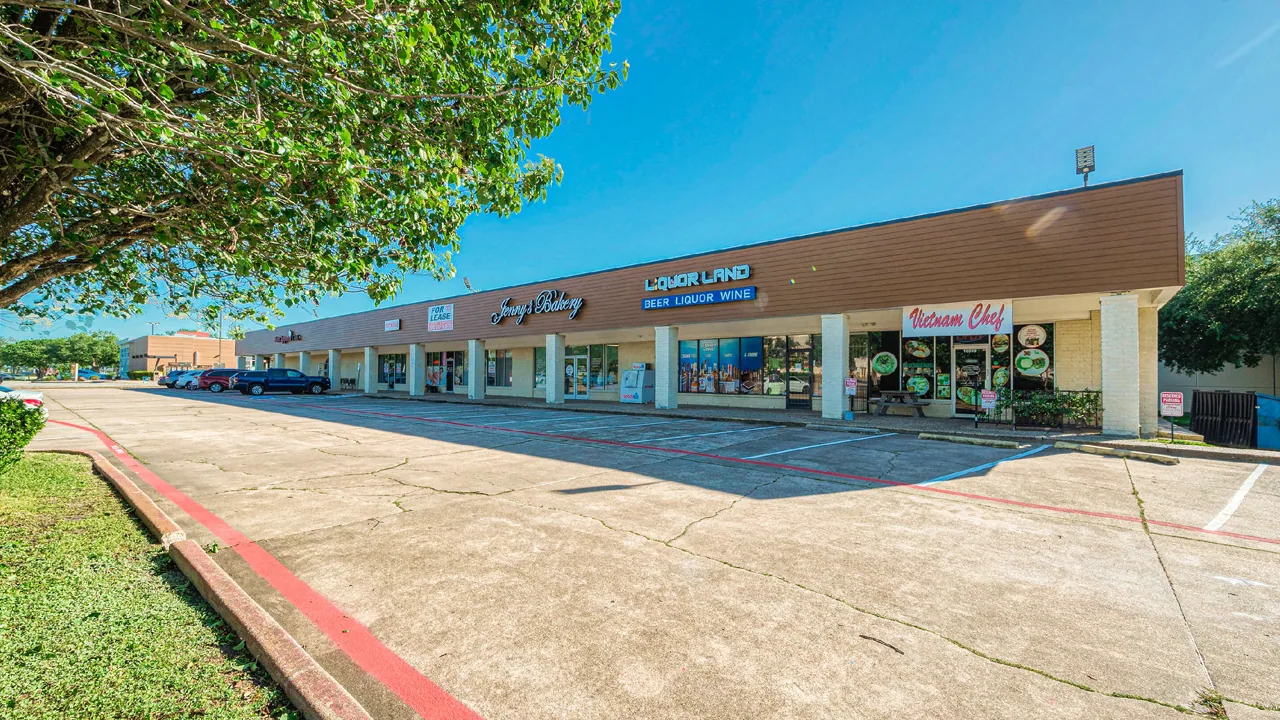
Why Commercial Roofing Vallejo?
Commercial Shopping Center Roofing in Vallejo, CA
A shopping center roof ties many tenant spaces to shared drains, loading areas, rooftop equipment, and common corridors. We map roof zones against tenant suites, note the assembly and prior repairs, and identify where a leak or work area may affect customers, staff, or receiving operations. Vallejo has the Sonoma-Broadway employment district and separate neighborhood commercial corridors; confirm each center's roof condition and retail access on site. We confirm access and operations with the property manager. A roof inspection can establish the condition record, while a phased work plan can coordinate tenants and loading. We also review shared drainage and rooftop equipment curbs before setting the repair or replacement boundary.
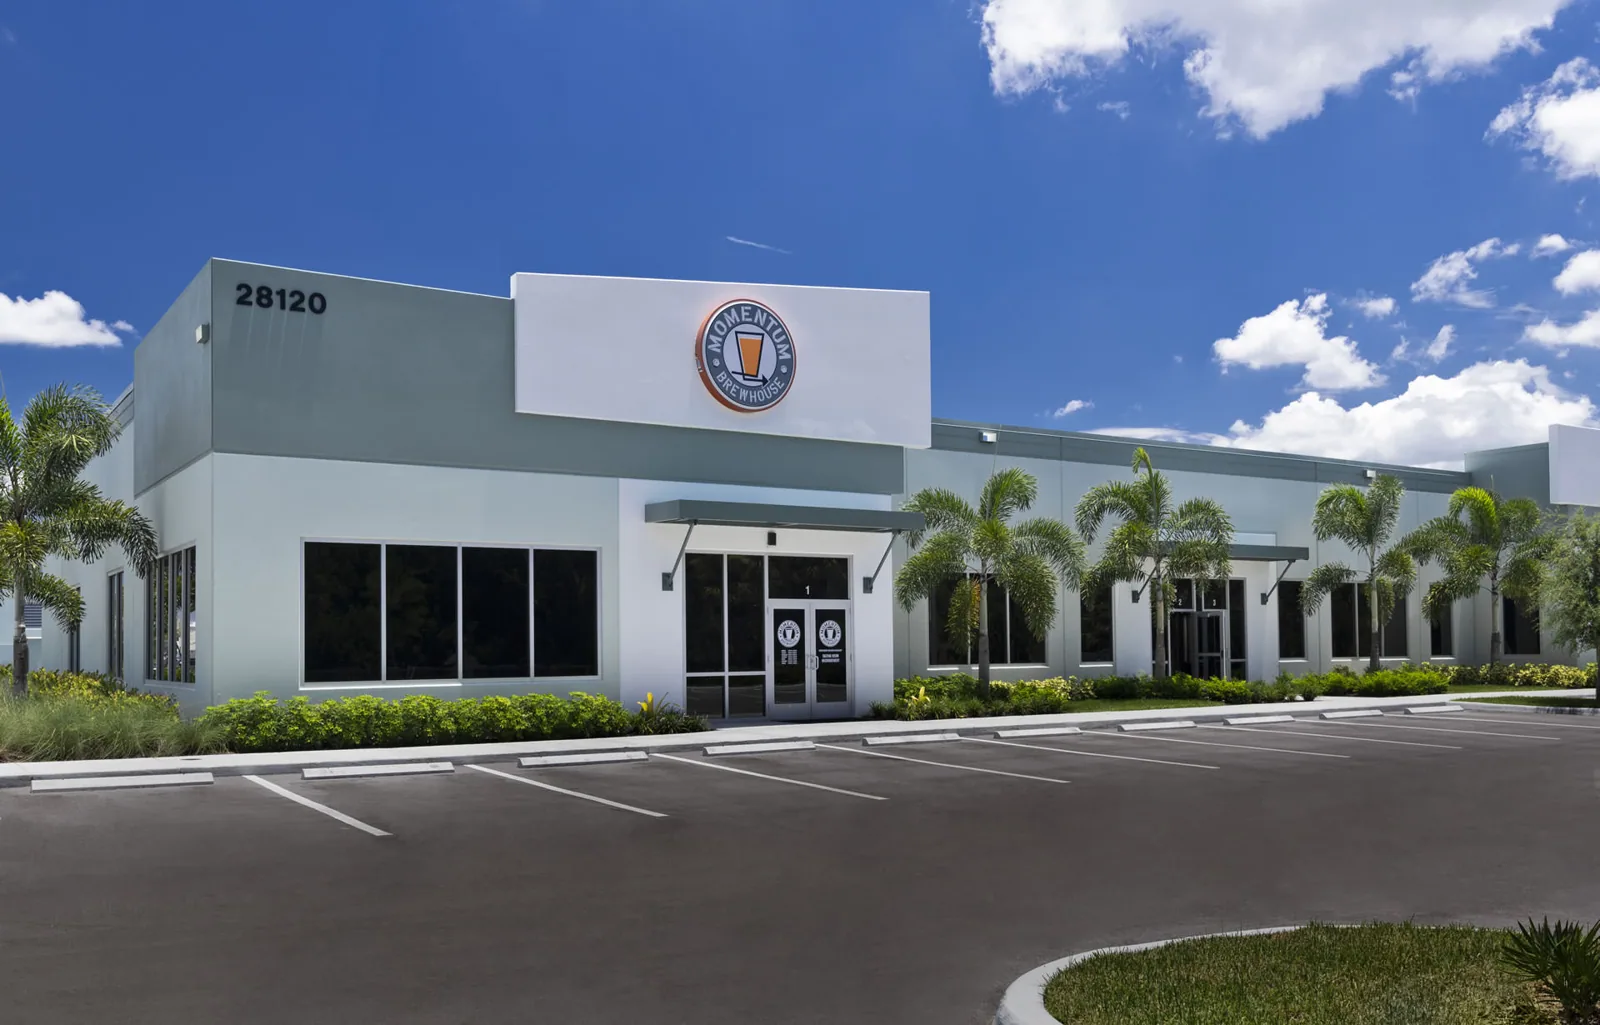
Tie Roof Zones to Tenant Operations
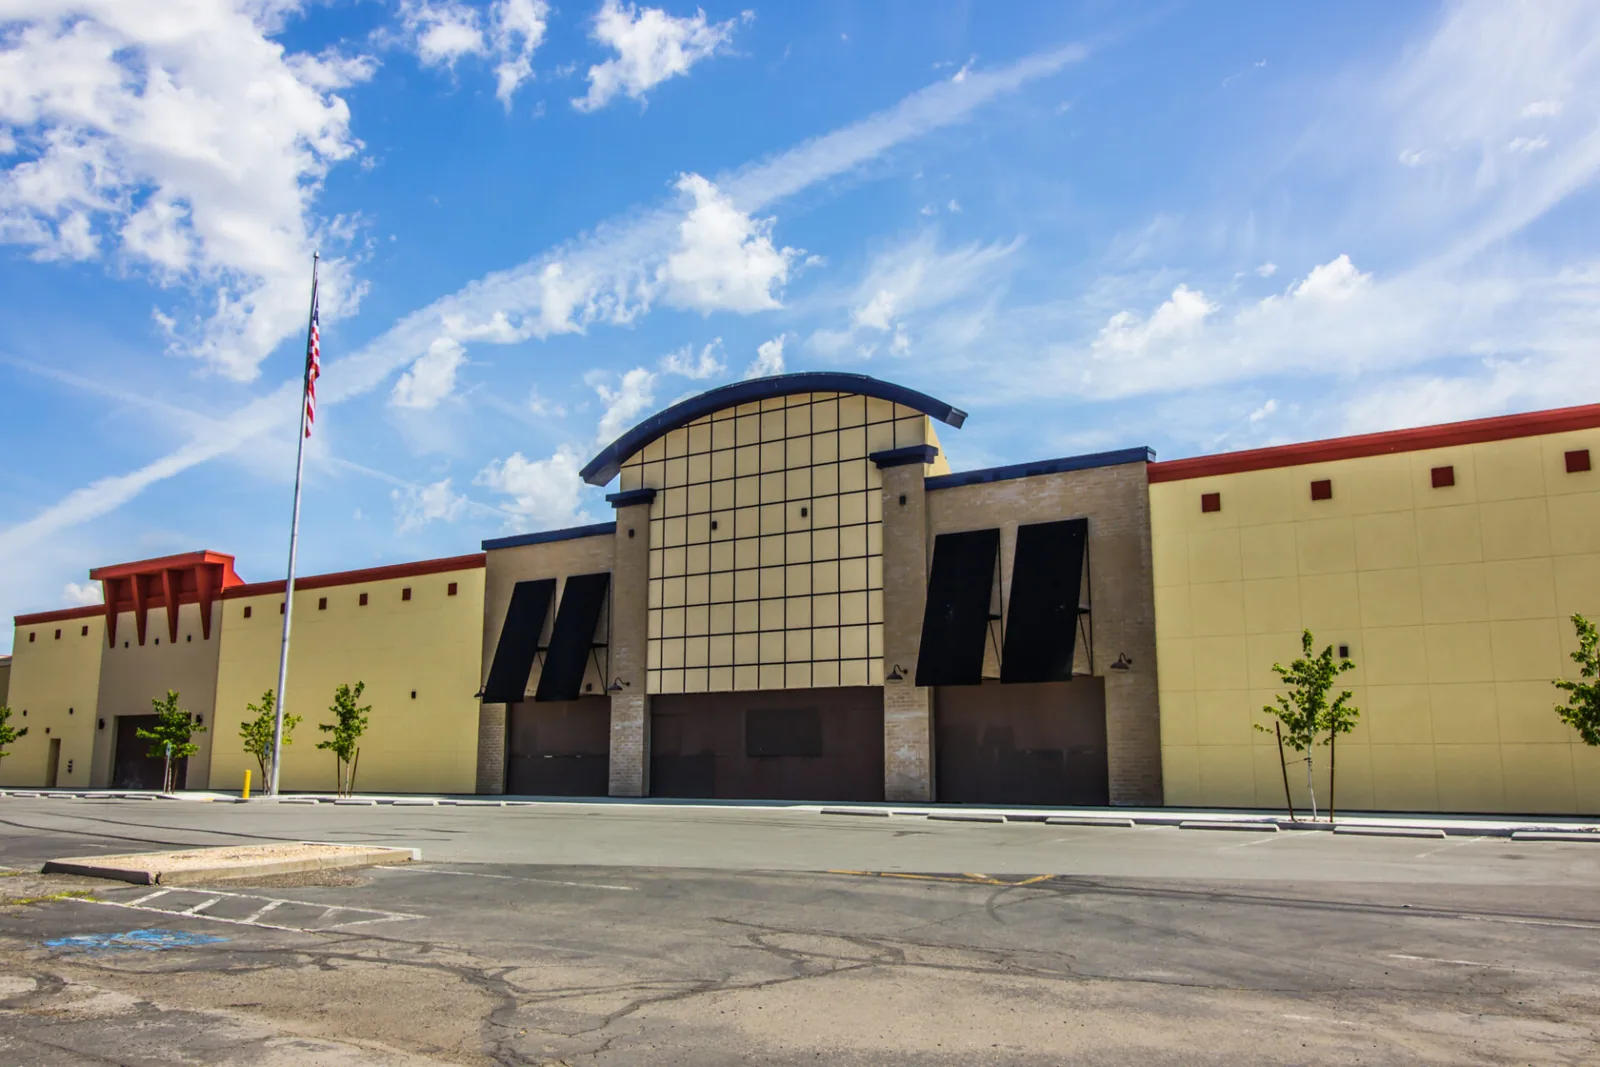
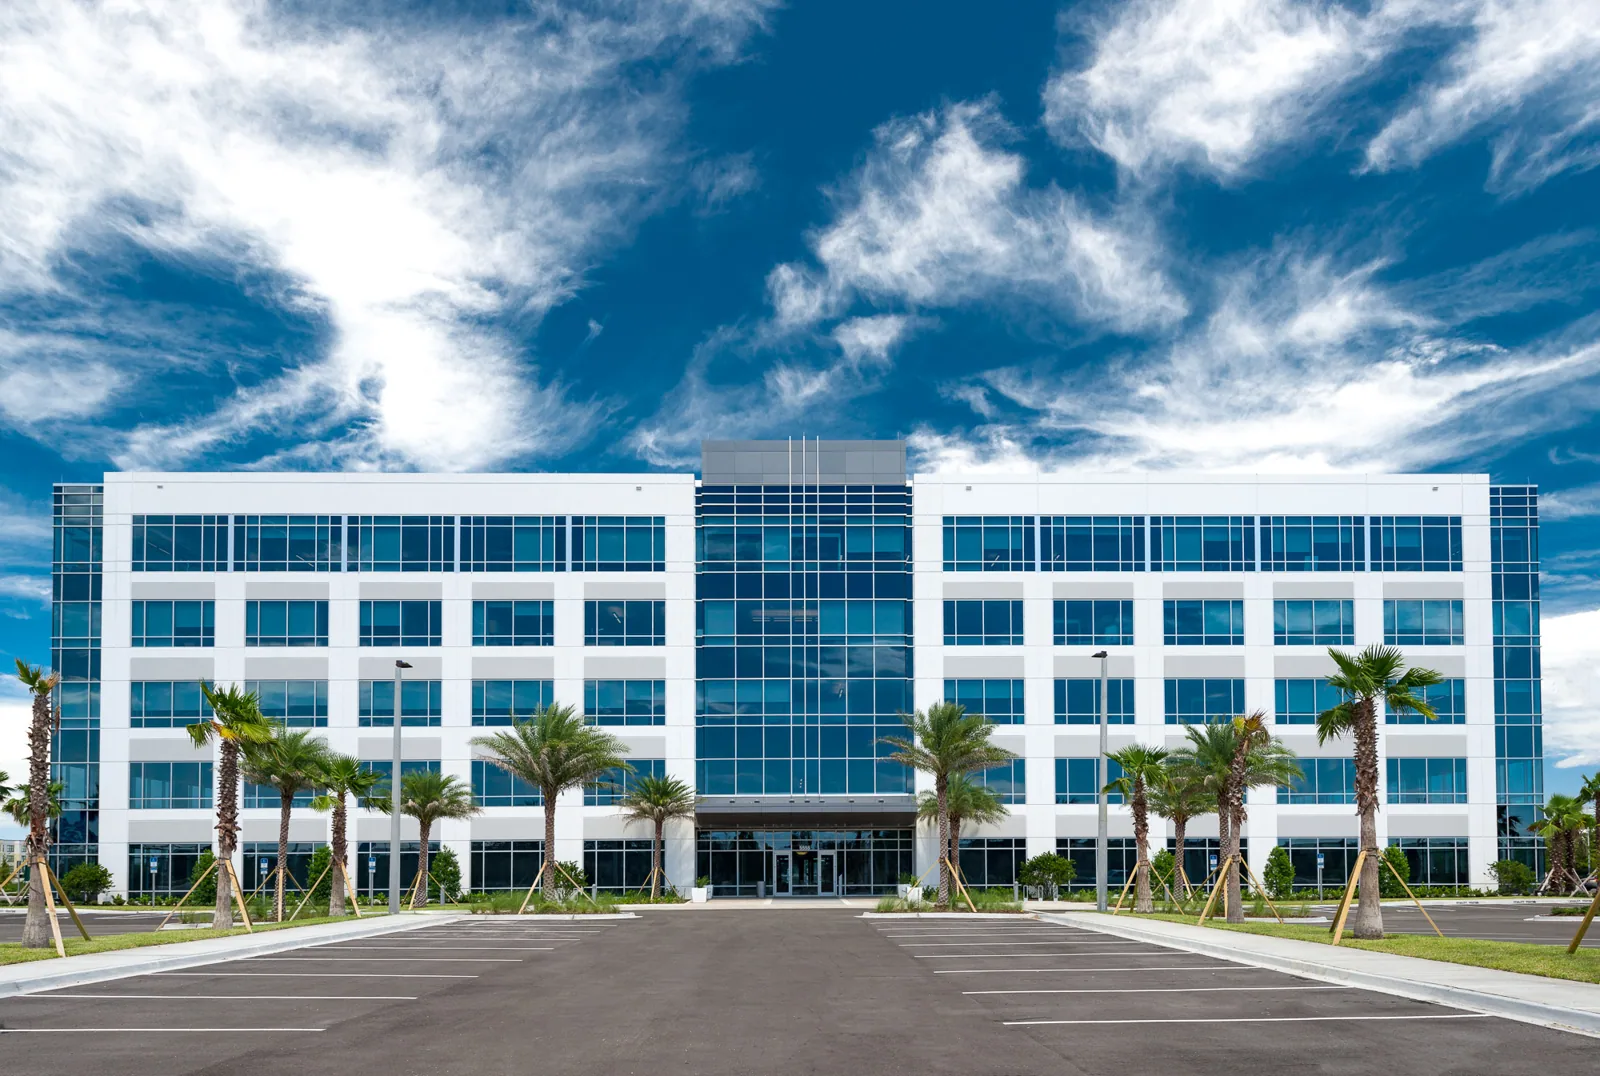
Strip centers and enclosed shopping properties can have separate additions, tenant buildouts, rooftop units, and construction dates under one management plan. We mark each roof area and identify the suite or common space below, then note whether the leak history follows one tenant bay or crosses a shared wall. That map helps the owner schedule protection and assign interior coordination. It does not identify the source by itself. Vallejo has commercial uses along Sonoma Boulevard and business-office activity in the Sonoma-Broadway district. That setting can affect access planning, but the building record establishes the roof layout. We ask the property contact to identify receiving hours, trash routes, customer entrances, and tenant-notice expectations. A big-box retail roof may have a broader roof area and different loading pattern, while a multi-tenant office building brings another access profile. Each still needs a measured roof-zone plan.
Check Shared Drains and Interior Reports
A drain serving several suites can affect more than one lease area if it backs up or if flashing fails nearby. We inspect drain bowls, strainers, scuppers, nearby seams, roof slope, and any low area where debris accumulates. Interior reports should be logged by tenant suite and date, then compared with the water path across the roof. For a shopping center, map customer entrances, tenant delivery windows, and temporary barriers against the work zone before changing the daily sequence. A site walk records the actual outlet and surface condition. If a leak is active, a leak investigation can trace the reported path. A ponding-water assessment can distinguish blocked drainage from a slope or assembly issue. Keep rooftop drains accessible after equipment or sign work changes the roof plan.
Coordinate Loading and Rooftop Work
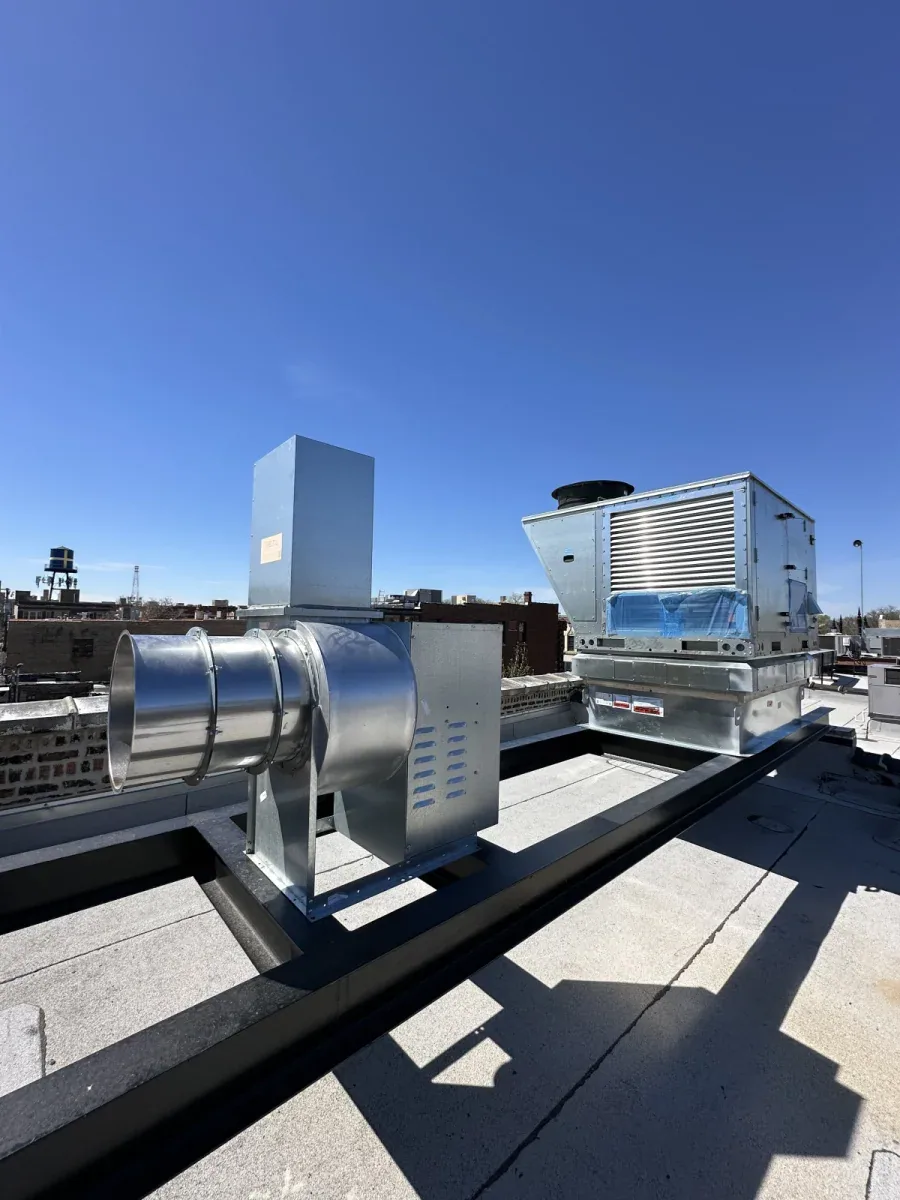
Retail roofs often carry packaged HVAC units, exhausts, utility lines, signs, and service routes, while materials move through shared loading areas. We confirm lift placement, delivery timing, dumpster position, and overhead clearances with the property manager before work starts. Some Mare Island commercial spaces have oversized roll-up doors and overhead cranes; do not assume those features at a shopping center. The site's own receiving plan governs. If an equipment unit needs disconnection, state which trade performs the work and who confirms restart. A curb and penetration review can define flashing around units and skylights. The roofing plan should keep exits, fire lanes, customer access, and loading operations available. When a project changes a drain height or edge detail, confirm that service access remains clear. The work sequence should show how each zone is protected at the end of every shift.
Compare Repair With a Center-Wide Renewal
A repair may be limited to one roof zone when surrounding membrane and details remain sound. Repeated leaks across multiple suites, broad surface wear, or confirmed moisture can support a larger replacement study. We define removal, insulation, flashing, drain, and edge details so an owner can compare alternatives on the same basis. If a recover is considered, verify existing layers, attachment, added height, and the effect on curbs and shared outlets. Vallejo's Solano360 district is a proposed project area whose review is on hold; it does not establish a current shopping-center project or roof condition. The property record, not a planning proposal, establishes the current roof and tenant conditions. If removal uncovers wet insulation or deck deterioration, we photograph the area, protect the opening, and obtain approval before extending the work boundary. State the change process in the bid documents so the manager can distinguish a confirmed discovery from an unpriced assumption. Keep tenant impacts and capital timing in the scope. A capital-plan review can rank the center's roof zones by observed need, while a grocery roof assessment can account for refrigeration and receiving considerations at a separate property type.
Shared centers need a roof-zone map that links each tenant's access, operating hours, and reported leak to the correct section. Before work begins, confirm who can approve a temporary closure, where customers will be redirected, and how the property team will communicate a changed delivery or lift window.
Preserve Tenant and Roof History Together
Closeout should include the assembly, zone map, repair boundaries, drain and flashing work, photographs, field changes, and areas not reached. Note which suites were notified or affected, the daily close-in handoff, and any equipment restart assigned to another trade. That record helps a manager respond when a future tenant reports a ceiling stain or adds rooftop equipment. Keep a suite map separate from the roof condition record so leasing changes do not rewrite the repair history. For a property in the Sonoma-Broadway district, local corridor planning may shape site access coordination, but each center has its own delivery and tenant rules. We carry the documented condition into the next inspection and capital cycle. Arrange a roof review with plans, tenant contacts, repair history, loading restrictions, and budget timing. The scope should identify what is completed and what remains for the property team.
Commercial Roofing Questions
How should a shopping center track roof leaks by tenant?
Log the suite, interior location, date, photos, and any related weather or equipment work, then connect the report to the roof-zone plan. We compare that information with drains, seams, curbs, and prior repairs. A tenant report is useful evidence but does not locate the roof opening by itself. The inspection record should show what was confirmed and which zone needs follow-up.
Can retail tenants remain open during a shopping center reroof?
The property manager approves access and operating limits. We phase work around customer entrances, receiving, parking, noise windows, and interior protection, then identify the daily close-in point. If a suite needs a temporary restriction, notify its contact before the crew reaches that zone. The sequence should state who can approve a changed work area or delivery route.
What should be checked before replacing a center's roof drains?
We verify the drain bowl, flange, surrounding membrane, slope, overflow route, and any connections that require plumbing coordination. The project should identify which outlet serves each roof zone and whether the replacement changes finished height. Keep the drain accessible after the work. If low areas remain, separate a drainage correction from membrane replacement in the written scope.
How do you coordinate roofing around rooftop HVAC units?
Map curbs, supports, service clearances, and membrane details before deciding which units need movement or shutdown. The scope should identify the mechanical trade boundary and who confirms operation after reconnection. Staging and lift placement should be agreed with the property manager. Roof openings near active tenants also need a protection and close-in plan for each shift.
What records help compare shopping center roof bids?
Provide roof plans, repair and leak logs, assembly information, tenant schedules, equipment changes, drain details, and access restrictions. We use them to define the same roof zones and removal assumptions across alternatives. The bid should show allowances for concealed conditions, tenant protection, loading, and closeout so the owner can compare repair, recover, or replacement on a consistent basis.
Review Shared Roof Zones and Tenant Access
Arrange a Vallejo roof review with roof plans, tenant contacts, repair history, loading rules, and budget timing. We will map drainage, equipment, and work limits before comparing repair and renewal options.
Request a Roof Assessment
Questions About Commercial Shopping Center Roofing in Vallejo, CA
Common questions from building owners and property managers.
How should a shopping center track roof leaks by tenant?
Log the suite, interior location, date, photos, and any related weather or equipment work, then connect the report to the roof-zone plan. We compare that information with drains, seams, curbs, and prior repairs. A tenant report is useful evidence but does not locate the roof opening by itself. The inspection record should show what was confirmed and which zone needs follow-up.
Can retail tenants remain open during a shopping center reroof?
The property manager approves access and operating limits. We phase work around customer entrances, receiving, parking, noise windows, and interior protection, then identify the daily close-in point. If a suite needs a temporary restriction, notify its contact before the crew reaches that zone. The sequence should state who can approve a changed work area or delivery route.
What should be checked before replacing a center's roof drains?
We verify the drain bowl, flange, surrounding membrane, slope, overflow route, and any connections that require plumbing coordination. The project should identify which outlet serves each roof zone and whether the replacement changes finished height. Keep the drain accessible after the work. If low areas remain, separate a drainage correction from membrane replacement in the written scope.
How do you coordinate roofing around rooftop HVAC units?
Map curbs, supports, service clearances, and membrane details before deciding which units need movement or shutdown. The scope should identify the mechanical trade boundary and who confirms operation after reconnection. Staging and lift placement should be agreed with the property manager. Roof openings near active tenants also need a protection and close-in plan for each shift.
What records help compare shopping center roof bids?
Provide roof plans, repair and leak logs, assembly information, tenant schedules, equipment changes, drain details, and access restrictions. We use them to define the same roof zones and removal assumptions across alternatives. The bid should show allowances for concealed conditions, tenant protection, loading, and closeout so the owner can compare repair, recover, or replacement on a consistent basis.