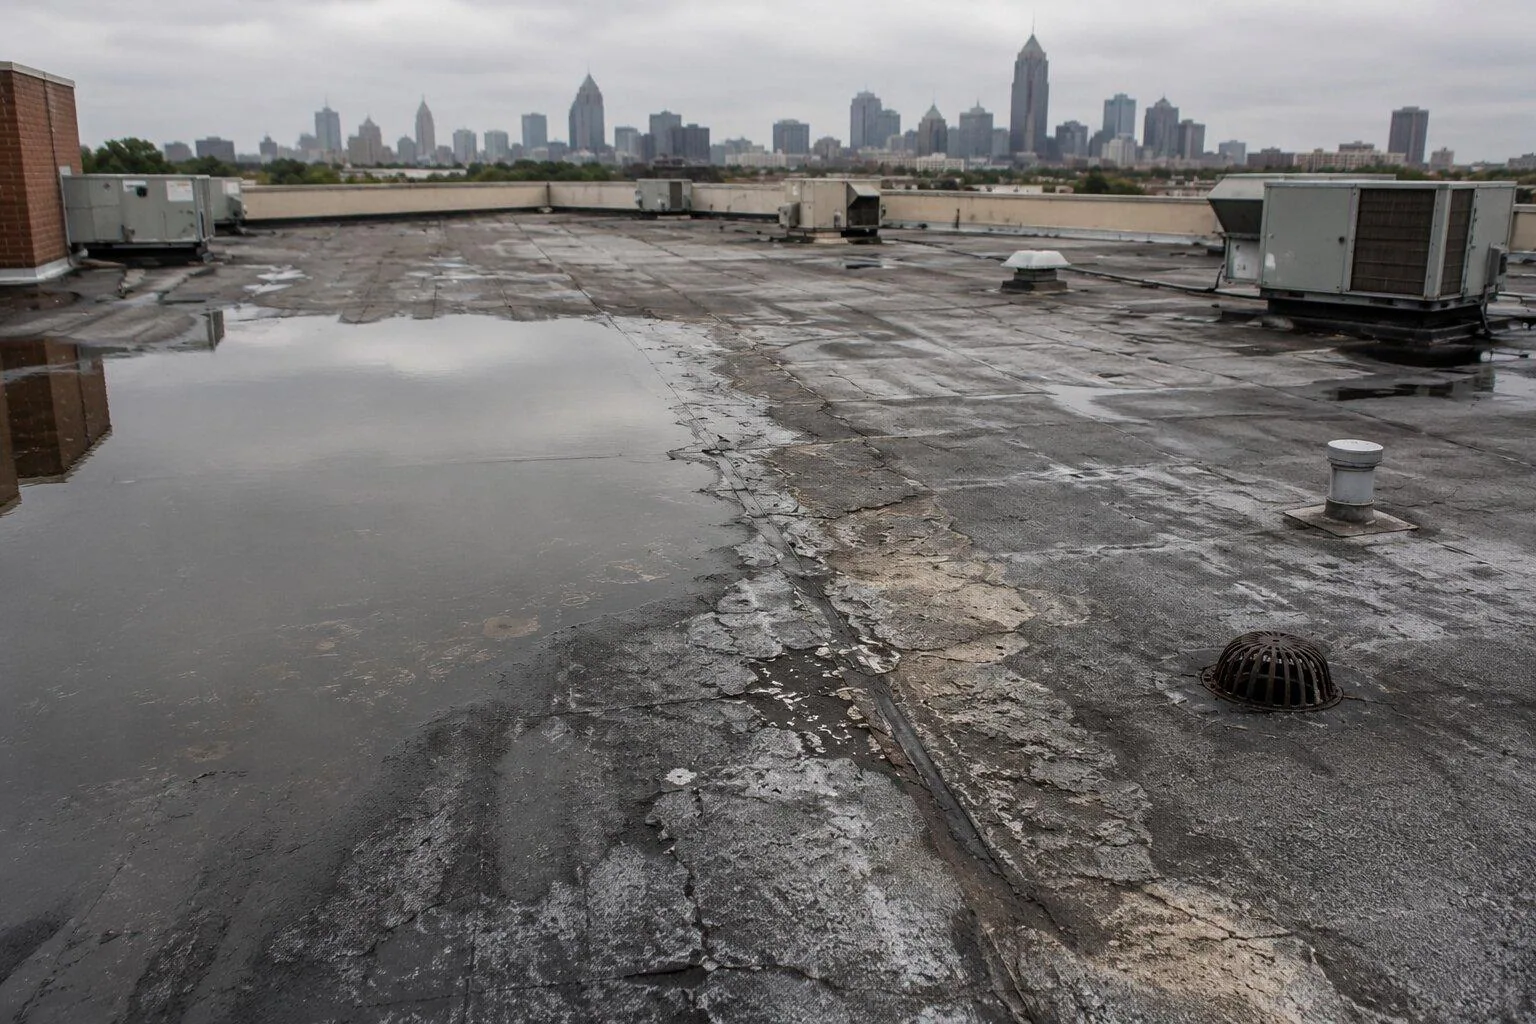
Commercial Big-Box Retail Roofing in Vallejo, CA
Plan big-box retail roofing in Vallejo, CA by mapping wide roof zones, rooftop equipment, loading access, drainage, and customer-facing work limits.
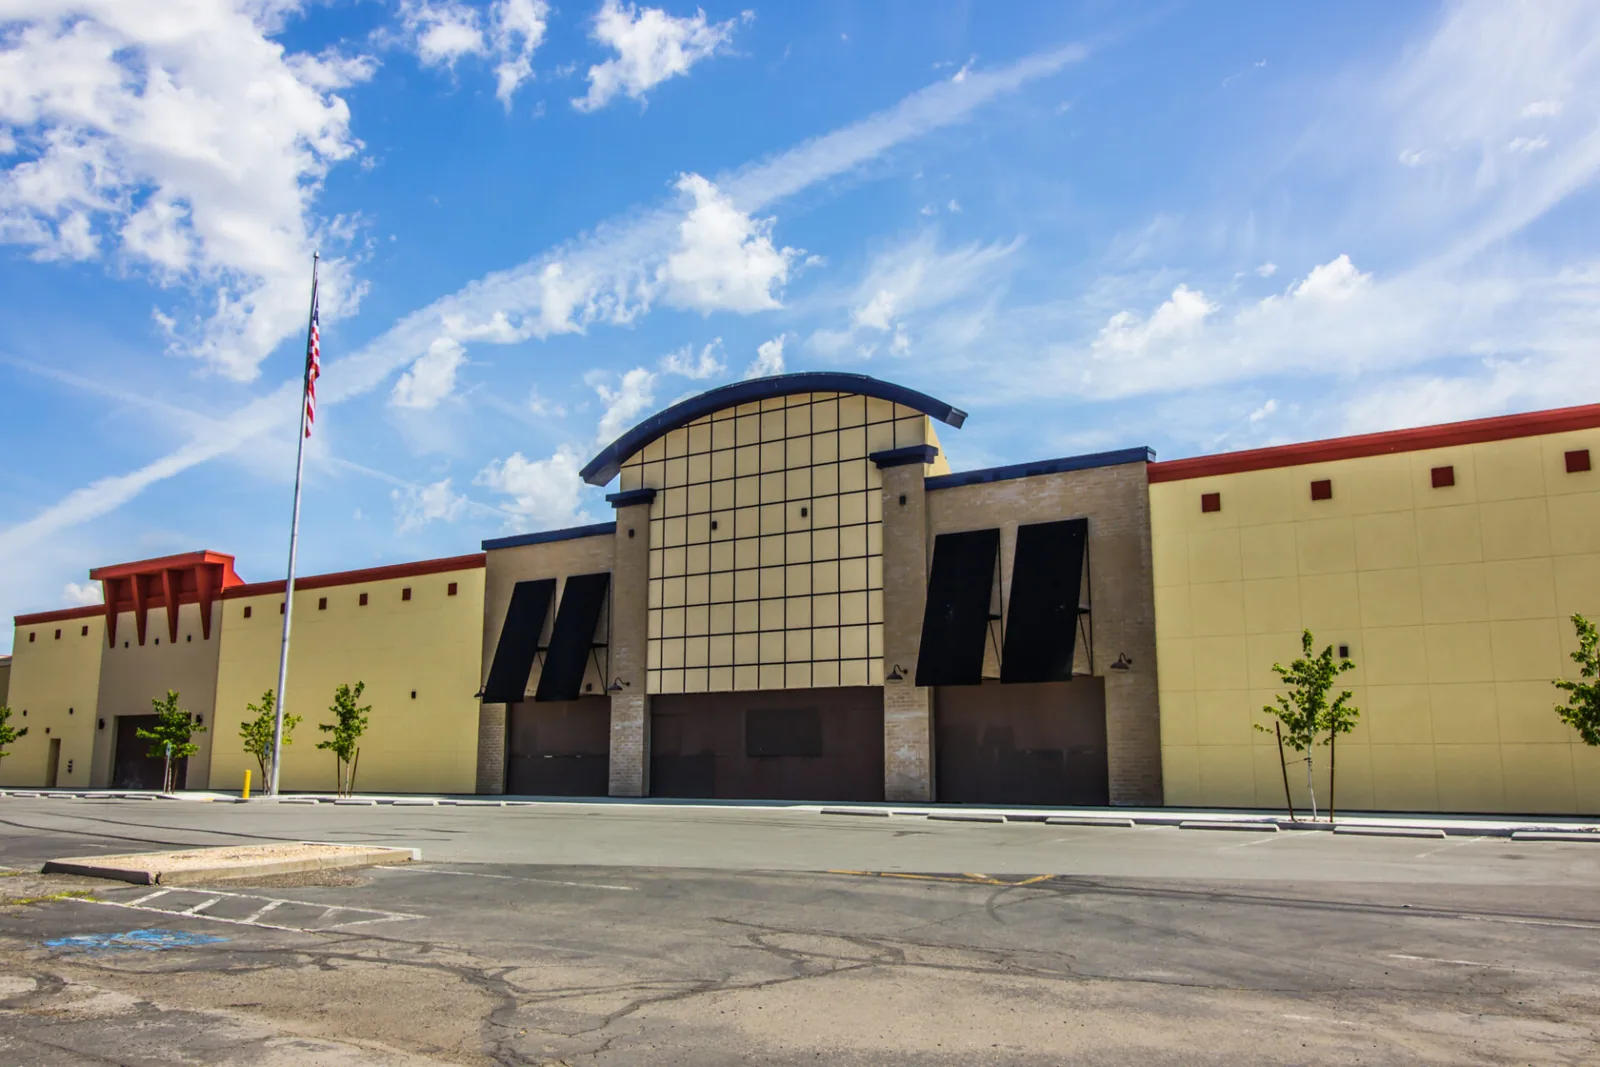
Why Commercial Roofing Vallejo?
Commercial Big-Box Retail Roofing in Vallejo, CA
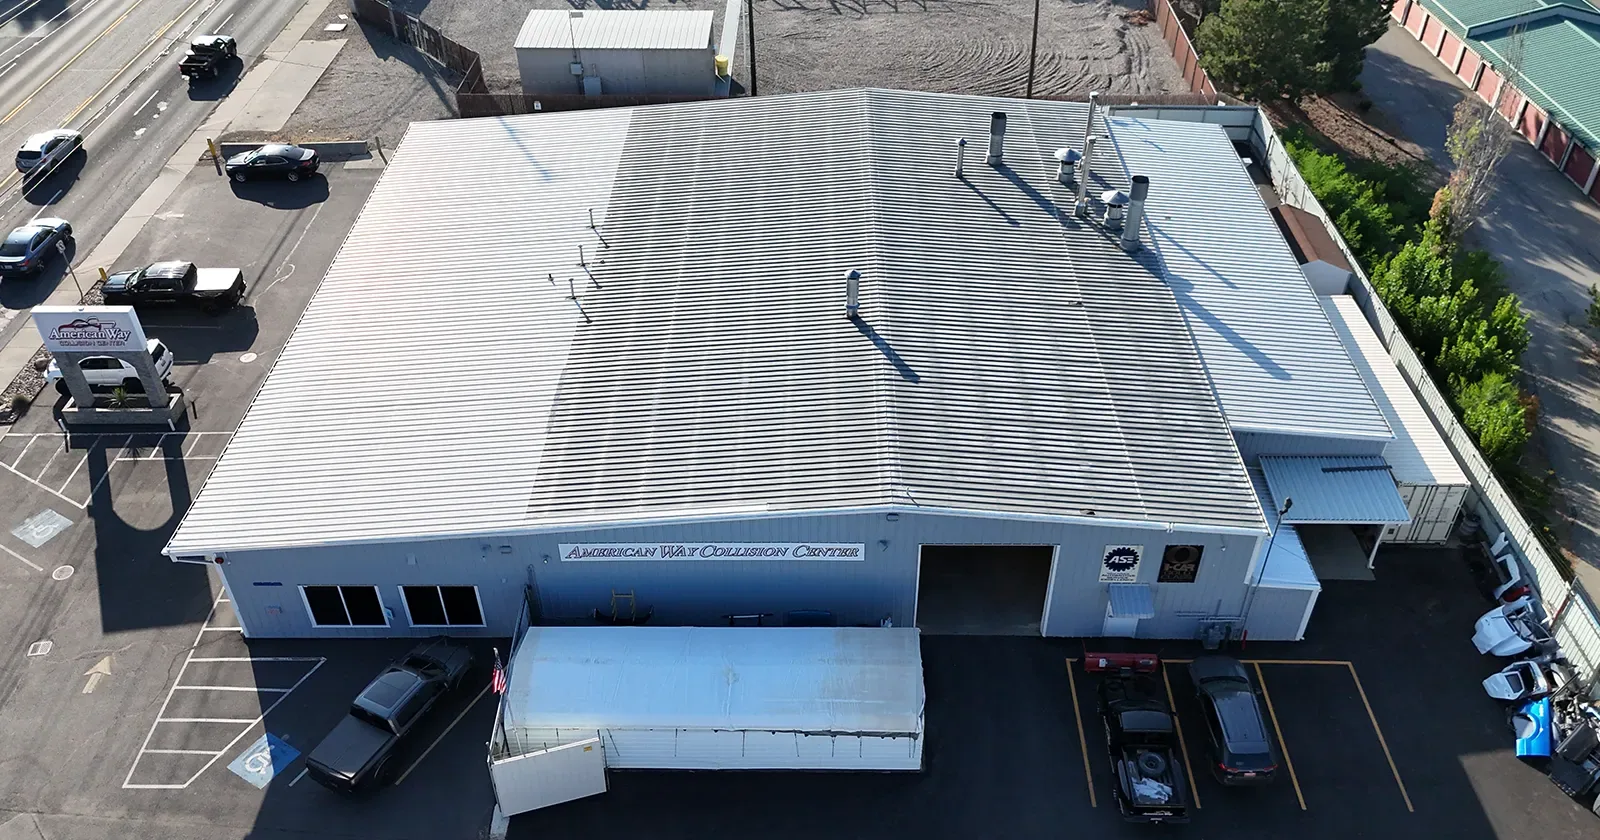
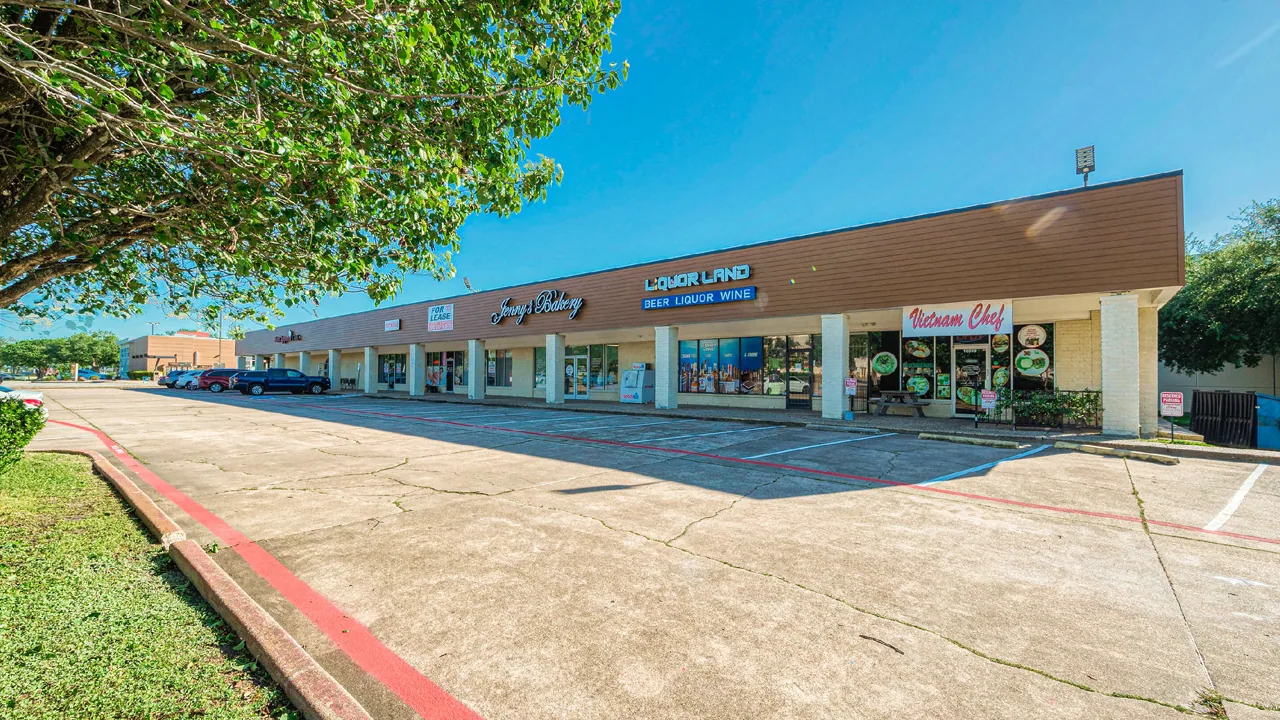
A large retail roof can hide separate additions, equipment fields, and repair histories beneath one uninterrupted view from the parking area. We map membrane zones, drains, curbs, skylights, loading edges, and prior patches before comparing a repair allowance with replacement. A commercial strip along Sonoma Boulevard extends from north of Sereno Drive to Redwood Street in the White Slough area; confirm roof type and current operations at each store. The property manager confirms receiving hours and access. A condition review can map the roof, while a work sequence can protect customers and staff. A curb inventory and drain review identify the details that may change a large-area scope.
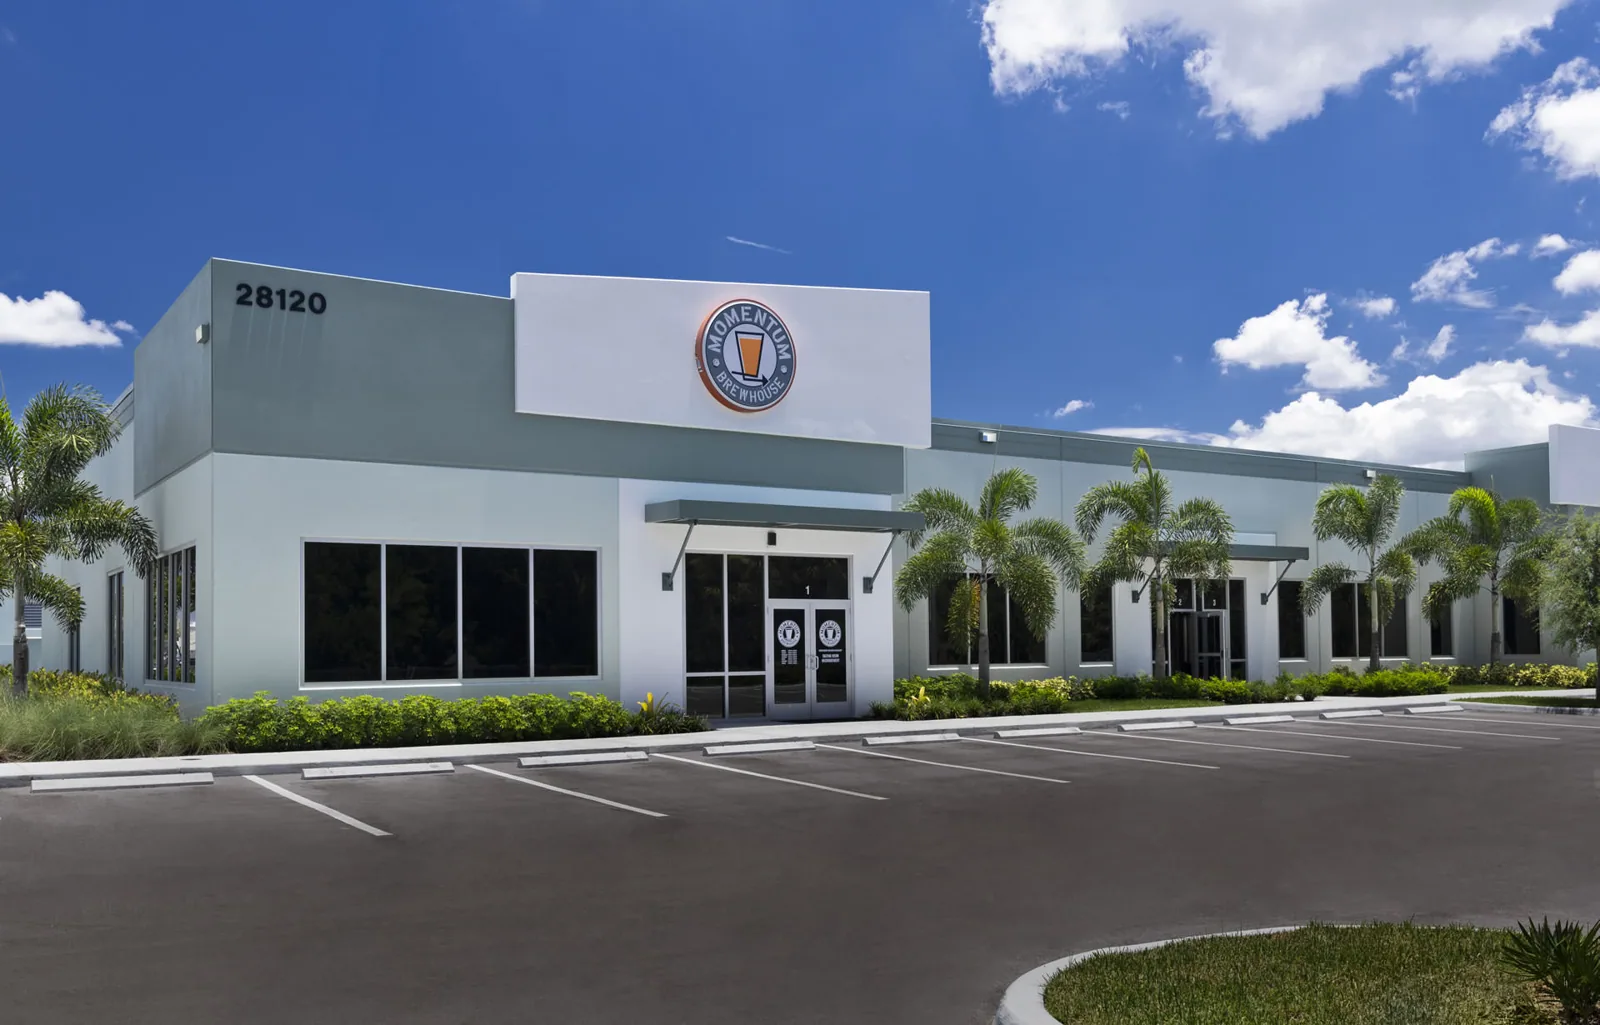
Break the Field Into Useful Roof Zones
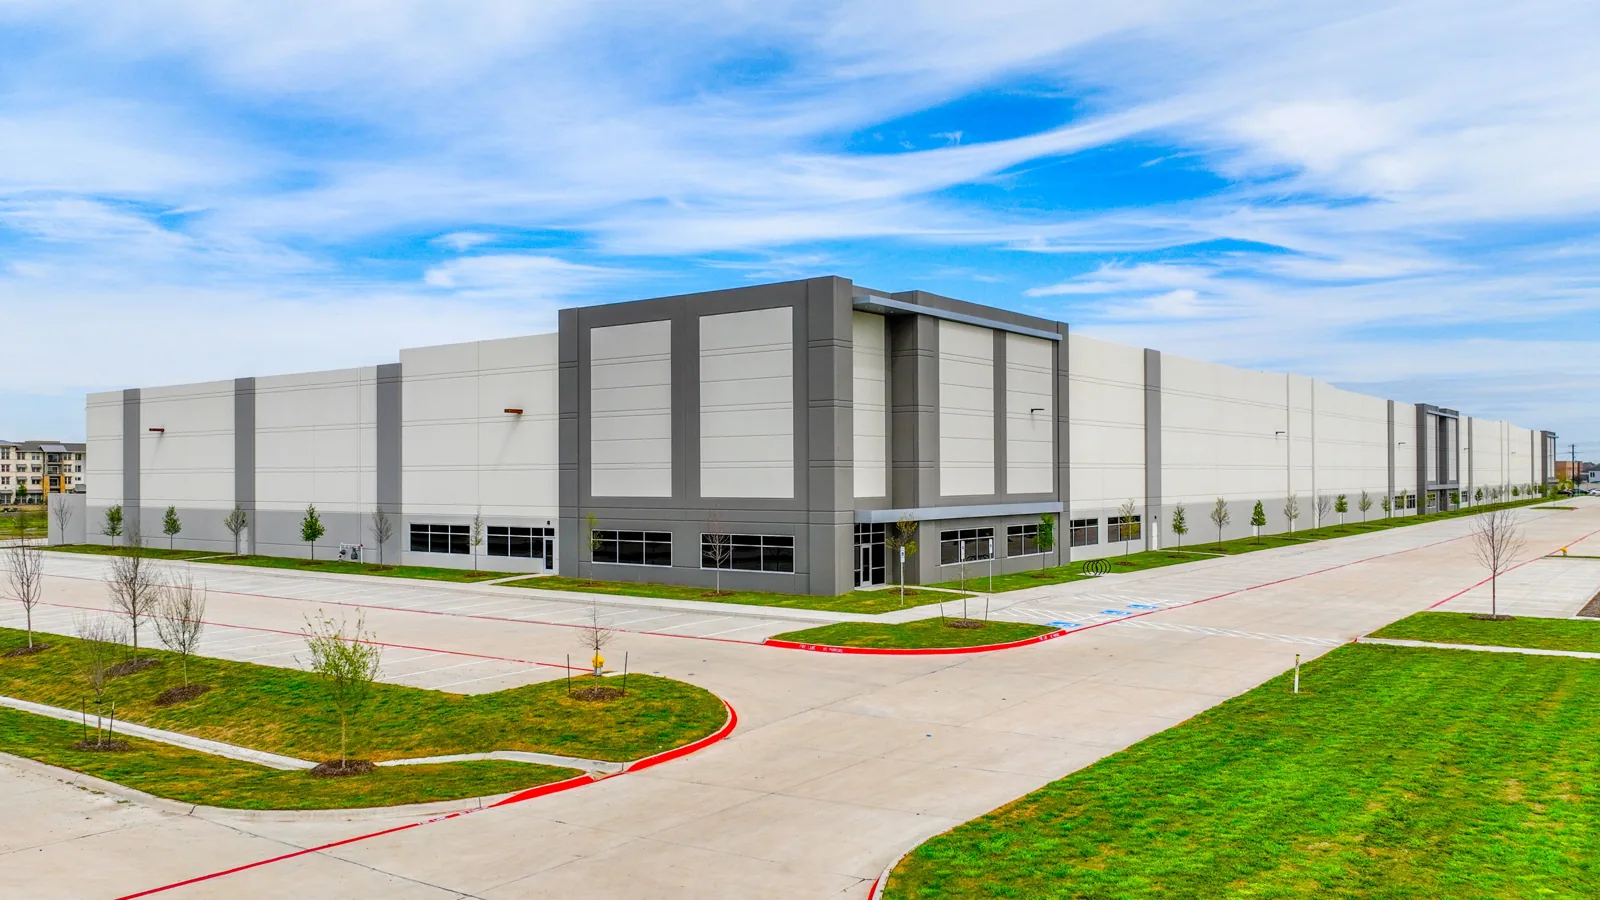
Big-box properties may include a sales floor, stockroom, receiving bay, offices, refrigerated areas, and later additions under different roof sections. We label each zone and note the membrane, insulation, drains, equipment, skylights, and repair records available. A leak reported inside the stockroom should be compared with the roof plan rather than assigned to the nearest point directly above it. We record which areas are visible and which are blocked by equipment or access restrictions. Mare Island has commercial spaces with office, retail, and industrial uses, but these uses do not prove that a particular retail roof has a specific structure or assembly. The site record controls. A shopping center roof plan can involve more tenant interfaces, while a warehouse roof inventory may have different loading and equipment patterns. Both comparisons reinforce the need for measured zones and building-specific notes.
Keep Receiving and Customer Routes Open
Roofing materials, lifts, dumpsters, and safety barriers can compete with customer parking and delivery space. We coordinate loading docks, store entrances, fire access, lift placement, and delivery windows with the property manager before the crew arrives. If receiving continues during work, agree on a route that keeps trucks and roofing traffic separate. An active retail operation may need notices about temporary parking or entrance changes. We set daily close-in limits so open areas are protected before crews leave. At a downtown store, confirm lift placement, delivery timing, and customer routes with the property manager before staging. Each store has its own access rules, and the site contact confirms conditions before work begins. Identify who secures barriers overnight, which entry remains available, and how the store reports a change in traffic or loading before the next work period. A rapid leak response can secure a reported area while a permanent project is scheduled around store operations.
Check Equipment Curbs and Water Paths
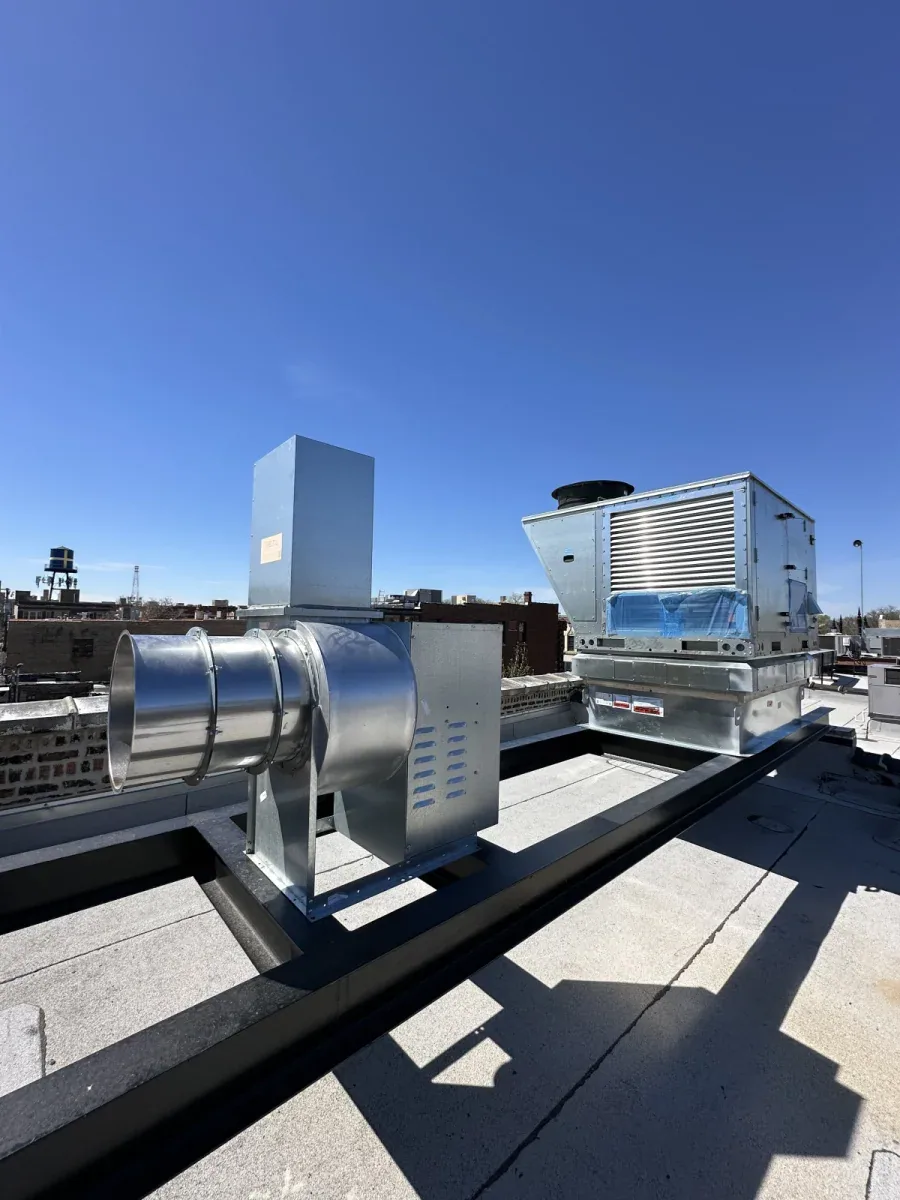
Packaged HVAC units, exhaust fans, skylights, signs, drains, and service paths can create many separate transitions across a broad retail roof. We inspect flashing, seams, prior patches, and any support that may have moved. The roof plan should show which units remain in operation and which trade handles disconnection. Vallejo's climate normals show no average rainfall in July and August, a useful seasonal baseline when timing inspections and drainage checks. We still verify a store's actual slope, drain condition, and outlet path before setting a repair scope. We check the slope, outlet, scupper, and low area directly. If a drain is obstructed or the roof holds water, a ponding-water review can separate maintenance from membrane or slope work. A perimeter detail scope can address the loading edge, gutters, or parapet where water leaves the roof.
Compare Repair With Full-Area Renewal
A single leak may support a defined repair when the surrounding assembly and details remain sound. Multiple recurring locations, broad surface wear, or confirmed moisture can support a larger removal study. We define the repair boundary, insulation and deck work, flashing, drains, metal, and interior protection so the owner can compare alternatives. If a recover is considered, verify attachment, moisture, layer count, added height, and the effect on curbs and drains. Solano360 remains a proposed, on-hold mix of commercial uses, open space, and housing; a roof review still starts with the actual store and its current plans. For any operating store, confirm the actual use and site plan. A grocery roof scope may include different refrigeration and delivery interfaces from a general merchandise store. A roof capital plan should keep each property tied to observed conditions, repair history, and budget timing rather than comparing properties by floor area alone. Define the allowance for concealed wet insulation, deck repair, and equipment-curb modifications separately so the owner can approve each discovery before the crew expands the work. Record the assumptions for removal depth, drainage, and interior protection, then use the same set when comparing contractors or phasing the store program.
For a store with overnight receiving or early customer hours, compare the delivery schedule with the roof area above the loading dock and sales floor. Divide the replacement into sections that can be dried in before opening, and identify who confirms the entrance and receiving route are clear at handback.
Carry the Store's Roof History Forward
Closeout should identify the assembly, roof zones, drain and flashing work, photographs, repairs, field changes, and areas excluded. Keep loading restrictions and equipment handoffs in the property file so future maintenance can follow the approved access path. A separate log should note reported leaks by date and suite or operational area. Vallejo's Sonoma Boulevard corridor and Downtown district provide local planning context, but the roof record remains specific to each building. We use it to compare new observations against old patches and set the next replacement trigger. Arrange a roof review with drawings, leak history, receiving rules, access needs, and budget timing. The proposal should show what the owner is buying, what remains excluded, and how the store will be protected each day.
Commercial Roofing Questions
How do you divide a big-box retail roof for inspection?
We mark roof zones by assembly, addition, drain layout, equipment, and the area served below. The plan records visible conditions and access limits so a leak or repair is tied to a known section. If the store has stockroom, office, or refrigerated areas, the manager can map those uses to the roof zones without assuming the interior stain shows the opening above it.
Can a store keep receiving deliveries during roof work?
The property manager approves the delivery and roofing routes. We coordinate dock hours, lift placement, material staging, barriers, and fire access, then show the active work zone and close-in point on the schedule. If the routes cannot operate together, agree on alternate windows before materials arrive. The plan should include a contact for changes during the shift.
What should be reviewed around rooftop HVAC units?
Map each curb, flashing, service path, and nearby drain, then confirm which units need to remain on or require another trade. We record the equipment handoff and protect the opening if a unit is lifted or disconnected. The roofing scope should state who restores the curb detail and who confirms the mechanical system is back in service.
How should recurring store leaks affect the repair scope?
Compare each report by date and interior area with seams, drains, penetrations, and prior repairs in the roof plan. Recurrence in several zones may call for testing or a broader renewal study, while a single confirmed defect can remain localized. We show the evidence and the boundary that changes the scope so the owner can set a capital decision.
What records help plan a big-box roof replacement?
Use the roof-zone plan, leak history, assembly details, equipment changes, drain locations, loading rules, and tenant or store schedules. The proposal should identify removal depth, insulation, flashing, perimeter metal, protection, and any allowance for concealed conditions. Closeout photographs and field changes then give the next manager a basis for maintenance and future renewal planning.
Map Retail Operations to the Roof Scope
Arrange a Vallejo roof review with roof plans, leak history, receiving rules, access needs, and budget timing. We will map work zones, equipment, and drainage before comparing repair and replacement options.
Request a Roof Assessment
Questions About Commercial Big-Box Retail Roofing in Vallejo, CA
Common questions from building owners and property managers.
How do you divide a big-box retail roof for inspection?
We mark roof zones by assembly, addition, drain layout, equipment, and the area served below. The plan records visible conditions and access limits so a leak or repair is tied to a known section. If the store has stockroom, office, or refrigerated areas, the manager can map those uses to the roof zones without assuming the interior stain shows the opening above it.
Can a store keep receiving deliveries during roof work?
The property manager approves the delivery and roofing routes. We coordinate dock hours, lift placement, material staging, barriers, and fire access, then show the active work zone and close-in point on the schedule. If the routes cannot operate together, agree on alternate windows before materials arrive. The plan should include a contact for changes during the shift.
What should be reviewed around rooftop HVAC units?
Map each curb, flashing, service path, and nearby drain, then confirm which units need to remain on or require another trade. We record the equipment handoff and protect the opening if a unit is lifted or disconnected. The roofing scope should state who restores the curb detail and who confirms the mechanical system is back in service.
How should recurring store leaks affect the repair scope?
Compare each report by date and interior area with seams, drains, penetrations, and prior repairs in the roof plan. Recurrence in several zones may call for testing or a broader renewal study, while a single confirmed defect can remain localized. We show the evidence and the boundary that changes the scope so the owner can set a capital decision.
What records help plan a big-box roof replacement?
Use the roof-zone plan, leak history, assembly details, equipment changes, drain locations, loading rules, and tenant or store schedules. The proposal should identify removal depth, insulation, flashing, perimeter metal, protection, and any allowance for concealed conditions. Closeout photographs and field changes then give the next manager a basis for maintenance and future renewal planning.