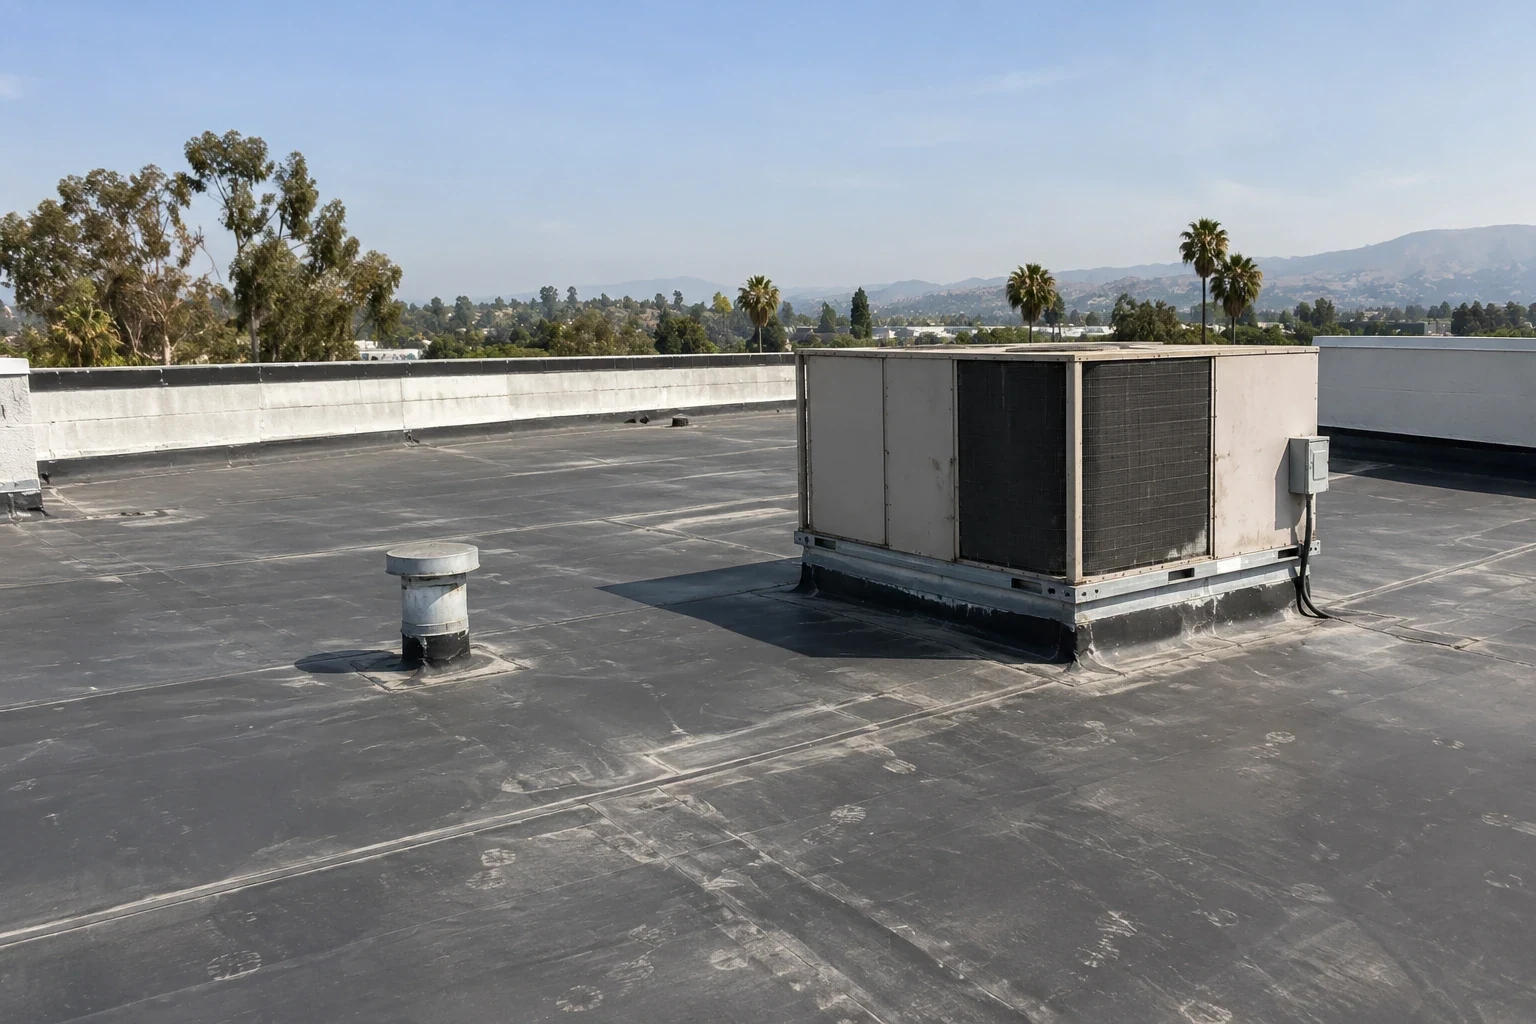
Apartment Roofing in Vallejo, CA
Plan apartment roof repair and renewal in Vallejo with resident access, drainage, flashing, and phased work documented by building and roof zone.
Why Commercial Roofing Vallejo?
Apartment Roofing in Vallejo, CA
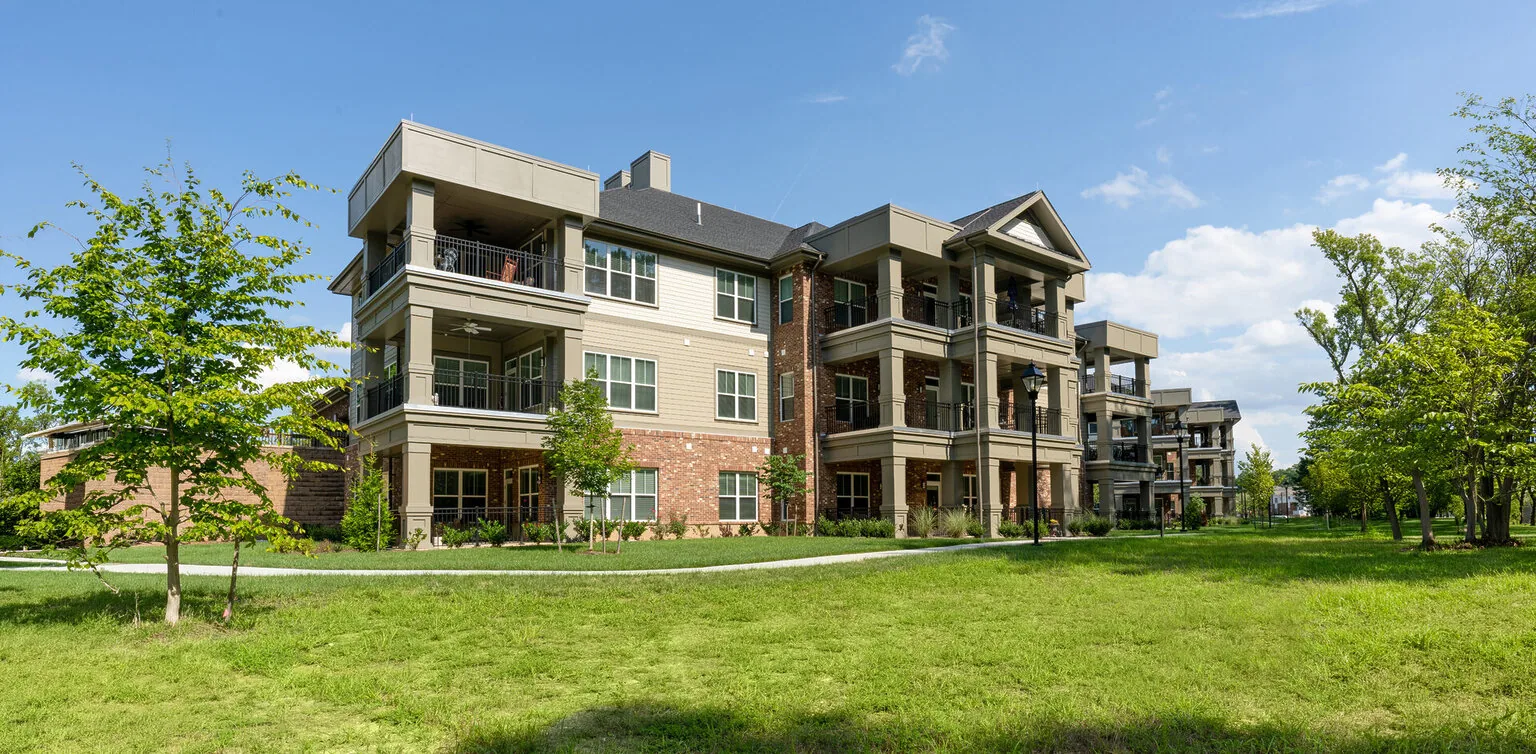
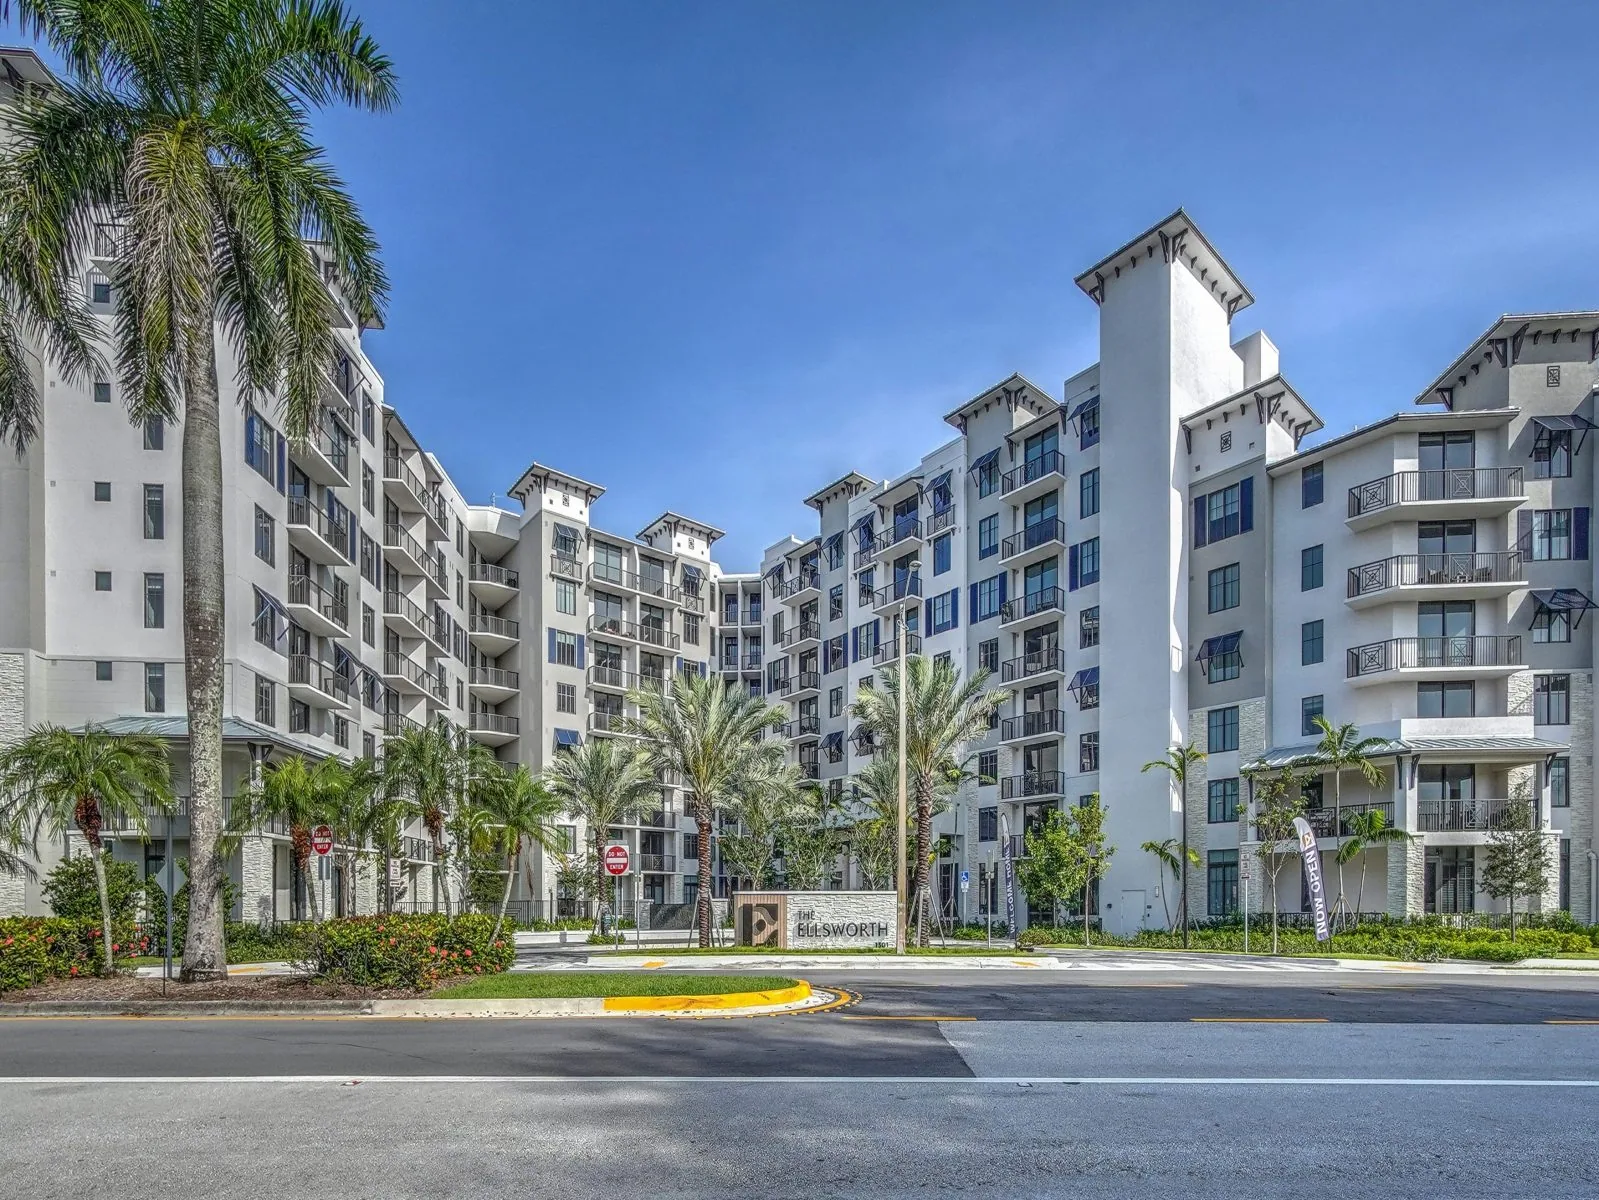
An apartment property's roof condition affects several households and shared building systems at once. A leak over a unit, a drain issue above a common room, or a repair near rooftop equipment can carry different access and notice needs. In Vallejo, CA, we review the building's assembly record, repair history, and resident schedule before setting the work boundary. A roof walk maps visible conditions by elevation and zone, then connects repair, testing, or renewal to a sequence the property team can coordinate.
Map Units, Common Areas, and Roof Zones
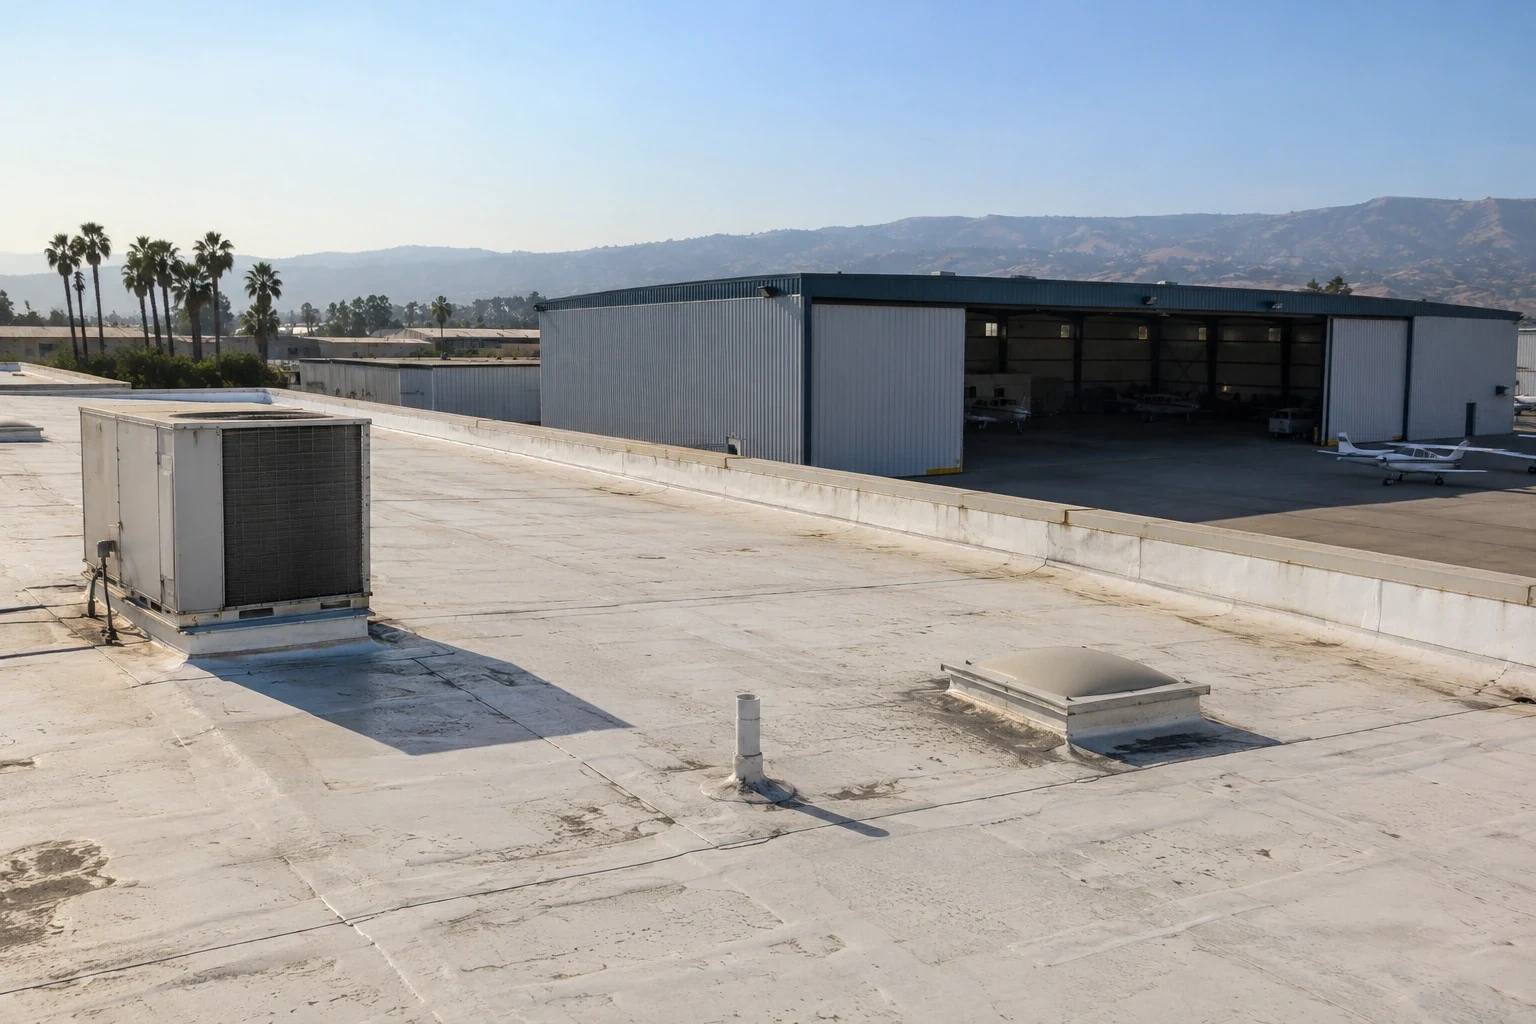
Multifamily properties may combine occupied units with corridors, stairs, laundry, mechanical rooms, and shared outdoor areas. We identify which spaces sit below each planned roof zone and note access routes for residents and service staff. The roof review records membrane or metal areas, parapets, drains, skylights, penetrations, and transitions between additions. If the property has separate buildings, we label them individually so a condition on one roof does not become an assumed portfolio-wide finding.
Mare Island includes residential neighborhoods alongside commercial and industrial spaces. At any occupied multifamily property, map resident routes, entrances, and protected areas below before selecting roof work zones. A senior-living roof assessment may include additional care and access coordination, while an apartment scope follows the actual buildings, occupied areas, and property schedule.
Downtown Vallejo's planning scope includes housing, mobility, and infrastructure. Confirm pedestrian access and material staging with the property contact; keep resident routes, service access, and each roof zone on the building-level phase map.
Follow the Water Path Across Units
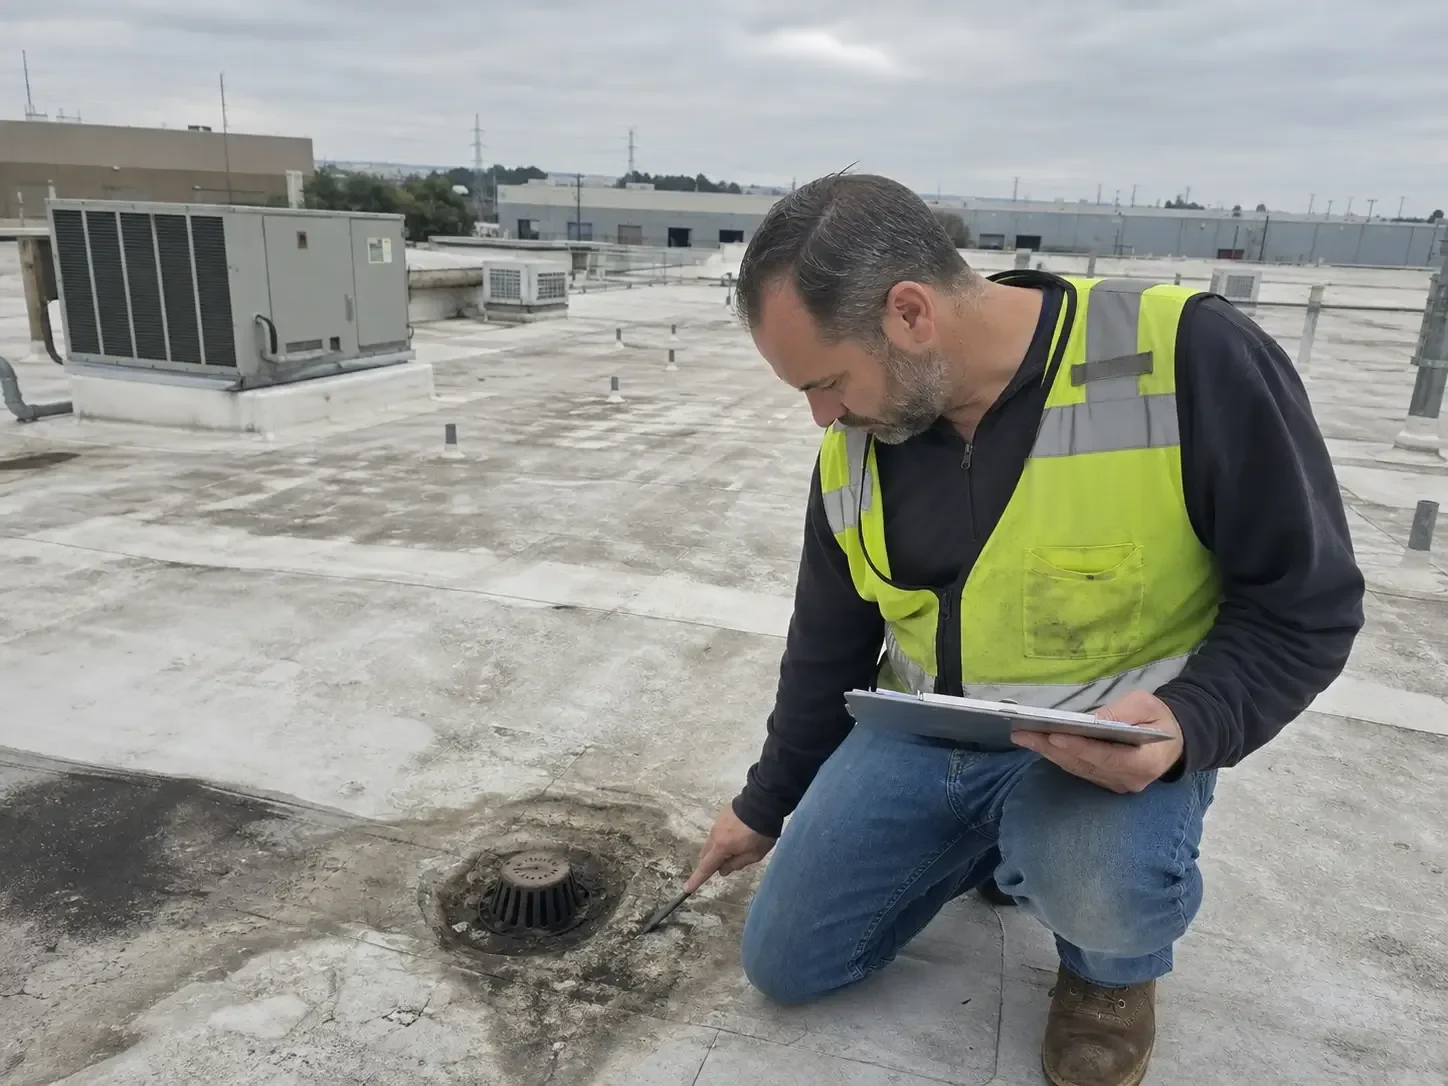
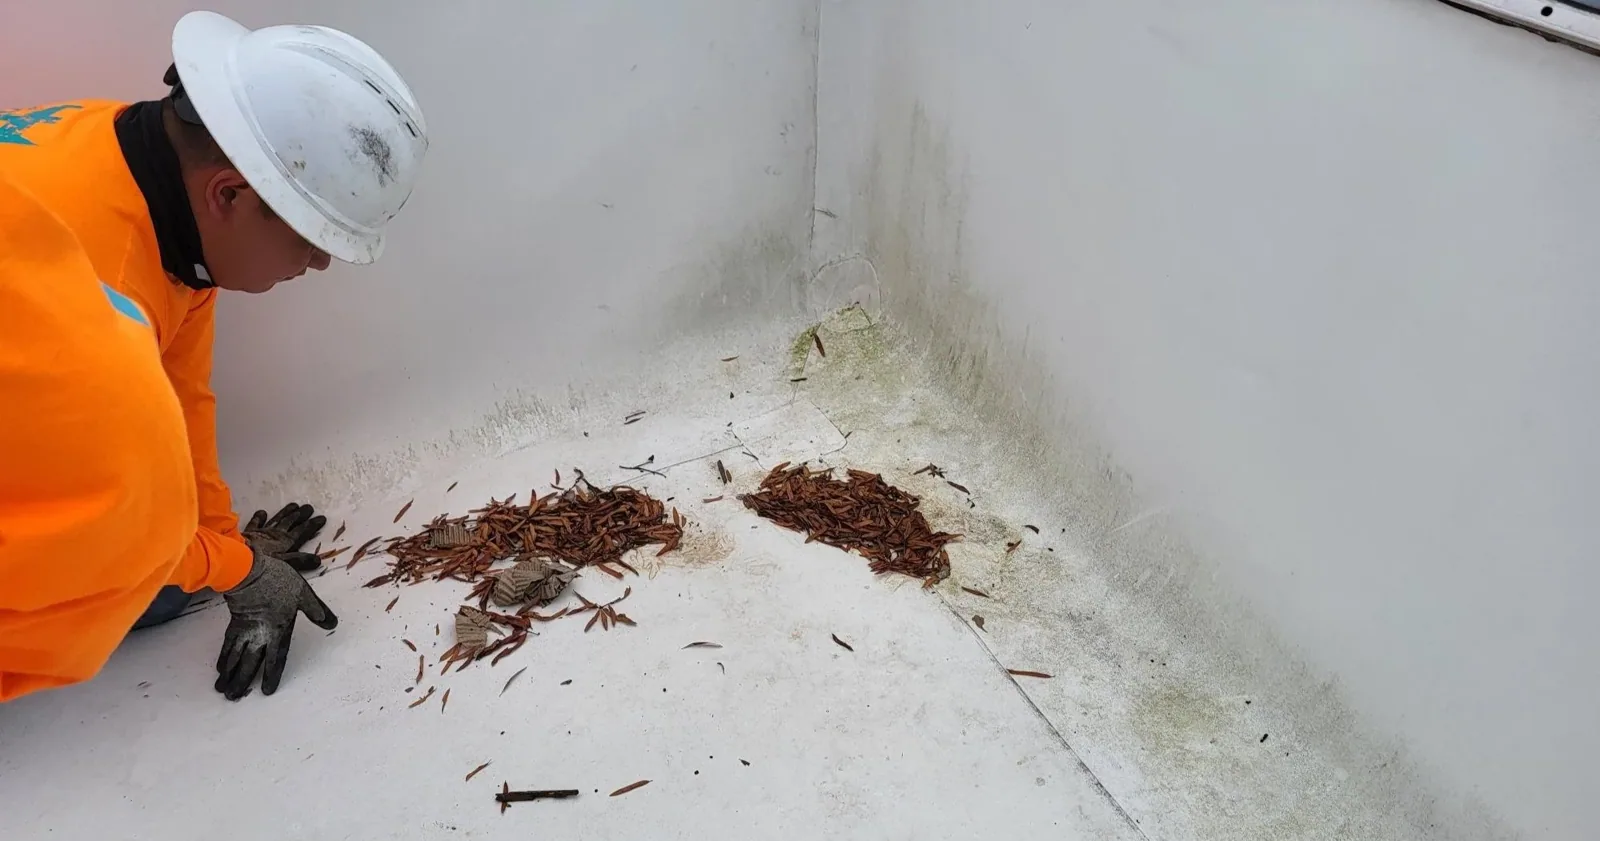
A ceiling mark can appear far from the roof detail that admitted water. We compare resident reports with roof slope, drains, wall transitions, penetrations, seams, and previous patch locations. Shared walls and vertical chases can carry moisture between levels, so the property manager's unit and date records help map the symptom. We document whether a detail is open, whether the surrounding membrane appears sound, and what testing is needed before setting a larger repair boundary. For occupied apartments, document which units lie below an active work zone and keep a dry-in plan ready before crews expose a roof section. The pattern supports drain and low-point checks before seasonal rain; it does not establish a specific building's exposure or condition. We note ponding, debris, damaged strainers, and blocked scuppers on site. A roof inspection creates a photo record, and leak repair can address confirmed openings while broader testing or renewal is considered.
Coordinate Notices and Resident Access
Before work starts, the property team identifies entry routes, quiet hours, parking or loading limits, sensitive units, and resident notices. We set the active roof zone, material lift path, debris handling, temporary protection, and daily close-in point. If roof access is through a controlled area, the schedule records who opens it and how service staff retain access to equipment. A clear contact path helps residents report an interior change while the field team can still connect it to the active roof area.
For an urgent leak, document the affected units, the time observed, and any temporary measure already authorized; a roof visit can then trace the entry path and define permanent work. We stabilize the roof and coordinate with management on the affected units while the permanent work is planned. Mare Island includes residential neighborhoods alongside commercial and industrial space; confirm delivery paths and staging with the property manager at each building. A resident-aware roofing sequence ties work zones to notices, access, and interior protection.
Stage Work Across the Property Budget
Costs and duration depend on roof layers, deck repairs, insulation, perimeter and balcony transitions, drains, penetrations, staging, and the number of occupied areas that require added protection. For a multi-building property, we map those conditions separately and identify common details that may be inspected across the group. A phased plan should show temporary tie-ins, interim maintenance, and which roof remains in the next budget cycle. This lets ownership compare service life and condition trend instead of ranking buildings by age alone. Track permit documents by building and roof zone in a multifamily portfolio, so a later manager can match the approved repair or renewal scope to the correct assembly. Keep each building’s permit record linked to its own roof phase and approved scope. We align that path with resident notices and material timing. A capital planning review can show which repairs should proceed now and which renewal scopes require a later approval.
Choose Repairs That Match the Assembly
A localized leak or loose flashing may be repaired if the adjacent membrane, insulation, and deck remain serviceable. We identify the specific unit or common area affected, map the roof location, and document the work completed. Repeated leaks across different elevations or signs of wet insulation can call for testing before another patch. The repair record should state what remains under observation and what evidence would change the recommendation.
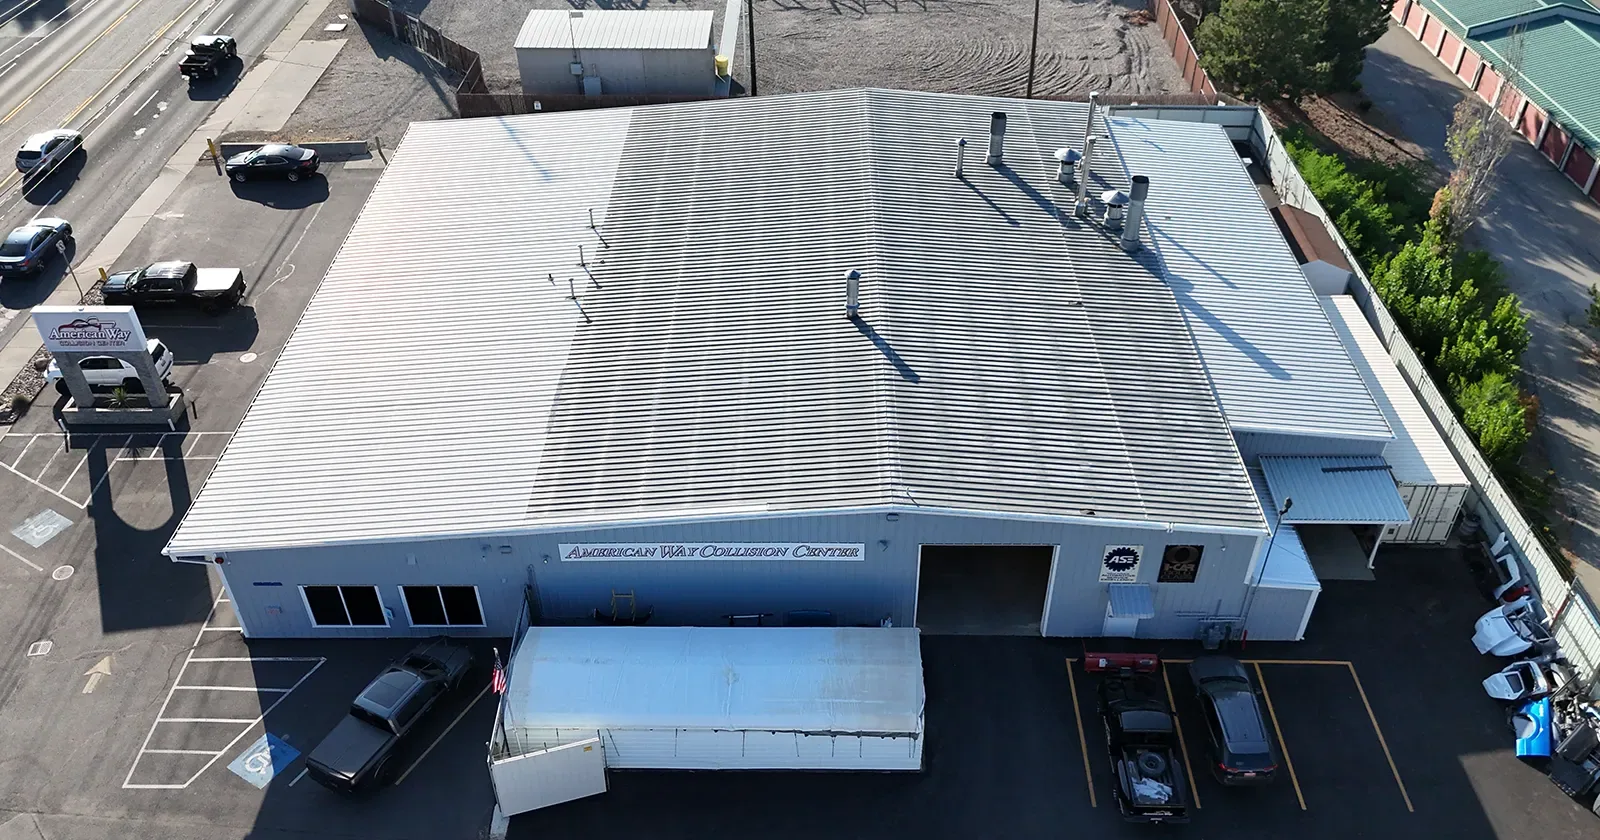
A recover adds height and can change drain, curb, and wall-transition details. Replacement exposes the existing layers and deck, but needs a clear protection plan for units below. We compare those options against moisture, attachment, deck, access, and the roof system selected for the property. EPDM roof assembly details may be part of the comparison where the deck and project requirements support that system; the proposal still needs to name the full assembly and its transitions. A hotel roof review can share occupied-building sequencing concerns while maintaining its own property record.
Give Management a Building-Level Record
Closeout should include the assembly description, photos by roof zone, completed repair limits, drain and flashing notes, and areas requiring monitoring. We also record work hours, access restrictions, resident protection measures, and any field changes. If the property has multiple buildings, keep an individual roof record for each one and link shared details only where they were actually inspected. This gives a new manager a reliable baseline for maintenance and future capital review.
At properties near Mare Island, the site walk still documents actual roof conditions and resident routes for each building. Arrange a review with plans, unit reports, repair history, access needs, and budget timing. We will map each finding to a building and roof zone, then show which items call for repair, testing, monitoring, or renewal. A maintenance program can carry drain and detail checks into the next service interval.
Commercial Roofing Questions
How should residents report a leak during roof work?
The property team should direct reports to one site contact who records the unit, date, and affected room. We compare that report with the active roof zone, work sequence, and nearby details, then document any protective action. If the report indicates an active opening, our emergency crew can respond at any hour, including holidays, while management coordinates access to the unit.
Can you repair a roof without entering occupied apartments?
Many roof repairs can be scoped from the exterior, but some findings require interior confirmation or protection. We identify the evidence needed before scheduling access and coordinate notices with management. If a unit must be entered, the scope should name the purpose and timing. Photos and roof-zone labels help limit repeat visits and preserve a clear record of the condition.
How do you prioritize roofs across several apartment buildings?
We compare condition, leak activity, repair history, assembly, and consequences for occupied areas by building. An active opening or recurring failure may require near-term work; a stable area may be monitored. The report records why each roof receives its priority and which test or repair result could change the sequence. That gives ownership a basis for budget timing.
Can reroofing be phased around resident schedules?
Phasing can work when every stage has a weather-tight boundary and the property team can coordinate notices, access, noise, and material routes. We divide the roof into workable zones, state which areas remain for a later budget period, and list interim maintenance needs. The plan should also identify equipment shutdowns and how each day's work closes above occupied spaces.
What should be in an apartment roof closeout file?
Keep roof plans, assembly details, photos, repair limits, inspection findings, drain and flashing notes, and resident access arrangements. Label each building and zone, then add monitoring items and completed dates. A manager can use that file to compare unit reports with roof history and prepare the next repair or renewal approval.
Review the Apartment Roof Inventory
Arrange a site walk with plans, resident reports, repair history, access needs, and budget timing. We will map conditions by building and roof zone and prepare a repair or renewal sequence for the property.
Request a Roof Assessment
Questions About Apartment Roofing in Vallejo, CA
Common questions from building owners and property managers.
How should residents report a leak during roof work?
The property team should direct reports to one site contact who records the unit, date, and affected room. We compare that report with the active roof zone, work sequence, and nearby details, then document any protective action. If the report indicates an active opening, our emergency crew can respond at any hour, including holidays, while management coordinates access to the unit.
Can you repair a roof without entering occupied apartments?
Many roof repairs can be scoped from the exterior, but some findings require interior confirmation or protection. We identify the evidence needed before scheduling access and coordinate notices with management. If a unit must be entered, the scope should name the purpose and timing. Photos and roof-zone labels help limit repeat visits and preserve a clear record of the condition.
How do you prioritize roofs across several apartment buildings?
We compare condition, leak activity, repair history, assembly, and consequences for occupied areas by building. An active opening or recurring failure may require near-term work; a stable area may be monitored. The report records why each roof receives its priority and which test or repair result could change the sequence. That gives ownership a basis for budget timing.
Can reroofing be phased around resident schedules?
Phasing can work when every stage has a weather-tight boundary and the property team can coordinate notices, access, noise, and material routes. We divide the roof into workable zones, state which areas remain for a later budget period, and list interim maintenance needs. The plan should also identify equipment shutdowns and how each day's work closes above occupied spaces.
What should be in an apartment roof closeout file?
Keep roof plans, assembly details, photos, repair limits, inspection findings, drain and flashing notes, and resident access arrangements. Label each building and zone, then add monitoring items and completed dates. A manager can use that file to compare unit reports with roof history and prepare the next repair or renewal approval.