Military Installation Roofing in Vallejo, CA
Plan military installation roofing near Vallejo, CA with base access, escorts, UFC criteria, mission schedules, secure staging, and documented roof details.
Why Commercial Roofing Vallejo?
Military Installation Roofing in Vallejo, CA
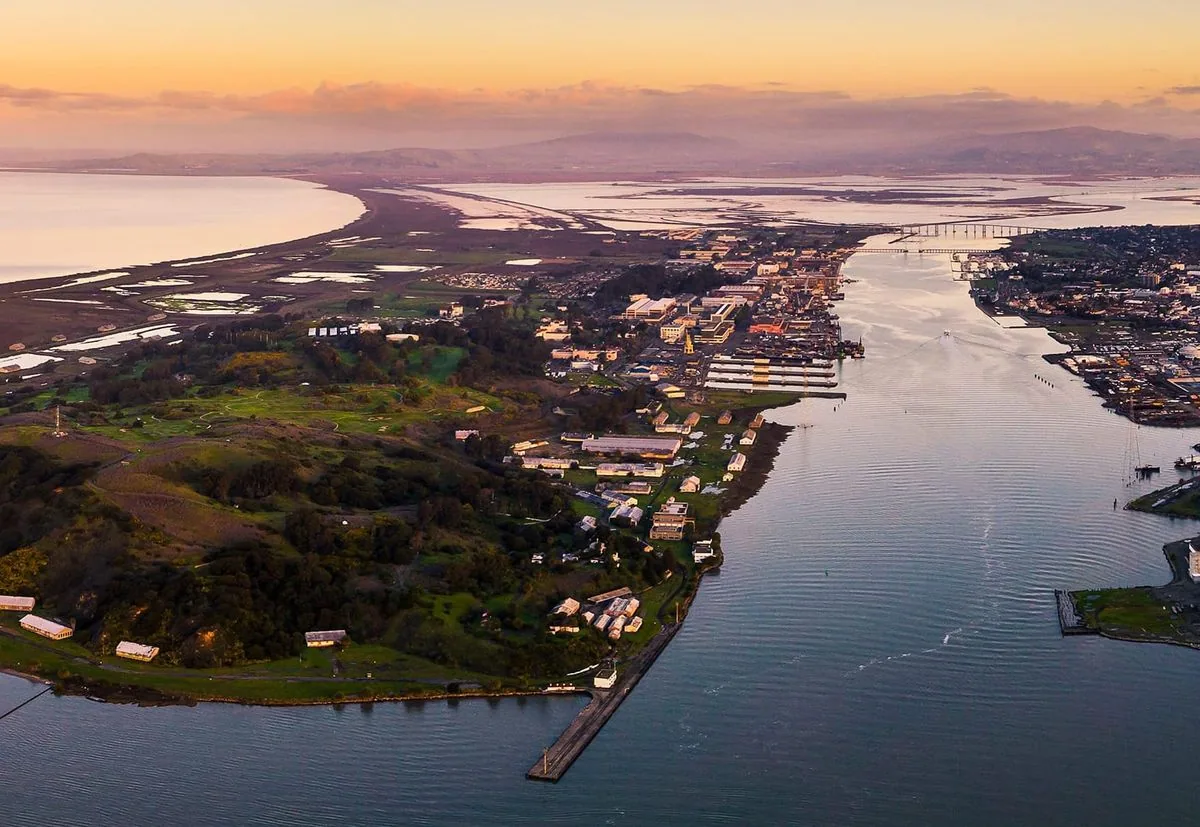
A mission schedule governs the roof sequence as closely as the assembly does. Work at a military installation can require advance personnel and vehicle details, badging, escort coordination, approved routes, and limits on when a crew may reach the building. The roofing scope must also meet the project documents and applicable Unified Facilities Criteria for roofing. We coordinate those requirements with the project officer or designated site contact, then plan the work area, protection, inspection points, and daily close-in. Near Vallejo, that context includes Military Ocean Terminal Concord, Travis Air Force Base, the waterfront Coast Guard Station Vallejo, and the Martinez VA Medical Center. In Vallejo, CA, a roof review can connect the asset record with the access and operating plan before the installation schedule is set.
Match the Scope to the Installation's Work
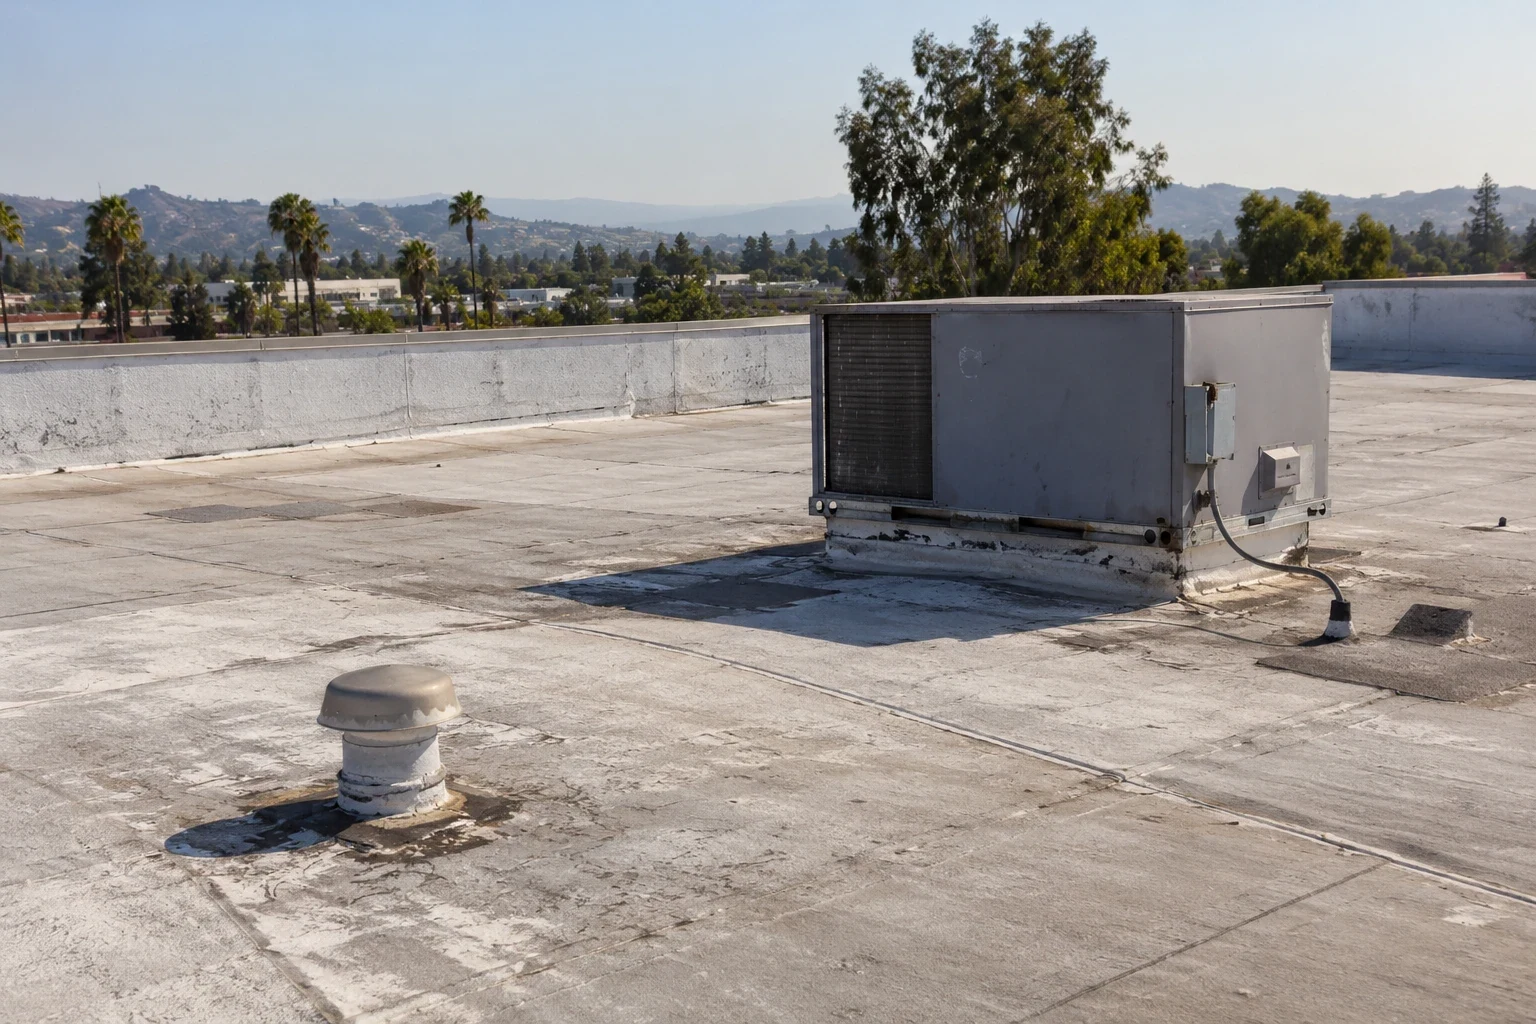
Military properties include terminal, maintenance, administrative, medical, and support buildings, with different interior controls and roof penetrations. Drawings and the site walk establish the actual assembly and operating area. We review plans, repair records, access points, equipment, drains, curbs, and edges. The scope separates roofing from electrical, mechanical, and facility tasks, and identifies who approves shutdowns or entry into controlled spaces. For medical or maintenance areas, confirm room access and equipment limits before placing openings over occupied space.
Military Ocean Terminal Concord near Concord on Suisun Bay supports force deployment and ammunition-terminal operations, with ocean-terminal wharves and rail connections. Its logistics role makes delivery timing and route approval part of the roof plan. Travis Air Force Base supports daily air mobility and has operations, maintenance, mission-support, and medical groups, including David Grant USAF Medical Center. We confirm the access process for each site.
Clear Access Before Mobilization
Before mobilization, confirm the personnel roster, identification, vehicle and tool details, delivery method, escort rules, and site orientation. Access approval can control the start date and daily work window. The schedule should identify staging, approved routes, arrival checks, and how the area is released each shift. If escorts are required, name who requests one and how a schedule change is handled. Include time for security processing and inspections when calculating the crew's available roof hours.
Confirm photography and device restrictions, roof-hatch access, fire lanes, and movement around aircraft, vehicles, or waterfront operations. We plan lifts with the designated contact and keep personnel in the approved area. For medical facilities, identify entrances and patient-care areas that cannot be interrupted. A phased occupied-building sequence can organize zones while staff or services remain active.
Document the Existing Roof Before Setting Criteria
Existing layers, penetrations, drainage, edges, and past repairs shape renewal. We compare accessible areas with plans and record open seams, failed flashing, ponding, wear, and signs needing tests. If test cuts or samples are required, coordinate their locations and restoration before opening the roof. Arrange any interior access through the approved site contact. Review drains and low points with the planned staging area so materials do not block the water path. Mark areas where access controls prevent direct observation. Keep the record with the approved access map.
Mark unobserved zones and items needing another trade's review. A commercial roof inspection records conditions and photographs; a condition report connects findings to the capital window. Tie every observation to a roof zone so the next reviewer can follow the scope.
Build the Work to the Approved Project Documents
Applicable UFC roofing criteria, the approved design, and project specifications set the assembly and acceptance points. The plan should identify membrane or metal system, insulation, attachment, edges, flashing, drains, penetrations, submittals, and inspections. We coordinate product data through review and track accepted revisions with the field set. If field conditions differ from the drawings, obtain written direction through the project's change process before altering the assembly. The inspection sequence should show who observes each concealed detail before it is covered.
Roof systems differ in seams and attachment. A TPO assembly, standing-seam metal roof, and built-up roof have distinct details. Match the scope to the deck and project requirements. Include drains, curbs, edges, and transitions in inspection drawings. A roof insulation and cover-board review can address layer transitions.
Place Inspections Within the Mission Calendar
Cost and duration depend on roof area, removal layers, access windows, escorts, material screening, controlled routes, crane setup, disposal, and inspections. Limited daily access can require more shifts or smaller zones. The proposal should state escort, delivery, work-hour, and approval assumptions. If removal reveals deck damage, define how it will be photographed, reviewed, and authorized. These conditions matter when comparing a phased scope with a larger uninterrupted work window.
Mission requirements can shift after scheduling. Show inspection hold points, shutdowns, protected routes, and unit coordination in the baseline. For urgent water entry, our response is available around the clock, every day and holiday, subject to site access and authorization. Record temporary protection separately from permanent repair. Keep the roof plan and mission calendar on the same revision.
Close Out the Roof and the Access Record
Closeout includes the accepted assembly, work locations, concealed-work photographs, inspection approvals, product data, warranty documents supplied with the project, and maintenance requirements. Mark drains, curbs, penetrations, and access routes on the roof plan. Record approved changes and deferred areas. Note equipment reset, roof-hatch status, staging removal, and return of keys or temporary credentials. Preserve the final approved drawing set with the asset's maintenance file.
MOTCO supports deployment and ammunition-terminal functions, Travis air mobility, and the Martinez VA Medical Center outpatient and extended-care services. Keep the record specific to the building and mission. Arrange a roof review with plans, repair history, access rules, inspection criteria, and budget timing. We will document boundaries and approvals for the next capital decision. Vallejo waterfront facilities also require site-specific access coordination.
Commercial Roofing Questions
What information should be ready before a base access request?
Start with the installation's current process for personnel, identification, vehicles, tools, deliveries, and escort requests. We provide the roofing crew and work details the site contact requires, then allow review time in the schedule. A roster change or late delivery should follow the same approval path before anyone travels to the gate.
How are UFC roofing criteria handled in the work scope?
The approved project documents identify which criteria and technical requirements apply. We map those requirements to the specified assembly, details, submittals, and inspection points, then coordinate questions through the designated project contact. The closeout record should preserve accepted revisions and required approvals with the installed roof information.
Can reroofing proceed while an installation continues its mission?
Often work can be divided into authorized zones and windows, but the installation controls access and operating limits. We coordinate shutdowns, escorts, deliveries, and close-in with the site contact. The schedule should identify hold points and a method to protect the roof if a mission need interrupts the planned shift.
How should roof work be planned near aircraft or terminal operations?
The site team sets safe routes, clearance limits, work windows, and any equipment or lift restrictions. We coordinate staging and material movement before mobilization and keep the crew within the released area. A roof plan tied to the facility's operations helps identify where deliveries, noise, or shutdowns could affect mission activity.
What records matter for a military or VA roof closeout?
Keep the approved submittals, assembly and repair details, inspection records, photographs, maintenance instructions, and marked plan together. Note access restrictions and the site contact for future service. On a medical property such as Martinez VA, identify any operating areas whose access or shutdown requirements should be carried into later roof work.
Review the Installation Roof Scope
Arrange a roof review with available plans, repair history, access requirements, inspection criteria, and budget timing. We will document the assembly and prepare a sequence that follows the project's approved access and mission schedule.
Request a Roof Assessment
Questions About Military Installation Roofing in Vallejo, CA
Common questions from building owners and property managers.
What information should be ready before a base access request?
Start with the installation's current process for personnel, identification, vehicles, tools, deliveries, and escort requests. We provide the roofing crew and work details the site contact requires, then allow review time in the schedule. A roster change or late delivery should follow the same approval path before anyone travels to the gate.
How are UFC roofing criteria handled in the work scope?
The approved project documents identify which criteria and technical requirements apply. We map those requirements to the specified assembly, details, submittals, and inspection points, then coordinate questions through the designated project contact. The closeout record should preserve accepted revisions and required approvals with the installed roof information.
Can reroofing proceed while an installation continues its mission?
Often work can be divided into authorized zones and windows, but the installation controls access and operating limits. We coordinate shutdowns, escorts, deliveries, and close-in with the site contact. The schedule should identify hold points and a method to protect the roof if a mission need interrupts the planned shift.
How should roof work be planned near aircraft or terminal operations?
The site team sets safe routes, clearance limits, work windows, and any equipment or lift restrictions. We coordinate staging and material movement before mobilization and keep the crew within the released area. A roof plan tied to the facility's operations helps identify where deliveries, noise, or shutdowns could affect mission activity.
What records matter for a military or VA roof closeout?
Keep the approved submittals, assembly and repair details, inspection records, photographs, maintenance instructions, and marked plan together. Note access restrictions and the site contact for future service. On a medical property such as Martinez VA, identify any operating areas whose access or shutdown requirements should be carried into later roof work.