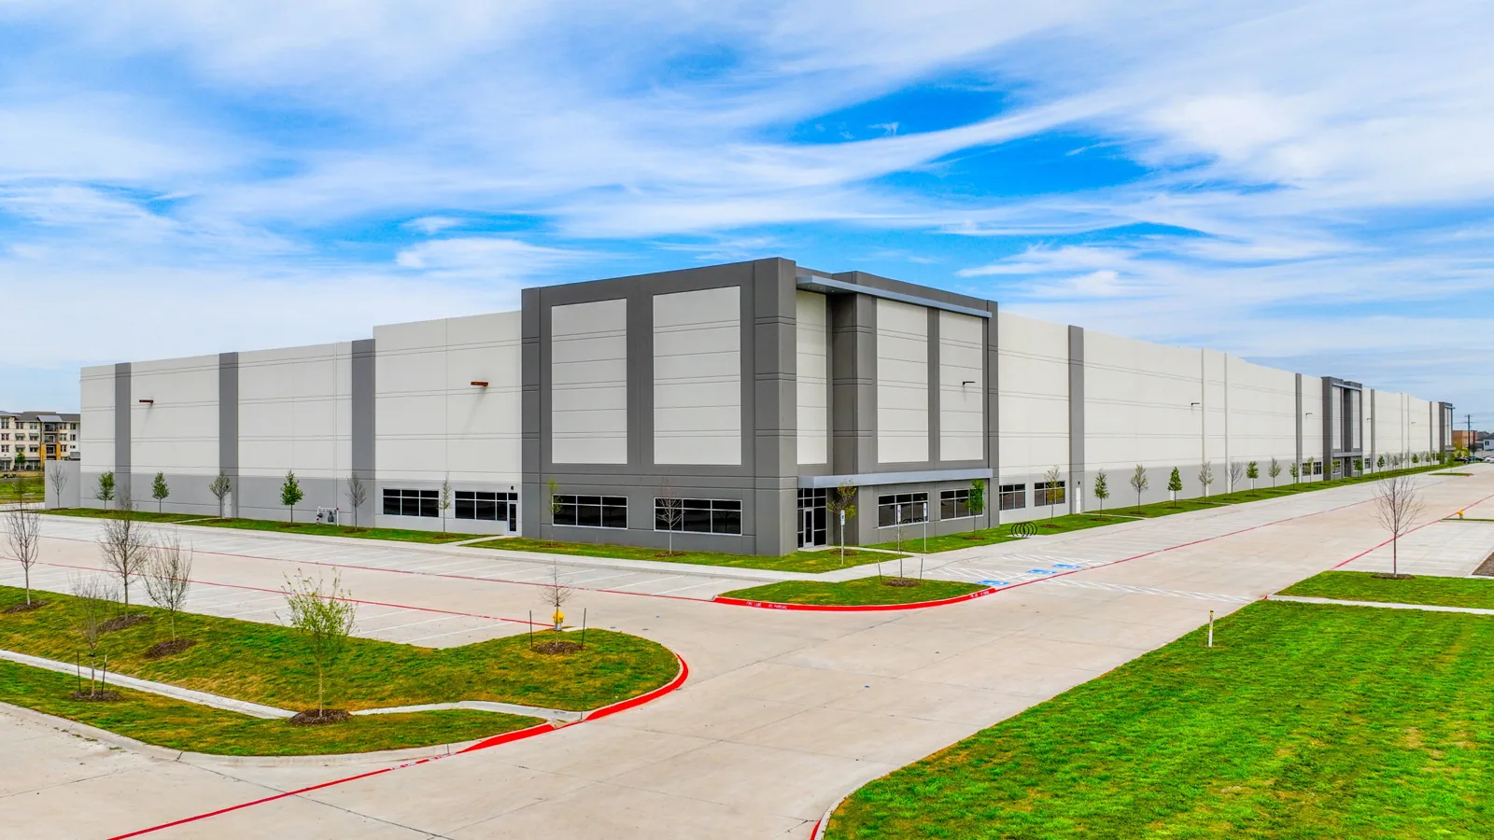
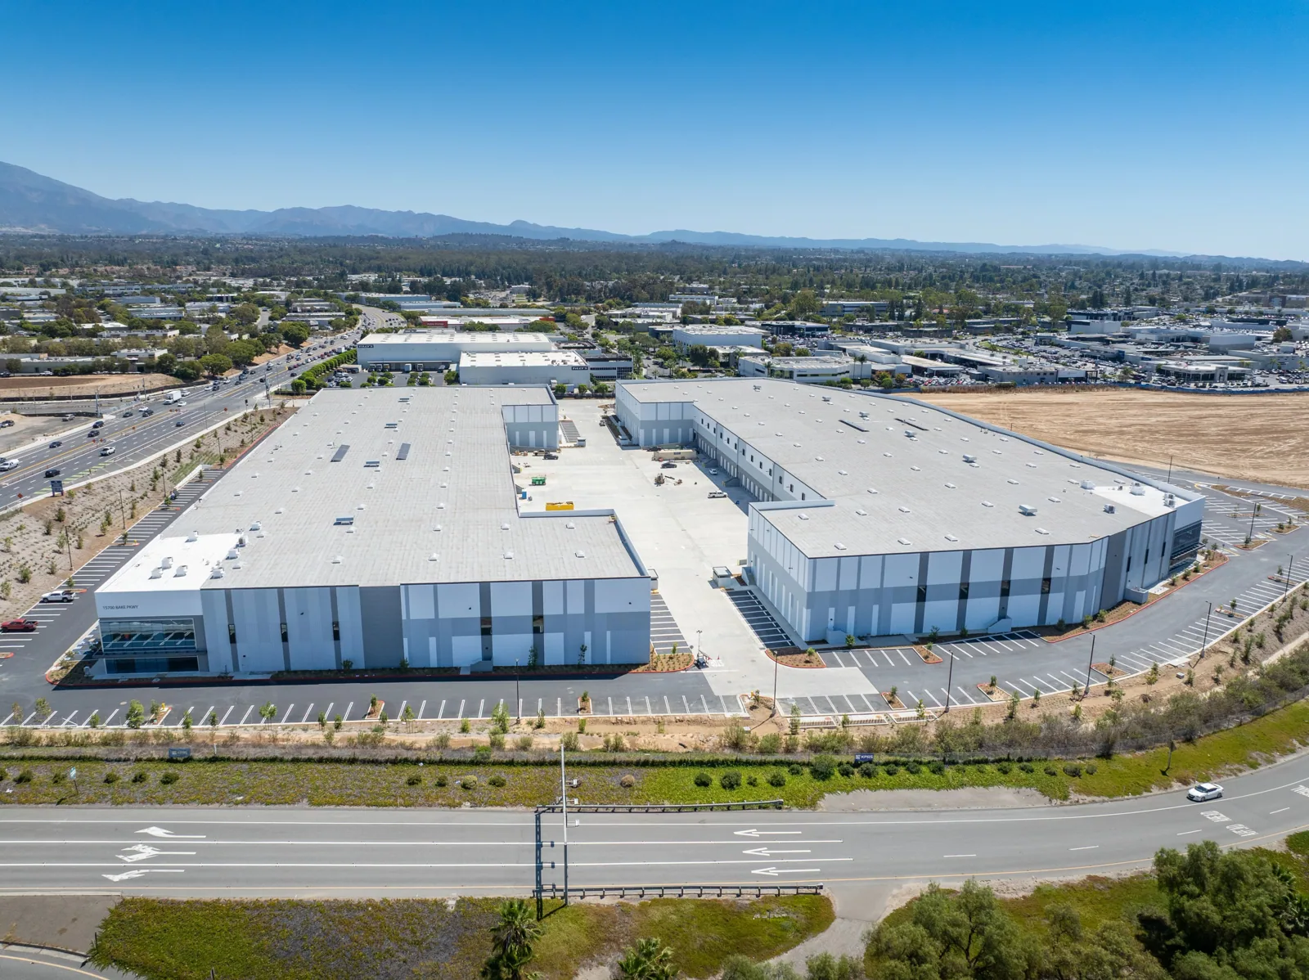
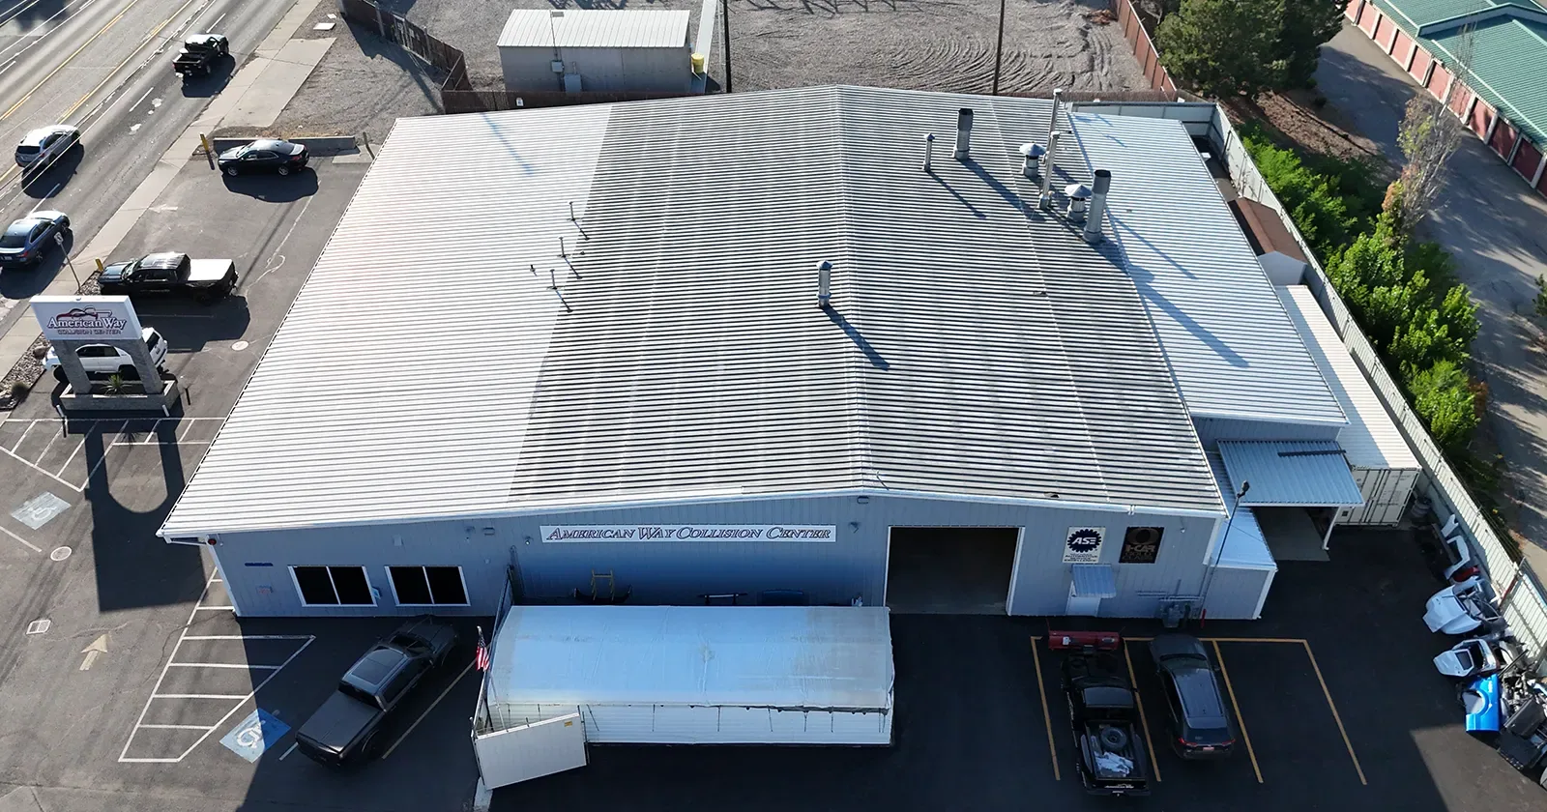
Flex Industrial Roofing in Vallejo, CA
Review flex-industrial roofs in Vallejo by office and shop zone, with roof assembly, drainage, tenant access, and capital timing recorded.
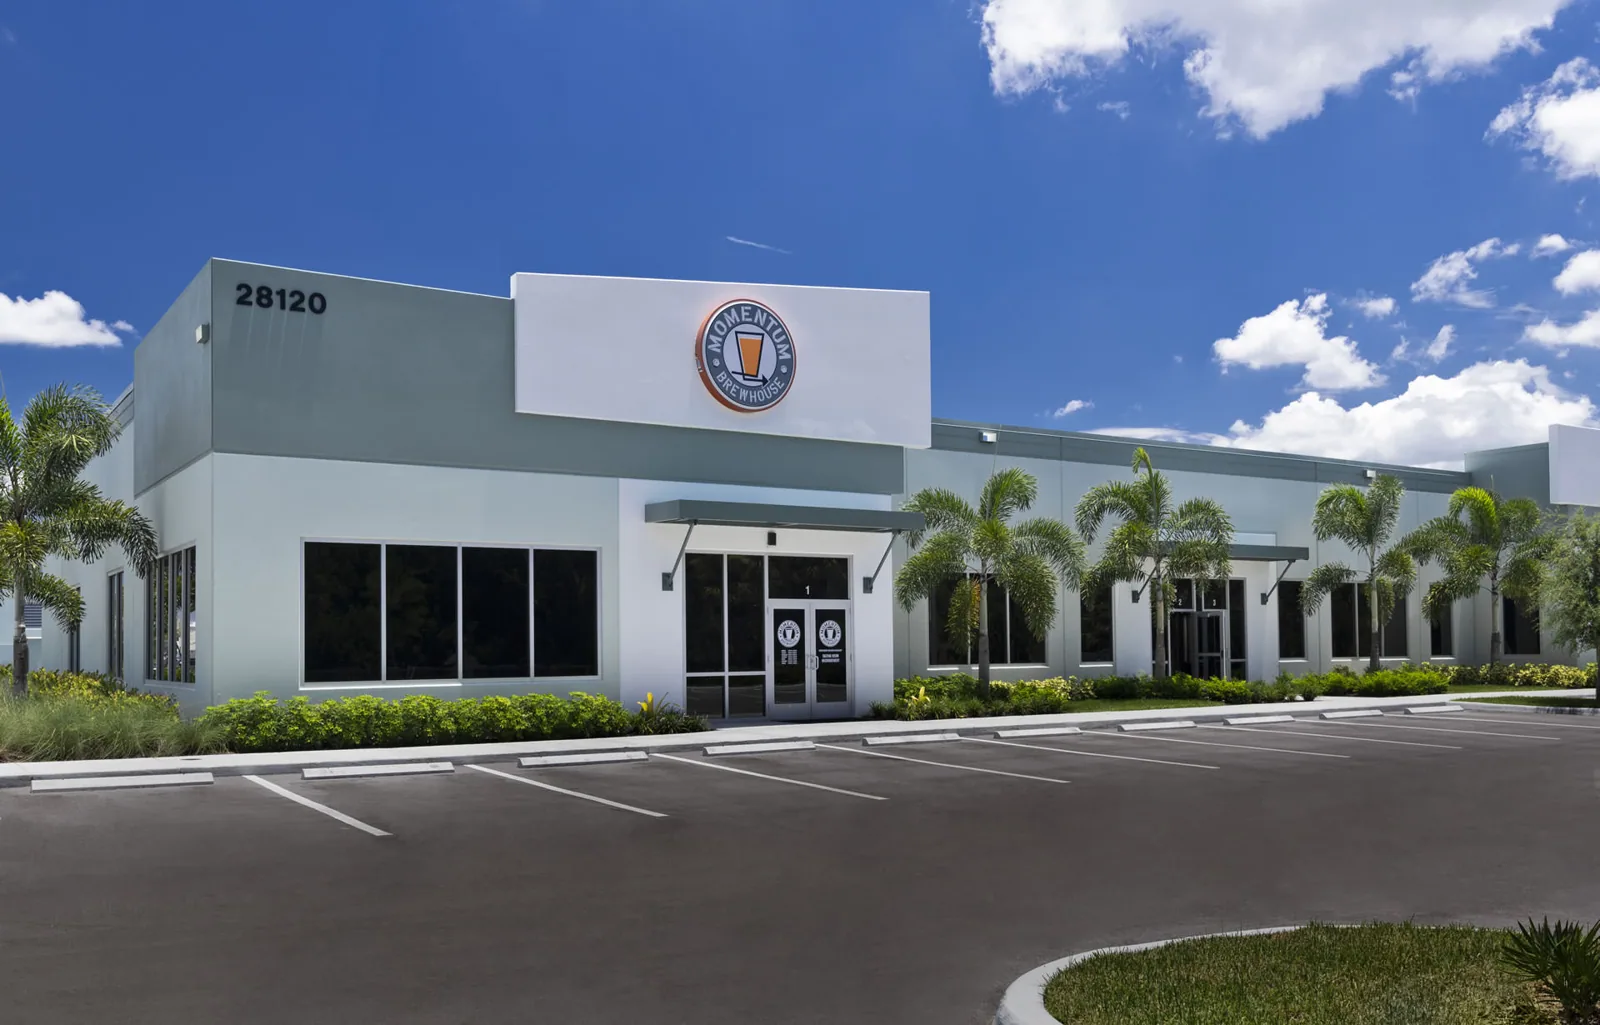
Why Commercial Roofing Vallejo?
Flex Industrial Roofing in Vallejo, CA
A flex-industrial building can change use from one bay to the next. An office, light-production area, loading space, and storage zone may share a roof while carrying different access and equipment needs. In Vallejo, CA, we begin with the tenant layout, roof records, and repair history, then walk the assembly by zone. That review gives ownership a condition trend tied to each use and a repair or renewal scope that can move with leases, maintenance needs, and the next budget cycle.
Track Transitions Between Tenants
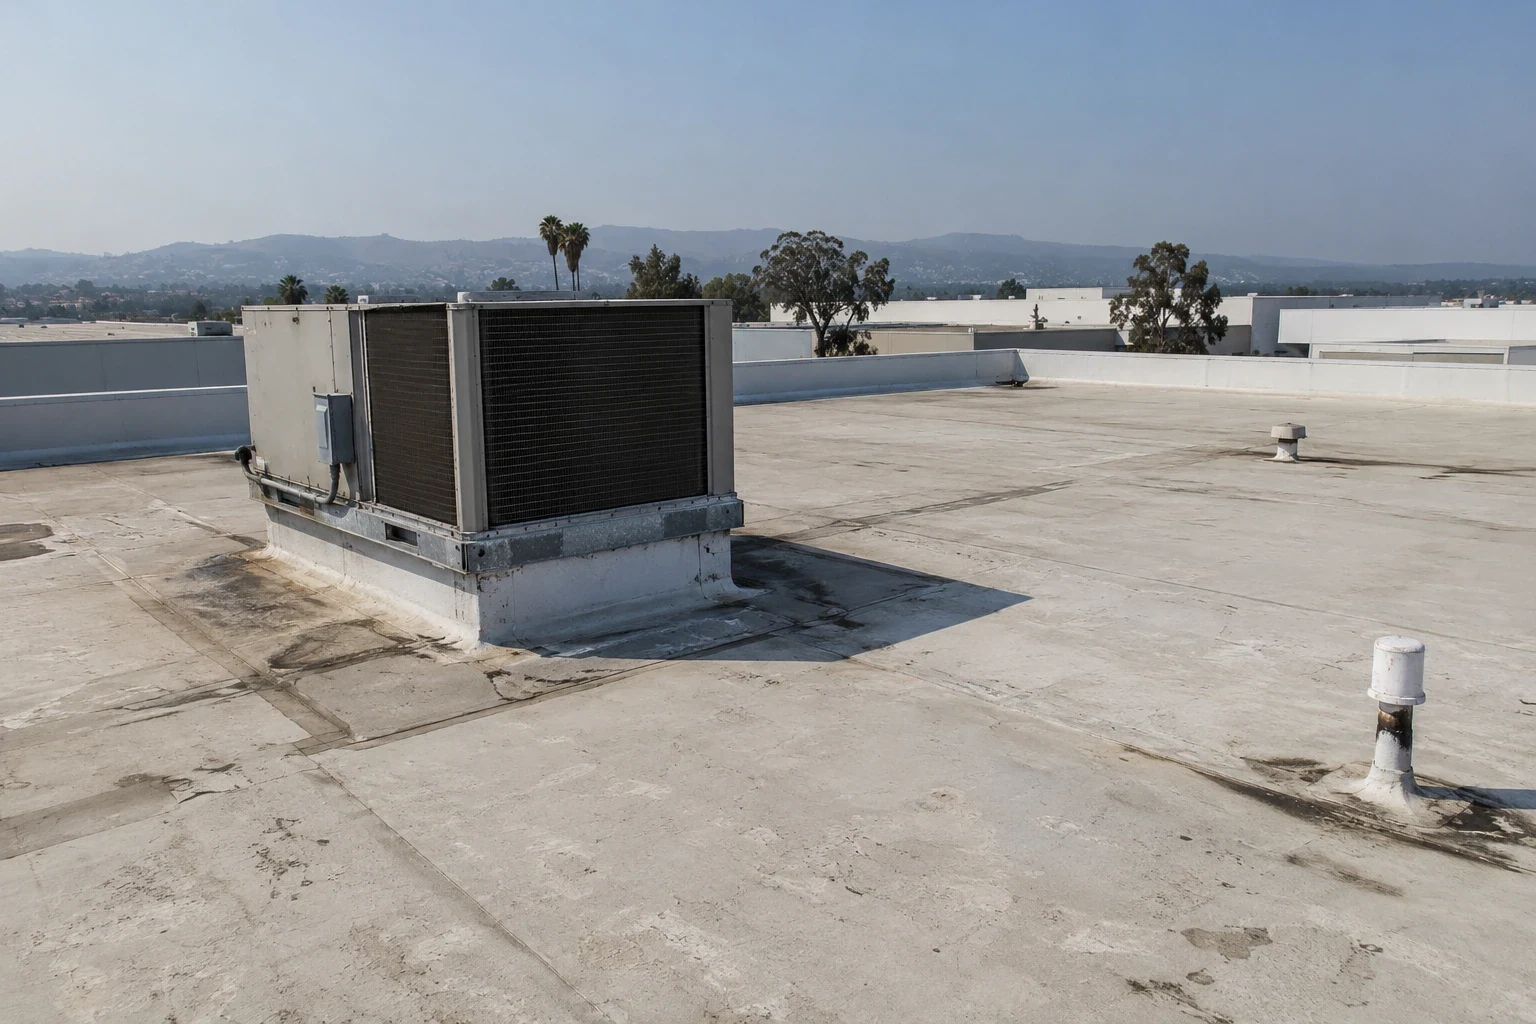
Tenant improvements can add curbs, vents, conduit supports, or service paths that interrupt the roof field. We compare current equipment and interior leak reports with available plans and invoices, then inspect seams, flashing, penetrations, drains, and areas where roof elevations change. A patch from an earlier tenant may still affect the next work boundary. The condition record marks what is visible, which area needs testing, and what should be confirmed before the owner approves a wider repair. On a flex property, keep dock access and tenant operations visible in the daily roof map so a changed work sequence does not block receiving or leave an area exposed. We use the dry interval to plan drain checks before seasonal rain, then let current conditions at the property set the repair decision. If water or moisture indicators recur under a tenant area, a moisture survey can help define insulation limits. A roof inspection establishes the shared baseline for property management and the current tenant.
Compare Office and Shop Assemblies
Some flex properties combine a low-slope roof over offices with metal roofing over shop or storage bays. Additions can change panel direction, membrane transitions, drainage paths, and attachment details. We identify each assembly from drawings and site observations rather than assuming the same system continues across the building. Some Mare Island commercial spaces have overhead cranes or oversized roll-up doors. Confirm whether equipment at the property under review changes lift access, material delivery, or the daily work window.
Near Yolano Drive and Enterprise Street, the White Slough commercial zone allows business support, light wholesaling, storage, distribution, and custom manufacturing. That permitted-use mix makes tenant coordination relevant to flex assets, while the actual property's tenants and roof construction come from the site record. A warehouse roof review may focus on storage and loading zones; a manufacturing roof plan may add process equipment and shutdown decisions.
Tie Repairs to Lease and Capital Dates
Budget drivers include assembly type, number of roof transitions, insulation, deck condition, penetrations, drain corrections, and material access. Lease turnover can create a useful window for noisy work or equipment changes, but it may also bring short notice and approval requirements. We map cost assumptions by roof zone and list conditions that could change the scope once a surface is opened. That makes tenant work letters, ownership approvals, and capital timing easier to connect with the roof inventory. Keep tenant improvements, rooftop equipment changes, and roof repairs attached to their respective drawing sets; these records help the designer evaluate a later scope. The plan-check date controls the code edition. We coordinate that review with tenant access and material scheduling. A multi-property roof program can compare assembly and renewal timing across a landlord's sites.
Keep Access Open for Each Occupant
Work over an occupied flex building requires a clear split between roof zones and tenant operations. We identify receiving hours, customer entrances, shop doors, loading areas, sensitive equipment, and any ceiling areas that need protection. The daily plan sets lift access, debris route, open-roof limit, and the point at which the section closes. Property management can share notices and designate one contact to receive field updates, reducing the chance that a tenant learns about a work constraint after it affects their operation.
For an urgent opening, identify the tenant area and the temporary protection the owner has authorized. Record who will check that measure, then schedule the roof inspection that sets the permanent repair boundary. Along Mare Island or near the White Slough Commercial Plan Area, local access and delivery routes are confirmed at the property rather than inferred from the district. A tenant-aware roof sequence records access, protection, and close-in steps for each phase.
Choose a System for the Actual Roof
Localized seam, flashing, or fastener failures may support repair when surrounding materials and substrate remain sound. We identify the defect, compatible repair method, and the tenant zone affected. If several transitions fail or moisture extends below the membrane, the owner may need testing or a broader renewal comparison. A recover can retain an existing layer only when moisture, attachment, deck, height, and details support that approach. Replacement defines removal and deck review, insulation, perimeter work, drains, and equipment transitions.
Where a metal roof is present, a metal retrofit review compares the existing panels and support conditions with the proposed overlay details. A membrane roof needs its own assessment of seams, attachment, insulation, and drainage. We note whether roof zones should be repaired together or phased separately by assembly. The proposal states what is confirmed, what will be tested, and which field conditions could change the final renewal scope.
Maintain One Record per Roof Zone
Closeout captures the installed or repaired assembly, photos by zone, transitions between materials, drain details, and any work left for monitoring. We record tenant access limits, staging routes, and field changes that affect a later service visit. Where a building has separate metal and membrane areas, label them independently in the roof inventory. That record helps ownership compare service life and avoids carrying an assumption from one tenant bay into another.
For assets on Mare Island or in the White Slough Commercial Plan Area, local building context can guide the initial review, while the site walk confirms the specific roof. We compare plans, lease dates, repair history, access, and budget timing, then organize the recommendations by assembly and tenant zone. The property manager can use the resulting condition trend to schedule maintenance, approve a repair boundary, or prepare a replacement trigger for the next capital meeting.
Commercial Roofing Questions
How do you inspect a flex building with more than one roof system?
We map each assembly and transition separately, then record seams, panels, flashings, drains, penetrations, and repairs by zone. A metal area and a membrane area may need different testing and renewal assumptions. The report identifies any shared condition, such as drainage or a wall transition, without treating one material's findings as proof about the other roof.
Can tenant improvements change the roof repair scope?
Yes, added curbs, exhausts, conduit supports, or abandoned penetrations can change flashing and membrane details. We compare current conditions with plans and repair records, then identify which tenant improvement created or affects the transition where that history is available. If the detail is concealed, a test opening can help set the repair boundary before ownership approves wider work.
When should we schedule roof work around a lease change?
A turnover may provide access for noisy work, equipment changes, or repairs above a vacant suite. We coordinate the roof scope with possession dates, material lead time, and any approval needed from the next occupant. The closeout record should identify work completed before occupancy and any roof areas that remain under monitoring.
Should all bays receive the same replacement system?
Not necessarily. The deck, existing assembly, drainage, use, and transitions determine whether roof zones can share one system and attachment approach. We document those conditions and compare options by assembly. If separate roofs meet at an addition, the proposal should show how the transition will remain weather-tight and serviceable.
What records should a flex property manager keep?
Keep the tenant and roof-zone map, assembly descriptions, repair invoices, inspection photos, equipment changes, drainage notes, and remaining maintenance items. Label metal and membrane areas separately where both exist. That record gives ownership a basis for comparing tenant turnover needs with service life and capital timing.
Review Each Flex Roof Zone
Arrange a site walk with plans, tenant schedule, repair history, access needs, and budget timing. We will map the roof assemblies and prepare repair or renewal options by building zone.
Request a Roof Assessment
Questions About Flex Industrial Roofing in Vallejo, CA
Common questions from building owners and property managers.
How do you inspect a flex building with more than one roof system?
We map each assembly and transition separately, then record seams, panels, flashings, drains, penetrations, and repairs by zone. A metal area and a membrane area may need different testing and renewal assumptions. The report identifies any shared condition, such as drainage or a wall transition, without treating one material's findings as proof about the other roof.
Can tenant improvements change the roof repair scope?
Yes, added curbs, exhausts, conduit supports, or abandoned penetrations can change flashing and membrane details. We compare current conditions with plans and repair records, then identify which tenant improvement created or affects the transition where that history is available. If the detail is concealed, a test opening can help set the repair boundary before ownership approves wider work.
When should we schedule roof work around a lease change?
A turnover may provide access for noisy work, equipment changes, or repairs above a vacant suite. We coordinate the roof scope with possession dates, material lead time, and any approval needed from the next occupant. The closeout record should identify work completed before occupancy and any roof areas that remain under monitoring.
Should all bays receive the same replacement system?
Not necessarily. The deck, existing assembly, drainage, use, and transitions determine whether roof zones can share one system and attachment approach. We document those conditions and compare options by assembly. If separate roofs meet at an addition, the proposal should show how the transition will remain weather-tight and serviceable.
What records should a flex property manager keep?
Keep the tenant and roof-zone map, assembly descriptions, repair invoices, inspection photos, equipment changes, drainage notes, and remaining maintenance items. Label metal and membrane areas separately where both exist. That record gives ownership a basis for comparing tenant turnover needs with service life and capital timing.