Commercial Self-Storage Roofing in Vallejo, CA
Coordinate Vallejo self-storage roofing by building section, access pattern, tenant contents, drainage findings and documented repair priorities.
Why Commercial Roofing Vallejo?
Commercial Self-Storage Roofing in Vallejo, CA
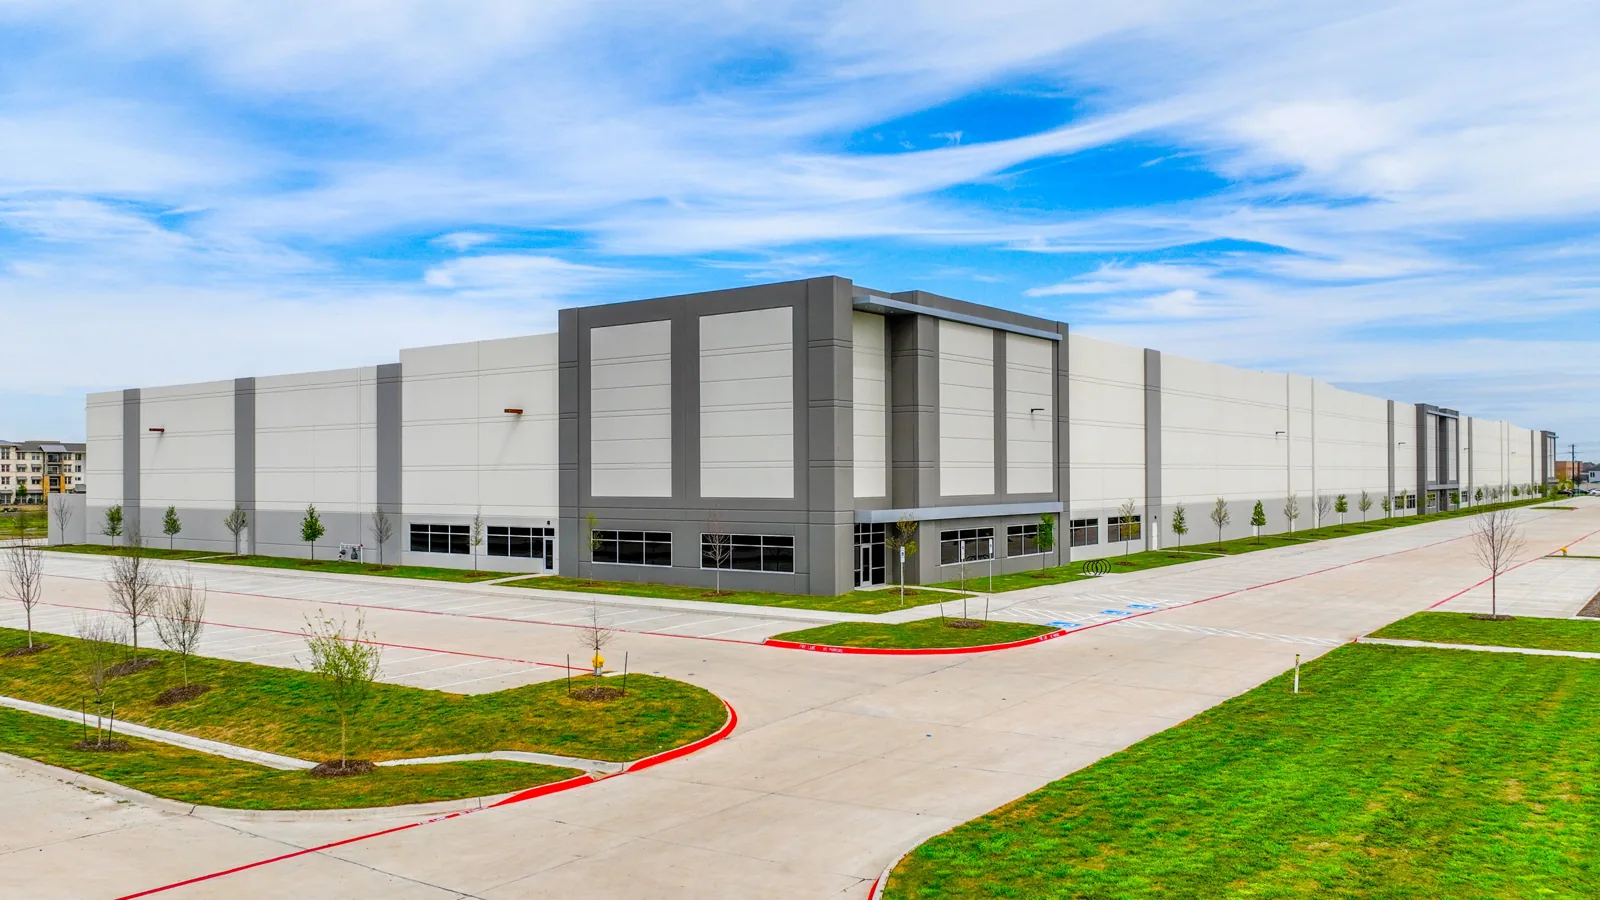
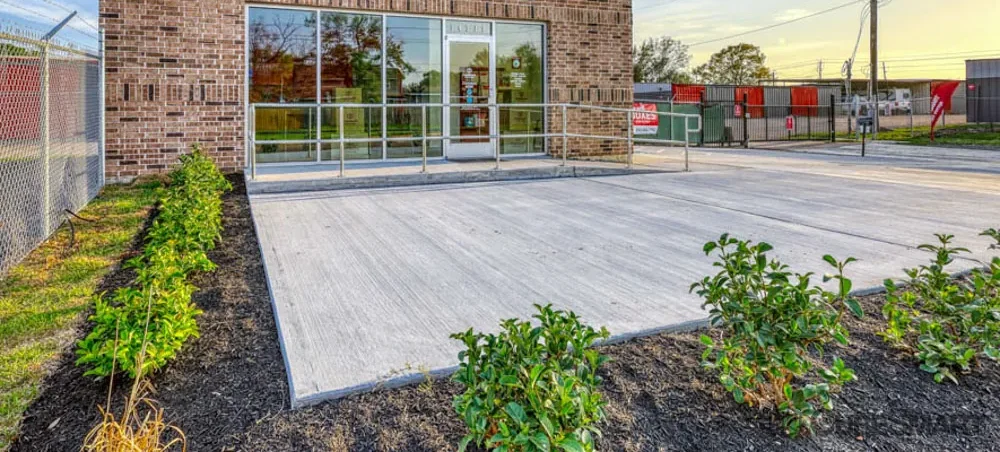
A self-storage roof covers many unit rows, drive aisles and management spaces, but a leak report usually begins at one location. The roof review should connect that report to the building bay, visible roof detail, interior effect and access plan. We organize commercial self-storage roofing in Vallejo around those identifiers so a repair decision can be traced to the affected section.
Storage operations depend on controlled access and protection of tenant property. A site contact should identify how units are entered, which aisles must remain open and who can approve temporary access or notices. A facility-wide age field cannot replace those practical details or a current roof observation.
Where a portfolio also includes public facilities or warehouse properties, use shared roof records but separate the operating notes. Self-storage customer access and controlled unit entry need their own instructions. For Mare Island locations, confirm gate procedures with the current site manager rather than relying on a district contact or an earlier visit note. A clear building code and roof-zone name helps maintenance staff place reports without exposing unnecessary tenant detail.
Map the building blocks and roof sections
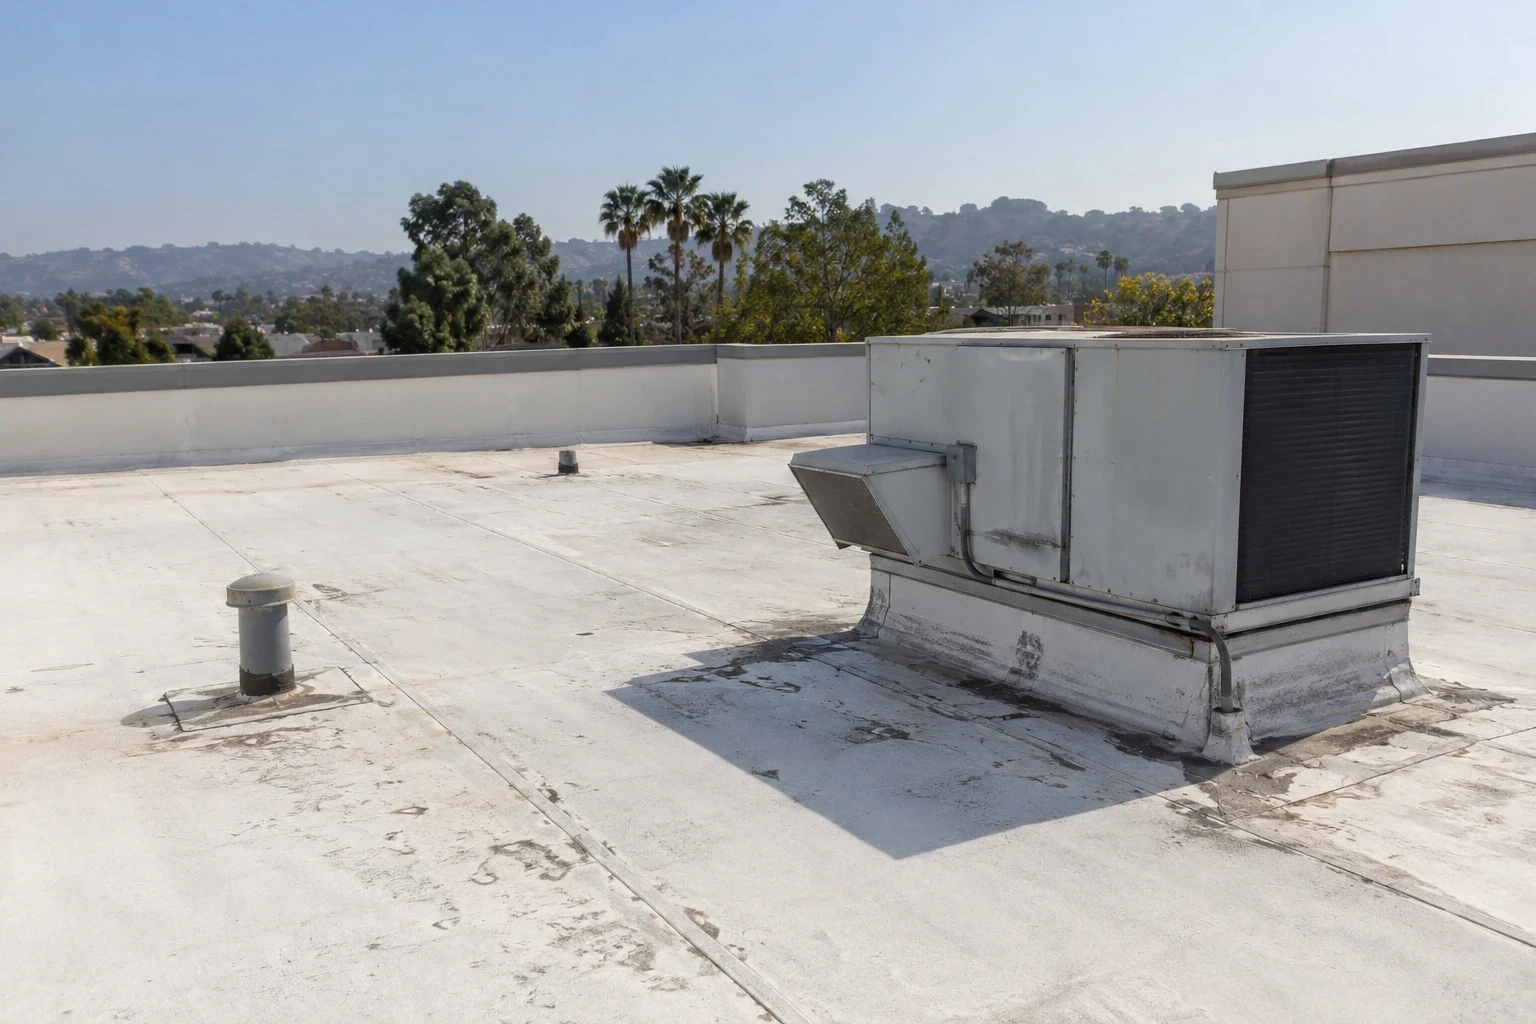
Start from the site plan or property records and assign a clear reference to each building, wing or roof zone. Unit rows and drive aisles can provide useful location cues, but the report should map them to the actual roof section so a repair team can find the point from above.
Record additions, roof transitions, canopy areas and differences in construction when the plans show them. A self-storage property may have more than one project phase. Keep each area tied to its own records instead of assuming the entire facility has a single assembly or renewal history.
A Vallejo property manager can maintain a roof inventory alongside unit-block identifiers. The asset record should connect each area to plans, repairs and current inspection notes without exposing tenant information beyond what operations require.
Trace a Report to a Roof Zone
Ask the manager to identify the reported unit row, interior stain or recurring water path, then compare that account with roof drainage and nearby penetrations. The point where water appears inside may not be the entry point at the roof, so the report should preserve the route as a question until examined.
Photograph the observed condition from a close view and a wider reference. Add the building and roof-zone label to both. Record whether the visit occurred during active leakage or after conditions changed, because a dry observation may not reproduce the reported event.
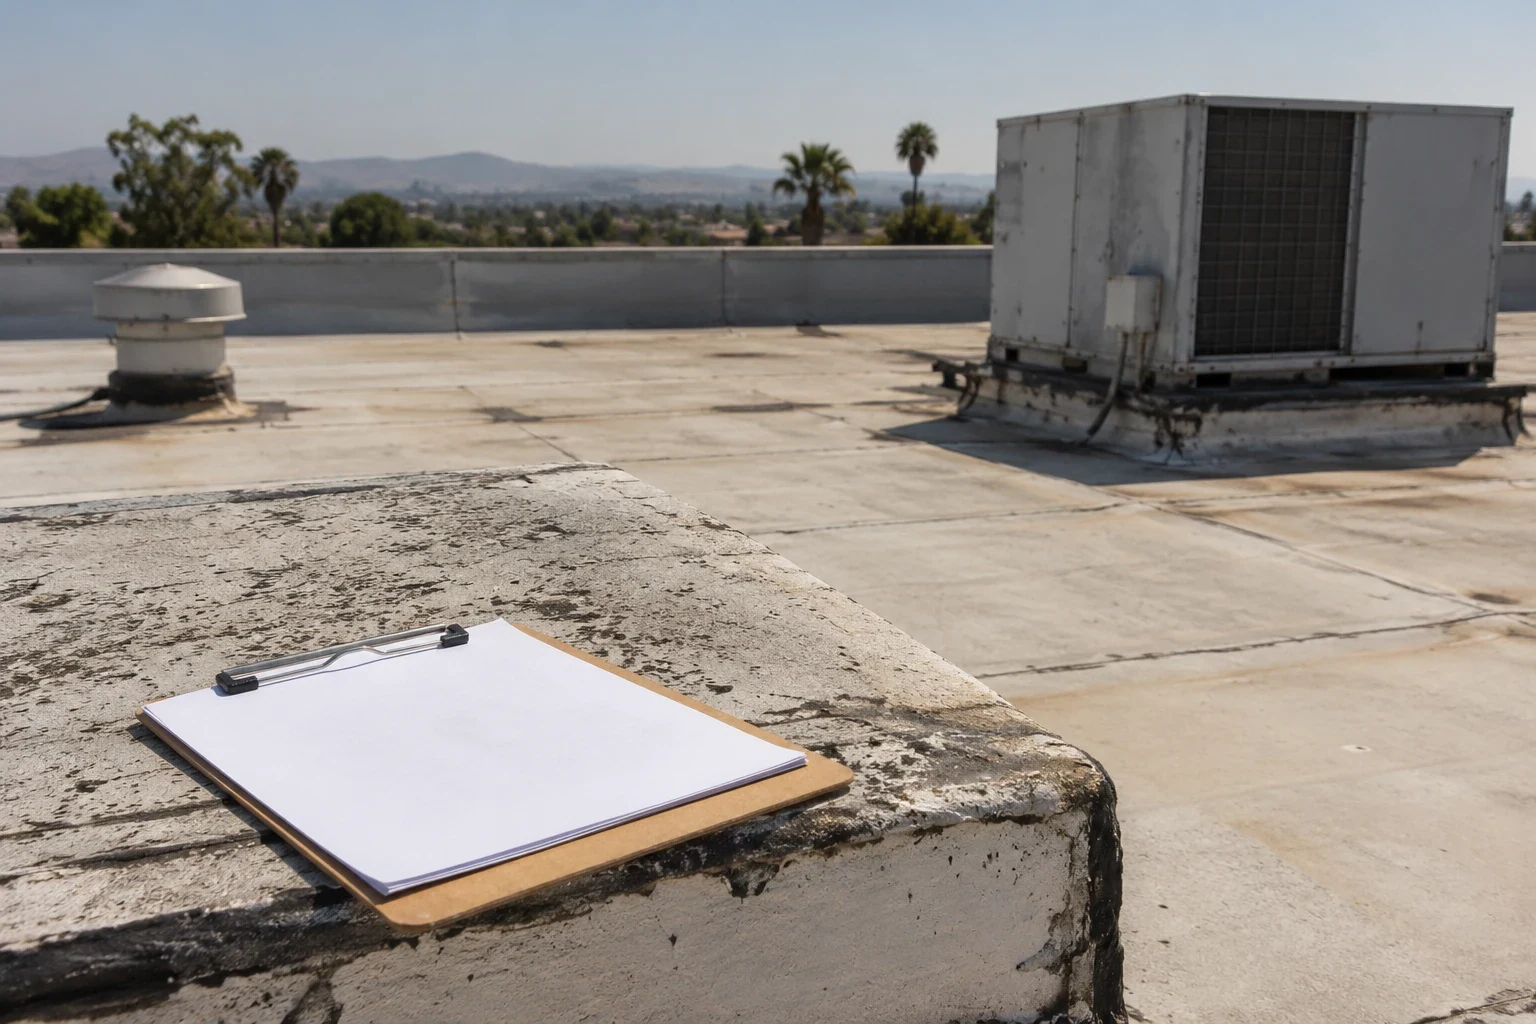
If roof layers or insulation condition could affect repair scope, describe the additional test or access needed. A commercial roof inspection can record visible findings, while condition reporting keeps the repair boundary and follow-up clear.
Plan safe and controlled access
Self-storage sites commonly manage gated vehicle entry, customer movement and controlled unit access. Before roof work, the facility contact should identify approved entry, staging, escort rules, ladders or hatch controls and routes that need to remain available for customers and staff.
Ask whether tenant units or corridors beneath a work zone require notice or additional protection. A roof opening, equipment movement or interior investigation may involve contents that the property manager cannot inspect without permission. Do not assume a vacant unit based on a roof location or a schedule entry.
Coordinate deliveries away from peak movement periods where practical. Work sequencing should be agreed with the site operator, and any change to access should be communicated before crews are dispatched rather than decided after vehicles arrive.
Check drainage and roof details by location
Record drain bowls, scuppers, edge transitions and low points by roof zone. On a wide storage building, a blocked outlet or damaged flashing may affect only part of the roof. The observation should show its location and whether debris, deterioration or another condition was actually visible.
Vallejo's NOAA-derived station averages show summer highs near 85 to 87 degrees Fahrenheit and no average rainfall in July and August. Use that baseline when planning drain checks, then record conditions measured at the property. For the storage owner, drainage review should follow the roof’s own geometry, maintenance history and recent observations, with site-specific questions confirmed at the walk.
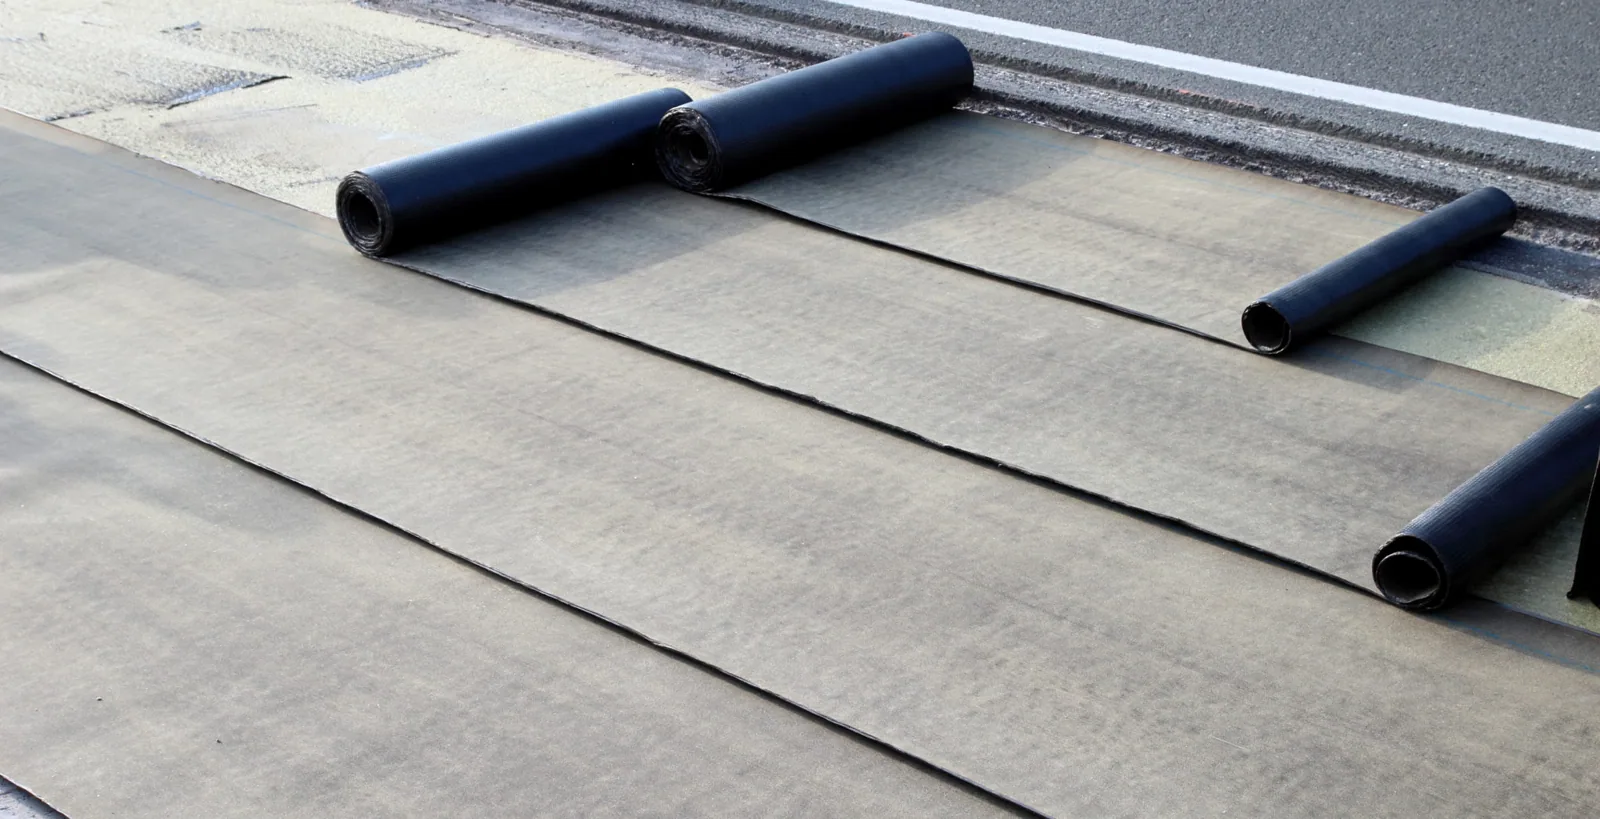
A drainage detail review can identify the component and access needed for correction. If an assembly is known, link the record to the applicable roof system information without assuming material compatibility from appearance.
Separate unit-level impact from roof scope
An interior report should identify the affected unit or common area for coordination, while the roofing scope identifies the exterior roof zone. These may not align directly. Keep the customer report, interior protection task and roof examination in the same work record with privacy and access limits respected.
If multiple reports cluster near a seam, drain or equipment curb, examine the shared roof detail and note whether each interior condition was checked. A pattern can suggest a useful test area, but should not be stated as a confirmed common cause until the evidence supports it.
Keep a limited repair distinct from broader restoration. The owner can authorize a located repair task while separately considering a future capital option if condition history or findings make that review appropriate.
Coordinate maintenance with property turnover
A property manager may change access procedures, unit use or customer traffic across the year. Review those operational changes when planning roof maintenance. A prior access note should be confirmed with the current on-site contact before the visit, especially where keys or restrictions have changed.
Use a consistent inspection record for each building section, including date, visible condition, work completed and unresolved tasks. This gives the owner a way to track recurring reports without treating every unit complaint as a new roof defect or losing a repeated condition among routine maintenance entries.
Mare Island includes several employment and community uses, so the district name alone cannot supply a storage facility’s gate or unit-entry rules. Confirm those details with the current manager. Near Downtown Vallejo, verify the contact and entry process before carrying an old access note into a new visit.
Close the repair and preserve the record
After work, record the exact roof zone, detail corrected, materials noted, date, photos and any interior follow-up requested. If a temporary measure was used, state that boundary and what permanent action remains. Do not mark a multi-section concern resolved because one accessible location was repaired.
The manager can close the customer coordination item when the relevant interior communication is complete, while keeping other roof tasks open. That split helps protect tenant service and keeps the maintenance log accurate for the next facilities review.
Share plans, access notes and completed repair information with the owner’s property management file. For broader work, a maintenance plan can schedule follow-up by roof section and operating window.
Commercial Roofing Questions
How should a storage roof leak be located?
Tie the reported unit or interior area to a building and roof-zone reference, then inspect the suspected path. The interior symptom may not mark the roof entry point.
Can crews enter storage units during an inspection?
Only with the property manager’s approval and the access process required for that facility. Record what interior areas were available and what remained unexamined.
Should every unit report become a roof repair?
No. Record the report, examine the relevant roof area and distinguish confirmed roof conditions from other possible causes or questions needing follow-up.
How can customer access continue during roof work?
The site operator should approve staging, access routes, notices and work windows. The sequence depends on the property’s gates, drive aisles and occupied units.
What belongs in the closeout record?
Include the roof section, repair boundary, date, materials noted, available photographs and any open interior or maintenance follow-up.
Separate Storage Units, Access, and Roof Zones
Provide the building layout, operating hours, maintenance notes, and roof access instructions. We will map reported leaks by roof section and plan the inspection around occupied storage areas.
Request a Roof Assessment
Questions About Commercial Self-Storage Roofing in Vallejo, CA
Common questions from building owners and property managers.
How should a storage roof leak be located?
Tie the reported unit or interior area to a building and roof-zone reference, then inspect the suspected path. The interior symptom may not mark the roof entry point.
Can crews enter storage units during an inspection?
Only with the property manager’s approval and the access process required for that facility. Record what interior areas were available and what remained unexamined.
Should every unit report become a roof repair?
No. Record the report, examine the relevant roof area and distinguish confirmed roof conditions from other possible causes or questions needing follow-up.
How can customer access continue during roof work?
The site operator should approve staging, access routes, notices and work windows. The sequence depends on the property’s gates, drive aisles and occupied units.
What belongs in the closeout record?
Include the roof section, repair boundary, date, materials noted, available photographs and any open interior or maintenance follow-up.