Commercial Roofing for Walnut Creek Properties
Walnut Creek roof reviews document assembly, access, drainage, repair history, and capital decisions for local commercial properties and their managers.

Why Commercial Roofing Vallejo?
Commercial Roofing for Walnut Creek Properties
Walnut Creek Downtown's Business Improvement District covers an area from Civic Drive to Newell Drive and from North Broadway to North California Boulevard. The district includes residential and commercial uses, retail, services, and offices, and its association reports serving more than 650 business members. This business-district detail can inform access and tenant coordination, but it does not identify any site's ownership, roof system, or current maintenance status.
Within the city, a downtown block with upper-floor offices can create a different staging question from a retail property or a building outside the BID boundary. The boundaries describe the association district, not the roofing contractor's customer list or a roof-work boundary. When a portfolio includes downtown properties, map each address and its legal access points before grouping inspections. Keep a separate contact, roof plan, and condition history for every building, even when one manager oversees several parcels. Retail operators can compare notice and staging questions in multi-location retail planning without combining roof records.

Map Building Operations
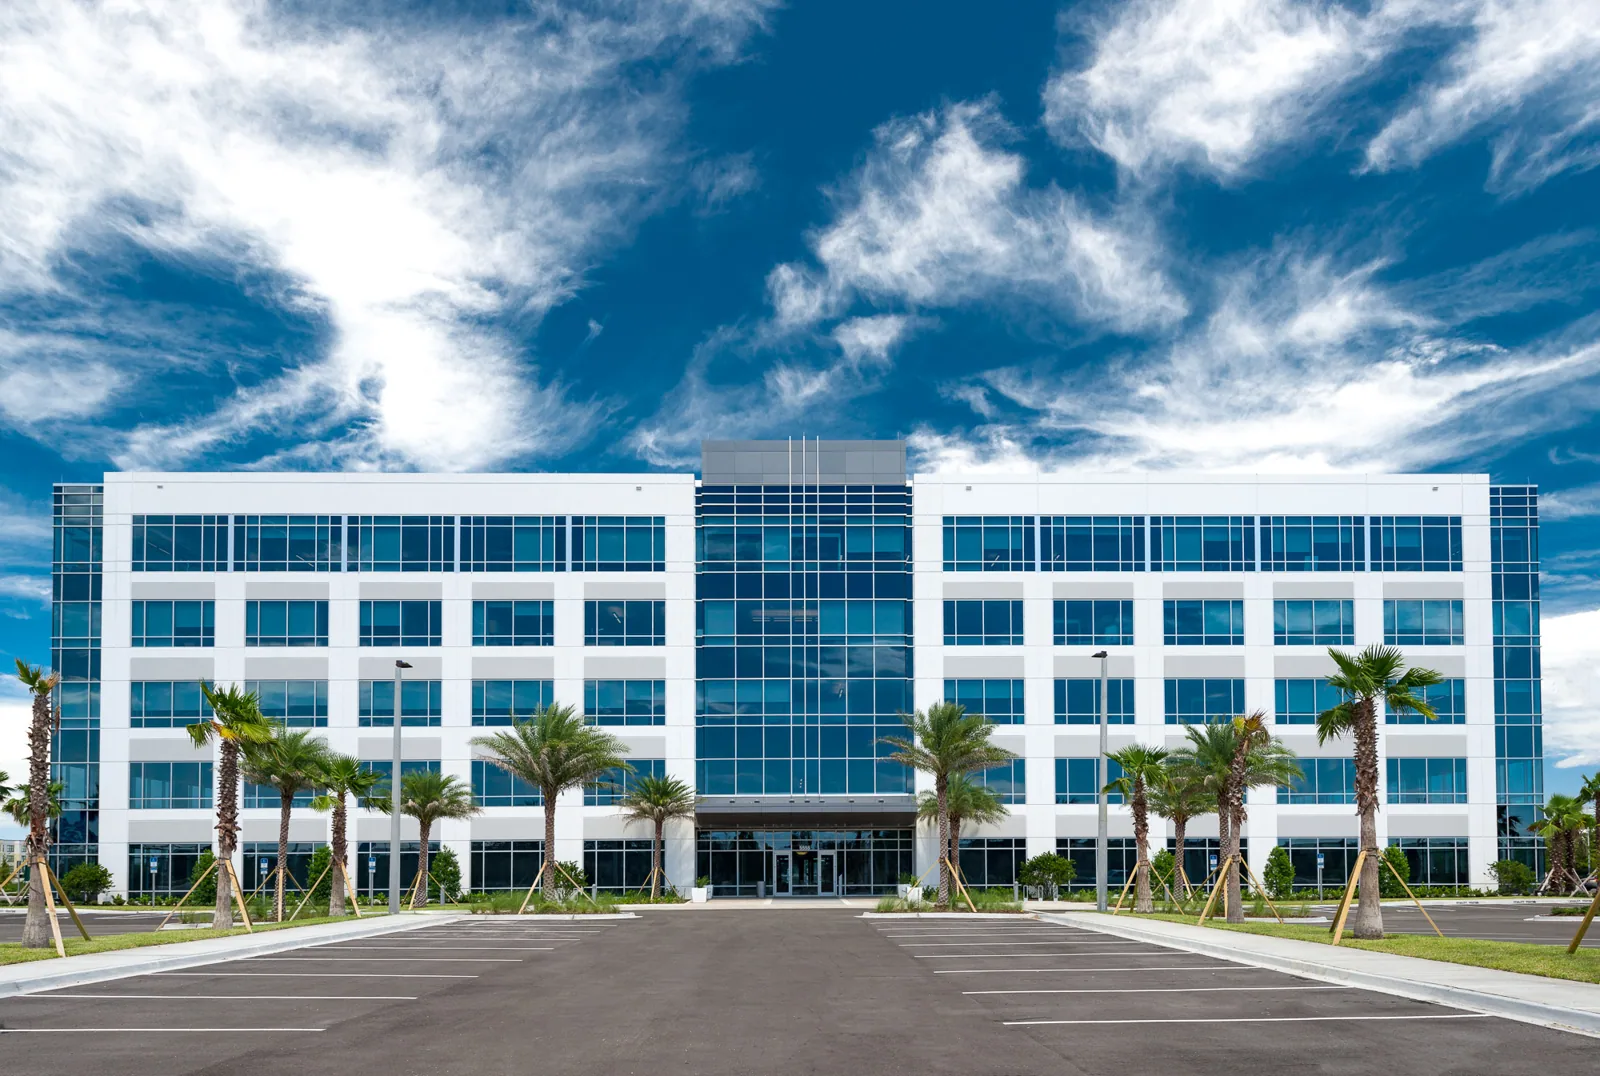
Start by mapping how the building meets the street. Identify public entrances, shared corridors, service doors, loading zones, and neighboring occupancies that could be affected by a lift or material delivery. In an office or mixed-use structure, ask who coordinates tenant notices and whether after-hours work is allowed. At a retail property, determine when customer circulation is heaviest. These are questions for the property team, not conclusions inferred from a downtown district description. For an address with office suites, the office-building access checklist helps identify tenant and equipment constraints.
A downtown asset file benefits from a roof plan that aligns with interior suites and the building's vertical circulation. Mark stairs, vertical transport equipment, shafts, equipment rooms, and recurring leak locations, then compare them with roof penetrations and drain paths. This creates a way to test whether symptoms follow a particular zone or transition.
Create a Traceable Condition Map
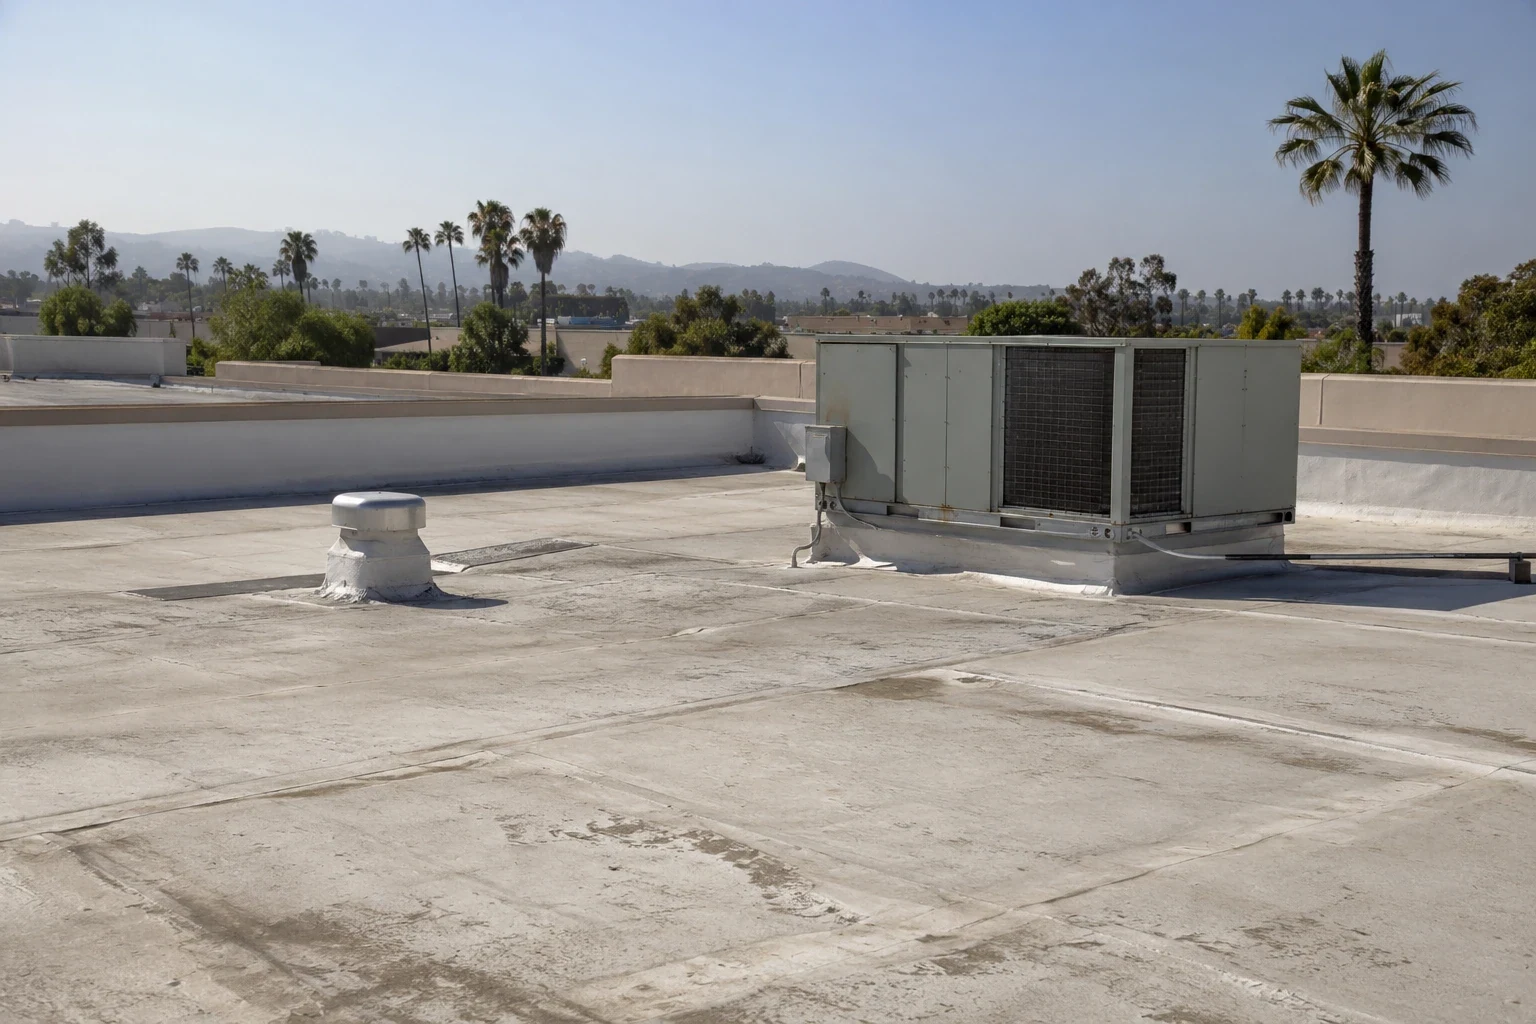
Record system identification with a confidence level. A surface that looks like a single-ply membrane may hide earlier layers or localized recover work. Review purchase records, closeout packages, and warranty documents, then verify exposed edges only where access and safety allow. Note membrane condition, seams, flashing type, drains, and edge metal by zone.
A condition map should tell a future reviewer where to stand and what was observed. Use a north arrow or fixed reference, unique zone labels, photo numbers, and short descriptions of surface, transition, or drainage conditions. Pair roof observations with interior symptom dates and maintenance work orders. A commercial roof inspection can separate visual observations from suspected causes; that distinction is especially valuable when several tenants report water marks at different times.
Confirm Access Authority
Before a roof walk in downtown Walnut Creek, confirm whether the roof entry, ladder placement, staging, and street-side access are controlled by the property manager or another party. BID membership does not grant roof access to a contractor. Verify the named contact, written authorization, fall-protection plan, and any restrictions near neighboring buildings. Set a realistic arrival window and keep access instructions with the work order so a scheduled survey does not depend on assumptions about public space.
Select diagnostic tools around a stated question. For example, an infrared scan may help prioritize test openings after a leak pattern is mapped, but thermal variation alone does not prove trapped water. A drone image can document visible surface layout where flight and access rules permit, but it cannot replace close inspection of seams and flashings. The moisture survey report should pair anomalies with ground truth, limitations, and the next decision rather than converting a color image into a repair quantity.
Sequence Work Around Occupancy
Commercial activity across a downtown district can make roof access and street staging time-sensitive. Agree on material delivery timing, sidewalk protection, lift placement, tenant notices, and building security before the estimate is finalized. Confirm that proposed equipment paths will not block an entry or accessible route. If the work affects residential and commercial occupants in one building, route notices through the property manager and define a contact for complaints or schedule changes.
During construction, maintain a daily zone status: opened, dried, protected, sealed, inspected, and accepted. Photograph temporary tie-ins before leaving the site and record weather conditions that influenced the exposed area. For an occupied building, tell the manager where the crew will be and which entries remain usable.
Define the Repair Boundary
A repair proposal should say what triggered it and where the repair stops. Include the detail, material compatibility, nearby conditions, and the method for checking the finished work. Isolated damage may justify a localized scope if adjacent insulation, deck, and membrane are serviceable. A broader water pattern, recurring leak ticket, or failed perimeter can warrant additional testing before patching. Compare the repair with the existing warranty and manufacturer requirements; a quick fix that compromises a documented assembly may create a larger owner problem. A service-call repair authorization should list the affected zone and the owner approval step.
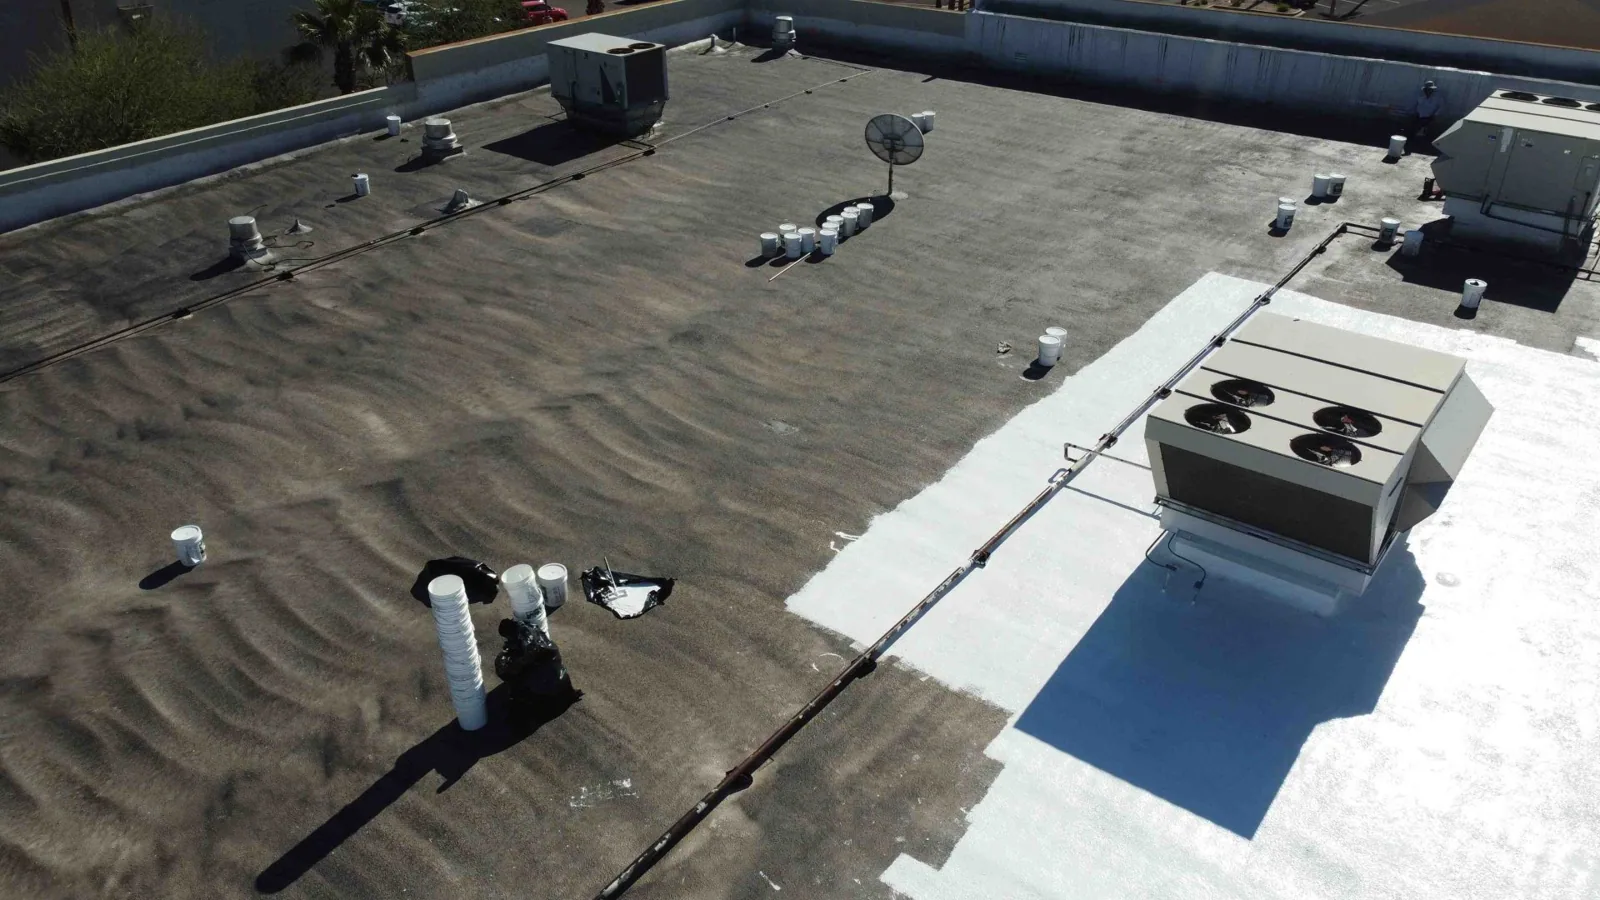
When replacement is under consideration, define tear-off, deck review, insulation, drainage, perimeter, penetrations, and occupied-building phasing. A replacement plan should identify where existing conditions could change quantities and how those changes will be authorized. Recover, coating, and replacement are different options with different limits. A coating should be evaluated only with documented substrate condition and system compatibility; it should not conceal unresolved leaks or substitute for moisture verification.
Compare Portfolio Priorities
For Walnut Creek portfolios, show downtown and non-downtown properties on the same schedule only when their scope definitions remain comparable. A shared procurement package can reduce administrative duplication, while each building retains its own quantities, access cost, operating plan, and condition rationale. Separate mandatory work, near-term water control, and optional upgrades. Give decision makers assumptions about tenant hours, street staging, and concealed conditions rather than embedding them in a lump sum that cannot be audited.
Rank work using evidence that can be reviewed: leak recurrence, moisture testing, observed seam or flashing issues, drainage condition, deck uncertainty, and the operational cost of disruption. If downtown access windows are limited, note how that affects sequence and crew mobilization without promising a particular schedule. The capital planning file should carry an estimate date, scope basis, confidence range, and unresolved investigation items, then be revised when new documentation changes the decision.
Document Acceptance and Follow-Up
At acceptance, retain the map, approved submittals, material lot information, progress and closeout images, punch items, and owner sign-off. Link the completed repair to the original work order rather than replacing the earlier record. If the project affected multiple suites, log how outstanding interior items were assigned. The next condition review can then distinguish a new observation from an old repair area and assess whether the installed work performed as scoped.
Regional comparisons are helpful only when they do not blend asset histories. Concord and Albany have separate municipal and property records from Walnut Creek. Within Walnut Creek, the BID boundary helps identify district context but does not define any roof's access rights. Arrange a review with the address, roof plans, repair chronology, warranty details, and manager authorization ready for the field team.
Commercial Roofing Questions
Does the downtown BID boundary define a roof-work boundary?
No. The stated streets define the business improvement district. The owner or authorized manager must set building access, property limits, staging permissions, and the roof scope.
Why keep offices and retail areas in separate roof zones?
Different tenant schedules, penetrations, and interior symptoms can affect sequencing. Zone labels preserve those distinctions while still allowing the owner to evaluate the property as one asset.
Can a thermal image confirm a leak entry point?
It may help identify areas for further review, but image differences need interpretation and often selective verification. A report should explain limits and distinguish anomalies from confirmed wet materials.
What should a property manager coordinate before downtown work?
Confirm access authority, street or loading arrangements, lift placement, pedestrian controls, tenant notices, security check-in, and a contact for schedule changes.
How should a multi-building estimate be presented?
Share procurement assumptions where helpful, but state quantities, access, phasing, condition evidence, and contingencies separately for every property so owners can compare and approve clear scopes.
Plan a Walnut Creek roof review
Share the available roof plans, service history, access requirements, and budget timing so the next scope can follow the property record.
Request a Roof Assessment
Questions About Commercial Roofing for Walnut Creek Properties
Common questions from building owners and property managers.
Does the downtown BID boundary define a roof-work boundary?
No. The stated streets define the business improvement district. The owner or authorized manager must set building access, property limits, staging permissions, and the roof scope.
Why keep offices and retail areas in separate roof zones?
Different tenant schedules, penetrations, and interior symptoms can affect sequencing. Zone labels preserve those distinctions while still allowing the owner to evaluate the property as one asset.
Can a thermal image confirm a leak entry point?
It may help identify areas for further review, but image differences need interpretation and often selective verification. A report should explain limits and distinguish anomalies from confirmed wet materials.
What should a property manager coordinate before downtown work?
Confirm access authority, street or loading arrangements, lift placement, pedestrian controls, tenant notices, security check-in, and a contact for schedule changes.
How should a multi-building estimate be presented?
Share procurement assumptions where helpful, but state quantities, access, phasing, condition evidence, and contingencies separately for every property so owners can compare and approve clear scopes.