Commercial Church Roofing in Vallejo, CA
Plan church roofing in Vallejo, CA by coordinating worship schedules, roof access, steeples and penetrations, drainage, and protection for occupied spaces.
Why Commercial Roofing Vallejo?
Commercial Church Roofing in Vallejo, CA
A worship property can have a sanctuary, offices, classrooms, kitchens, fellowship areas, and additions with different roof systems and schedules. We map each building and roof zone, then connect repairs to the spaces and activities below. Springs Road and Tennessee Street provide citywide orientation, but they do not identify a congregation's roof system. Confirm the property, approved access, and roof layers before setting scope. A roof inspection can document conditions, and a phased work plan can avoid active gathering periods. We also review penetrations and flashing and drainage before the owner chooses repair or renewal.
Separate Sanctuary, Classroom, and Office Roofs
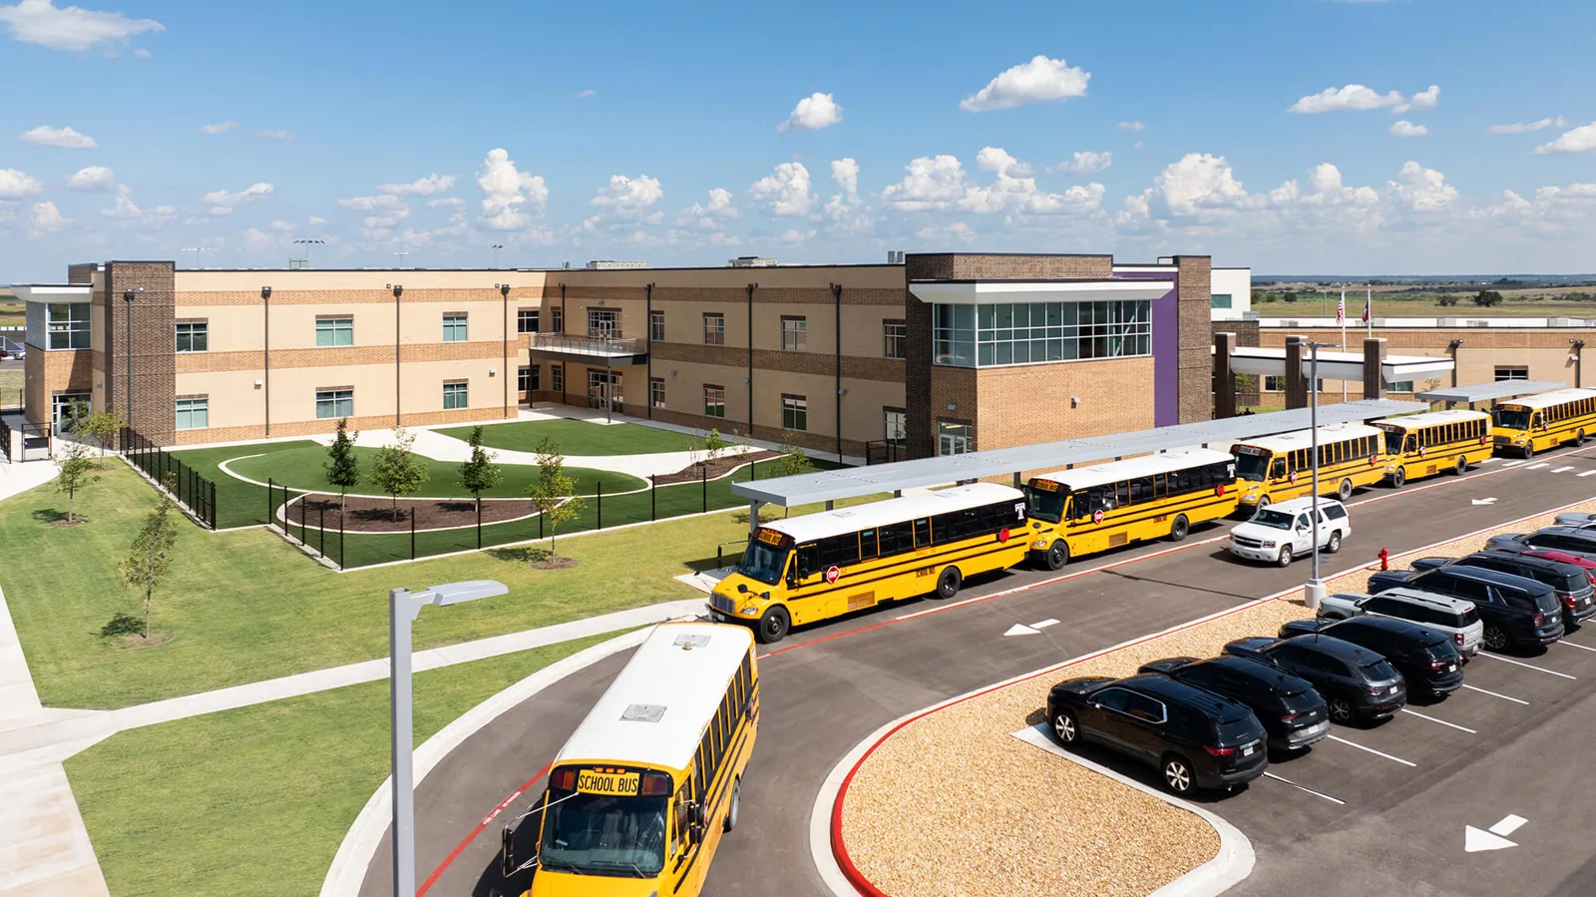
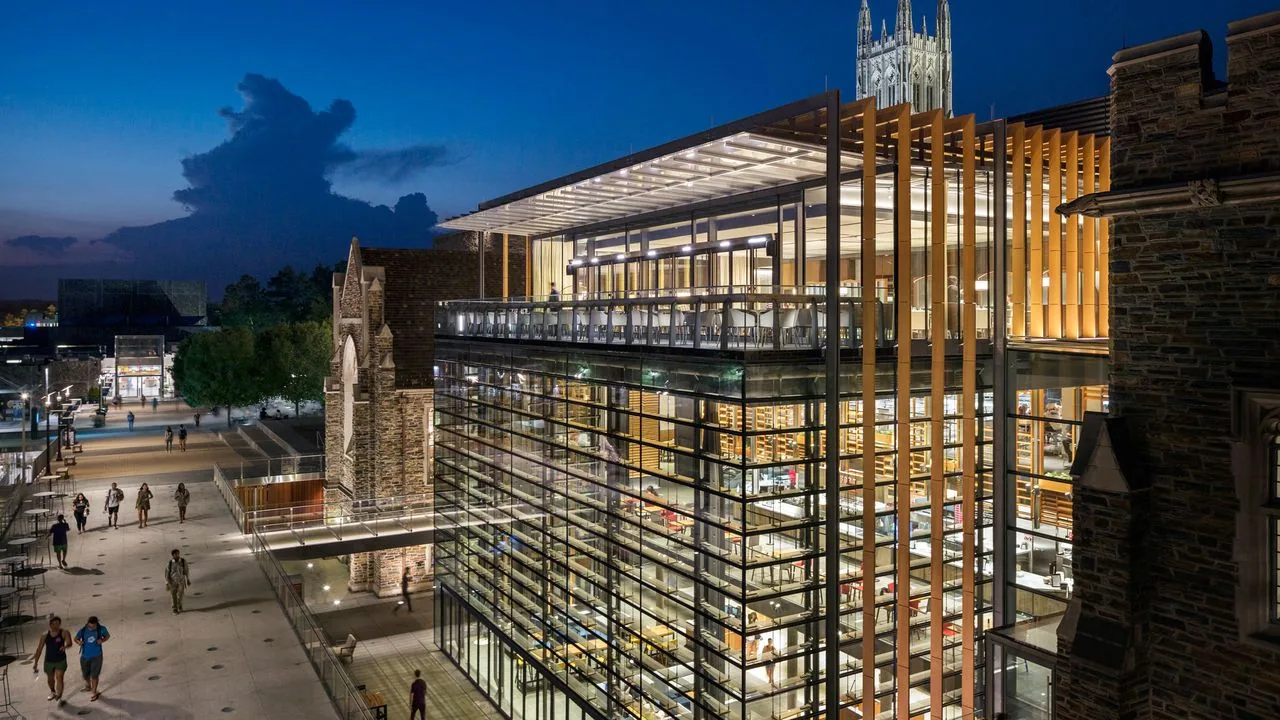
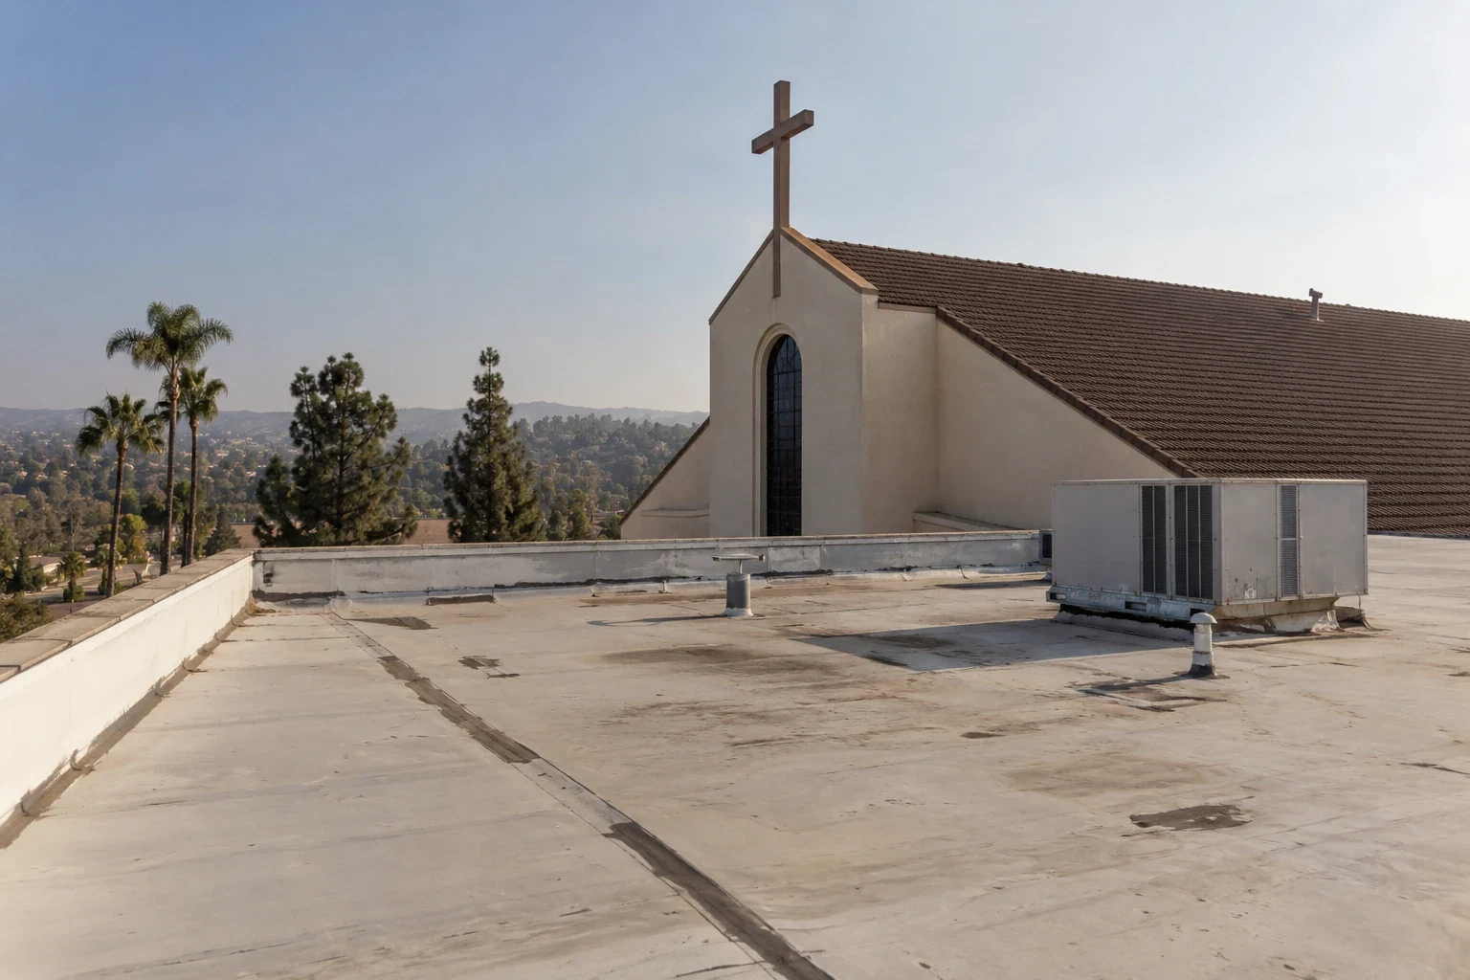
A property may include roof sections built at different times, a tall sanctuary volume, lower classroom wings, offices, and covered walkways. We inventory each assembly, note additions and repairs, and mark the rooms beneath the work zone. That helps the facility schedule around services, community events, school activities, or shared use without assuming every space has the same access window. The contact identifies regular gatherings and any dates when the property must remain clear. A congregation's service calendar and entry rules determine when crews can stage and which routes must remain open. Identify gates, delivery paths, and access changes that may apply during an event. If one roof section can be repaired while another waits, show the boundary and the reason in the condition report. A school roof plan may share classroom scheduling needs, while a college building record can involve a larger set of academic and event spaces.
Review Steeples, Vents, and Roof Transitions
Steeples, bell structures, skylights, vents, HVAC units, and wall transitions can create details that are difficult to see from the roof field. We inspect flashing, fasteners, seams, and prior patches, then note access limits around tall or steep sections. The property contact can identify any special lift, ladder, or interior protection requirement before testing begins. A leak report should be compared with the roof slope and nearby penetrations, not assigned to a feature because it is directly overhead. If a test opening is needed, define the location, approval, and close-in method first. A flashing repair assessment can define a separated transition. Vallejo normals place summer monthly highs near 85 to 87°F, with July and August averaging no rainfall. The field review still checks the property's drains and flashing details before scope is set. Keep photos tied to each roof section and interior report.
Check Drains and Low-Slope Additions
Sanctuary and classroom additions may have different roof slopes, membrane types, and drainage paths. We check drains, scuppers, gutters, downspouts, low areas, and the tie-in where one roof section meets another. If a new assembly is proposed, verify that the added height does not block a drain, overflow, or access path. A coating or patch may renew a surface but cannot correct a blocked outlet by itself. A TPO system and a built-up assembly have different detailing and repair methods, so compare them against the actual roof and the owner's requirements. Mark drains on a low-slope classroom addition separately from the sanctuary roof, especially where a tie-in changes elevation or the outlet path. The property plan and site walk establish the assembly at each section.
Protect Gatherings and Shared Access
Roof work can affect parking, entrances, classroom drop-off, deliveries, and the path used for gatherings. We coordinate the work zone and delivery schedule with the facilities contact, then identify barriers and alternate routes where needed. If work involves hot materials, odor, or noise, state the method and the portion of the schedule that may be affected. The organization determines which hours or events cannot overlap with crews. We divide removal into sections that can be protected and closed at shift end. A rapid response can secure an active leak while the permanent work is planned around the calendar. Keep public and worker access separate, and name the person who can approve a change to the approved route. The sequence should account for restrooms, offices, or gathering rooms below any opened area. Confirm who can approve a temporary closure and how the organization will notify staff, vendors, and scheduled groups if weather or a concealed condition changes the work window.
Keep the Roof Record With the Property File
Closeout should identify each assembly, roof zone, repair boundary, drain and flashing work, photographs, approved changes, and areas not reached. Record the event schedule and access restrictions that shaped the work so a later inspection follows the same coordination rules. A roof repair in Downtown Vallejo and one on Mare Island remain separate property histories, even when the owner uses one reporting format. We note which areas need maintenance and what finding would change the replacement plan. Arrange a review with available plans, repair history, access needs, calendar constraints, and budget timing. The record should help the organization compare repair, recover, and replacement options without losing track of how the building is used during the work.
Keep sanctuary, office, classroom, and fellowship-room roof zones identified separately when their assemblies or access differ. A dated sketch lets the facilities contact match an interior report to the relevant exterior transition. Note which gathering periods restrict staging and which entrance can remain available to deliveries. These details help the board or property team review a proposed sequence without assuming all portions of the roof can be opened at once.
Commercial Roofing Questions
How should roofing work be scheduled around worship services?
The property contact sets the hours and dates that need to remain clear. We coordinate deliveries, noise, staging, access, and work-zone barriers around that calendar, then plan each shift to close the roof area. If a schedule changes, the crew should receive the updated route and approval contact before work continues. The written plan should show which rooms or entrances may be affected.
What roof details need attention on a church building?
Map steeples, vents, skylights, curbs, parapets, drains, and transitions between sanctuary and addition roofs. Inspect flashing and membrane ties, and note areas that cannot be reached from the approved access path. If a leak is reported inside, compare the location with roof slope and openings before setting a repair boundary. Keep any test opening protected and documented.
Can a sanctuary remain open during a roof repair?
The organization and facilities contact determine whether people can use the space below each work zone. We phase the scope, protect the interior, and coordinate notice and access before opening the roof. If noise, odor, or a temporary entrance change would affect an event, schedule that task outside the approved window. The plan should identify who authorizes changes or temporary closure.
How should an owner compare repair and replacement on a worship property?
We map the roof sections, repeated leaks, prior patches, drainage, and confirmed moisture. An isolated detail can support a defined repair, while widespread wear or multiple failed zones may call for a broader scope. Additions should be assessed separately when assembly or elevation changes. The report should state what is known and which test or condition changes the capital decision.
What belongs in a church roof closeout record?
Keep building and roof-zone labels, assembly details, repair boundaries, photos, drain and flashing work, field changes, and areas not reached. Add the access schedule and any event-related restrictions that shaped the sequence. Those records help the property contact plan a later inspection without repeating the same access review or mistaking one building's repair history for another's.
Set the Roof Scope Around Property Use
Arrange a Vallejo roof review with plans, repair history, calendar constraints, access needs, and budget timing. We will map the building's roof zones and detail conditions before the organization sets its repair or renewal schedule.
Request a Roof Assessment
Questions About Commercial Church Roofing in Vallejo, CA
Common questions from building owners and property managers.
How should roofing work be scheduled around worship services?
The property contact sets the hours and dates that need to remain clear. We coordinate deliveries, noise, staging, access, and work-zone barriers around that calendar, then plan each shift to close the roof area. If a schedule changes, the crew should receive the updated route and approval contact before work continues. The written plan should show which rooms or entrances may be affected.
What roof details need attention on a church building?
Map steeples, vents, skylights, curbs, parapets, drains, and transitions between sanctuary and addition roofs. Inspect flashing and membrane ties, and note areas that cannot be reached from the approved access path. If a leak is reported inside, compare the location with roof slope and openings before setting a repair boundary. Keep any test opening protected and documented.
Can a sanctuary remain open during a roof repair?
The organization and facilities contact determine whether people can use the space below each work zone. We phase the scope, protect the interior, and coordinate notice and access before opening the roof. If noise, odor, or a temporary entrance change would affect an event, schedule that task outside the approved window. The plan should identify who authorizes changes or temporary closure.
How should an owner compare repair and replacement on a worship property?
We map the roof sections, repeated leaks, prior patches, drainage, and confirmed moisture. An isolated detail can support a defined repair, while widespread wear or multiple failed zones may call for a broader scope. Additions should be assessed separately when assembly or elevation changes. The report should state what is known and which test or condition changes the capital decision.
What belongs in a church roof closeout record?
Keep building and roof-zone labels, assembly details, repair boundaries, photos, drain and flashing work, field changes, and areas not reached. Add the access schedule and any event-related restrictions that shaped the sequence. Those records help the property contact plan a later inspection without repeating the same access review or mistaking one building's repair history for another's.