College and University Roofing in Vallejo, CA
Plan college and university roofing in Vallejo, CA by mapping academic schedules, occupied buildings, rooftop equipment, drainage, and access controls.
Why Commercial Roofing Vallejo?
College and University Roofing in Vallejo, CA
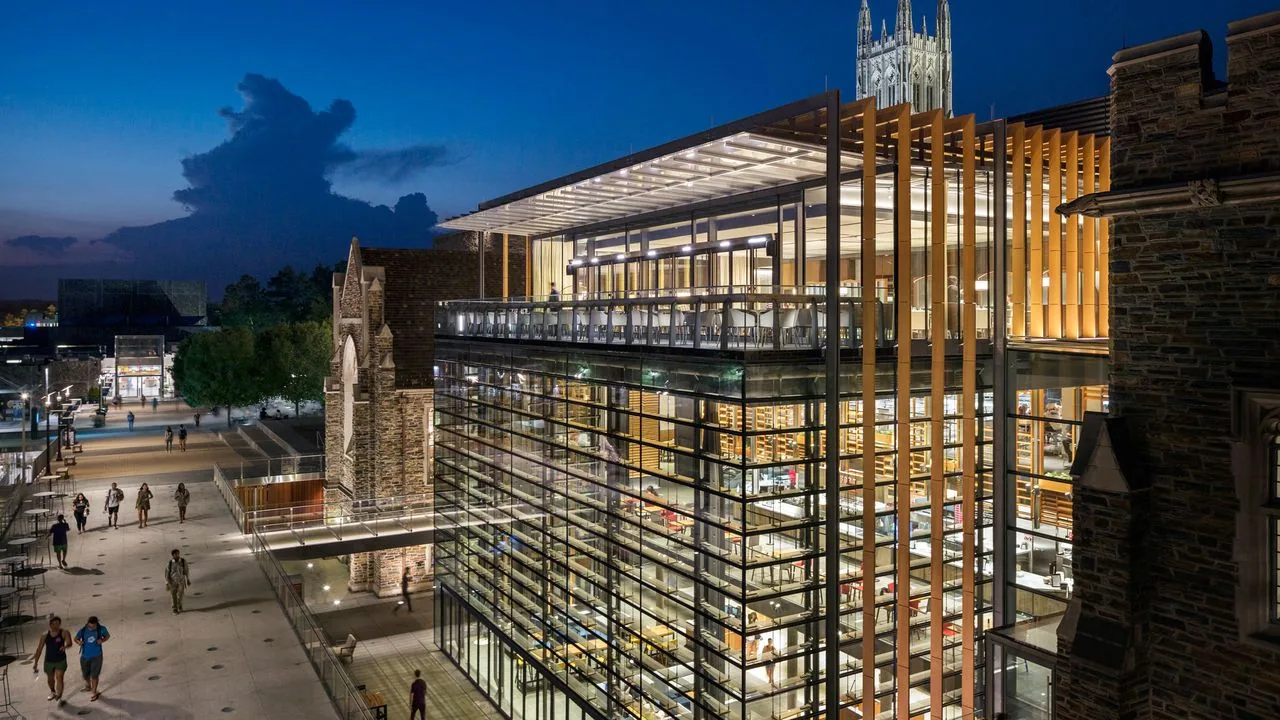
A campus roof plan has to keep separate building histories while coordinating shared access, classes, events, and service routes. We map the assembly, drains, curbs, penetrations, roof levels, and rooms below each work zone. Touro University California on Mare Island enrolls more than 1,400 students in graduate and professional programs including medicine, pharmacy, nursing, public health, and education. A roof visit on Mare Island can have different access conditions from one along Sonoma Boulevard, a named Vallejo commercial corridor; verify each property’s approved entry. The facilities contact approves roof access, event constraints, and work hours for each building. A field review documents the assembly, and a phased scope coordinates work with academic use. The access plan labels approved entries, escort requirements, and the daily phase boundary before materials or crews are scheduled. A capital review can then compare the observed roof needs across buildings without flattening them into one campus estimate.
Keep Each Building in Its Own Roof Record
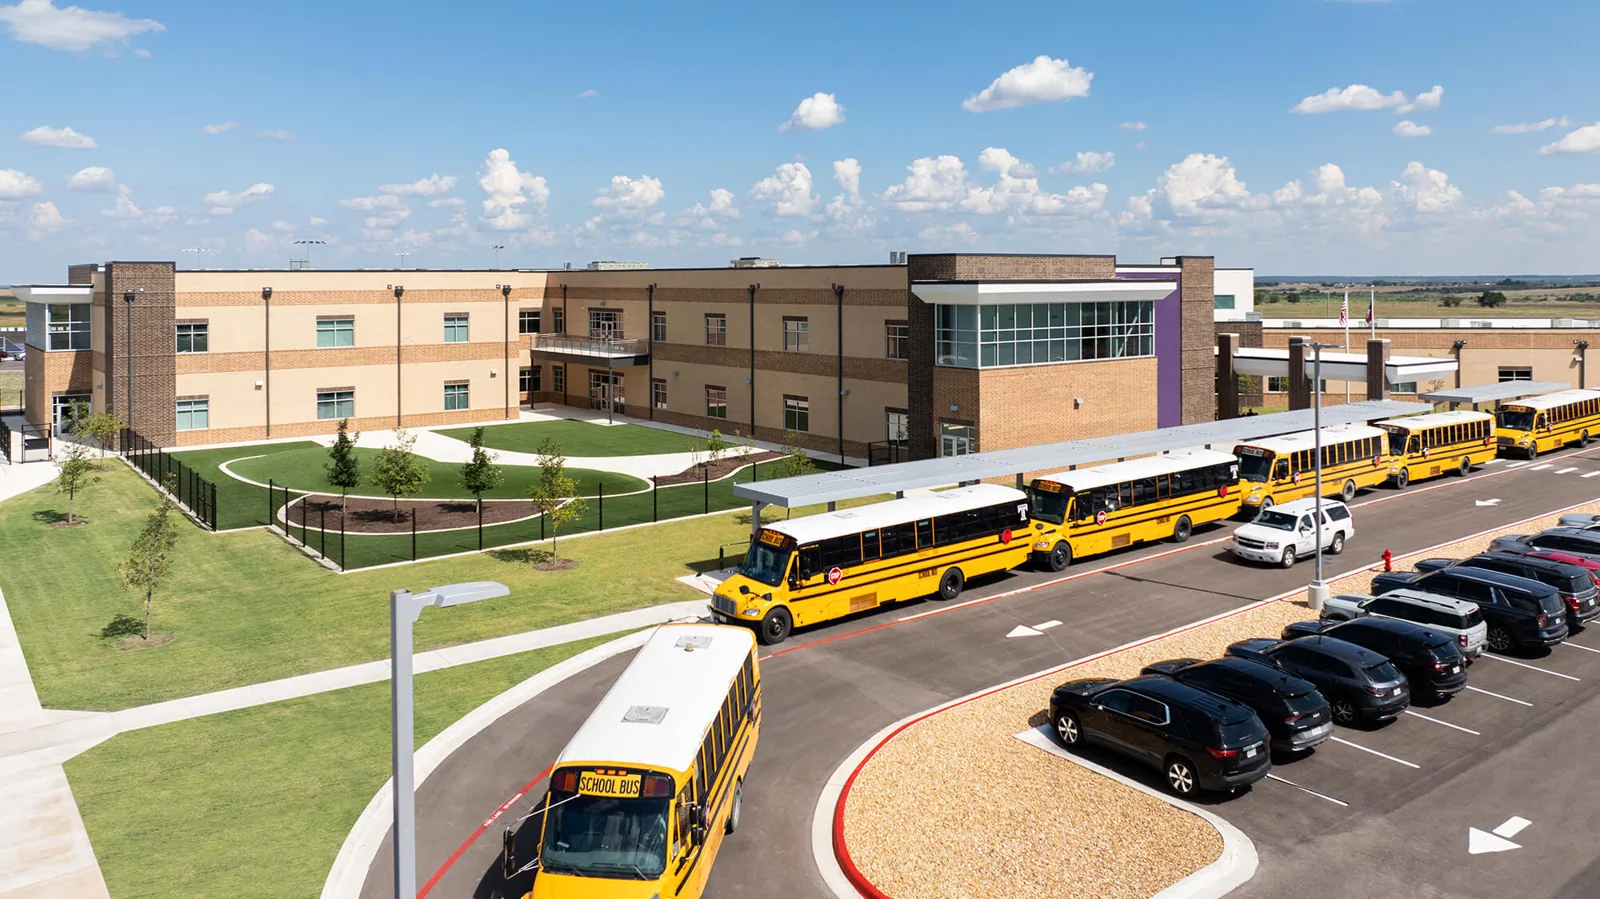
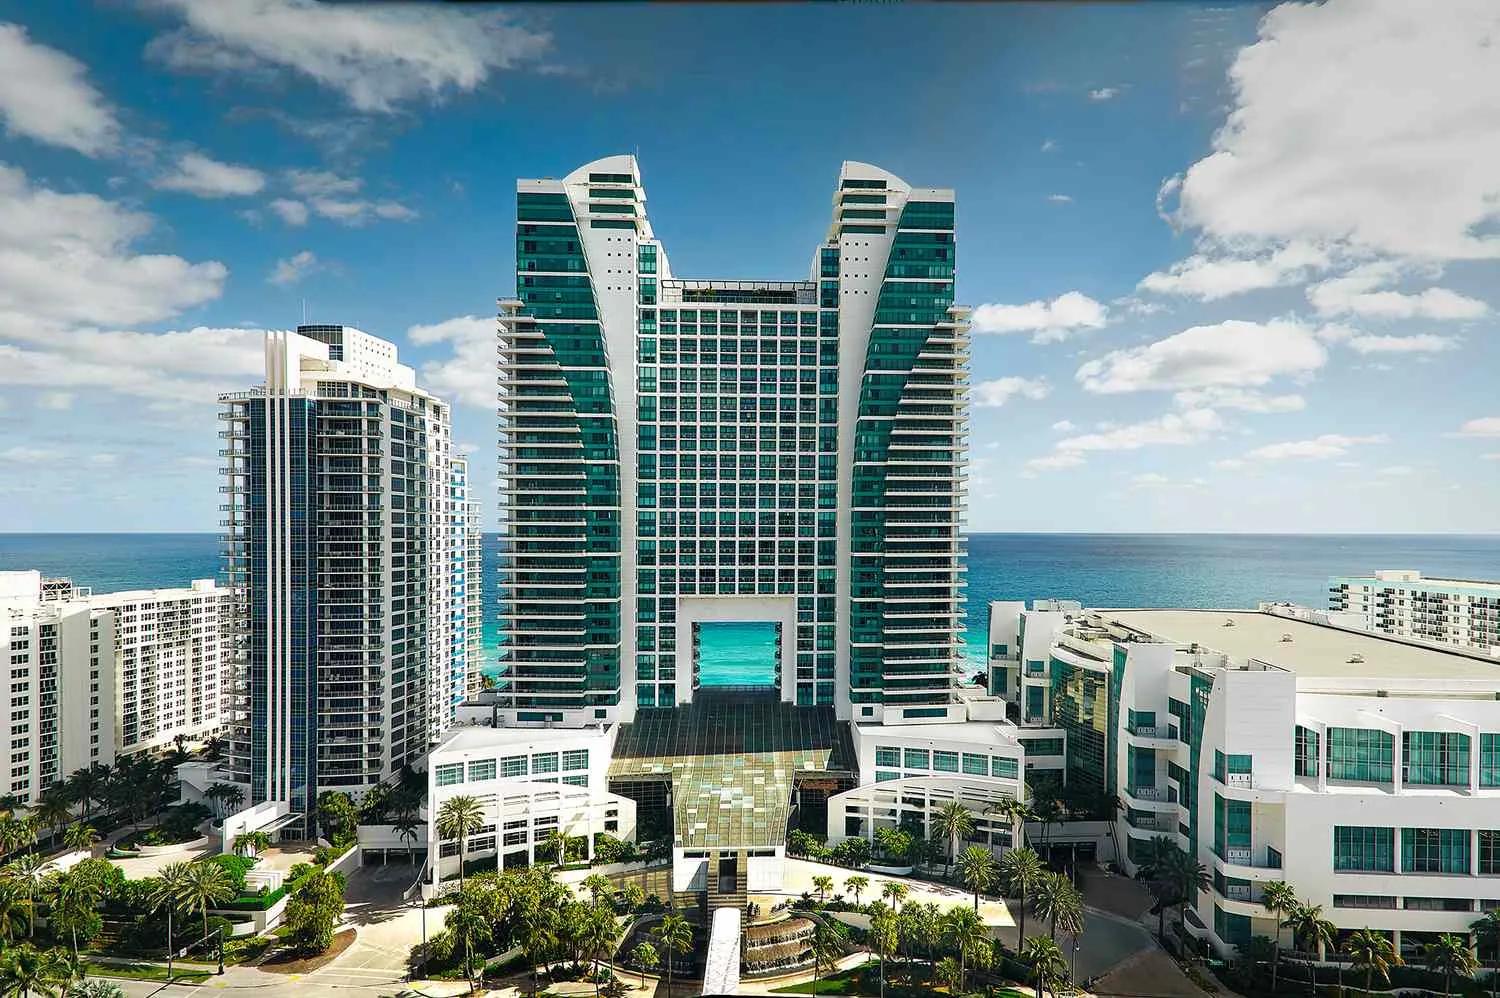
Classrooms, laboratories, libraries, residence buildings, offices, dining areas, and recreation spaces can have different assemblies and access requirements. We inventory each roof by building and zone, note additions or overlays, and record drains, equipment, and penetrations. An old repair record for one hall should not be assumed to describe an adjacent building. The facilities team identifies critical rooms, operating calendars, event periods, and areas where crew access needs escort. Touro University California is on Mare Island, but each campus roof plan still comes from the owner and field review. Other campus buildings may be used differently and have separate maintenance histories. A K-12 school roof record may use a simpler schedule, while a public-building scope can follow another approval path. We keep each asset's renewal trigger tied to actual findings.
Coordinate Work With Classes and Events
We plan delivery routes, roof access, lift placement, noise windows, and occupied zones with the campus contact. The schedule can separate work above classrooms from event or dining areas where the interior use creates a different protection need. If term dates or summer occupancy change, the contact updates access and notifications before the sequence is revised. A daily close-in point should be clear so an interruption does not leave an opening above an active space. Mare Island commercial properties include various uses, and some have overhead cranes or oversized doors; a campus contact must confirm whether any such access condition applies at the building being roofed. Confirm access and material handling at the specific building rather than transferring a feature from another island property. For an active leak, a rapid response repair can protect a defined area while the permanent scope is developed. The facilities team remains responsible for academic operations and approvals.
Map Rooftop Equipment and Drainage
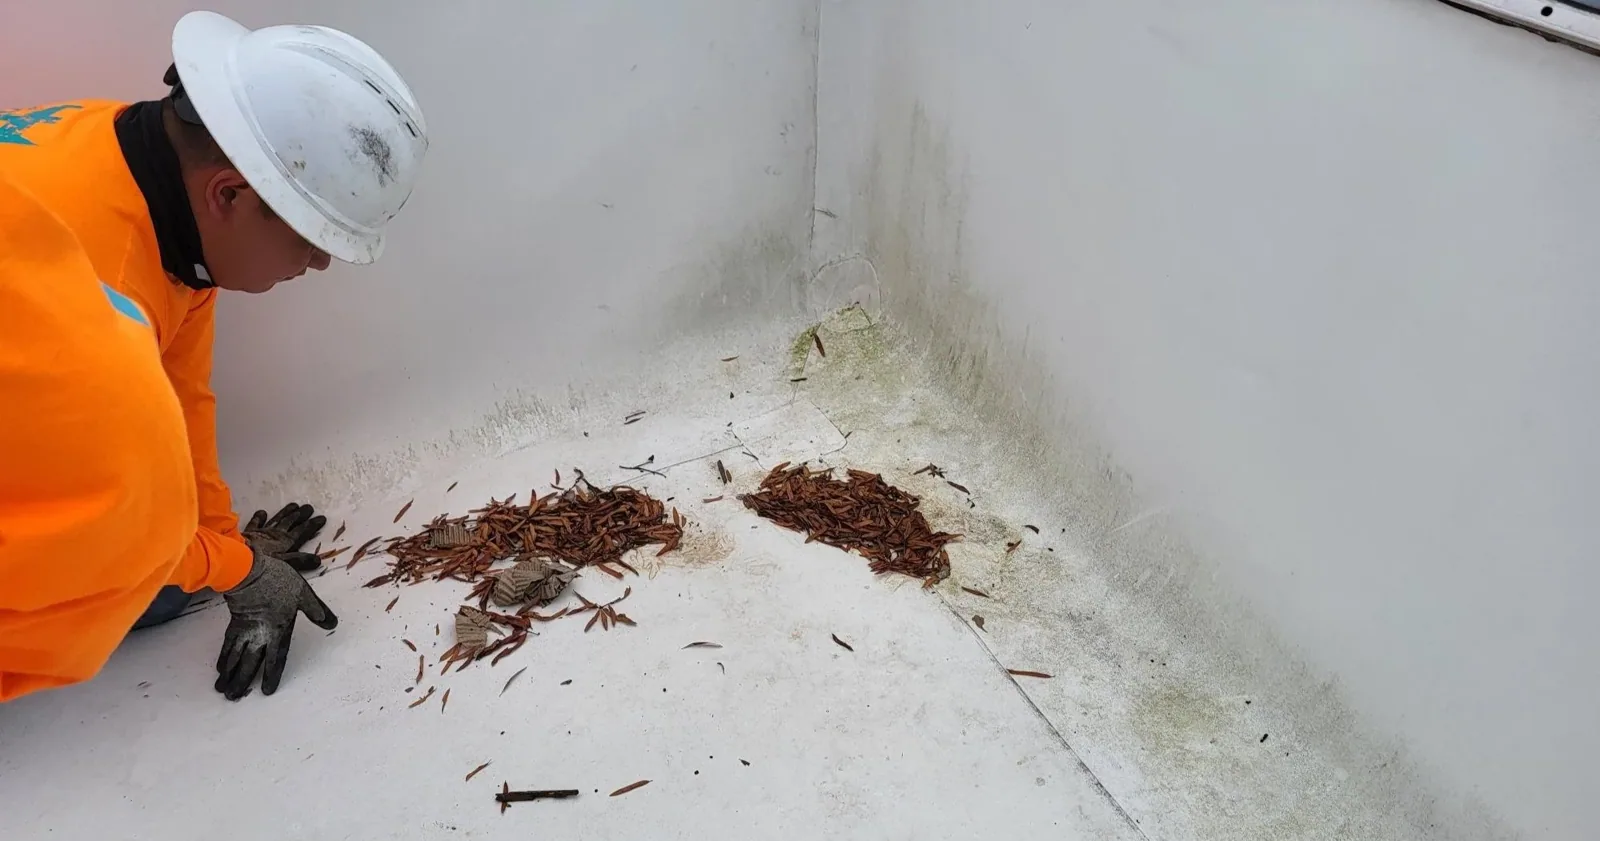
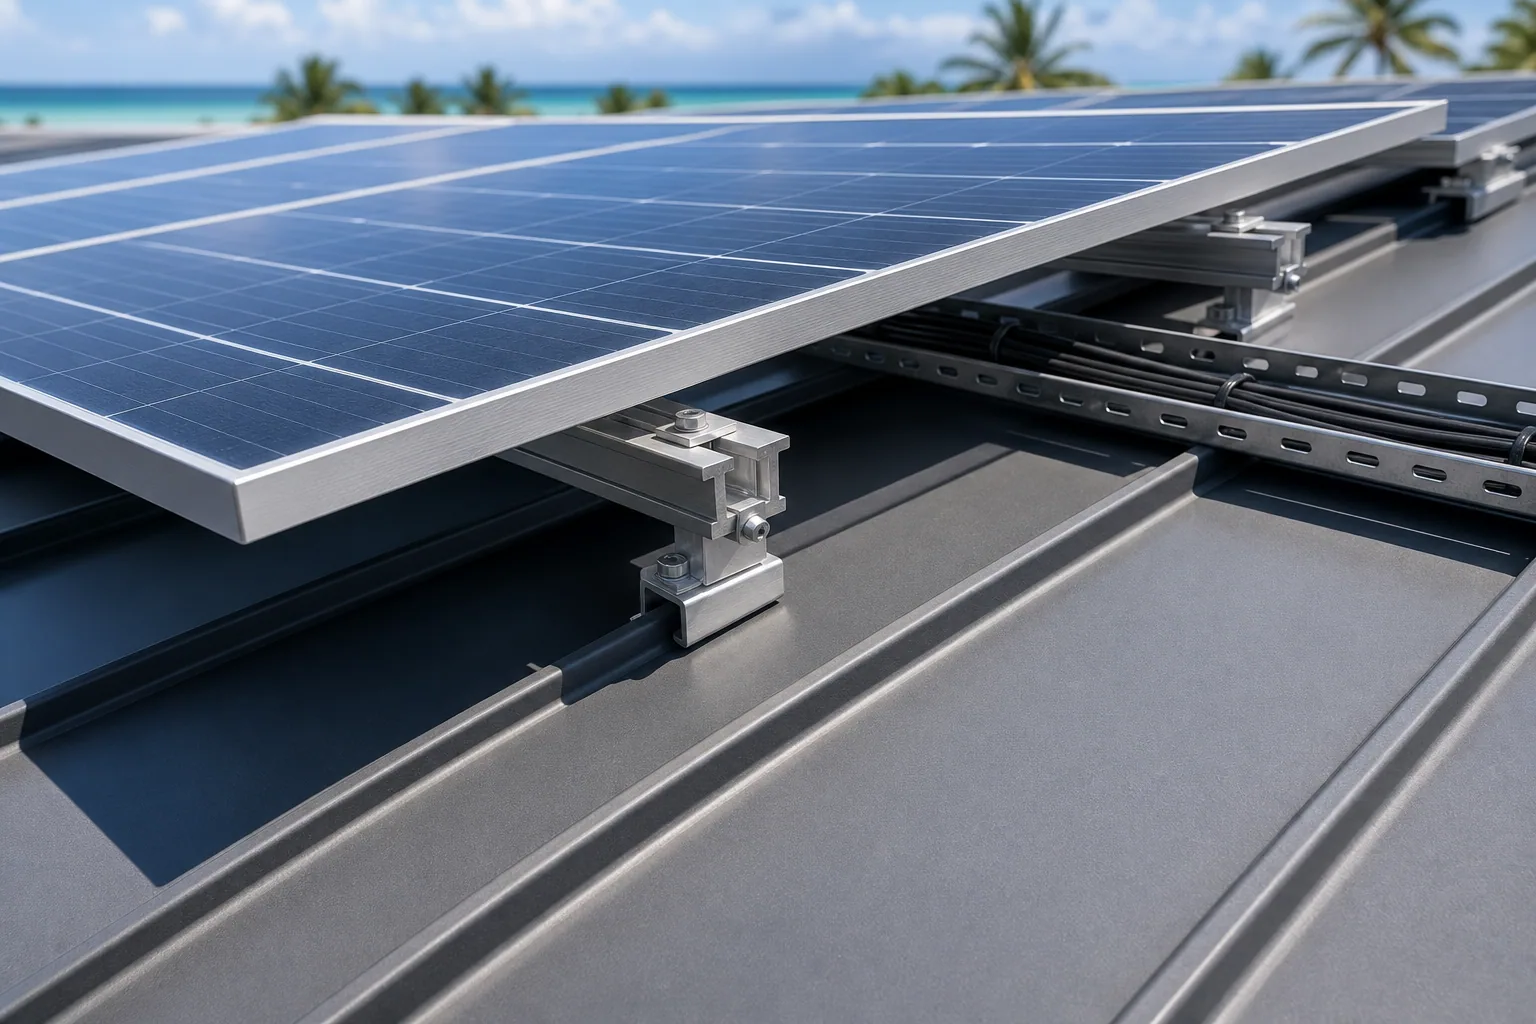
Mechanical equipment, lab exhaust, electrical supports, skylights, and pipes interrupt the roof field and can change the repair boundary. We inspect each flashing, seam, curb, and prior patch, then note equipment that must remain in service or requires another trade. Drains and overflow paths should remain accessible when a new assembly raises the roof height. Vallejo averages no rainfall in July and August. Inspect campus drains and low areas directly because seasonal averages do not establish a roof's current condition. The inspection records actual slope and outlet condition. A drainage assessment can define outlet work. If solar equipment is planned, a solar-ready roof review can coordinate support and membrane details before the installation. The proposed assembly should identify how later penetrations are treated.
Compare Roof Needs Across the Capital Plan
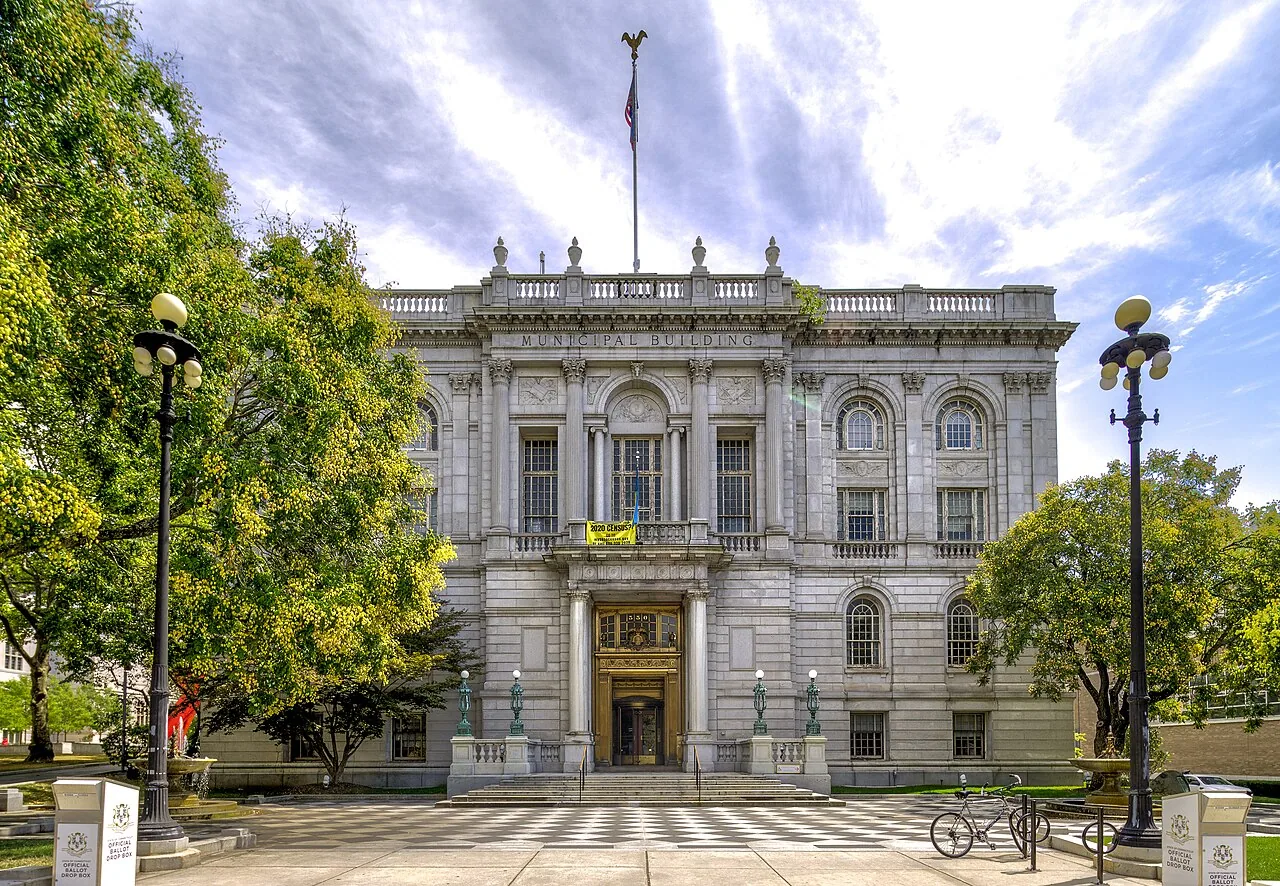
A campus may need localized repairs on one building and replacement planning on another. We compare visible wear, repeated leaks, moisture findings, deck condition, drains, and service access instead of applying one year-based decision to every asset. If a recover is considered, confirm the existing layer count, attachment, moisture, and added height at curbs and edges. Vallejo ties the applicable building-code edition to the permit plan-check submission date, subject to case-specific Building Division rules. Confirm the project's current requirements before procurement documents are finalized. Keep the code record separate from roof-condition assumptions. We mark the permit plan-check date in the project file and confirm which review path applies before pricing compliance work. For roof replacements, include the applicable code basis in the scope and keep it aligned with the permit documents. That step is useful when a capital plan spans several buildings with permit histories from different years. A scope should define removal limits, substrate work, insulation, membrane, flashing, alternates, allowances, and approvals for concealed conditions. The campus can then compare options with a consistent basis. The owner should know what test or discovery changes the price or sequence before awarding the work.
Preserve a Building-Level Handoff
Closeout should identify the installed assembly, roof zones, repair boundaries, drainage and flashing work, photographs, field changes, and areas not reached. Record any equipment handoff and the person who confirmed return to operation. Keep each building's access notes with its roof file so future inspections follow approved routes. A building on Mare Island may share a campus or district context with nearby properties, but it retains a distinct assembly and service history. We note which items were completed and what remains on the maintenance list. The phase map should show the daily protection boundary and the person who accepts each area at closeout. That record helps the next budget cycle compare roofs by condition and academic impact. Arrange a review with plans, repair history, calendar constraints, access approvals, and budget timing. We will connect each proposed scope to findings from that roof rather than treating campus proximity as proof of matching condition.
Commercial Roofing Questions
How should a university organize roof information across campus buildings?
Keep an assembly and repair history for each building, with roof-zone labels, access routes, drain and equipment details, photographs, and records of past overlays. We can compare conditions across the portfolio while preserving each facility's facts. A shared spreadsheet should not replace building-specific notes about occupancy, critical rooms, or access approvals.
Can reroofing be scheduled during the academic term?
The campus contact decides which areas remain active and which work windows are acceptable. We phase roof zones, deliveries, noise, equipment isolation, and interior protection around that schedule. If a class or event changes the access plan, the daily sequence is revised before another area opens. The scope should state the close-in limit and who approves a change.
What should be checked around university laboratory exhaust?
We map exhaust curbs, supports, penetrations, and service clearances, then inspect each flashing and nearby membrane. The facilities team identifies any system that must remain operating or be handled by another trade. If a temporary opening is required, the campus approves the location and interior protection first. Record the trade boundary and return-to-service contact with the roof plan.
How do you compare repairs with a campus roof replacement?
We compare the affected zone, surrounding membrane, moisture evidence, deck and insulation condition, drains, and repair history. A local repair can fit a defined defect, while repeated failures or broad deterioration may require removal or replacement planning. The report should show what is confirmed, what needs testing, and which finding would change the project boundary or schedule.
Which details belong in a university reroof closeout?
Include the confirmed assembly, roof-zone plan, repair boundaries, photographs, drain and flashing details, equipment handoffs, approved changes, and areas not reached. Note access restrictions and remaining maintenance. Separate records by building so later staff can connect an interior report or equipment change to the correct roof and service history.
Coordinate the Roof Plan With the Academic Calendar
Arrange a Vallejo roof review with plans, repair history, calendar constraints, access rules, and budget timing. We will document building-level roof conditions before the campus sets its repair and renewal sequence.
Request a Roof Assessment
Questions About College and University Roofing in Vallejo, CA
Common questions from building owners and property managers.
How should a university organize roof information across campus buildings?
Keep an assembly and repair history for each building, with roof-zone labels, access routes, drain and equipment details, photographs, and records of past overlays. We can compare conditions across the portfolio while preserving each facility's facts. A shared spreadsheet should not replace building-specific notes about occupancy, critical rooms, or access approvals.
Can reroofing be scheduled during the academic term?
The campus contact decides which areas remain active and which work windows are acceptable. We phase roof zones, deliveries, noise, equipment isolation, and interior protection around that schedule. If a class or event changes the access plan, the daily sequence is revised before another area opens. The scope should state the close-in limit and who approves a change.
What should be checked around university laboratory exhaust?
We map exhaust curbs, supports, penetrations, and service clearances, then inspect each flashing and nearby membrane. The facilities team identifies any system that must remain operating or be handled by another trade. If a temporary opening is required, the campus approves the location and interior protection first. Record the trade boundary and return-to-service contact with the roof plan.
How do you compare repairs with a campus roof replacement?
We compare the affected zone, surrounding membrane, moisture evidence, deck and insulation condition, drains, and repair history. A local repair can fit a defined defect, while repeated failures or broad deterioration may require removal or replacement planning. The report should show what is confirmed, what needs testing, and which finding would change the project boundary or schedule.
Which details belong in a university reroof closeout?
Include the confirmed assembly, roof-zone plan, repair boundaries, photographs, drain and flashing details, equipment handoffs, approved changes, and areas not reached. Note access restrictions and remaining maintenance. Separate records by building so later staff can connect an interior report or equipment change to the correct roof and service history.