Aircraft Hangar Roofing in Vallejo, CA
Review aircraft hangar roofs in Vallejo with attention to clear-span details, large doors, equipment access, drainage, and work sequencing.
Why Commercial Roofing Vallejo?
Aircraft Hangar Roofing in Vallejo, CA
Hangar roof work has to preserve clear space for aircraft and coordinate with the large openings that make the building useful. A roof detail above a door track, service platform, or suspended system may require a different access plan from work over a closed bay. In Vallejo, CA, we begin with the hangar's operating calendar, plans, repair history, and access rules. We map the assembly and transitions by roof zone, then define a scope that keeps equipment movement, interior protection, and weather-tight closeout tied to the same work sequence.
Span, Door, and Equipment Interfaces
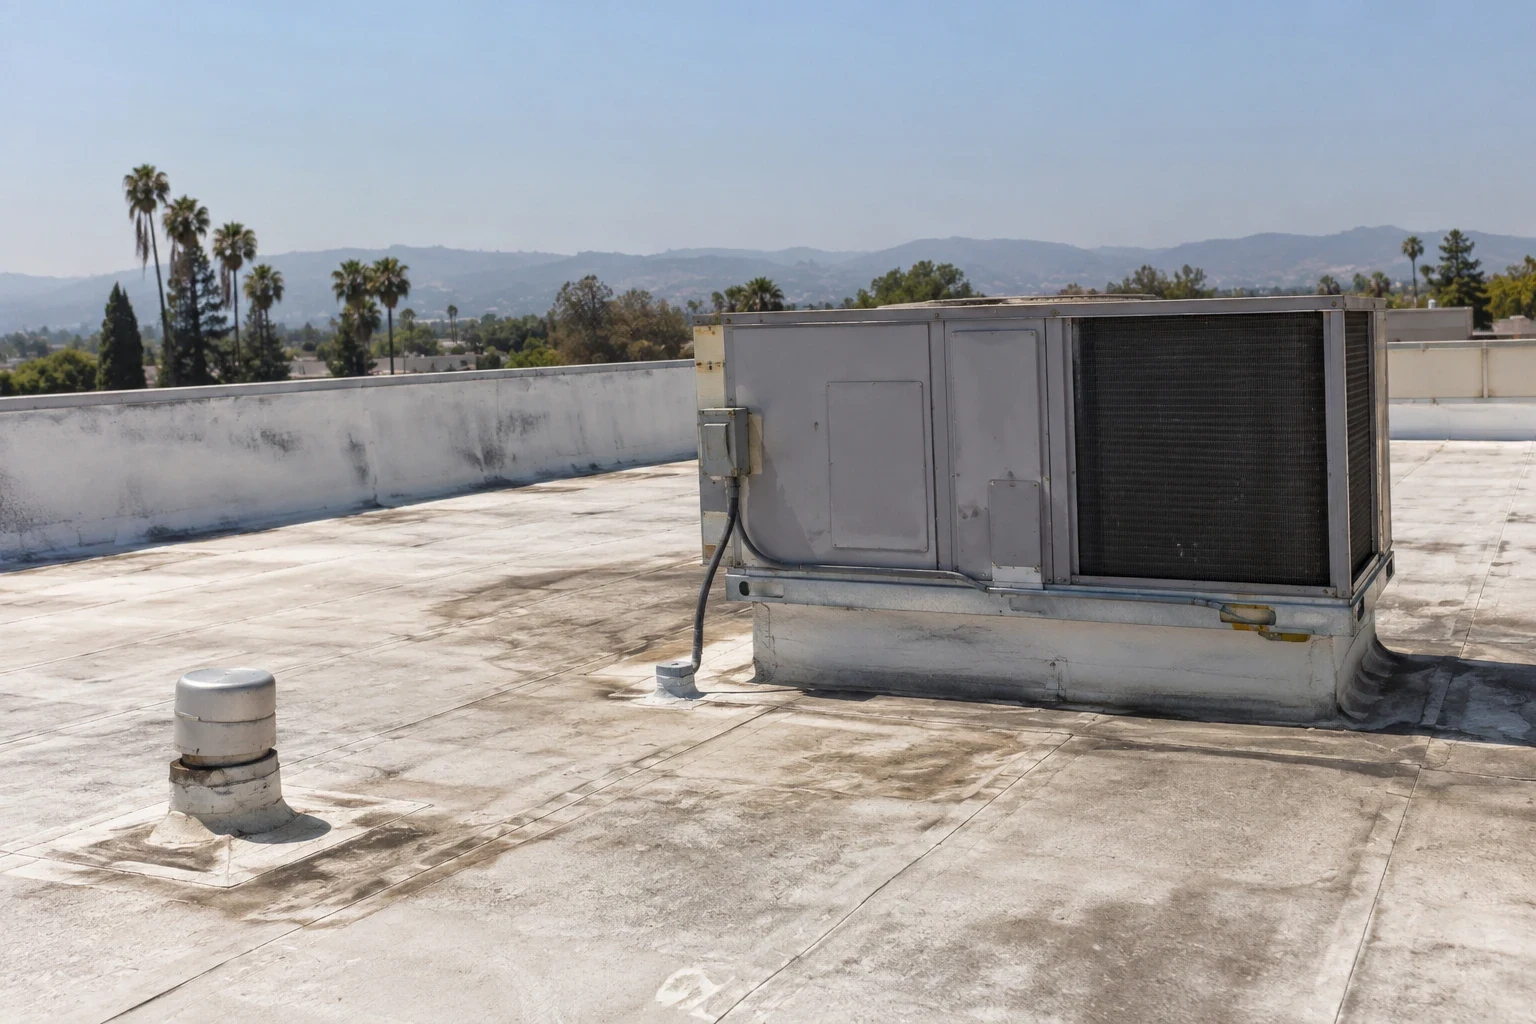
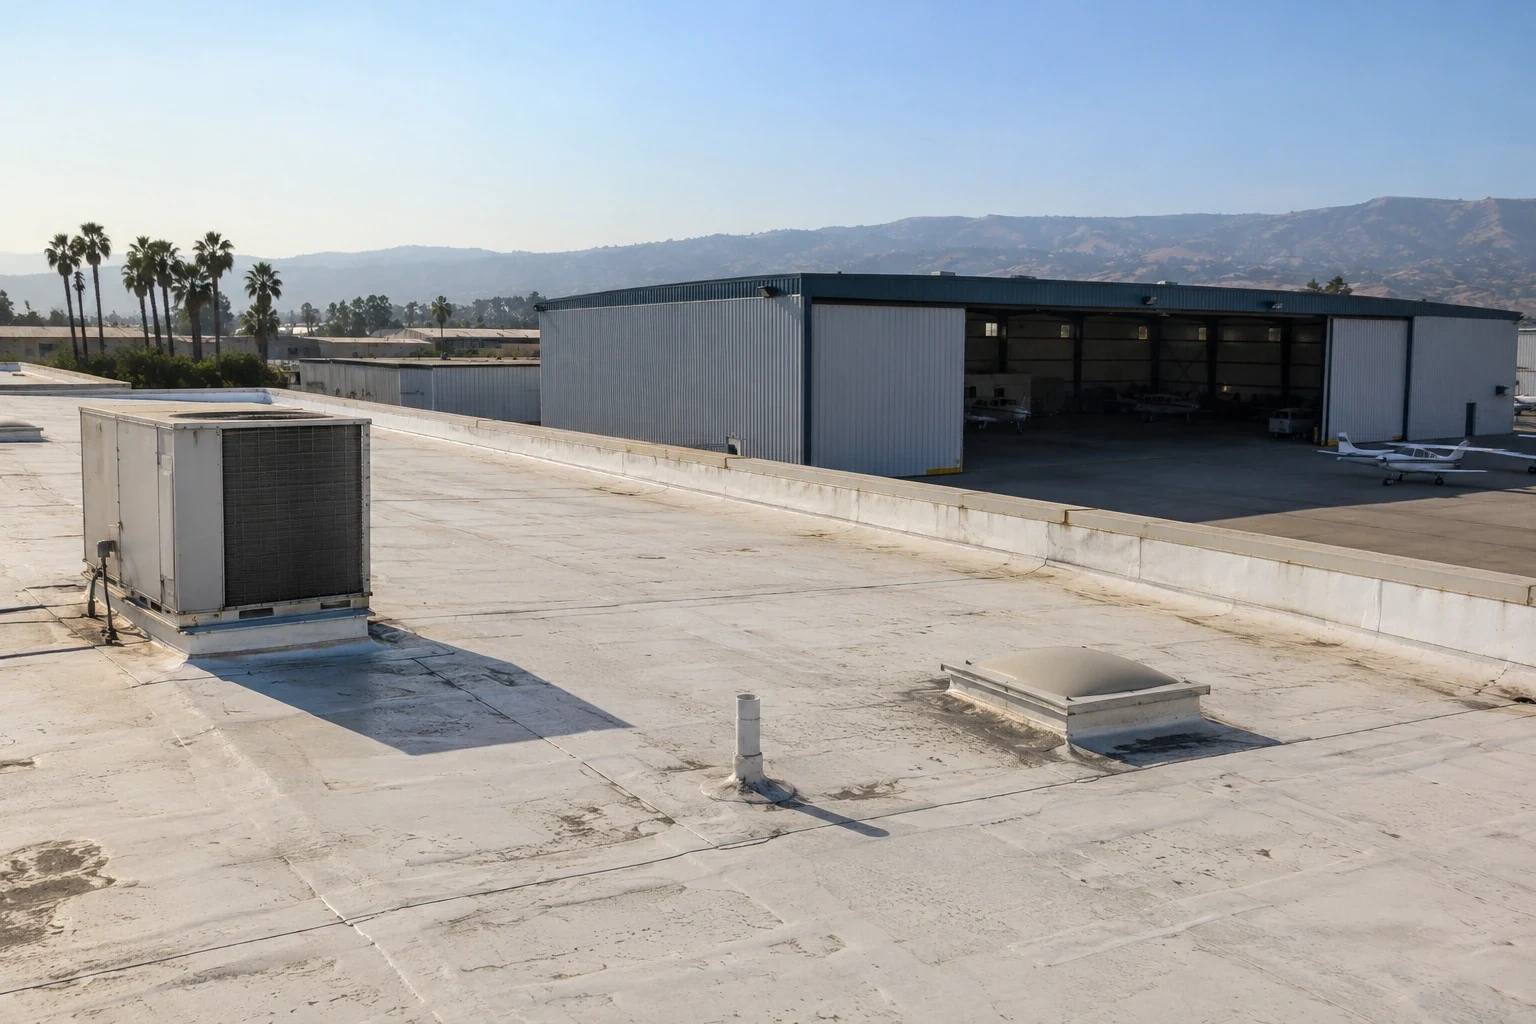
Hangar roofs can combine broad low-slope areas with metal panels, perimeter walls, large door tracks, vents, lighting, and mechanical systems. We confirm the roof type and support details from drawings and field observations, then identify areas where access equipment could interfere with aircraft clearance. The scope notes door operation, overhead services, suspended equipment, roof entry, and the sequence for protecting interior assets. For hangars with additions, separate roof zones keep different assemblies and repair histories visible.
Travis Air Force Base's mission is global air mobility; its 60th Air Mobility Wing operates C-5, C-17, and KC-46 aircraft daily. That regional operating context makes schedule and access coordination relevant to airfield roofing. Mare Island also has industrial spaces with overhead cranes and oversized doors, details that can influence material movement at a specific property. For related buildings, military hangar and maintenance-facility roofing may involve controlled access, while a flex-industrial roof review may share large-door and equipment questions.
Coordinate Access Before Opening the Roof
The work plan identifies aircraft movement, door cycles, apron or interior access limits, equipment shutdowns, safety boundaries, and who can authorize a change. We divide the roof into sections that can be protected and closed within the shift. Material lifts, tools, debris, and weather protection must be compatible with the hangar's clearance and operating procedures. If the property is on a controlled military installation, project scheduling may involve badging, escorts, base access, and coordination around mission operations. Applicable UFC roofing criteria can be incorporated into project documents where required.
Travis Air Force Base is near Fairfield and Suisun City, with access from Interstate 80 via Air Base Parkway. For hangar work in that area, confirm delivery windows and approved routes with the facility contact before opening the roof. When a hangar opening is reported, the facility contact should identify the affected bay and authorize temporary protection before permanent repair is scoped. The immediate roof stabilization and later permanent repair are recorded separately so the closeout shows what remains after response.
Inspect the Field and Perimeter Details
On a hangar roof, water can enter at seams, fasteners, ridge or wall transitions, door-head details, drains, curbs, or changes between metal and membrane assemblies. We inspect visible laps, sealant, flashing, panel attachment, edge conditions, and repairs, then compare findings with interior leaks and available drawings. Door movement can stress adjacent seals or tracks, so those interfaces need inspection without assuming the door is the cause. Photos tied to roof zones let ownership track the repair boundary and next inspection point. Before opening a hangar bay, set the temporary weather barrier and the largest section that can be closed within the shift. Coordinate pauses with the facility contact. If a leak history or visible blistering suggests moisture below the membrane, a moisture survey or test opening can help define affected insulation. A roof inspection can establish which field and perimeter conditions need immediate correction or monitoring.
Set a Repair Boundary for Each Assembly
A repair may be sufficient when a leak traces to a localized seam, flashing, or panel detail and the surrounding material remains stable. We state the patch or replacement limits, access method, compatible materials, and any trade coordination needed near tracks or suspended systems. If failures recur at multiple roof zones or concealed wet materials are found, testing can support a broader scope. A perimeter and edge-metal review can clarify the interface where roof field work meets wall or door conditions.
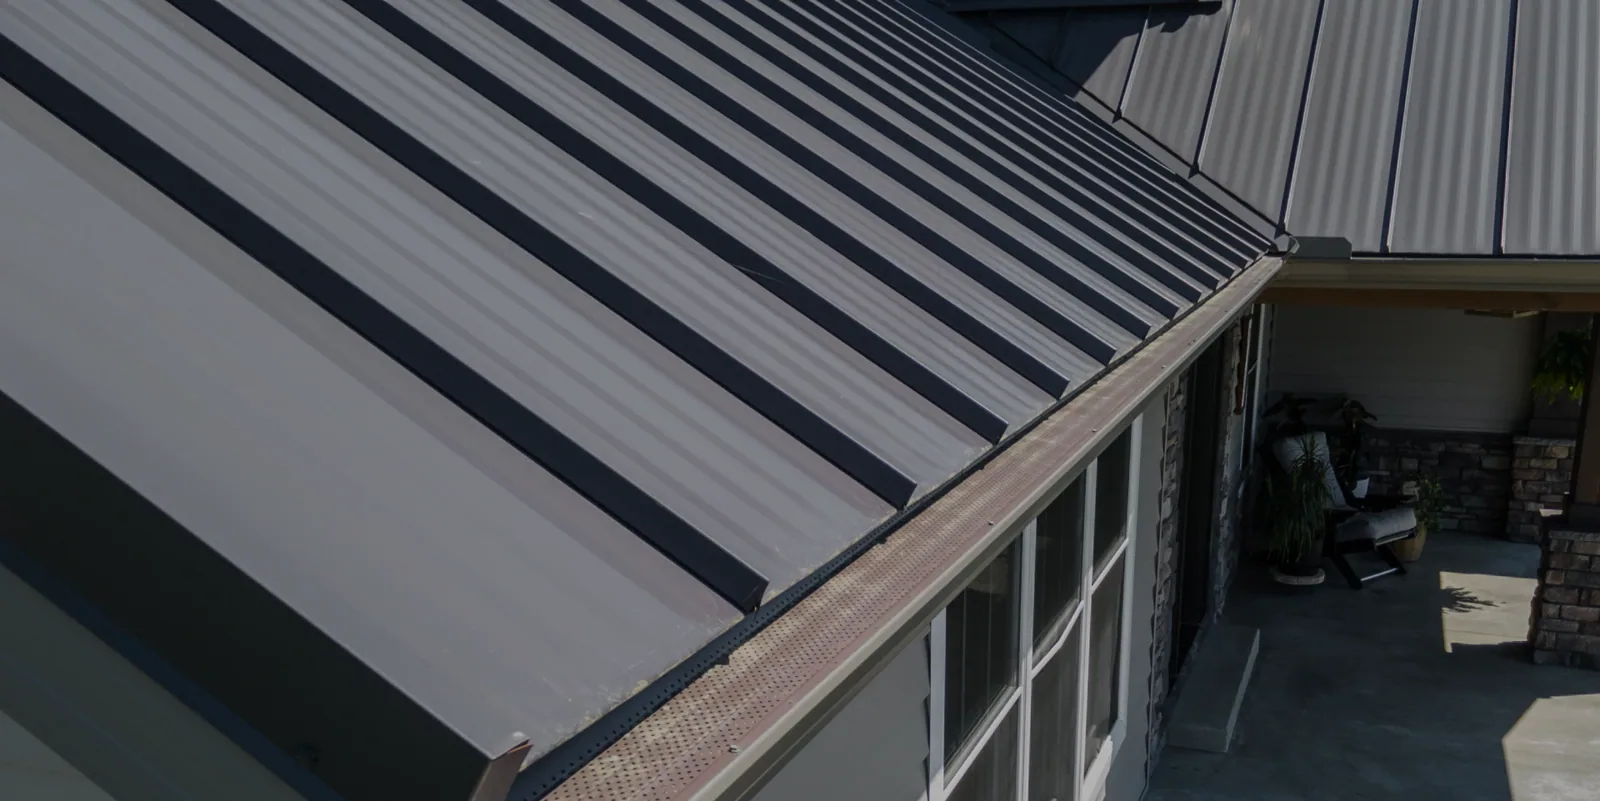
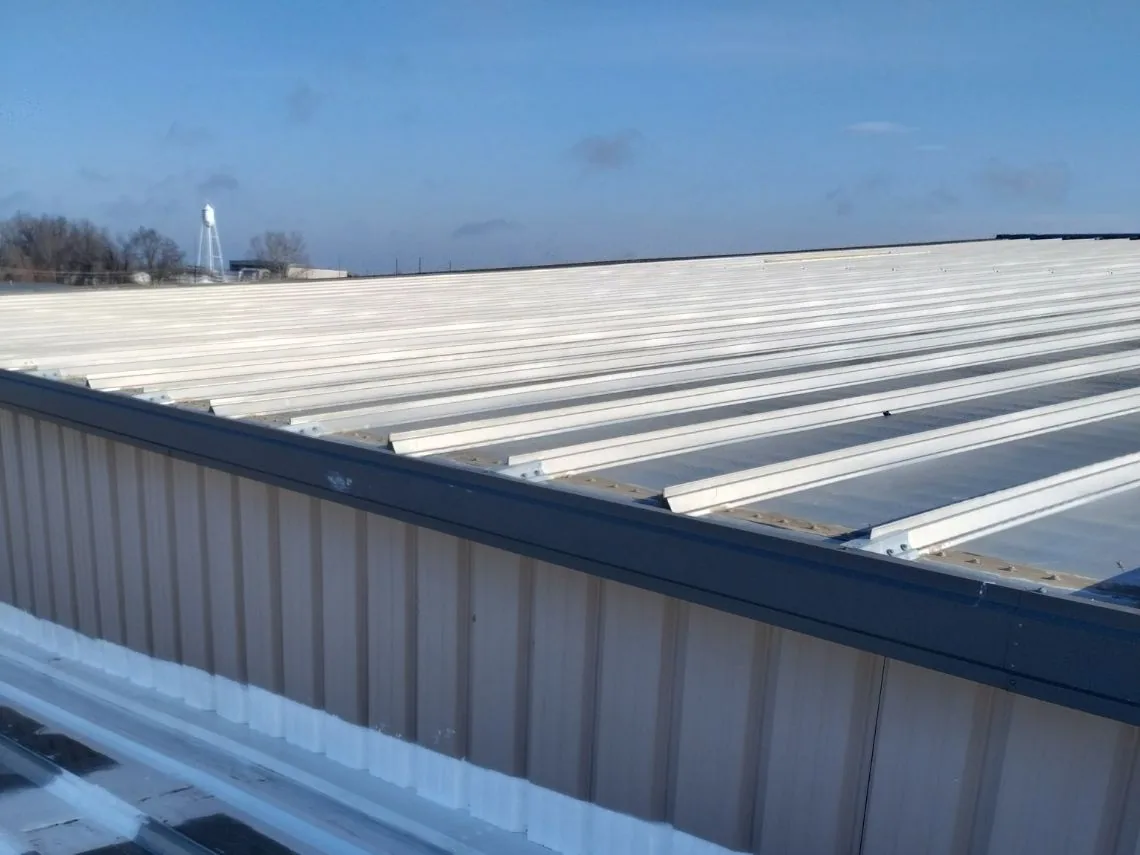
Replacement planning records assembly removal, deck inspection, insulation, membrane or metal panels, drainage, edges, penetrations, and temporary protection. A recover may add height at door heads, curbs, and service equipment, so those clearances need to be checked before selection. For metal roofs, a metal retrofit assessment can compare overlay details with the existing panel and support conditions. We prepare the scope around observed assembly and project criteria rather than assuming every hangar roof uses the same construction.
Plan for Inspection, Approval, and Aircraft Schedules
Cost and duration depend on roof material, span and access method, fastener or seam conditions, insulation, deck repairs, door interfaces, drainage, equipment coordination, and interior protection. Project access and approval windows can also affect mobilization. We identify assumptions that need confirmation and tie allowances to a location on the roof plan. A phased plan states the temporary tie-ins, work left for a later period, and inspections needed before each new stage. For hangar reroofing, keep clearance limits, the existing roof record, and operational access in the project file; the responsible designer should confirm the permit review for the submitted scope. The plan-check date determines the code edition. We account for that review path alongside facility access and aircraft schedules. A replacement scope can then show the work sequence, and a condition report can retain the evidence behind each budget decision.
Carry Access and Assembly Notes Forward
Closeout should record the roof assembly, repair or replacement limits, photographs of seams and transitions, inspection areas, and remaining maintenance items. We note access rules, clearances, equipment shutdowns, door restrictions, and changes made in the field. If a controlled installation was involved, retain the approved access and closeout documentation with the project record. Those details help the next service visit begin with the right entry plan and avoid repeating coordination already established.
For properties near Mare Island, industrial access features may be part of the initial staging conversation; the site walk confirms what is present at the hangar. We review plans, repair history, operating calendars, access requirements, and budget timing, then return a record organized by roof zone. Arrange a site review before a leak or replacement decision becomes an untracked line item. The asset record should give ownership a clear path from immediate repair to planned renewal.
Commercial Roofing Questions
Can a hangar reroof proceed while aircraft operations continue?
The sequence depends on access boundaries, door use, aircraft movement, weather protection, and the size of each roof zone. We coordinate the work calendar with the facility contact, set the daily opening limit, and define how each section closes. Controlled military sites may also require badging, escort, and mission-schedule coordination arranged through the installation's process.
What roof details need close review at a large hangar door?
We inspect the head and jamb transitions, adjacent wall flashing, panel or membrane terminations, tracks, and signs of movement or water entry. Door operation and roof work access may need to be coordinated together. The report ties each observed condition to a roof zone and identifies whether a repair, adjustment by another trade, or further testing is needed.
How do we choose between a metal retrofit and full replacement?
The existing panel condition, attachment, support structure, moisture, deck, added height, and project criteria shape that choice. We document the roof assembly and test locations where they could change the scope. A retrofit needs compatible details at ridges, edges, penetrations, and door heads. If the structure or panels do not support that approach, removal and replacement may be evaluated.
What should hangar roof closeout include?
Keep assembly and material details, roof-zone photographs, repair locations, drainage notes, access approvals, and any field changes. Record clearances or door restrictions that affect future service. If the work was phased, label the completed and remaining areas so the next budget review can follow the same boundaries.
How do you investigate a leak above an aircraft bay?
We compare the interior report with seams, fasteners, wall transitions, door-head details, drains, and any prior repairs above or upslope. The closest visible detail may not be the entry point. We document the likely path and identify whether moisture testing or a selective opening is needed before setting a larger repair boundary.
Review the Hangar Roof and Access Plan
Arrange a roof review with drawings, repair history, operating schedules, access requirements, and budget timing. We will map assembly details and prepare a repair or renewal scope tied to the facility's clearance and work sequence.
Request a Roof Assessment
Questions About Aircraft Hangar Roofing in Vallejo, CA
Common questions from building owners and property managers.
Can a hangar reroof proceed while aircraft operations continue?
The sequence depends on access boundaries, door use, aircraft movement, weather protection, and the size of each roof zone. We coordinate the work calendar with the facility contact, set the daily opening limit, and define how each section closes. Controlled military sites may also require badging, escort, and mission-schedule coordination arranged through the installation's process.
What roof details need close review at a large hangar door?
We inspect the head and jamb transitions, adjacent wall flashing, panel or membrane terminations, tracks, and signs of movement or water entry. Door operation and roof work access may need to be coordinated together. The report ties each observed condition to a roof zone and identifies whether a repair, adjustment by another trade, or further testing is needed.
How do we choose between a metal retrofit and full replacement?
The existing panel condition, attachment, support structure, moisture, deck, added height, and project criteria shape that choice. We document the roof assembly and test locations where they could change the scope. A retrofit needs compatible details at ridges, edges, penetrations, and door heads. If the structure or panels do not support that approach, removal and replacement may be evaluated.
What should hangar roof closeout include?
Keep assembly and material details, roof-zone photographs, repair locations, drainage notes, access approvals, and any field changes. Record clearances or door restrictions that affect future service. If the work was phased, label the completed and remaining areas so the next budget review can follow the same boundaries.
How do you investigate a leak above an aircraft bay?
We compare the interior report with seams, fasteners, wall transitions, door-head details, drains, and any prior repairs above or upslope. The closest visible detail may not be the entry point. We document the likely path and identify whether moisture testing or a selective opening is needed before setting a larger repair boundary.