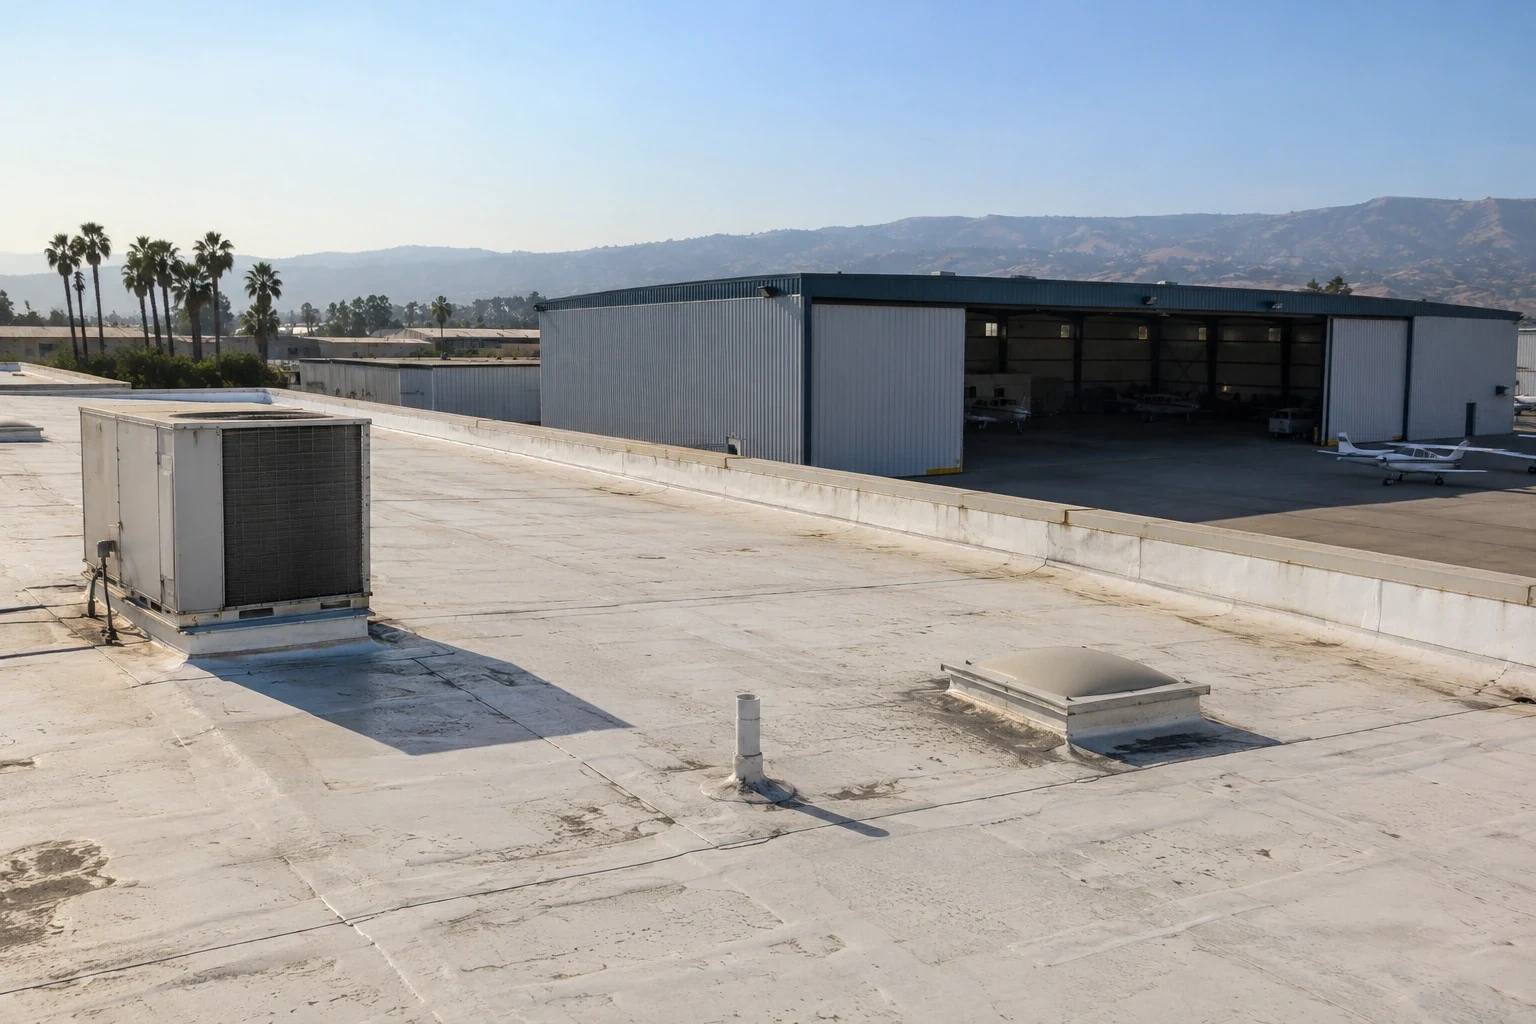
Military Hangar and Maintenance Facility Roofing in Vallejo, CA
Roof inspection and repair planning for military hangars and maintenance facilities near Vallejo, with access, aircraft operations, and roof zones coordinated.
Why Commercial Roofing Vallejo?
Military Hangar and Maintenance Facility Roofing in Vallejo, CA
A maintenance hangar is not one roof decision when aircraft bays, shops, offices, and support areas carry different access and interior needs. Travis Air Force Base has aircraft maintenance and mission-support functions; for a roofing project, the installation contact must define the specific bay, escort, and equipment limits. That context makes clearances, lift locations, and operating windows part of the scope. We map the roof assembly by bay and transition, then record seams, drains, curbs, edges, and previous repairs. A hangar roof review can document the basic roof profile, while this military-facility scope adds access approvals and mission coordination. Fairfield-area coverage remains subject to the specific property and service radius.
Divide the Roof by Bay, Shop, and Support Space
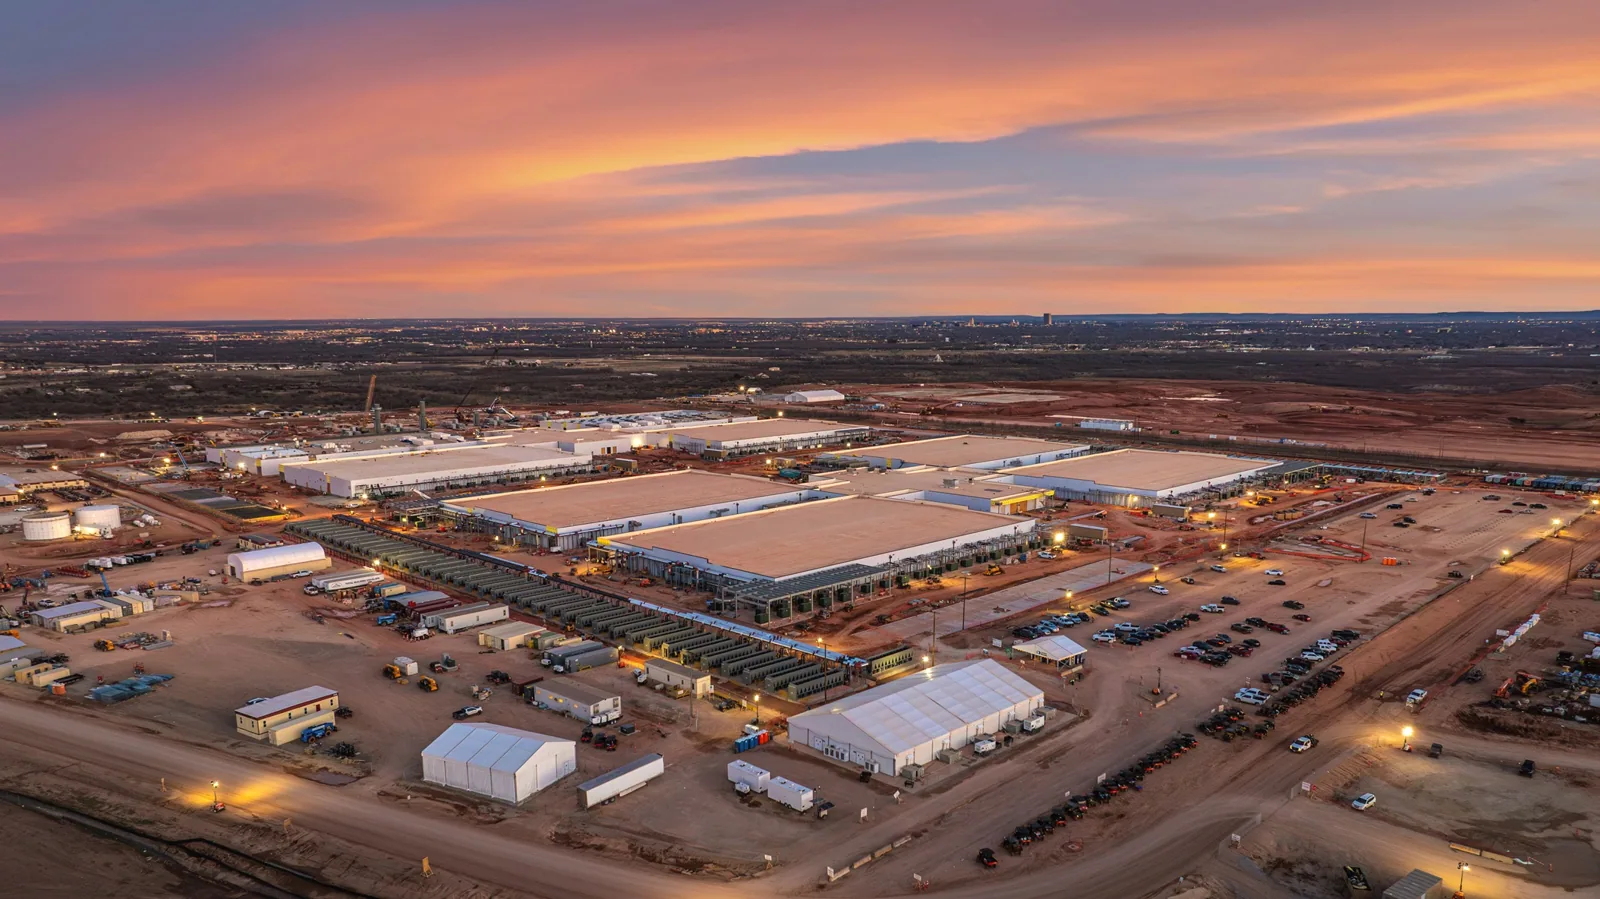
Large clear-span bays, attached shops, offices, and equipment rooms can share a structure while creating different roof details. We review available drawings and repair records, then mark roof zones over each use. The field survey checks deck transitions, membrane or metal systems, perimeter edges, expansion joints, drains, penetrations, and support curbs. Aircraft and maintenance operations determine where staging, lifts, or temporary protection may be placed, but the facility contact confirms those limits. The 60th Air Mobility Wing's aircraft and support groups give regional context; they do not show what any specific hangar roof contains. At David Grant USAF Medical Center, part of the same installation's medical group, building functions differ again. The roof inventory should keep these assemblies distinct so a maintenance building does not inherit the clinic's access window or a hangar's replacement timing. An installation-wide roof inventory can track support facilities beside each hangar record, while preserving the measurements and access assumptions unique to each building.
Inspect Movement, Drainage, and Equipment Details
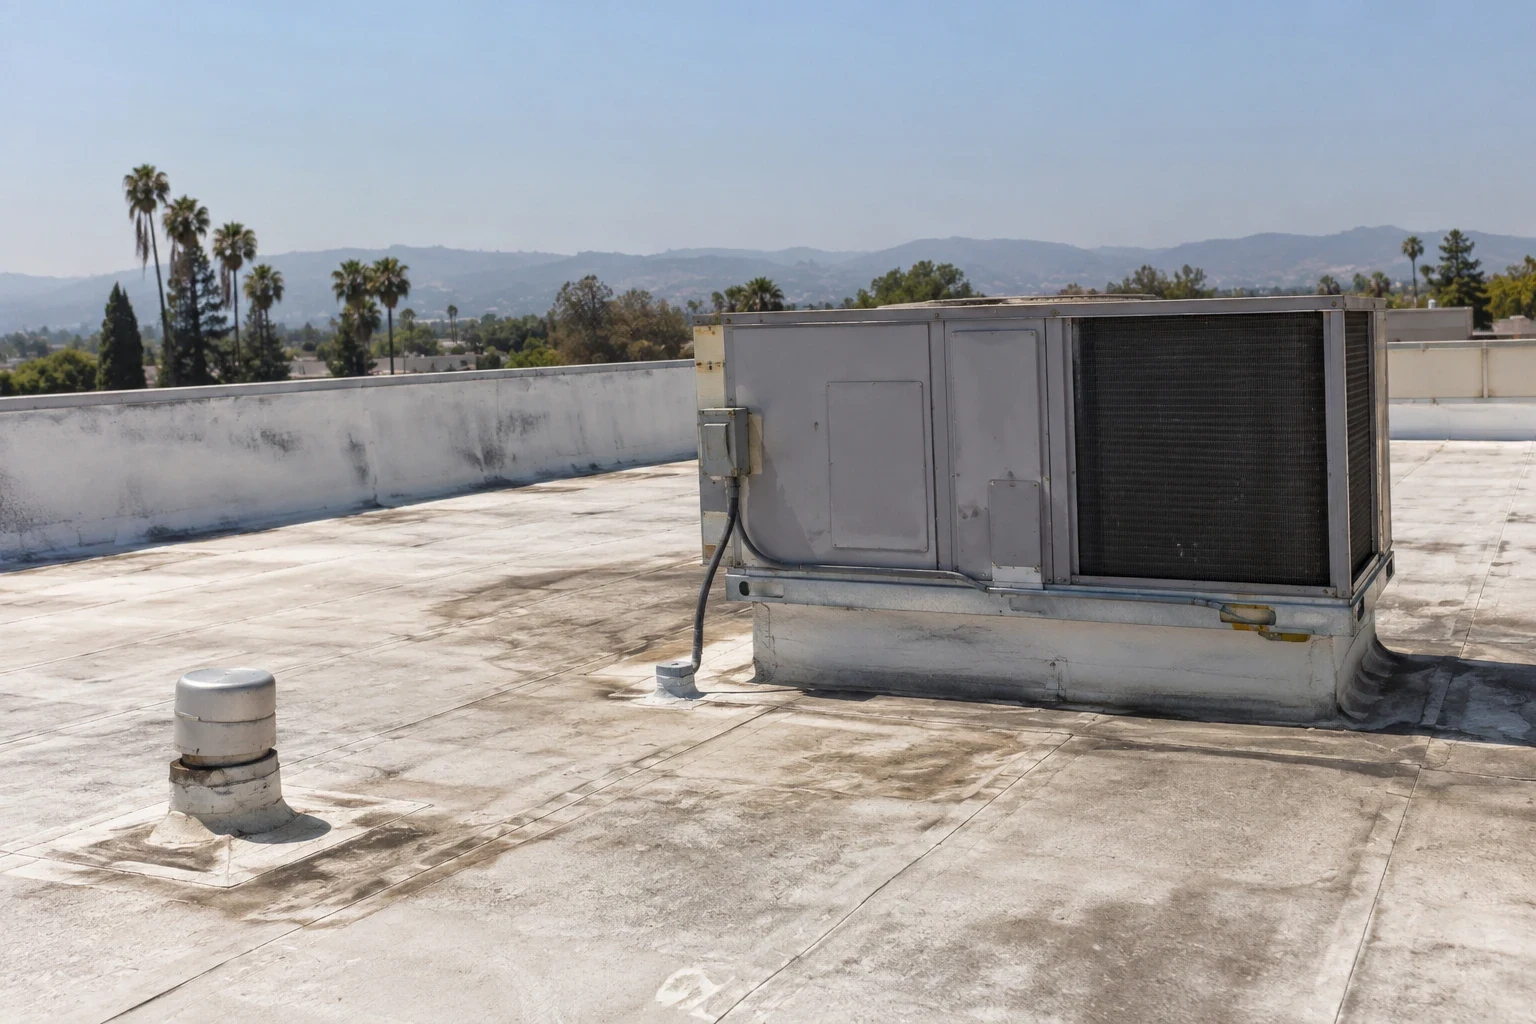
Long roof spans and large openings put attention on movement joints, fasteners, edges, and the transitions where attached spaces meet the main bay. We look for open laps, disturbed panels, loose flashings, punctures, corrosion, blocked drains, and signs that water may be moving beneath the visible surface. Photos are tagged to each bay so a repair estimate can separate one detail from the next. Controlled hangar work should define the facility-approved pause and restart process alongside the temporary roof protection and any access restrictions. Record outlet condition and observed ponding separately; a roof walk can guide a drain check but does not predict leakage at a given building. When moisture is suspected, targeted testing can help define the affected area before the repair boundary is priced. A drainage review and perimeter-detail inspection can address those parts of the roof separately. For each bay, we note slope changes, drain paths, and the route water would follow toward a scupper or gutter. This helps distinguish a drainage limitation from a membrane opening and keeps the repair quantity aligned with the observed detail rather than a broad allowance across the hangar.
Coordinate Roof Access With Aircraft Movement
The owner or installation representative sets the approved routes, escort and badging procedures, work periods, crane and lift restrictions, and areas that must remain clear. We turn those instructions into a roof sequence that protects aircraft movement, maintenance activity, and occupied support rooms. Material delivery and waste removal need assigned paths and staging space. If work requires an equipment shutdown, interior access, or a temporary opening, the schedule identifies the responsible facility contact and approval step. We do not assume that one hangar's clearance applies to the next bay. The written plan also states how weather protection will be handled if a shift ends before a section is closed. A phased occupied-facility sequence can keep the project moving by roof zone while recording any area deferred for operational reasons.
Compare Repair, Retrofit, and Replacement
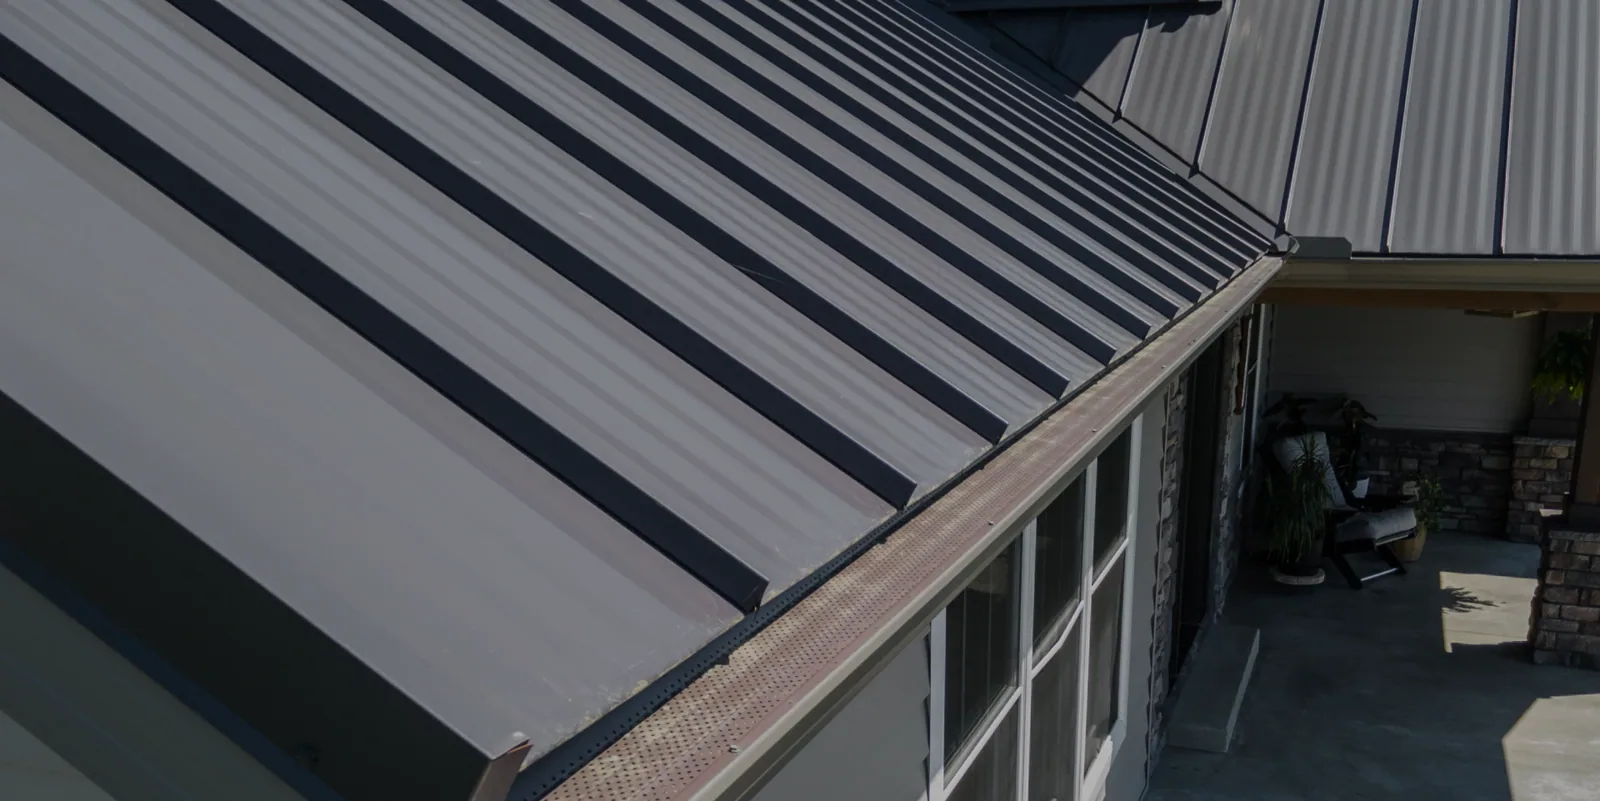
When damage is limited to a seam, flashing, penetration, or panel, a repair may be possible if adjacent materials remain serviceable and the water path is understood. A metal retrofit can reduce disruption in some conditions, but existing panel attachment, deck capacity, drainage, insulation, and edge height must be checked. Widespread corrosion, repeated leaks, failed attachment, or moisture across several bays can shift the recommendation toward a larger replacement. For a membrane roof, recovery is only an option after adhesion and existing layers are evaluated. The scope separates the affected bay, removal depth, insulation, new details, temporary protection, and testing. A metal retrofit review can be compared against replacement using the same access and operating assumptions.
Set the Work Window Around Mission Needs
Timing depends on the operating calendar, approval path, equipment clearances, material lead time, weather, and how many roof zones can be opened safely at once. We identify urgent water-entry work separately from preventive repairs and planned renewal. The owner can then decide which actions fit the current capital window and which need additional testing or a later phase. MOTCO connects its inland and tidal operating zones by Army-owned rail, with links to two commercial lines. The regional freight setting makes it useful to confirm delivery routes and staging separately at each hangar. A roof capital schedule can hold the cost and sequence assumptions next to each building's condition record. If a repair is carried forward, monitoring responsibility and the next review date should be explicit.
Close the Job by Roof Zone
The closeout record lists completed work by bay, photographs of repaired seams and transitions, materials installed, drainage changes, and inspection observations. We also document areas not inspected, work excluded, and follow-up tests or maintenance checks. That information helps the facility compare a later leak with the condition at project completion. At Travis, aircraft operations and support functions provide context for scheduling, but the roof assembly and condition remain specific to each building. The package should retain access assumptions and any approval constraints used during the work. A facility manager can then hand the record to the next maintenance lead without converting a project closeout into a blanket statement about every hangar. A fresh roof walk remains the basis for any later repair or renewal choice.
Commercial Roofing Questions
What makes a maintenance hangar survey different from an office roof survey?
The survey still records assembly, drainage, seams, penetrations, and edges, but hangar bays may add large spans, clearances, aircraft movement, and restricted work zones. We map each bay and attached support space, then confirm access and staging with the facility. Those facts determine how findings translate into a scope.
How do you protect aircraft and maintenance operations during reroofing?
The installation sets permitted routes, work windows, clearances, and approval requirements. We plan roof zones, lifts, material staging, debris removal, and weather protection around those rules. Any area that cannot be reached or opened during the approved window remains listed for follow-up instead of being treated as complete.
When can a metal hangar roof be retrofitted instead of replaced?
A retrofit depends on the existing panels, attachment, deck, drainage, insulation, edge height, and observed moisture. Sound conditions may permit a designed overlay; widespread corrosion, failed connections, or a compromised deck can call for removal and replacement. We document the checks and compare options using the same access assumptions.
What records should be retained after hangar roof repairs?
Keep bay-level photographs, repair details, material records, drain and edge observations, inspection notes, and access constraints together. We list excluded areas, open tests, and the next maintenance check. That allows future facility staff to compare new conditions with the completed work without assuming another building has the same roof or sequence. Include the roof drawing revision and the area covered by each photograph.
Review the Hangar Roof by Bay
Arrange a roof review with available drawings, repair history, access rules, aircraft-clearance needs, and budget timing so the work plan follows each roof zone.
Request a Roof Assessment
Questions About Military Hangar and Maintenance Facility Roofing in Vallejo, CA
Common questions from building owners and property managers.
What makes a maintenance hangar survey different from an office roof survey?
The survey still records assembly, drainage, seams, penetrations, and edges, but hangar bays may add large spans, clearances, aircraft movement, and restricted work zones. We map each bay and attached support space, then confirm access and staging with the facility. Those facts determine how findings translate into a scope.
How do you protect aircraft and maintenance operations during reroofing?
The installation sets permitted routes, work windows, clearances, and approval requirements. We plan roof zones, lifts, material staging, debris removal, and weather protection around those rules. Any area that cannot be reached or opened during the approved window remains listed for follow-up instead of being treated as complete.
When can a metal hangar roof be retrofitted instead of replaced?
A retrofit depends on the existing panels, attachment, deck, drainage, insulation, edge height, and observed moisture. Sound conditions may permit a designed overlay; widespread corrosion, failed connections, or a compromised deck can call for removal and replacement. We document the checks and compare options using the same access assumptions.
What records should be retained after hangar roof repairs?
Keep bay-level photographs, repair details, material records, drain and edge observations, inspection notes, and access constraints together. We list excluded areas, open tests, and the next maintenance check. That allows future facility staff to compare new conditions with the completed work without assuming another building has the same roof or sequence. Include the roof drawing revision and the area covered by each photograph.