Commercial Roofing for Corte Madera Properties
Corte Madera roof reviews document assembly, access, drainage, repair history, and capital decisions for local commercial properties and their managers.

Why Commercial Roofing Vallejo?
Commercial Roofing for Corte Madera Properties
Corte Madera describes a retail and commercial base and an economic-development focus on supporting existing businesses and attracting compatible investment. The Town's commercial code modernization applies to four commercial districts and one mixed-use district, and its published General Plan separates land use, circulation, community design, flooding, and public safety. These broad civic references help frame property review; they do not identify an individual roof, tenant, or planned project.
For an owner operating several Corte Madera assets, district context can inform the questions to ask without predetermining a roofing specification. A roof scope may intersect with circulation, drainage, or public-safety constraints that the property team should verify with the appropriate authority. Keep planning references separate from field observations. Confirm whether the subject building is within a commercial or mixed-use district, and ask the manager to provide current approvals, access rules, and any construction timing restrictions. For food-service occupants, restaurant-group roofing coordination has separate questions about deliveries and operating windows.
Start With the Site Use
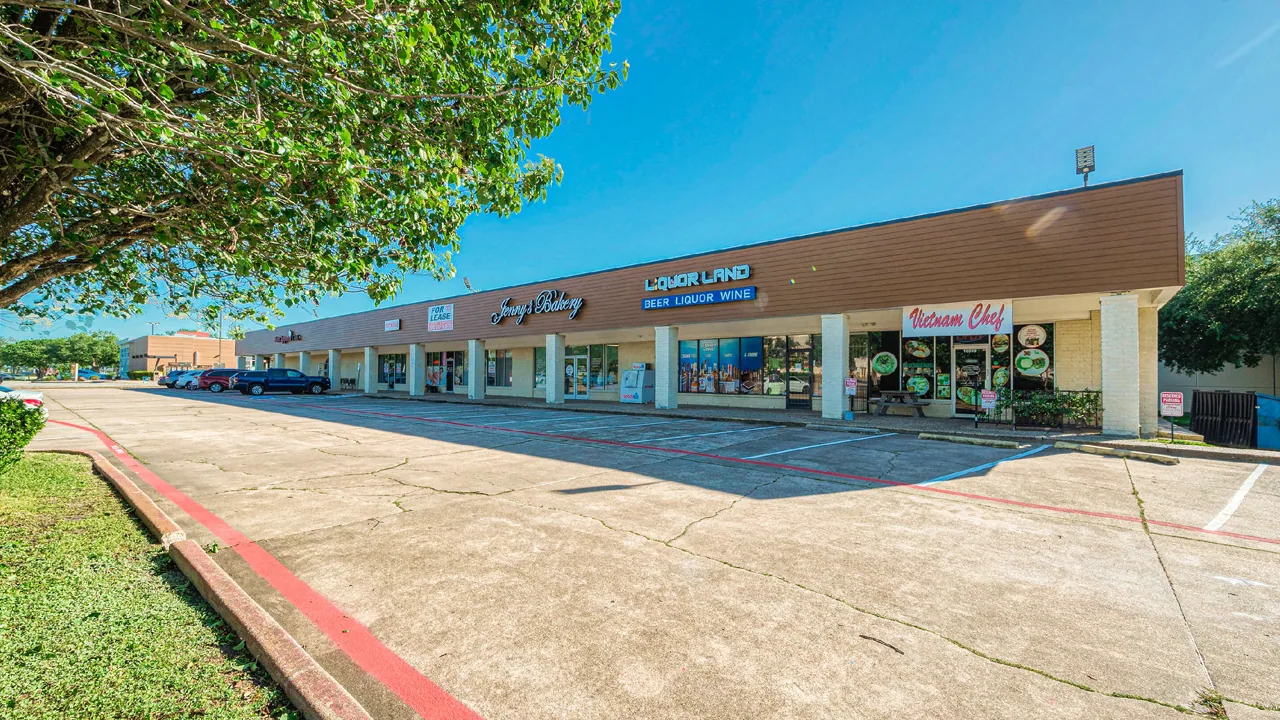
Retail properties often need an access plan that protects entrances, customer paths, parking movement, signage, and loading. Offices or service spaces may have different hours and equipment needs. In Corte Madera, do not assume two nearby commercial parcels share a property manager or roof history because the Town groups them in a district. Ask who can approve access and whether neighboring operations need notice. Build the work sequence from confirmed use and site logistics rather than from the municipal land-use label alone. If the confirmed use is a shopping center, the retail roof coordination guide can inform customer-path protections.
The General Plan's separate circulation and public-safety elements are useful reminders to include movement and emergency access in project planning. They do not function as a building-specific construction permit. For each address, map where a lift, dumpster, or material staging area could sit and identify paths that must remain open. Confirm these details with the owner, property manager, and permitting authority as applicable. Put unresolved access questions in writing before the contractor locks in a mobilization date.
Document Drainage and Perimeter Details
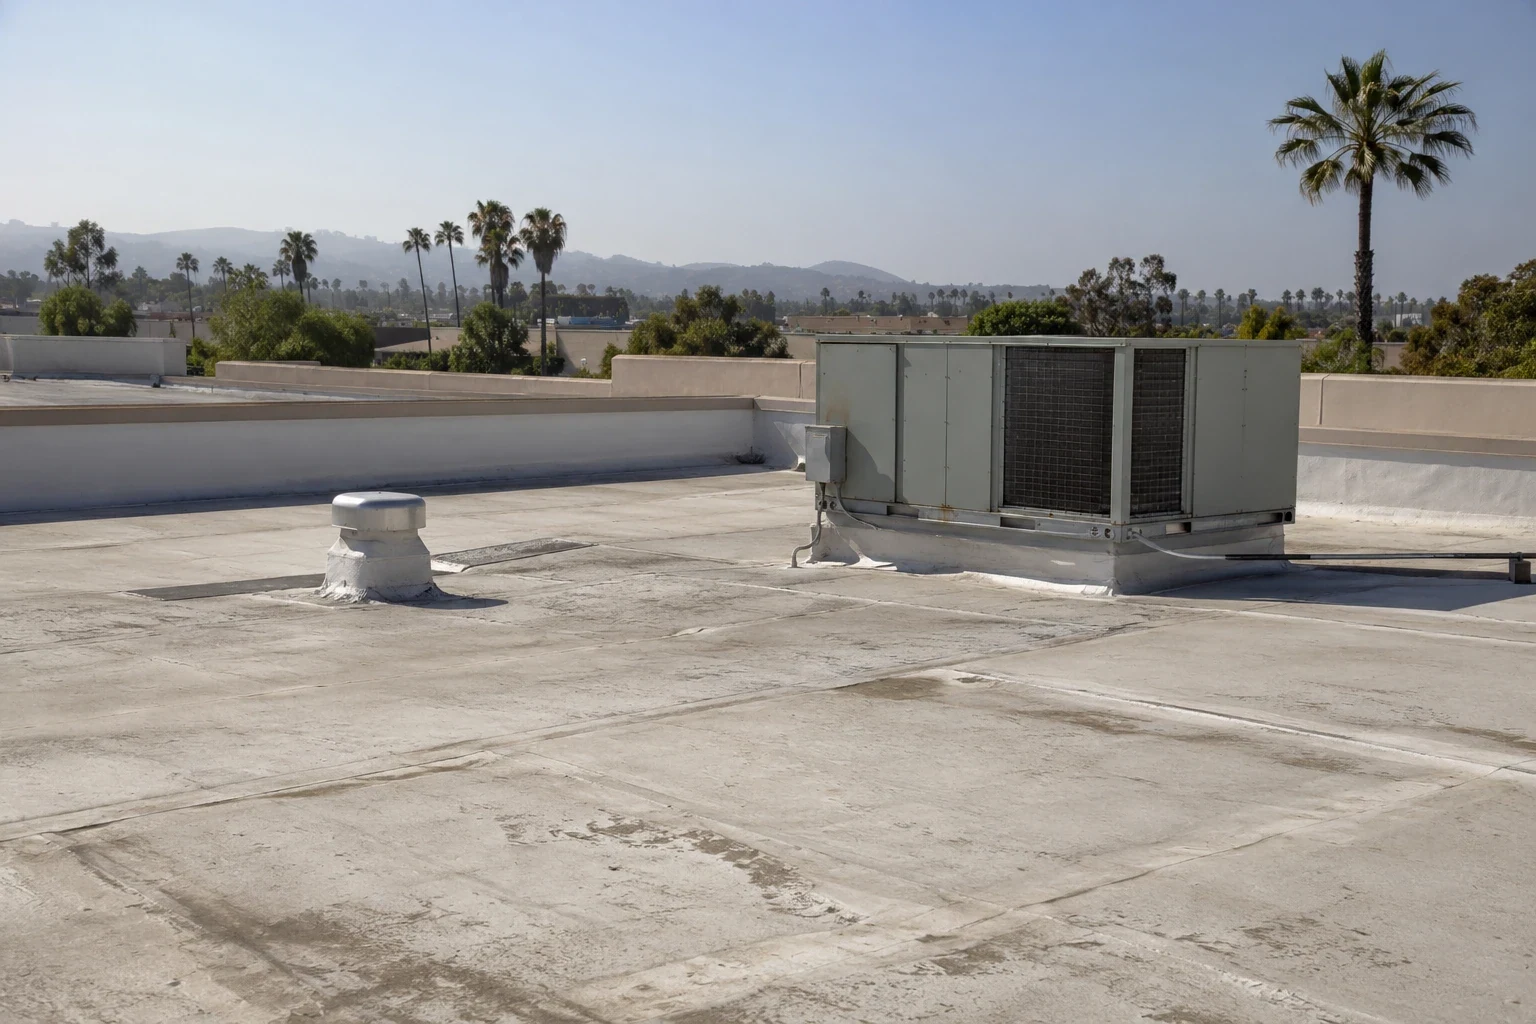
An asset record should identify roof zones, approximate area, observed system, transitions, edge construction, drainage, and equipment penetrations. Compare visible conditions with service tickets and earlier closeout photos; note where an addition or prior recover creates a different assembly. If the records are incomplete, request original plans, warranty paperwork, or installation invoices. Do not label an assembly from color or texture alone. The distinction between single-ply, modified bitumen, metal, or coated surfaces can affect compatible repair methods.
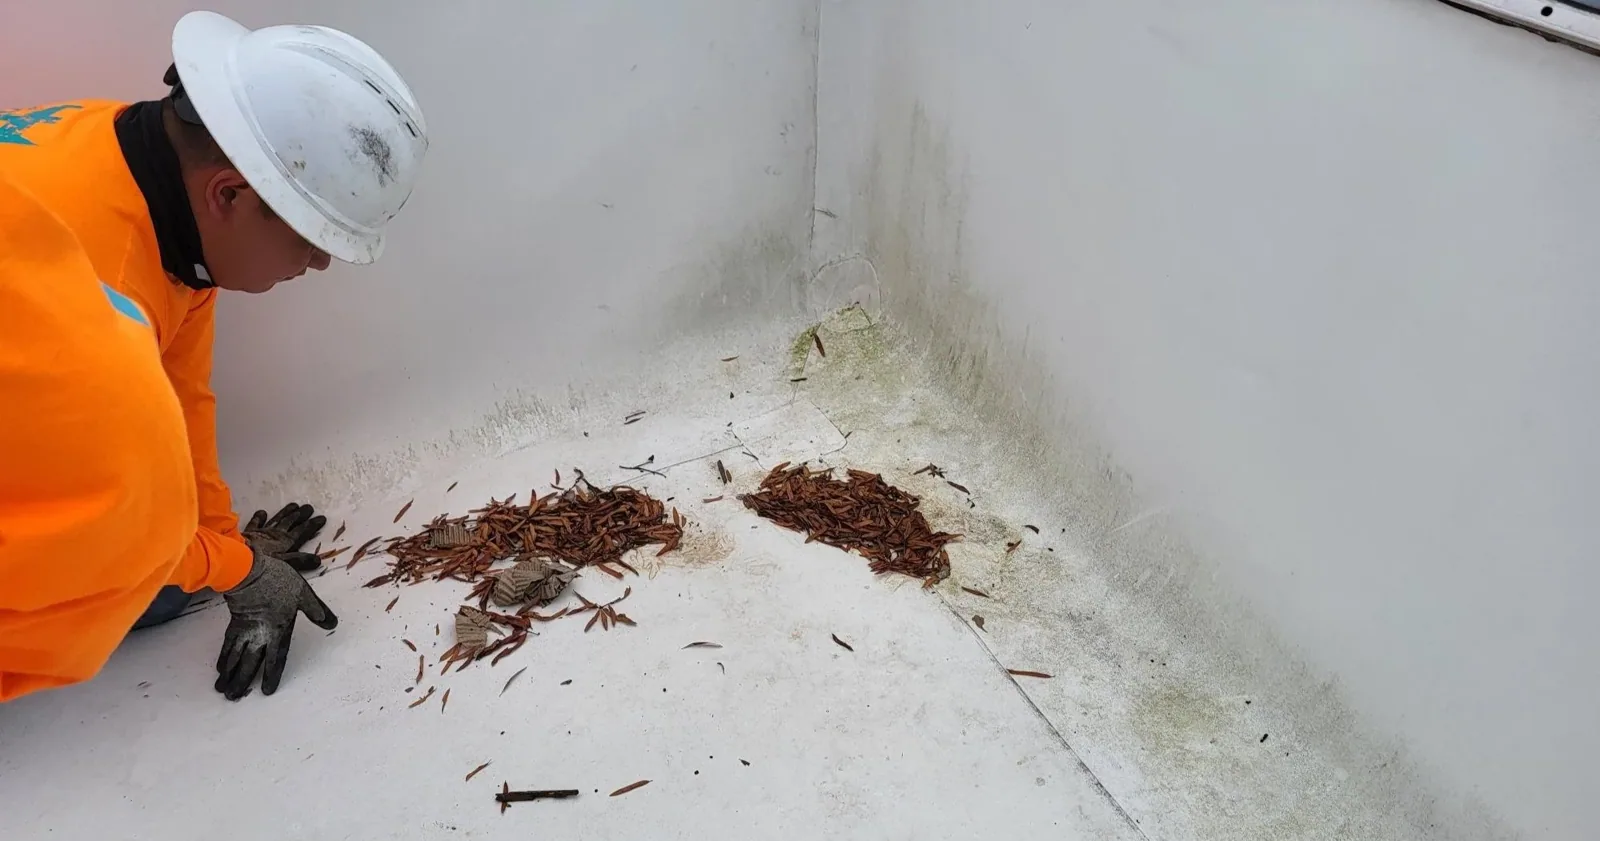
Drainage and perimeter details deserve their own review because they join roof performance to the building exterior and site circulation. Document drains, scuppers, gutters, overflows, curb corners, and parapet terminations; note what could be reached safely. After rain, an isolated observation of standing water may be affected by debris or temporary blockage. Record date and conditions, then decide whether a follow-up visit is necessary. A drainage detail review can focus the scope without implying that every roof requires the same modification.
Set a Repeatable Field Method
Before inspection, identify the parcel, authorized roof entry, fall-protection method, and any areas controlled by tenants or neighboring owners. Confirm parking or loading reservations, material drop points, and routes for emergency vehicles. The Town's circulation and safety planning elements do not tell a contractor where a particular building allows staging. The property representative should approve the practical plan. Document areas that cannot be accessed and explain how that limitation affects the report's conclusions.
A methodical inspection ties each image to a zone, direction, and observation. Use fixed photo IDs so repairs can be compared over time; note seam openings, splits, flashing gaps, displaced ballast, blocked drains, and signs of previous patching only when actually observed. The inspection scope should state whether it includes moisture testing, destructive openings, structural review, or only a visual survey.
Protect Site Circulation
If work borders a retail entrance or shared parking area, establish pedestrian routing and delivery timing with the building manager. Set the boundary for overhead work, identify where debris and tools will be secured, and confirm how tenants will receive schedule updates. For a mixed-use property, notice should account for the commercial and residential occupants that actually use the affected areas.
Roofing sequence is a weather and exposure problem as well as a labor plan. Define how much area may be opened, how temporary tie-ins are checked, and who approves work to resume after a delay. Protect interior equipment and merchandise below active zones when needed. At day's end, document the condition of each transition and any incomplete flashing.
Match Scope to Condition
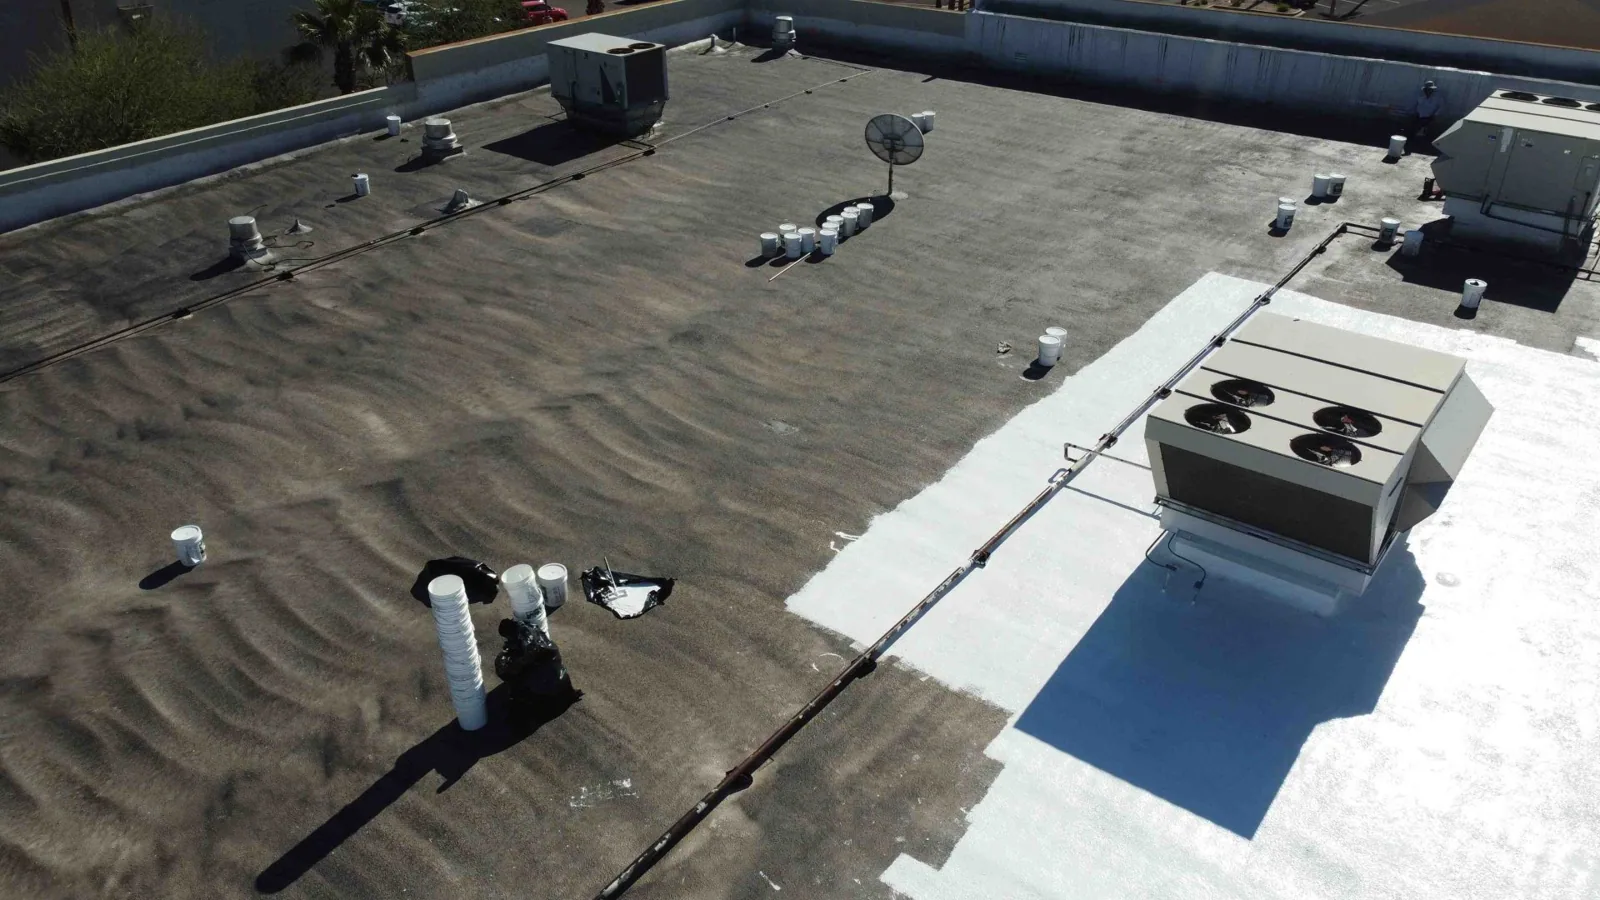
An isolated defect can support a repair when the adjoining materials are stable and the water entry path is sufficiently clear. A recurring issue near a curb, drain, or parapet may point to a larger detail problem that should be investigated before another surface patch is priced. Define the repair footprint and specify compatible materials, preparation, and observation criteria. Note any inaccessible areas or suspected wet insulation so the owner understands what the repair does not address. A defined repair item should state the surrounding conditions it leaves untouched.
A replacement or recover evaluation should reconcile the existing assembly, deck, moisture, drainage, insulation, edges, penetrations, and code implications. The renewal scope should describe removal or retention, tie-in details, staging, and quantity assumptions. Coating can be one option only when the substrate and system requirements support it. It should not be proposed as a cosmetic response to active leaks or unknown layers. Where conditions remain uncertain, test first and show the cost consequence of each likely finding.
Make Cost Assumptions Visible
Corte Madera's district framework can help an owner organize a portfolio review, but the budget should follow each building's condition and operating needs. Separate risk-control work from longer-term renewal, and itemize access or circulation controls that materially affect the estimate. Note whether a proposal assumes off-hours work, reserved parking, or a particular phase. If those assumptions change, quantities or schedule may also change. Make that relationship visible instead of burying it in a general contingency.
A useful capital ranking identifies what is known, what is estimated, and what investigation could alter the recommendation. Include the evidence date, repair trend, current water entry, system compatibility, and operational exposure. Keep permitting and planning dependencies on a separate line from roof condition. The capital schedule can then show decision windows without implying that the Town's General Plan or commercial-code update grants project approval. Revisit priorities when field or authority review changes the basis.
Prepare the Owner Handoff
At project completion, retain dated roof-zone photographs, revised sketches, approved product data, inspection observations, approved changes, and a list of remaining limitations. Mark maintenance items separately from contractor punch work and assign a responsible person to each. If the building belongs to a broader portfolio, copy the shared procurement record but retain a property-specific closeout folder.
If ownership also tracks roofs in San Rafael and Tiburon, retain each Corte Madera assembly and permit record by property and roof zone instead of combining municipalities into one service record.
Commercial Roofing Questions
Does the Town’s commercial code update approve roofing work?
No. It addresses permitted and conditional uses across named districts. A specific roofing project still requires property authorization and any applicable permit or review.
Why consider circulation before requesting bids?
Lifts, deliveries, barriers, and dumpsters can affect entrances and vehicle movement. Confirming allowed staging lets contractors price comparable access assumptions.
What does a visual roof survey leave unresolved?
Concealed layers, structural capacity, and some moisture conditions may require separate tests or engineering review. The report should state what was not inspected.
How can a retail operator keep customers safe during roof work?
The owner and manager should approve barriers, detours, overhead protection, notice timing, delivery access, and daily contact procedures before mobilization.
What belongs in a Corte Madera roof capital file?
Keep the current assembly record, dated conditions, repair history, access and permit assumptions, alternatives, estimates, approvals, and follow-up responsibilities together for each address.
Plan a Corte Madera roof review
Share the available roof plans, service history, access requirements, and budget timing so the next scope can follow the property record.
Request a Roof Assessment
Questions About Commercial Roofing for Corte Madera Properties
Common questions from building owners and property managers.
Does the Town’s commercial code update approve roofing work?
No. It addresses permitted and conditional uses across named districts. A specific roofing project still requires property authorization and any applicable permit or review.
Why consider circulation before requesting bids?
Lifts, deliveries, barriers, and dumpsters can affect entrances and vehicle movement. Confirming allowed staging lets contractors price comparable access assumptions.
What does a visual roof survey leave unresolved?
Concealed layers, structural capacity, and some moisture conditions may require separate tests or engineering review. The report should state what was not inspected.
How can a retail operator keep customers safe during roof work?
The owner and manager should approve barriers, detours, overhead protection, notice timing, delivery access, and daily contact procedures before mobilization.
What belongs in a Corte Madera roof capital file?
Keep the current assembly record, dated conditions, repair history, access and permit assumptions, alternatives, estimates, approvals, and follow-up responsibilities together for each address.