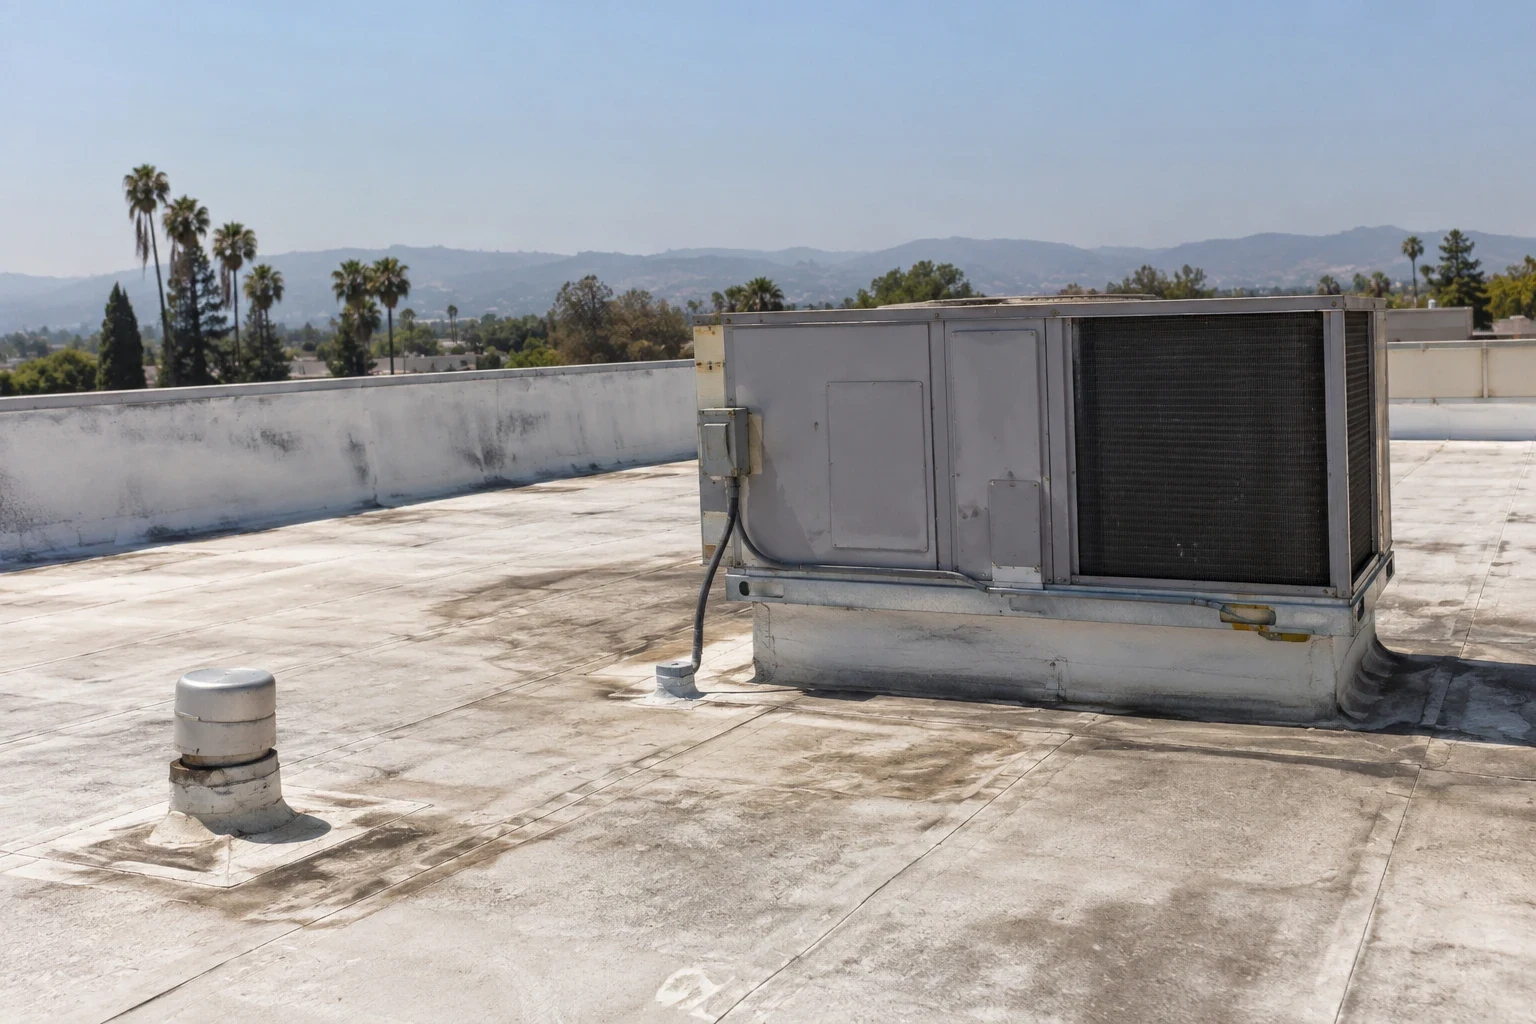
Commercial Roofing in San Rafael, CA
San Rafael commercial roof reviews keep downtown storefronts, side streets, and other properties in separate building-specific condition records.

Why Commercial Roofing Vallejo?
Commercial Roofing in San Rafael, CA
Commercial roofs in Downtown San Rafael need a property-level review that connects the roof section to occupied storefront, office, or shared space below. The business and shopping district extends along Fourth Street and its side streets, with mixed-use development and investment shaping the downtown context. Confirm the authorized manager, roof type, current use, and access before setting a repair scope. The commercial roof inspection should record the building, roof zones, visible assembly, and limits of access on the date inspected.
In a multi-tenant downtown property, a roof visit can affect storefront entrances, service alleys, deliveries, or neighboring parcels. Confirm the manager’s written access path, staging location, and contact for tenant notices before bringing equipment. Do not infer permission from BID membership or a public corridor. For neighboring-city context, Tiburon and Corte Madera have their own scope and service-area boundaries.
Distinguish the Corridor From the Building
Gather plans, warranty papers, repair invoices, tenant reports, dated photos, and records of mechanical or storefront work before the visit. Organize them chronologically and identify where each record came from. A complaint on a side street may correspond to a larger roof zone; use a field map to connect it to a seam, drain, curb, or wall. The maintenance file review should distinguish repeat issues from one-time reports and note whether previous patches were monitored. Keep the owner’s statement separate from the inspector’s observed condition.
Fourth Street and its side streets form a downtown business and shopping district. That describes a corridor, not the building access, sidewalk closure process, or work-hour restriction for a particular address. Ask the property manager who handles notices, whether a delivery window exists, and how public paths must be protected. If a streetscape or access project overlaps the roof schedule, have the owner confirm the responsible contact and dates before setting mobilization.
Coordinate Fourth Street Access Details
Use an address-specific roof map with numbered zones that remain useful to a different facilities contact. Mark edges, parapets, drains, scuppers, seams, penetrations, curbs, and prior patches. Pair each close detail photo with a wider location image. Record visible conditions with neutral terms and avoid naming a failure mechanism unless it is supported by inspection or testing. A moisture survey may help prioritize selective checks, subject to the roof assembly, surface condition, and test method. Include any inaccessible side or shared-wall area as an explicit limitation.
At each drain and overflow, note the inlet condition, visible debris, surrounding membrane, and whether the outlet path could be followed. Record whether the area was wet or dry and what the owner reported about rainfall timing. A single visit may not establish ponding duration or hidden blockage. The drainage review can set out the observable condition, cleaning question, and further evaluation needed. Keep downspout or subsurface assumptions out of the conclusion unless the owner supplies records or an approved inspection verifies them. If the roof edge faces a public sidewalk, identify who controls overhead protection and whether pedestrians need a temporary reroute. Confirm barriers, accessible entry, notices, and end-of-day removal with the owner and responsible authority; storefront staff may not have permission to authorize street occupancy.
Map Side-Street Roof Observations
If a puncture or open seam is present, identify the boundaries and adjacent material before the repair is priced. Downtown access may require tools and materials to move through a shared path, so the plan should state how debris is controlled and entrances remain protected. The membrane repair assessment should list preparation, compatible materials to verify, tie-in, and closeout photos. Do not open layers or alter concealed conditions without written authorization. If a roof zone cannot be reached safely, leave it uninspected and state the next step.
Wall edges, parapets, equipment curbs, and penetrations can create separate repair boundaries. Photograph the transition and note any visible sealant, metal, fastener, or membrane displacement without assuming which detail admits water. A flashing and edge review can clarify whether a proposed membrane patch includes adjacent metalwork. Shared downtown buildings may have different owners by parcel or floor; confirm the authorized scope and any party responsible for the adjoining condition before treating a boundary as part of one contract.
Trace Interior Reports to Roof Features
Mixed-use planning is corridor context; an owner’s investment decision still follows the confirmed roof assembly, repair history, drainage, moisture evidence, and capital plan. Compare repair, recover, and replacement using the confirmed roof layers, repair history, drainage, moisture evidence, warranty conditions, and future capital plan. Clearly state which facts remain uncertain and what approval would allow confirmation. If a roof serves occupied retail or office space, compare disruption and weather protection alongside material choices. Do not promise uninterrupted operation where the owner has not confirmed the required route or schedule.
Present options on a shared roof-zone map, with the same boundaries and assumptions for each. Include setup, public-area protection, staging, debris removal, tenant coordination, exclusions, test locations, and triggers for added work. A phased reroof plan should identify who provides notices and who accepts the returned area each day. If a planned downtown streetscape or mixed-use project could affect access, obtain the owner’s confirmed sequencing instead of treating a plan document as a construction date or an approved roof scope.
Separate Membrane and Wall Transitions
Closeout must identify what happened at the address: dates, zones, photographs, materials, transitions repaired, open tests closed, and areas left untouched. Include signed change approvals, warranty papers when issued, and conditions requiring follow-up. Keep an unresolved neighboring detail separate from the work completed. A short handoff should identify the next inspection trigger and contact. This makes future review useful to a new manager and avoids confusing a corridor improvement program or another storefront’s repair with work on the building in the report. If an inspection involves more than one roof level, label each level on the map and note how the crew reached it. Distinguish common areas from tenant-controlled doors or equipment rooms. When only one level was approved, state that limit so the property file does not suggest that every surface along the downtown corridor was reviewed.
For a San Rafael commercial roof visit, send the building address, manager authority, roof plan, repair log, current water reports, delivery and staging rules, and tenant-notice procedure. The inspection can then describe observed facts and remaining questions in one property record. Fourth Street and its side streets form a mixed-use downtown business and shopping district. The roof’s documented construction and access approvals still govern the actual recommendation. Keep that boundary visible in portfolio summaries so the roof recommendation remains tied to the approved property and access.
Commercial Roofing Questions
Does BID coverage mean a property has approved roof access?
No. The owner or authorized manager must approve the visit and identify any building, tenant, sidewalk, and staging requirements.
What does the downtown district fact establish?
It provides broad corridor context. It does not establish a particular property’s ownership, tenant, roof assembly, condition, or project status.
How should a shared-wall condition be handled?
Map the detail, confirm the parcel and responsibility, and obtain written approval before including adjoining work in a scope.
Can one downtown roof map cover every tenant area?
A single building map may index the zones, but access, observations, interior reports, and work approvals should remain tied to the relevant area and contact.
What should a phased roof scope document?
Show work zones, daily protection, public-path controls, notice responsibility, handback criteria, exclusions, and the contact authorized to pause or revise work.
Scope the Roof Above the San Rafael Property
Share the authorized contact, tenant-hour restrictions, roof plan, and reported leak zone. We will record access, conditions, and open items before construction sequencing is discussed.
Request a Roof Assessment
Questions About Commercial Roofing in San Rafael, CA
Common questions from building owners and property managers.
Does BID coverage mean a property has approved roof access?
No. The owner or authorized manager must approve the visit and identify any building, tenant, sidewalk, and staging requirements.
What does the downtown district fact establish?
It provides broad corridor context. It does not establish a particular property’s ownership, tenant, roof assembly, condition, or project status.
How should a shared-wall condition be handled?
Map the detail, confirm the parcel and responsibility, and obtain written approval before including adjoining work in a scope.
Can one downtown roof map cover every tenant area?
A single building map may index the zones, but access, observations, interior reports, and work approvals should remain tied to the relevant area and contact.
What should a phased roof scope document?
Show work zones, daily protection, public-path controls, notice responsibility, handback criteria, exclusions, and the contact authorized to pause or revise work.