Commercial Roofing for Tiburon Properties
Tiburon roof reviews document assembly, access, drainage, repair history, and capital decisions for local commercial properties and their managers.

Why Commercial Roofing Vallejo?
Commercial Roofing for Tiburon Properties
Tiburon's downtown mixes commercial and civic activity with housing, public spaces, and community services. Along Tiburon Boulevard, small offices and commercial buildings sit beside parking and landscaped setbacks; downtown includes ground-floor retail and services. That mix makes access and occupied-use coordination part of the roof review, while the field record identifies each building's assembly and condition.
Downtown mixed uses can put different entrances and operating hours under one roof plan. A ground-floor business, upper-floor office, civic space, and nearby residence may depend on different entrances and hours even when they share a building. Keep the commercial roof file tied to the exact parcel and manager. Ask the owner to identify tenant-notice responsibilities, roof access, and any protected public-space routes. Confirm staging and roof access with the property contact before the visit. Where a confirmed use includes lodging or food service, hospitality operations planning provides a separate sequencing lens.

Understand Shared Occupancy
For a downtown building, map how work reaches the roof from the street and where each building user enters. Confirm whether deliveries share a curb with customer access and whether the roof ladder or hatch is inside a controlled tenant area. For properties along Tiburon Boulevard, verify parking arrangements and landscaping restrictions with the manager before planning lifts or material placement. These checks tie the access plan to the building's actual frontage and operating setup. For a compact office property, review the office roof access checklist alongside the site manager route instructions.
A mixed-use building can produce a complicated water path. Interior reports from a restaurant, office, or residential unit may point to a condition above, but the entry path could be a roof penetration, wall transition, plumbing line, or condensation. Record the room and date, then compare the report with roof-zone evidence and building-system records. Keep unresolved causes labeled as hypotheses.
Map the Roof by Zone
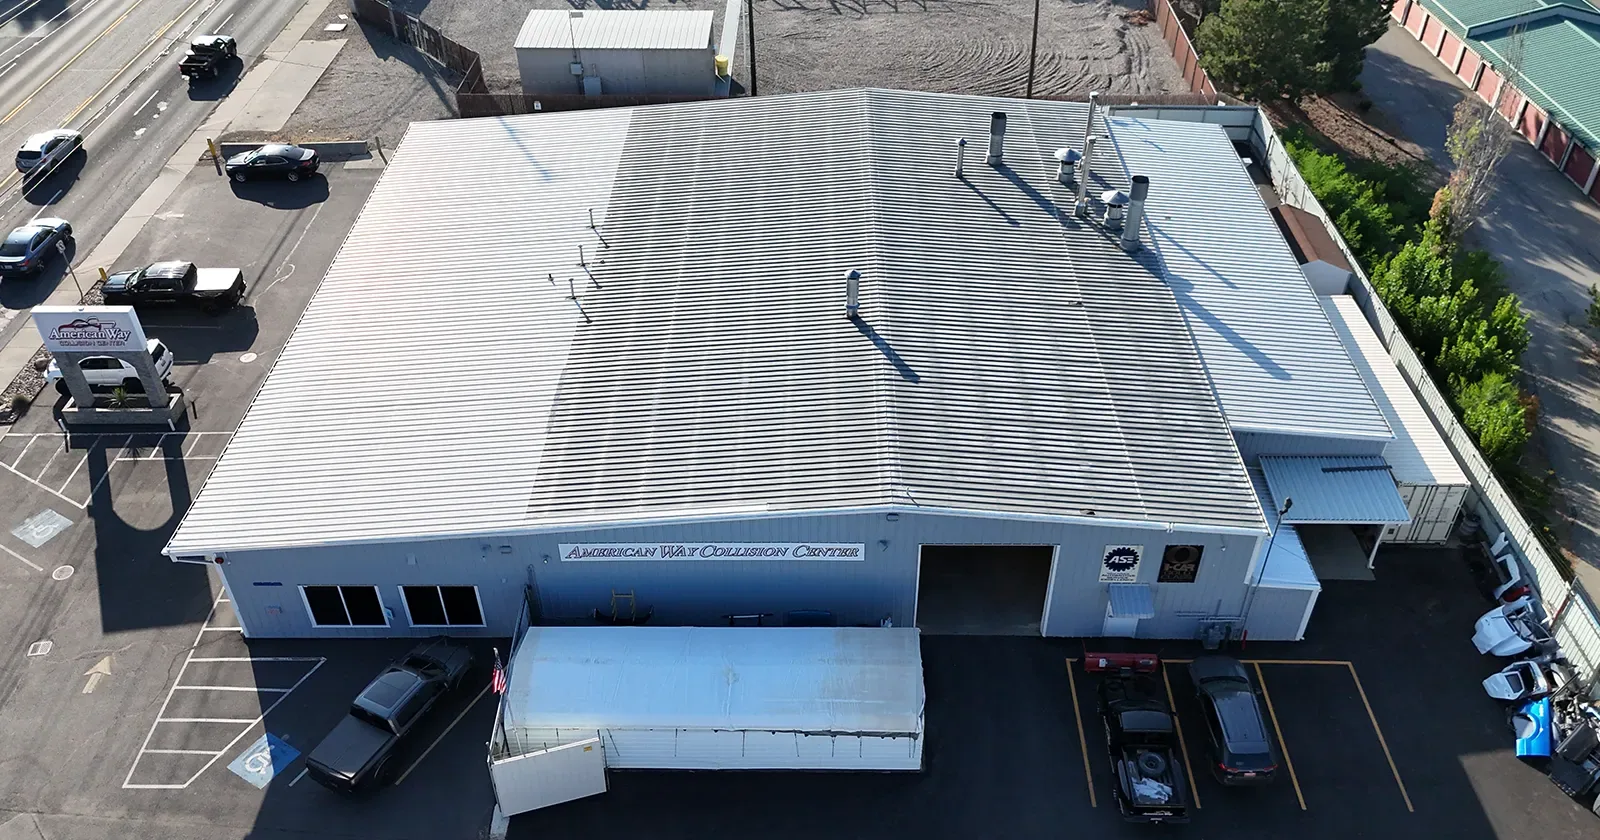
At each Tiburon roof, document the visible assembly and the confidence of that identification. Note membrane or metal type only where evidence supports it; call out suspected overlays, prior repairs, or concealed areas separately. Map drains, scuppers, valleys, curbs, parapets, and edge conditions against the interior plan. For a smaller office roof, the equipment may be concentrated in a few zones; for a broader property, a zone map helps make inspection findings traceable.
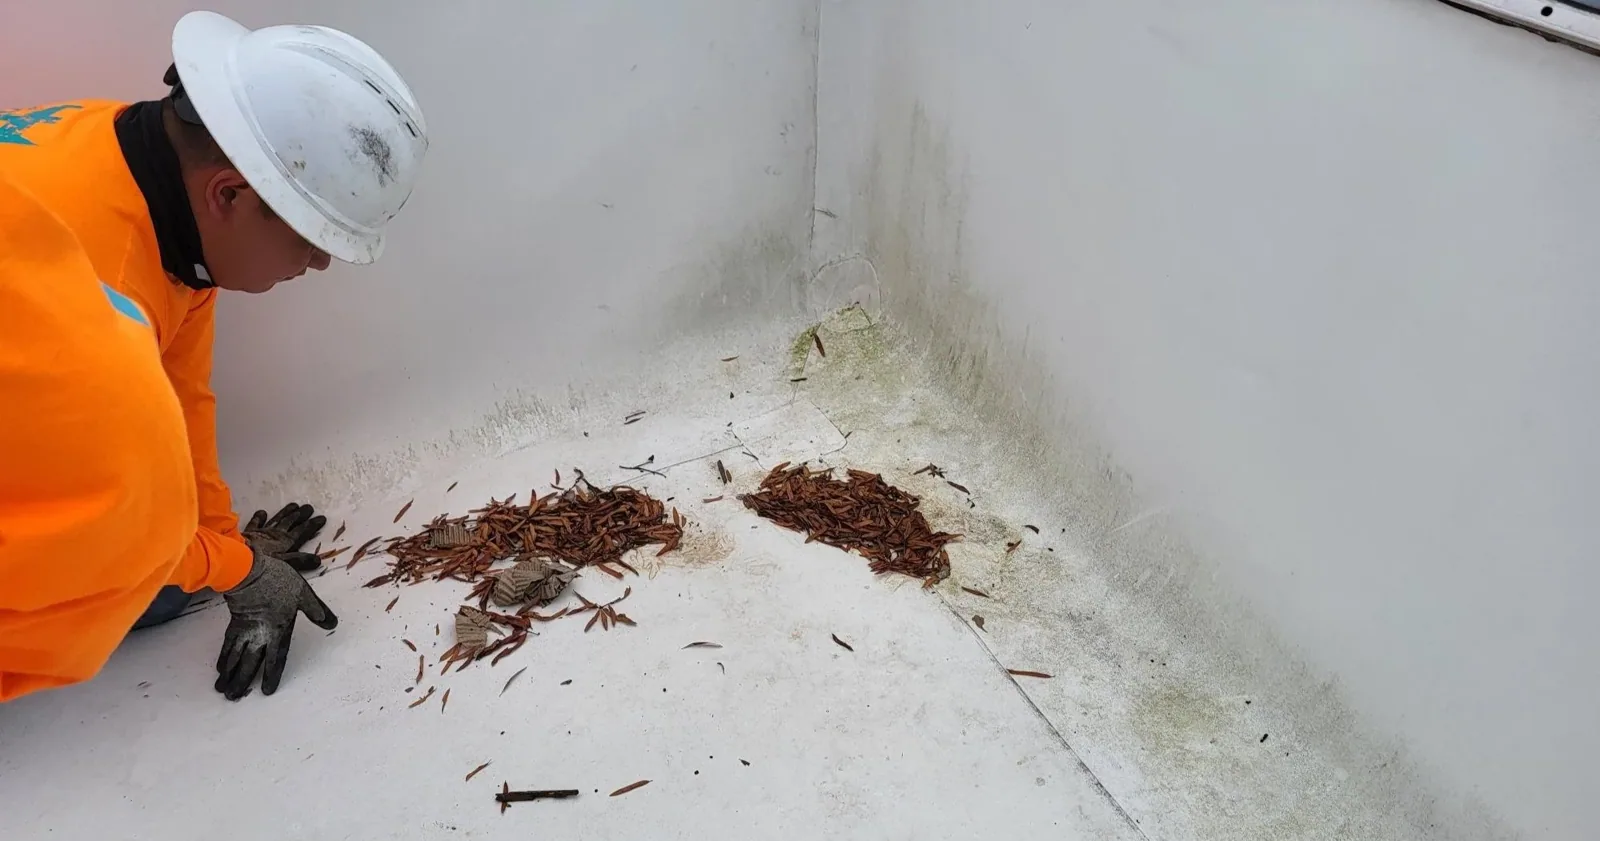
Tiburon's community uses and circulation shape access questions; the roof walk records the technical conditions at the property. A site walk should record seams, flashings, counterflashing, mechanical penetrations, drainage paths, and any visible surface damage. Use dated images with fixed location tags to support future comparisons. A commercial roof survey should identify the inspection's limits, including whether testing, structural analysis, or a warranty review is outside the assignment.
Coordinate Constrained Access
A narrow street or shared entrance can make a roof visit more dependent on coordination than the roof itself. Ask the building contact to confirm access times, parking or loading arrangements, pedestrian routes, and any areas where equipment cannot be staged. Verify fall protection, ladder placement, roof hatch control, and emergency communication. If access requires an escort, place that requirement on the work order.
For suspected moisture, describe the question before selecting a tool. A thermal scan, capacitance reading, or test cut may answer different questions and carry different limitations. Define the sampling plan, restoration method, and authorization for any opening. Record how each finding will affect the scope decision. The moisture assessment maps thermal anomalies for follow-up; pair those areas with field inspection or selective testing before setting removal limits.
Keep Tenant Protection in the Work Plan
Downtown's mix of civic, residential, and commercial uses makes notices and safe paths part of the work plan. The property manager should identify who notifies tenants, how service deliveries are rerouted, and which entrances remain open. If a lift or debris chute could affect a public-facing area, establish barriers and hours in advance.
Roof work near occupied space needs a clear end-of-day condition. Specify who checks temporary tie-ins, removes loose materials, confirms drainage is not blocked, and documents any remaining exposure. Ask the site contact to report new interior symptoms with room, time, and weather context. Trace each report against roof transitions and building-system records before setting the repair boundary.
Review Roof and Wall Transitions
When a defect is isolated and its surroundings are sound, a localized repair may be the most bounded action. But recurring water entry at a wall, curb, or edge can require a larger detail review. Compare the repair request with earlier patch records and the condition of adjacent materials. Describe the work limits, compatibility requirements, and inspection method. If the roof connects to facade or balcony elements, identify where another trade or a building-envelope specialist should confirm the transition before final pricing. A limited repair-and-test plan may be preferable while a transition remains unresolved.
A renewal evaluation must account for the current assembly, deck, drainage, edges, penetrations, equipment, access, and occupied-use sequence. A phased reroof plan should set the daily opening limit, protection method, and tenant communication path. Compare replacement, recover, and coating only after compatibility and moisture conditions are understood. A coating is not a remedy for unknown trapped water, failed transitions, or structural questions; record the test or engineering step that remains before an option can be approved.
Sequence Capital Decisions
The owner should distinguish the cost of the roof system from the logistics created by a downtown or boulevard setting. Show labor access, parking coordination, pedestrian protection, tenant communication, and phased work as explicit assumptions. For a mixed-use asset, note whether evening or weekend windows are included and how the schedule changes if occupants cannot be relocated. Separate emergency stabilization from capital renewal so short-term action does not mask the long-term decision.
Prioritize by documented water entry, safety condition, repeated repairs, drainage and flashing defects, and the effect of disruption on the property. Capture the evidence that supports each rank and identify what could change it, such as a test opening, facade review, or manager-approved access window. A capital plan should reflect roof condition, access, tenant impact, and approved funding instead of assuming a project timeline from neighborhood land use.
Carry Conditions Forward
A good handoff gives the next manager a usable map rather than a stack of unconnected photos. Preserve the roof sketch, zone labels, before-and-after images, approved submittals, test records, work changes, and unresolved items. Note who holds warranties and when maintenance is next due. For a mixed-use building, include the communication and access plan that worked during construction. These records make future inspections more precise and help distinguish a new report from an old condition that was already repaired.
Keep the Tiburon file separate from neighboring municipal records. Corte Madera and San Rafael have distinct city or town context and property histories. A Tiburon review should begin with the address, roof documents, current repair log, authorized access, and occupant constraints. That gives the owner a defensible next step, whether it is targeted repair, further diagnosis, or a replacement scope with clear tenant protections.
Commercial Roofing Questions
Does downtown land use identify a building’s roof assembly?
No. Commercial and civic uses, housing, public spaces, and regional water transit shape the downtown setting, but they do not identify an individual roof’s assembly or condition. The owner supplies records and authorizes the property-specific inspection.
How should a mixed-use property plan tenant notices?
The property manager should identify affected occupants, entrances, delivery paths, notice timing, and the person handling questions before noisy or access-limiting work begins.
Can a thermal scan locate the roof entry point?
A scan can identify thermal patterns for follow-up, but field inspection or a selective test must establish the repair boundary. Pair the result with the roof-zone map.
What is needed to stage work along a constrained frontage?
Confirm written permission, access hours, parking, lift location, pedestrian protection, equipment path, and emergency access with the property manager and applicable authorities.
When should a roof repair include facade review?
If water entry may cross a wall, parapet, balcony, or window transition, define the interface and involve the appropriate building-envelope professional before finalizing the roofing boundary.
Plan a Tiburon roof review
Share the available roof plans, service history, access requirements, and budget timing so the next scope can follow the property record.
Request a Roof Assessment
Questions About Commercial Roofing for Tiburon Properties
Common questions from building owners and property managers.
Does downtown land use identify a building’s roof assembly?
No. Commercial and civic uses, housing, public spaces, and regional water transit shape the downtown setting, but they do not identify an individual roof’s assembly or condition. The owner supplies records and authorizes the property-specific inspection.
How should a mixed-use property plan tenant notices?
The property manager should identify affected occupants, entrances, delivery paths, notice timing, and the person handling questions before noisy or access-limiting work begins.
Can a thermal scan locate the roof entry point?
A scan can identify thermal patterns for follow-up, but field inspection or a selective test must establish the repair boundary. Pair the result with the roof-zone map.
What is needed to stage work along a constrained frontage?
Confirm written permission, access hours, parking, lift location, pedestrian protection, equipment path, and emergency access with the property manager and applicable authorities.
When should a roof repair include facade review?
If water entry may cross a wall, parapet, balcony, or window transition, define the interface and involve the appropriate building-envelope professional before finalizing the roofing boundary.