Commercial Roofing in El Cerrito, CA
Commercial roof inspections and repair planning across El Cerrito, with building-specific records for roof condition, access, drainage, and scope.
Why Commercial Roofing Vallejo?
Commercial Roofing in El Cerrito, CA
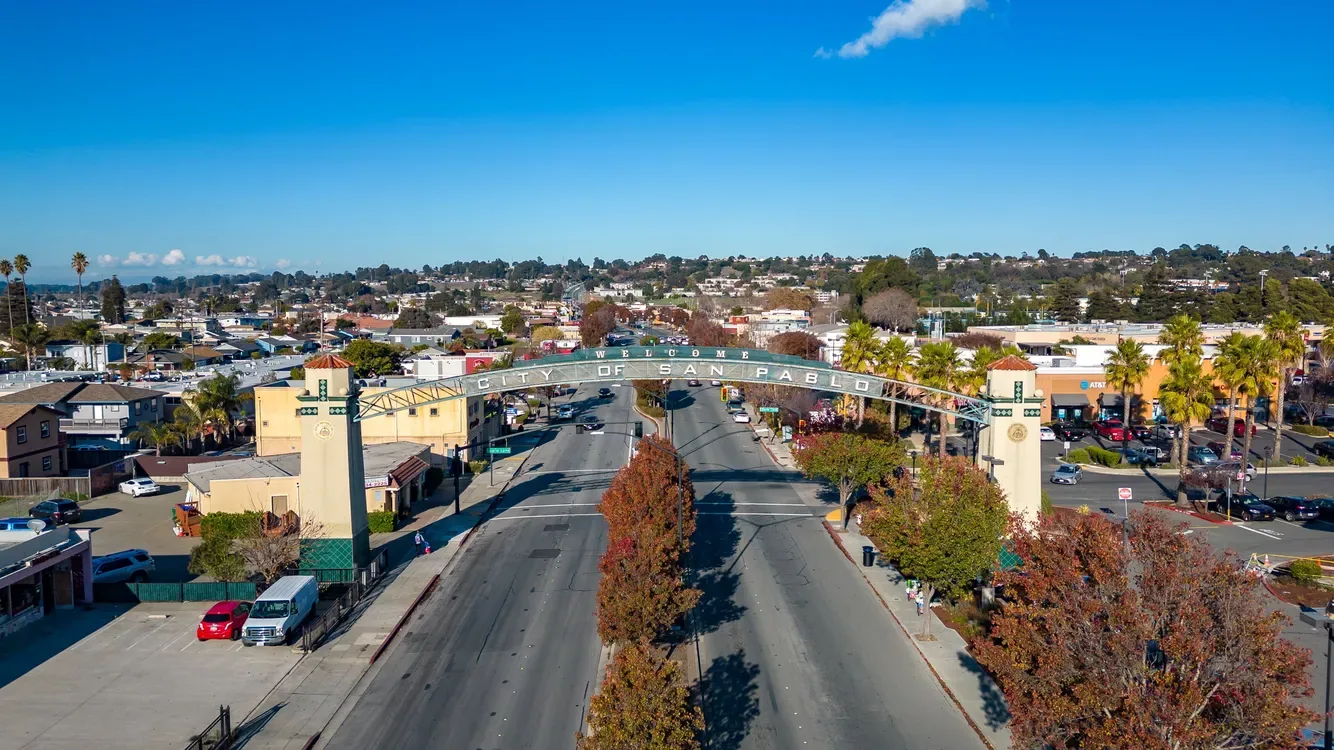
El Cerrito commercial roof work starts with the exact property, not a neighborhood label. San Pablo Avenue connects mixed residential and commercial uses through Downtown, Midtown, and Uptown. Corridor context cannot establish a building’s roof assembly, tenant, maintenance history, or access permission. For each property, confirm the owner or authorized manager before defining an inspection scope. For a first visit, a commercial roof inspection can record roof zones, visible conditions, reported leaks, and open questions. Keep the parcel record separate from nearby Richmond property record and San Pablo service-area review files so regional comparisons do not blend roof conditions or access records.
Use the Corridor Plan as Context, Not a Roof Inventory
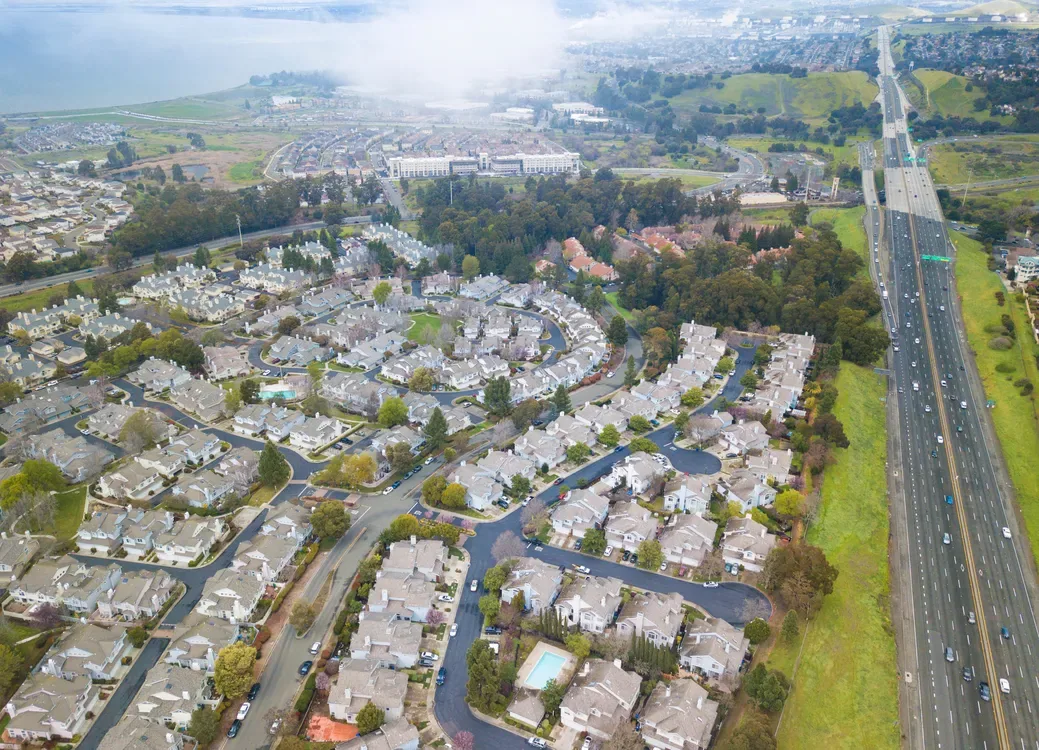
San Pablo Avenue connects homes, jobs, and community uses through Downtown, Midtown, and Uptown, areas with distinct civic, commercial, and mixed-use roles. The corridor combines form-based zoning with Complete Streets planning for circulation and public investment. Those neighborhood roles do not establish current occupancy, roof condition, building age, or upcoming construction at a particular address. A property manager should verify parcel boundaries, ownership, current use, and project status before relying on corridor assumptions. Use the area map to orient the visit, then review the building's maintenance file and arrange access with the responsible contact. A nearby Pleasant Hill roof planning record may help organize a multi-city portfolio, but its roof details remain separate.
Build One Evidence File for Each Building
Collect available roof plans, warranties, prior inspection reports, repair invoices, leak tickets, and dated photographs before defining a scope. A useful record names the building, roof zone, observation date, weather context if known, and the person who supplied each document. Mark reported interior symptoms separately from confirmed exterior defects. Water can travel along a deck or insulation layer, so a ceiling stain does not by itself prove the entry point. Photograph transitions, penetrations, edges, and repairs from repeatable positions. Note what could not be seen without opening the assembly. A infrared moisture survey may help distinguish areas of suspected moisture, but any test should have a defined question and limits; results do not replace assembly verification. When a roof includes multiple additions or phases, map them as separate sections and record where the system changes. That lets the owner compare like conditions instead of treating one building as a uniform surface.
Follow Water to the Outlet and Through Each Transition
Trace the visible drainage path from roof field to drain, scupper, or edge discharge. Record debris, standing water, low areas, blocked openings, displaced strainers, and nearby seams without assuming a single cause. A photograph should show the feature and its location on a simple roof map. Check how curbs, parapets, expansion joints, and wall transitions meet the field membrane. If water is reported inside, compare the time and room location with exterior observations, but keep the entry path classified as confirmed, probable, or unresolved. A drain and scupper review can document outlet condition and connection details; it cannot determine concealed structural capacity. For a suspected transition defect, a flashing failure assessment scope should identify the detail, removal limits, compatible materials, tie-in, and any testing needed before the repair boundary is set. This sequence keeps a small repair from masking an unresolved drainage or interface condition elsewhere on the roof.
Coordinate Work Around the Actual Property Rules
The property owner or authorized manager confirms roof access, keys, escorts, operating hours, staging, delivery routes, and any tenant notices. Transit and corridor plans do not establish a property's access rules. Before mobilization, document the work zone, roof-entry point, protection below, temporary weather cover, emergency path, and the person authorized to pause or revise the work. If a building remains occupied, specify how noise, odors, debris, and temporary closures will be communicated. A planned occupied-building reroofing sequence should identify phases and daily turnover conditions, not simply state that business will continue as usual. For an occupied site, the sequence may need to protect access to doors, equipment, or critical rooms while keeping a clear record of areas completed and not yet released. Any schedule change should be confirmed with the site contact and reflected in the daily log.
Compare Repair and Renewal Against the Same Roof Map
A repair proposal should state the affected zone, observed defect, removal depth, material, tie-in, exclusions, and concealed conditions that could change quantity. A replacement or recover option needs a documented basis, including existing layers, moisture findings, drainage, edge details, and any code or warranty requirements to confirm. Avoid choosing a system solely because it appears in a planning document or on a neighboring property. If an owner is considering a TPO system review, compare substrate condition, attachment, transitions, penetrations, and manufacturer requirements with the existing assembly. Separate confirmed scope from allowances and recommendations. For capital planning, place near-term repair, additional investigation, and broader renewal on one condition map with cost timing and decision triggers. The owner can then see which evidence supports each option and what remains uncertain before approving work.
Leave a Record the Next Manager Can Continue
At closeout, provide dated photographs, repaired locations, installed materials, test results, warranty documents, exclusions, and unresolved items. Note inaccessible zones and whether any temporary protection or follow-up observation remains. Tie every photo and repair note to a roof map and a building identifier. If several properties share one portfolio, use a consistent field structure but keep condition histories distinct. A future manager should be able to tell what was inspected, what was opened, what was repaired, and what was recommended but not authorized. Record the contact who accepted the completed work and any maintenance action due next. This record supports a useful comparison when another leak report arrives without implying that two nearby buildings share the same assembly or defect. If a question could not be answered during the visit, state the next step and the person responsible for obtaining the missing information.
For a portfolio review, use one row per building with its responsible contact, last access date, active leak reports, warranty status, and next inspection window. Include the roof-zone map as a separate attachment so a vendor, owner, and tenant can refer to the same location without relying on street descriptions. Flag a missing plan or an uncertain roof boundary instead of filling the gap with a nearby property's records. If a planned project changes a delivery path or work window, update the coordination notes before materials arrive. These small controls make the maintenance record actionable while preserving the difference between city planning context and confirmed site evidence.
Commercial Roofing Questions
How can the San Pablo Avenue plan help with a property review?
It describes Downtown, Midtown, and Uptown as priority areas and sets a framework for the avenue and adjacent streets. It does not establish an individual building’s roof condition, occupancy, ownership, or access requirements.
Does the Complete Streets chapter tell a roofing crew where to stage?
Complete Streets planning addresses circulation and public investment. The property owner and relevant authorities confirm project-specific staging, delivery, or right-of-way approvals.
Can the plan identify which membrane is installed on a commercial roof?
Roof material must be confirmed from current plans, warranty records, prior work documents, or authorized field investigation. A land-use plan is not a roof-system survey.
How should a multi-tenant property prepare for an inspection?
The authorized manager should confirm access, escorts, operating windows, tenant notices, roof entry, and protection requirements. The visit log should identify zones inspected and areas that remained inaccessible.
What belongs in a repair closeout?
Keep dated photographs, repaired details, installed materials, test results, warranty information, exclusions, and open items tied to a building and roof-zone map.
Make the Roof Decision Property Specific
Share the building contact, roof plans, maintenance history, leak locations, access rules, and budget timing. We will document observed conditions and define the next scope.
Request a Roof Assessment
Questions About Commercial Roofing in El Cerrito, CA
Common questions from building owners and property managers.
How can the San Pablo Avenue plan help with a property review?
It describes Downtown, Midtown, and Uptown as priority areas and sets a framework for the avenue and adjacent streets. It does not establish an individual building’s roof condition, occupancy, ownership, or access requirements.
Does the Complete Streets chapter tell a roofing crew where to stage?
Complete Streets planning addresses circulation and public investment. The property owner and relevant authorities confirm project-specific staging, delivery, or right-of-way approvals.
Can the plan identify which membrane is installed on a commercial roof?
Roof material must be confirmed from current plans, warranty records, prior work documents, or authorized field investigation. A land-use plan is not a roof-system survey.
How should a multi-tenant property prepare for an inspection?
The authorized manager should confirm access, escorts, operating windows, tenant notices, roof entry, and protection requirements. The visit log should identify zones inspected and areas that remained inaccessible.
What belongs in a repair closeout?
Keep dated photographs, repaired details, installed materials, test results, warranty information, exclusions, and open items tied to a building and roof-zone map.