Commercial Roofing in the North Gateway District of Vallejo, CA
Roof assessments for commercial buildings in Vallejo's broad North Gateway area, with current parcel, access, drainage, and assembly facts verified.
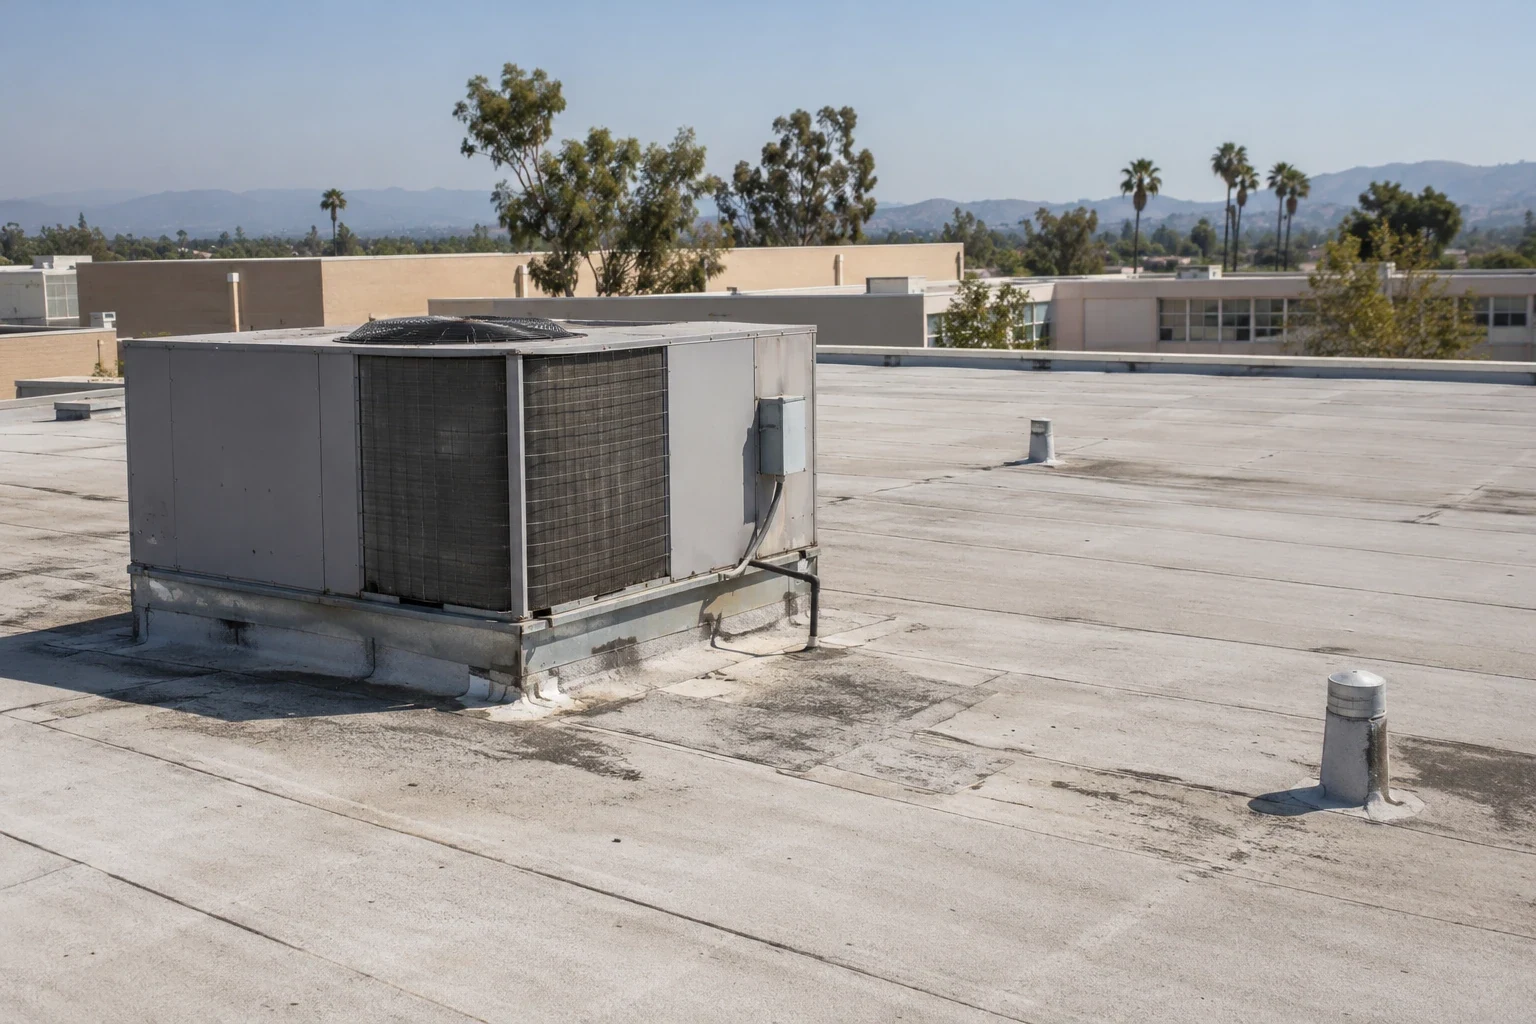
Why Commercial Roofing Vallejo?
Commercial Roofing in the North Gateway District of Vallejo, CA
Commercial roofs near Broadway and Sonoma Boulevard need building-level review for assembly, drainage, and access before a scope is priced. North Gateway includes central-corridor commercial, retail and entertainment, business/light-industrial, and industrial land-use categories; one project area sits near I-80 and SR-37. These designations describe land use rather than a particular building’s tenant, roof assembly, access, or condition; confirm those details with the owner and field review. For comparison, Sonoma-Broadway and Solano360 have distinct planning contexts. A commercial roof inspection begins with the building record.

Confirm Parcel Context Before Describing the Property
Near Broadway and Sonoma Boulevard, a North Gateway project area carries North Gateway and Central Corridor Commercial designations and lies near I-80 and SR-37. Those land-use categories do not inventory every business, roof assembly, or access route in the district. We verify parcel boundaries and current planning information before making a property-specific statement. The owner or property manager confirms building use, tenancy, roof access, and any redevelopment schedule relevant to the asset. Until those details are confirmed, keep any property-specific description limited to confirmed facts about that asset.
Regional access near I-80 and SR-37 may be useful orientation for an owner arranging a visit, but it does not determine an approved truck route or staging location. Confirm current driveway conditions, unloading, hours, escorts, and any curb permissions with the site contact. If a road or public route is affected, obtain current approvals separately. A roof assessment on Sonoma Boulevard can use the same inspection fields while keeping access and property facts distinct.
Build the Roof File From Verifiable Records
Start with available roof drawings, warranty documents, repair invoices, leak logs, inspection photos, and equipment change records. Put them in date order and mark each item to a roof zone. An older plan may not account for a recover layer, new curb, or patch added later. The field report should distinguish plan information from visible observations and test results. If the roof assembly is unknown, record that gap and define what would confirm it. Do not infer material, age, or service life from a zoning category or highway location.
During the walk, photograph seams, penetrations, transitions, drains, scuppers, parapets, edge metal, and equipment supports. Compare interior reports with roof details and probable water paths. If the report's location is vague or timing is missing, note that limitation. A moisture survey may help prioritize selective testing when conditions warrant; it should be interpreted alongside the actual assembly. A flashing scope can isolate one curb or wall interface if the surrounding roof remains serviceable.
Record Water Management by Roof Zone
Inspect how water moves from field areas toward outlets and off the building. Note debris, outlet condition, visible slope direction, ponding observations, and transitions that may redirect flow. A short visit cannot establish structural capacity, so the report states that limit. If a drain is obstructed, separate maintenance from a failed flange or conductor connection. If roof water appears at an interior location, compare its timing and room location with drains, seams, and previous repairs. A map turns a general leak narrative into a set of locations another reviewer can revisit.
The drain and scupper review can define outlet work, while a ponding-water assessment can record a recurring low area and possible follow-up. If access is limited or the entry point remains uncertain, list the test required instead of extending the repair boundary by assumption. A clear boundary also helps ownership compare the price of a targeted repair with a broader replacement decision.
Coordinate With the Actual Building Team
Before mobilization, confirm the roof hatch or ladder, escort requirements, approved hours, staging, delivery, and protected routes. The property contact identifies active operations and any times when access is unavailable. If the roof is shared by tenants or other contractors, specify who controls the work area and who releases it at the end of each phase. Land use and nearby road access do not supply those property details. We document the actual approval path and stop if permission or safe access is unclear.
For occupied buildings, daily work limits should include temporary dry-in, debris control, overhead protection, and a clear handback. A phased roofing sequence can help protect continued operations. Any proposed coordination with a redevelopment project should use owner-confirmed dates and contacts; it should not be implied by proximity to the single project in the filing. If a zone cannot be inspected, mark it unreviewed and plan a return after access is approved.
Keep Repair Limits Tied to the Evidence
Repair and replacement options should use the same observations. A replacement decision can include removal, insulation, deck review, drainage height, edge details, equipment coordination, and tenant phasing. If the assembly is confirmed as metal, a system-specific review can inform compatibility questions; otherwise, do not make that assumption. Compare repeat maintenance, service-life objectives, budget timing, and operational disruption rather than relying on a district designation.
Use a Consistent Summary Across Vallejo Assets
Regular follow-up makes the history more useful. Compare current photographs with earlier zones, record details corrected, and note any conditions that remain open. A recurring inspection schedule can guide that review based on the assembly and owner priorities. A nearby district needs its own zoning and parcel evidence. Consistent reporting supports prioritization without importing one area's facts into another.
Use the same report structure across the portfolio, but do not copy condition ratings from one building to another. For each asset, state the inspection scope, areas reached, test results, active leak locations, and limitations. If a recommendation depends on concealed materials, identify the opening or testing needed to confirm them. Tie each proposed action to a dated observation and note the consequence of waiting, including whether temporary protection is required. This gives an ownership team a defensible way to compare capital requests while keeping district boundaries, parcel records, and roof evidence distinct.
Return a Record That Survives the Next Plan Update
Provide dated roof photographs, assembly evidence, completed work, test results, warranties, exclusions, and unresolved items. Identify where access was not granted or where concealed layers remain unknown. Note temporary protection and the event or date that triggers follow-up. If a property later enters a project or land-use review, facilities staff can compare the confirmed roof condition with the new schedule. The file should not need to rely on a broad district label to explain what was observed.
For a North Gateway district roof review, share the parcel or property identifier, owner's contact, roof plans, repair records, current leak reports, and approved access instructions. We will document the actual assembly and water path, identify testing needed to set a boundary, and return a repair or renewal scope. Planning and project documents remain context; the property record guides the recommendation.
Commercial Roofing Questions
Does a project near Broadway define the whole district?
No. The North Gateway and Central Corridor Commercial designations near Broadway and Sonoma Boulevard describe an area, not the full district inventory. Check the property’s parcel boundary and current land-use designation.
Is a building near I-80 or SR-37 automatically in the service area?
A building’s parcel and land-use designation determine its district context. Highway proximity alone does not establish a property relationship or service boundary.
Do you service a specific North Gateway property?
Commercial roof work may be considered across the North Gateway district after the owner and property are confirmed. Owner approval and a building-specific scope are required before work.
Can a land-use designation identify roof materials?
Land-use categories describe planning context, not roof construction. Confirm the assembly from drawings, service records, visible field conditions, or approved testing.
What belongs in the final inspection file?
Keep dated zone photographs, confirmed assembly facts, repair history, drainage notes, test results, access limits, warranties, and open items together. Separate completed work from future recommendations.
Verify the Property Before Setting a Roof Scope
Provide the parcel contact, roof records, leak history, and access instructions. We will document current conditions and keep project context separate from the roof recommendation.
Request a Roof Assessment
Questions About Commercial Roofing in the North Gateway District of Vallejo, CA
Common questions from building owners and property managers.
Does a project near Broadway define the whole district?
No. The North Gateway and Central Corridor Commercial designations near Broadway and Sonoma Boulevard describe an area, not the full district inventory. Check the property’s parcel boundary and current land-use designation.
Is a building near I-80 or SR-37 automatically in the service area?
A building’s parcel and land-use designation determine its district context. Highway proximity alone does not establish a property relationship or service boundary.
Do you service a specific North Gateway property?
Commercial roof work may be considered across the North Gateway district after the owner and property are confirmed. Owner approval and a building-specific scope are required before work.
Can a land-use designation identify roof materials?
Land-use categories describe planning context, not roof construction. Confirm the assembly from drawings, service records, visible field conditions, or approved testing.
What belongs in the final inspection file?
Keep dated zone photographs, confirmed assembly facts, repair history, drainage notes, test results, access limits, warranties, and open items together. Separate completed work from future recommendations.