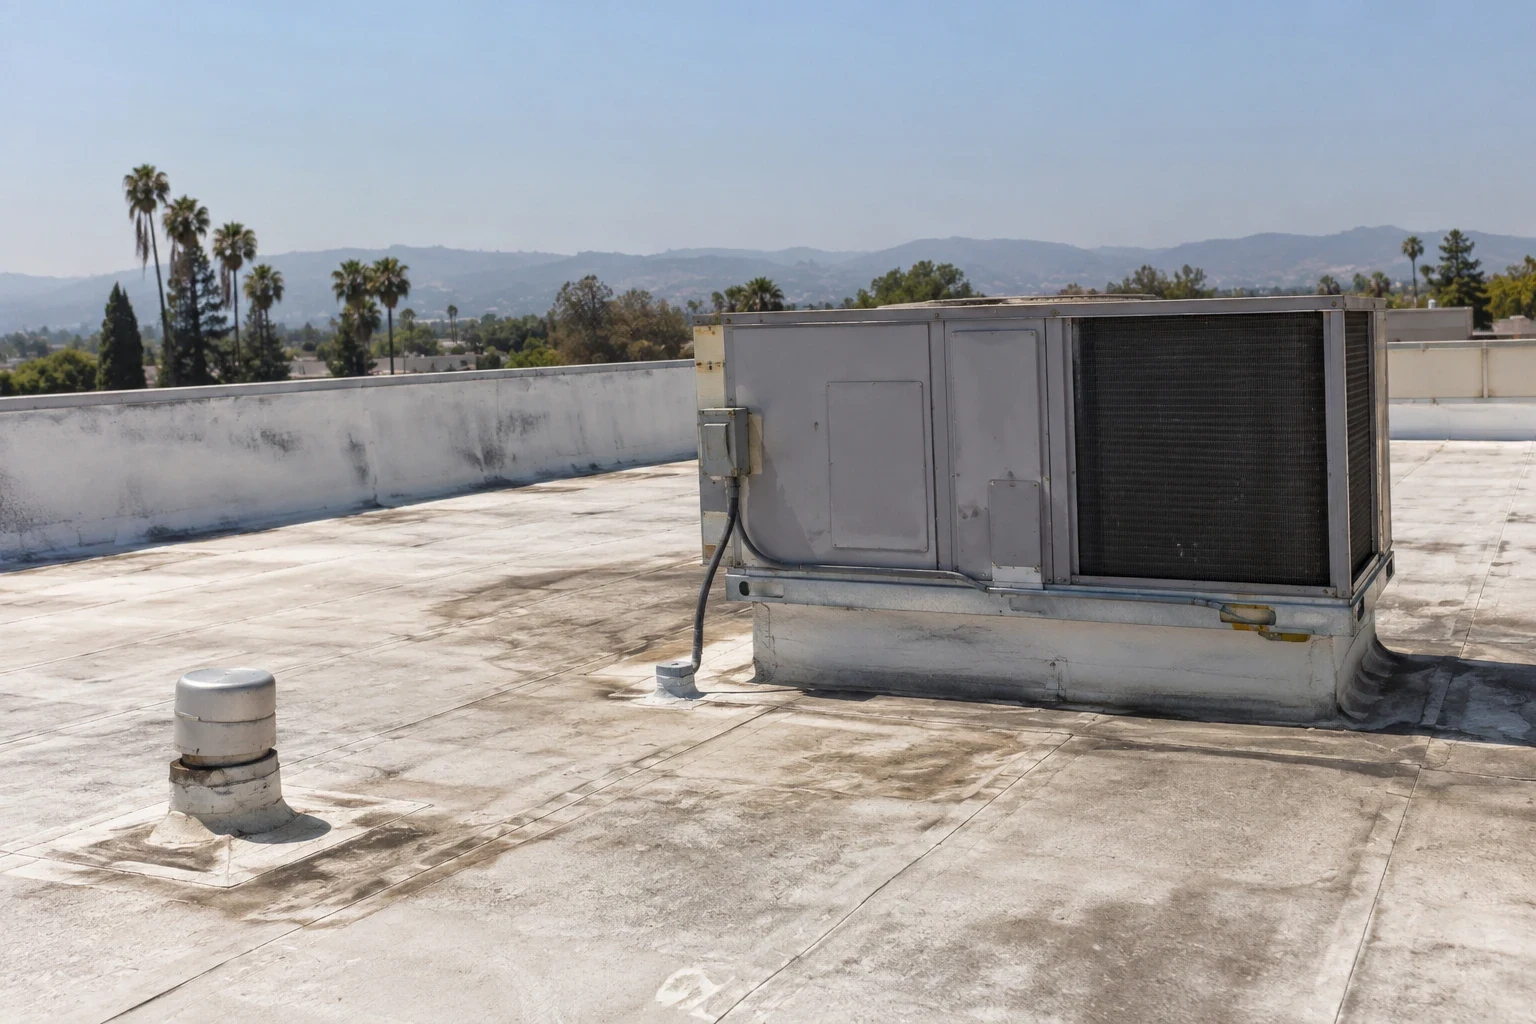
Commercial Roofing for Orinda Properties
Orinda commercial roofing assessments document each building separately, including access, roof transitions, repair history, and future capital choices.

Why Commercial Roofing Vallejo?
Commercial Roofing for Orinda Properties
Orinda is working to retain Downtown businesses, support storefront upgrades with owners and local business groups, and advance its Downtown Precise Plan. For a commercial roof decision, the address, assembly, and approved access path still control the scope. We confirm the owner contact, roof area, and entry limits before inspection. The repair boundary should identify which storefront zone was reached, what remains closed, and how temporary protection is maintained until access is approved. The inspection record should state what was actually accessible and observed on the visit.
Storefront work can involve shared walls, adjacent tenant spaces, public sidewalks, and narrow staging options. Confirm each condition with the property manager rather than inferring it from a downtown designation. Ask who can approve a roof opening, where ladders may be placed, which doors must remain clear, and when deliveries are permitted. For a regional comparison, Walnut Creek and Pleasant Hill have separate local records. Similar proximity does not mean shared ownership, construction details, or access consent.
Treat Downtown Priorities as Context
Use the records available before the field visit: roof plan, warranty, prior leak reports, repair invoices, photos, tenant improvement drawings, and any recent façade or mechanical work. Place them in a dated sequence and identify who supplied each record. A water complaint in one tenant suite may relate to a roof area several feet away or to an interior service line. Trace only what the evidence supports. The maintenance review can organize recurring tickets and planned inspections, while unresolved assembly questions remain open until records or field inspection resolve them.
Downtown storefront improvements rely on coordination between property owners and local business groups. When a roof scope intersects with façade or tenant work, ask the manager whether those activities have a confirmed sequence and approval contact. Have ownership confirm the coordination contact, approved schedule, public-protection needs, and work boundary before roof work is sequenced. This distinction matters on mixed-use blocks where adjacent work can affect staging or access but may belong to different owners and work agreements.
Confirm Storefront Permissions and Boundaries
Record the roof as a set of zones that can be revisited: front and rear elevations, parapet lengths, drains, scuppers, roof openings, and mechanical curbs. Use a photo log with close and wide views. Identify material changes, prior patches, open sealant, or loose metal as visible conditions, not as an established cause. Mark any portion that was unsafe, blocked, or outside the authorized area. A moisture survey may help decide where selective confirmation is useful, subject to roof assembly, weather, and test limitations.
Water-management notes should distinguish the roof plane, edge, and outlet. Mark whether downspouts or scuppers were visible, whether debris was present, and whether a low area was wet at the time of inspection. Ask the owner for dated after-rain reports if drainage is disputed. A drain and scupper review can define which outlets were checked and whether cleaning or a separate repair is recommended. Avoid claiming a drainage fix where concealed connections or another roof zone remain outside the approved scope.
Photograph Each Roof Zone for Return
A repair at a storefront roof should protect the interior and the public route below. Identify the defect boundary, interior exposure, temporary cover, and the manager responsible for notices. If the membrane is punctured or a seam is open, document nearby material condition and the approved repair detail. The puncture repair assessment should state surface preparation and closeout evidence, but it should not claim a permanent result beyond the repaired area and documented scope. Pause if concealed layers or unsafe access require a revised authorization.
Where roof-to-wall details, parapets, coping, or equipment curbs meet a membrane, examine those interfaces separately. A water path may cross the roof field but enter at an edge. Photograph the location, note the visible termination, and identify any movement or prior patching. A flashing and edge review can distinguish a metal detail from a membrane repair and show what is excluded. On adjoining storefronts, confirm the property line and who can approve work on a shared or neighboring detail before mobilizing.
Protect Customer Paths Below the Work
Orinda tracks downtown progress through measures such as leases and sales-tax revenue. Roof budgets need their own evidence: documented water entry, repair history, assembly, drainage, insulation questions, and capital horizon. An owner deciding between repair and renewal should use documented condition, repeat service history, drainage, roof layers, insulation questions, warranty status, and capital horizon. If the assembly is unknown, show the test required before a fixed recommendation. If the interior is occupied, include customer protection and notice sequence in the option comparison.
Compare alternatives with clear work boundaries and shared assumptions: localized repair, broader restorative work, recovery if eligible, or replacement. List preparation, materials, tie-ins, staging, sidewalk protection, owner notices, exclusions, and concealed-condition triggers for each. An occupied-building reroof plan can describe daily access, weather protection, and how the area is handed back. Roof work still requires the property owner's authorization and any applicable downtown coordination approvals.
Compare Options With Owner Priorities
After work, give the manager a concise package that includes date, roof zones, photos, materials, repaired details, test locations, and any section that was not inspected. Label completed work separately from recommendations. Record the approval that changed a scope and attach final warranty documents when issued. A follow-up note should identify the owner contact, due date, and condition that would trigger an earlier revisit. That file helps storefront owners compare observations over time without treating a public improvement goal as evidence that construction or roof work has occurred. If storefront construction is discussed, ask for approved drawings and a confirmed schedule before tying it to roof work. Note shared-wall interfaces, but do not include another owner's flashing or gutter in the proposal without authorization. A short coordination list can identify the responsible party, contact method, and date when that interface can be inspected.
For a future Orinda roof review, send the address, access authority, roof plans, repair file, current leak locations, tenant notice rules, and the capital decision window. Flag any unresolved deck or moisture question so testing can be approved before a fixed removal quantity is priced. The report can then separate observed conditions from questions still open. For storefront work, the owner and responsible agencies set the project scope, timing, and permissions under applicable downtown requirements. Keeping one building record per address allows the next inspector to repeat the same observations and gives the owner a clearer basis for deciding whether to maintain, repair, test, or budget for a larger renewal.
Commercial Roofing Questions
Does the Downtown Precise Plan prove that a roof project is scheduled?
No. Set a roof schedule from the property owner's approved work plan, access rules, and any required agency review.
What should a storefront manager confirm before inspection?
Confirm roof entry, ladder placement, sidewalk protection, tenant notices, staging, work hours, and who can approve a test opening.
Can a shared wall be included automatically?
No. Confirm the property boundary, ownership, access rights, and written approval before inspecting or repairing an adjoining detail.
What should an inspection report say about inaccessible areas?
Name the zone, explain why it was not accessed, and list the permission or safety condition needed for a later review.
How should storefront and roof upgrades be sequenced?
Use an owner-approved schedule that identifies contractors, protected public routes, work boundaries, and the contact authorized to revise the sequence.
Set the Next Roof Decision From Field Findings
Share the Orinda property address, authorized contact, roof records, access rules, and decision window. The assessment will document observed conditions and identify the next approved scope.
Request a Roof Assessment
Questions About Commercial Roofing for Orinda Properties
Common questions from building owners and property managers.
Does the Downtown Precise Plan prove that a roof project is scheduled?
No. Set a roof schedule from the property owner's approved work plan, access rules, and any required agency review.
What should a storefront manager confirm before inspection?
Confirm roof entry, ladder placement, sidewalk protection, tenant notices, staging, work hours, and who can approve a test opening.
Can a shared wall be included automatically?
No. Confirm the property boundary, ownership, access rights, and written approval before inspecting or repairing an adjoining detail.
What should an inspection report say about inaccessible areas?
Name the zone, explain why it was not accessed, and list the permission or safety condition needed for a later review.
How should storefront and roof upgrades be sequenced?
Use an owner-approved schedule that identifies contractors, protected public routes, work boundaries, and the contact authorized to revise the sequence.