Commercial Roofing Along Tuolumne Street in Vallejo
Roof condition reviews along Vallejo's Tuolumne Street corridor, with property-specific assembly, access, water-path, and budget records.
Why Commercial Roofing Vallejo?
Commercial Roofing Along Tuolumne Street in Vallejo
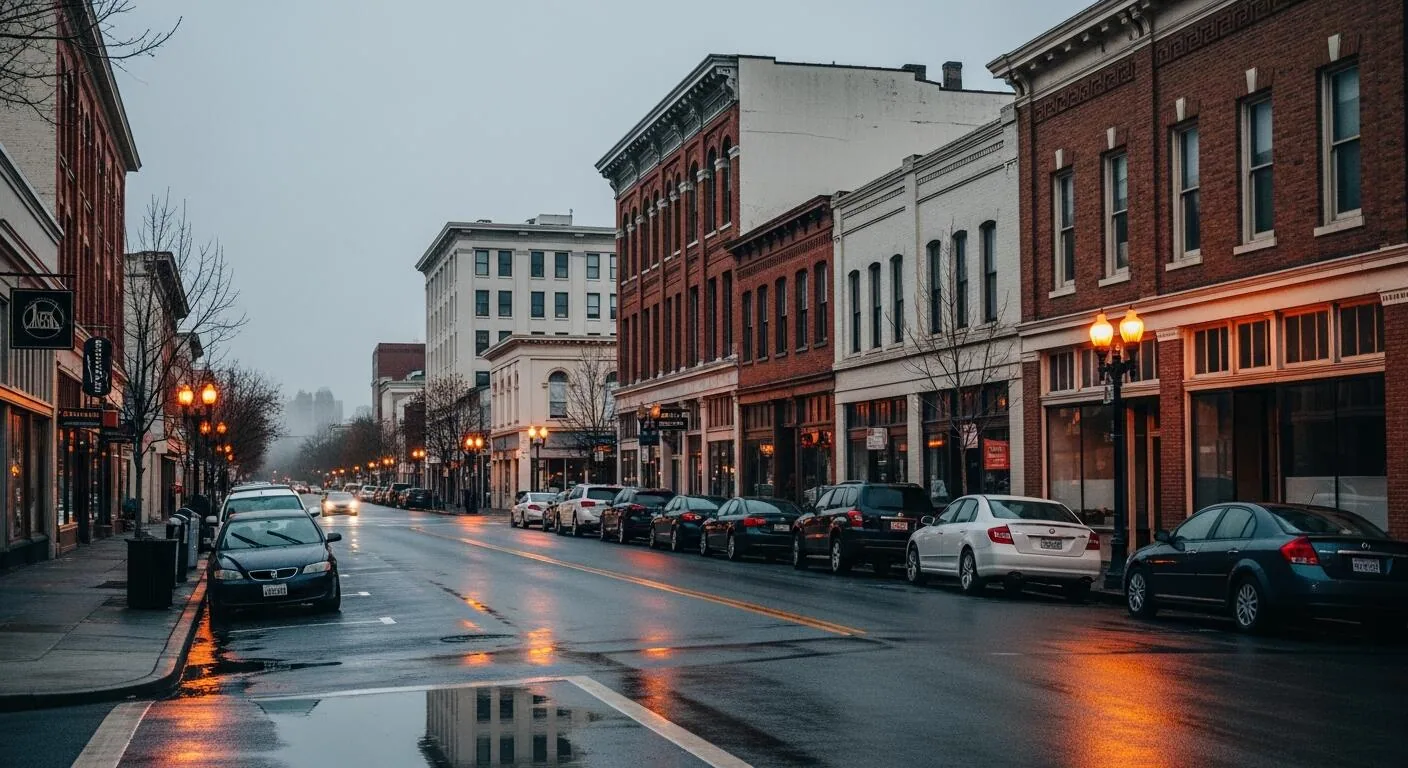
A Tuolumne Street roof scope should fit the storefront or mixed-use building below the active work zone. The corridor connects nearby homes and services, so confirm current property use, construction activity, roof access, and hours with the site contact. Map the assembly, water paths, repair history, and access limits for each property. Keep nearby Solano Avenue and Broadway Street records distinct. A commercial roof inspection documents the site-specific baseline.
Treat Main-Street Policy as Context, Not an Operating Claim
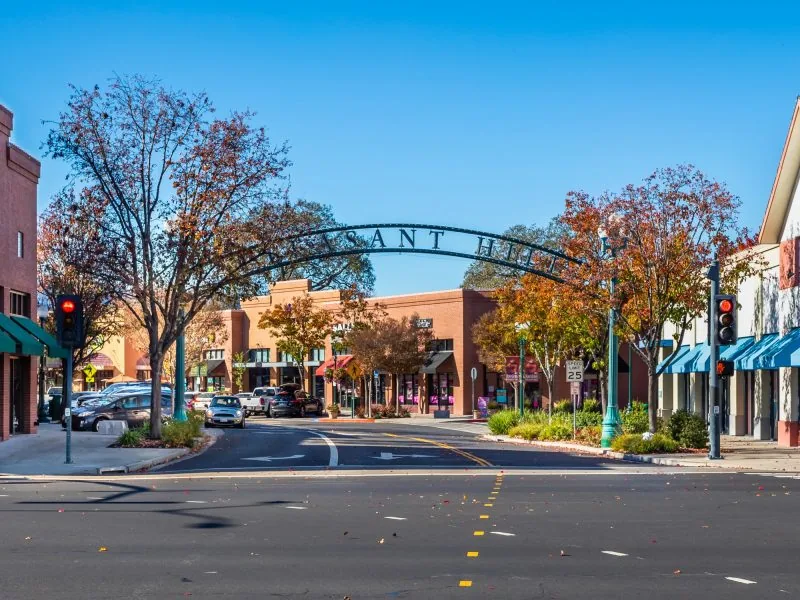
Tuolumne Street is a priority main street for streetscape improvements, with a mixed-use neighborhood connection and property-owner strategies for local access and services. Confirm whether any improvement affects the specific building's driveway, staging, or delivery route. We keep those questions out of the roof recommendation until the owner confirms them. Current parcel lines, building use, contacts, and access are checked before a visit.
Where a project may affect sidewalk or curb use, the property team verifies current permissions with the appropriate authority. Obtain current permits and access approval before using the curb or sidewalk. Confirm staging, delivery, roof hatch or ladder, escort, work hours, and routes that need protection. If other trades share a roof area, note who controls each interface. A Downtown Vallejo portfolio record may use the same fields while retaining a different planning and access context.
Separate Reported Symptoms From Confirmed Roof Conditions
Gather plans, warranties, service invoices, repair photos, and dated leak tickets before inspection. Sort reports by room, date, and weather note where available. Compare them with the roof zone above, but do not assume a ceiling mark points to the exact membrane opening. Water may travel over a deck or along a transition. The field record names the observation and the suspected path separately, then states what would confirm the link. Missing records remain a documented uncertainty rather than an estimated failure date.
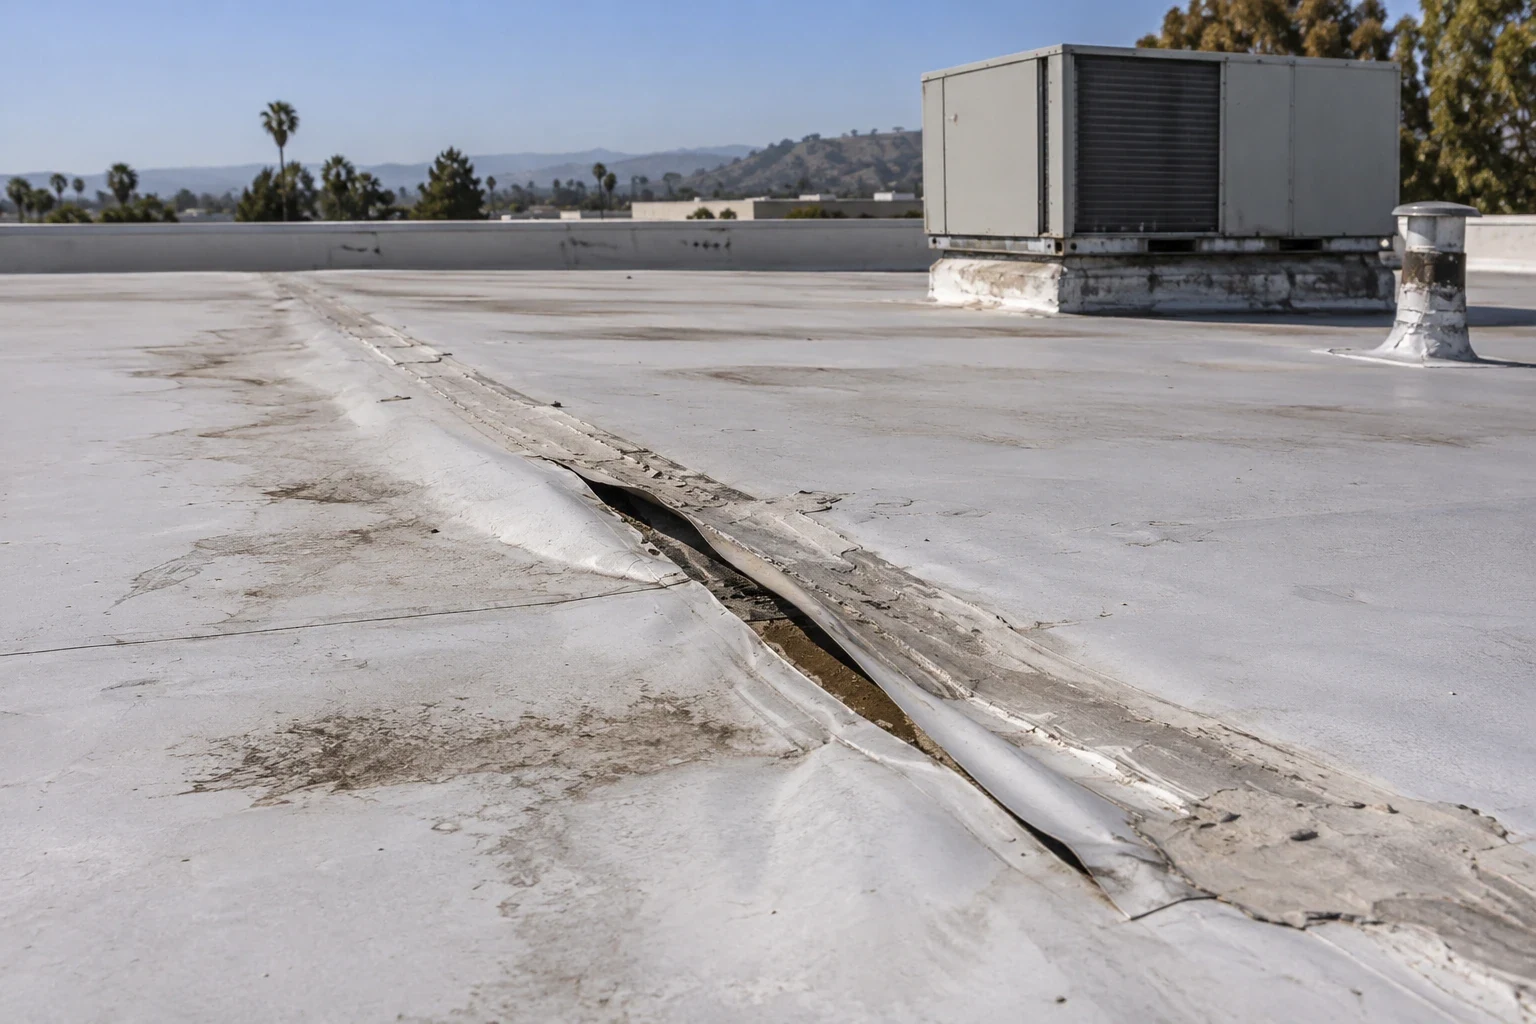
Verify whether the current system is a membrane, built-up roof, metal, coating, or another assembly. Older drawings may miss a recover or repair. Note test cuts, materials exposed, and roof areas that were inaccessible. A moisture survey can help prioritize test locations when conditions support it. For a seam-related issue, seam repair evaluation can keep one detail distinct from a broader capital question. The reported condition should always be connected back to the actual assembly.
Follow Water From Field Area to Outlet
Document the path from high areas toward drains, scuppers, and exterior discharge. Photograph outlet condition, debris, seams, penetrations, curbs, parapets, and visible low areas. If ponding is reported, identify its location and whether it remains after ordinary drainage time. A site walk can record observations but should not substitute for structural evaluation. Compare roof flow with interior reports and maintenance history. Where the source remains uncertain, keep the boundary open and list the test or follow-up observation required.
A specific drainage detail scope can address an outlet or scupper. If repeated water remains in a low area, a ponding-water review can map the condition and identify further investigation. A debris removal visit and a construction repair are different tasks; explain which one is priced. This avoids turning a routine maintenance note into an unsupported claim that the full roof is failing or that a single drain correction will solve every reported leak.
Protect Entrances and Keep Daily Work Limits Clear
The property manager confirms roof entry, approved staging, escort needs, work hours, delivery windows, business entrances, and paths that must remain clear. The site-specific plan records the approved route, who can authorize a change, and what must move before a lift arrives. If public space may be used, the owner secures current approvals before mobilization. We identify overhead protection and debris controls where work occurs above occupied or public-facing areas.
Daily scopes should state the open roof zone, temporary dry-in, cleanup, and handback. For an occupied property, phased roof work can separate active business operations from crew movement. The property contact should approve the order and the time needed to restore each entrance. If conditions change, update the access plan rather than relying on an older route. Any area not safely reached is marked as unreviewed, with a specific next step for access.
Set a Repair Boundary the Owner Can Track
A written repair limit identifies the roof zone, defect, material removal, replacement detail, and exclusions. It records what is known about substrate and moisture and what may be learned only after exposure. If the surrounding assembly remains serviceable, a localized correction may fit. If repeat leaks align with several open seams or verified moisture across a larger area, compare a broader renewal. The evidence supporting each option should be visible so an asset manager can connect the budget request to the inspection.
A localized repair and a broader renewal option should reference one map and the same confirmed assembly facts. Review access impact, temporary protection, drains, edge details, equipment interfaces, repeat maintenance, and the capital window. If an overlay is proposed, verify layer count, adhesion, substrate, and drainage height first. A recover review can outline those conditions; nearby land-use policy cannot establish compatibility. Document the approval point for concealed findings and the condition that would expand the repair boundary.
Keep an Inspection Baseline for the Next Cycle
At the end of a repair or review, retain dated zone photos, materials installed, details addressed, test findings, warranty documents, and open questions. Note whether any part of the roof was not accessed. If temporary protection remains, set an owner and follow-up trigger. A subsequent reviewer can compare the same locations after another maintenance cycle and see whether a condition changed or whether the original limit still holds.
For a Tuolumne Street corridor roof review, provide property contact details, available plans, repair invoices, leak locations, access rules, and the expected budget window. We will verify what is visible, identify tests needed to confirm hidden layers, and return a scope specific to the building. The building's verified roof assembly, drainage, access, and repair history support the decision. Keep dated photographs and signed access notes with the next budget package for comparison. A short decision log can record the option selected, approval date, work zone, and any follow-up test that remains open.
For a storefront or mixed-use building, identify customer entrances, upper-floor occupants, and the roof section above each active space. The scope can then set a protected route, delivery window, and daily dry-in boundary. If the owner cannot approve curb staging, compare a smaller material lift or another access method before pricing.
Commercial Roofing Questions
What does a corridor designation mean for a roof inspection?
A corridor designation helps orient the location, but it does not establish current occupancy or a building’s roof condition. Confirm the address, access, and assembly at the site.
Are streetscape improvements complete along the corridor?
A priority designation alone does not establish active construction. Confirm any project affecting the property with the owner before scheduling access or deliveries.
What if roof plans and repair records disagree?
Record the conflict and compare it with accessible field conditions. If concealed layers matter to scope, get approval for a test that can resolve the question.
Can water appear inside away from its roof entry point?
Yes. Water can travel over a deck or along a transition. Compare room location and timing with roof details and label the suspected path as confirmed or unresolved.
How do you avoid disrupting a corridor business?
The owner confirms routes, hours, staging, and entrances. Work phases define daily limits, temporary protection, cleanup, and handback before the crew mobilizes.
Connect the Roof Record to the Next Budget Decision
Share plans, repairs, leak reports, access instructions, and capital timing. We will map the conditions and set a building-specific repair or renewal boundary.
Request a Roof Assessment
Questions About Commercial Roofing Along Tuolumne Street in Vallejo
Common questions from building owners and property managers.
What does a corridor designation mean for a roof inspection?
A corridor designation helps orient the location, but it does not establish current occupancy or a building’s roof condition. Confirm the address, access, and assembly at the site.
Are streetscape improvements complete along the corridor?
A priority designation alone does not establish active construction. Confirm any project affecting the property with the owner before scheduling access or deliveries.
What if roof plans and repair records disagree?
Record the conflict and compare it with accessible field conditions. If concealed layers matter to scope, get approval for a test that can resolve the question.
Can water appear inside away from its roof entry point?
Yes. Water can travel over a deck or along a transition. Compare room location and timing with roof details and label the suspected path as confirmed or unresolved.
How do you avoid disrupting a corridor business?
The owner confirms routes, hours, staging, and entrances. Work phases define daily limits, temporary protection, cleanup, and handback before the crew mobilizes.