Commercial Roofing Along Broadway Street in Vallejo
Commercial roof assessments along Vallejo's Broadway corridor, with parcel-specific facts, water-path mapping, access planning, and clear scope limits.
Why Commercial Roofing Vallejo?
Commercial Roofing Along Broadway Street in Vallejo
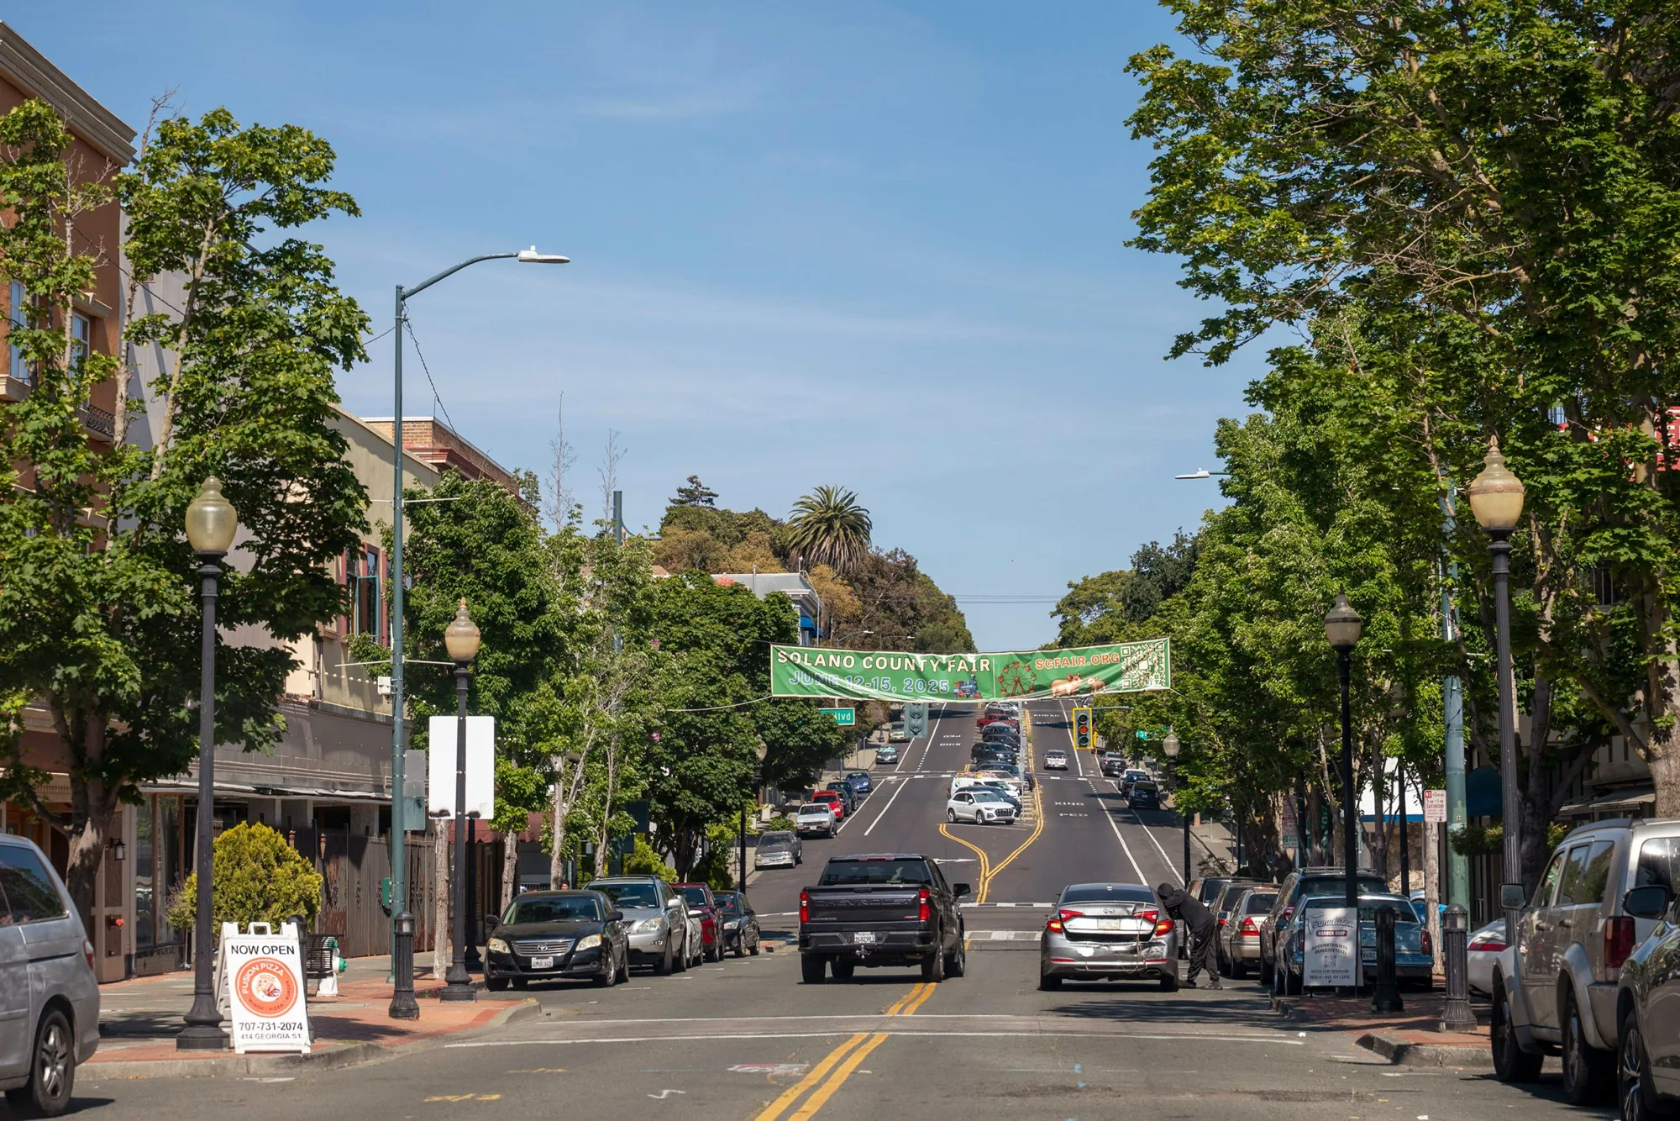
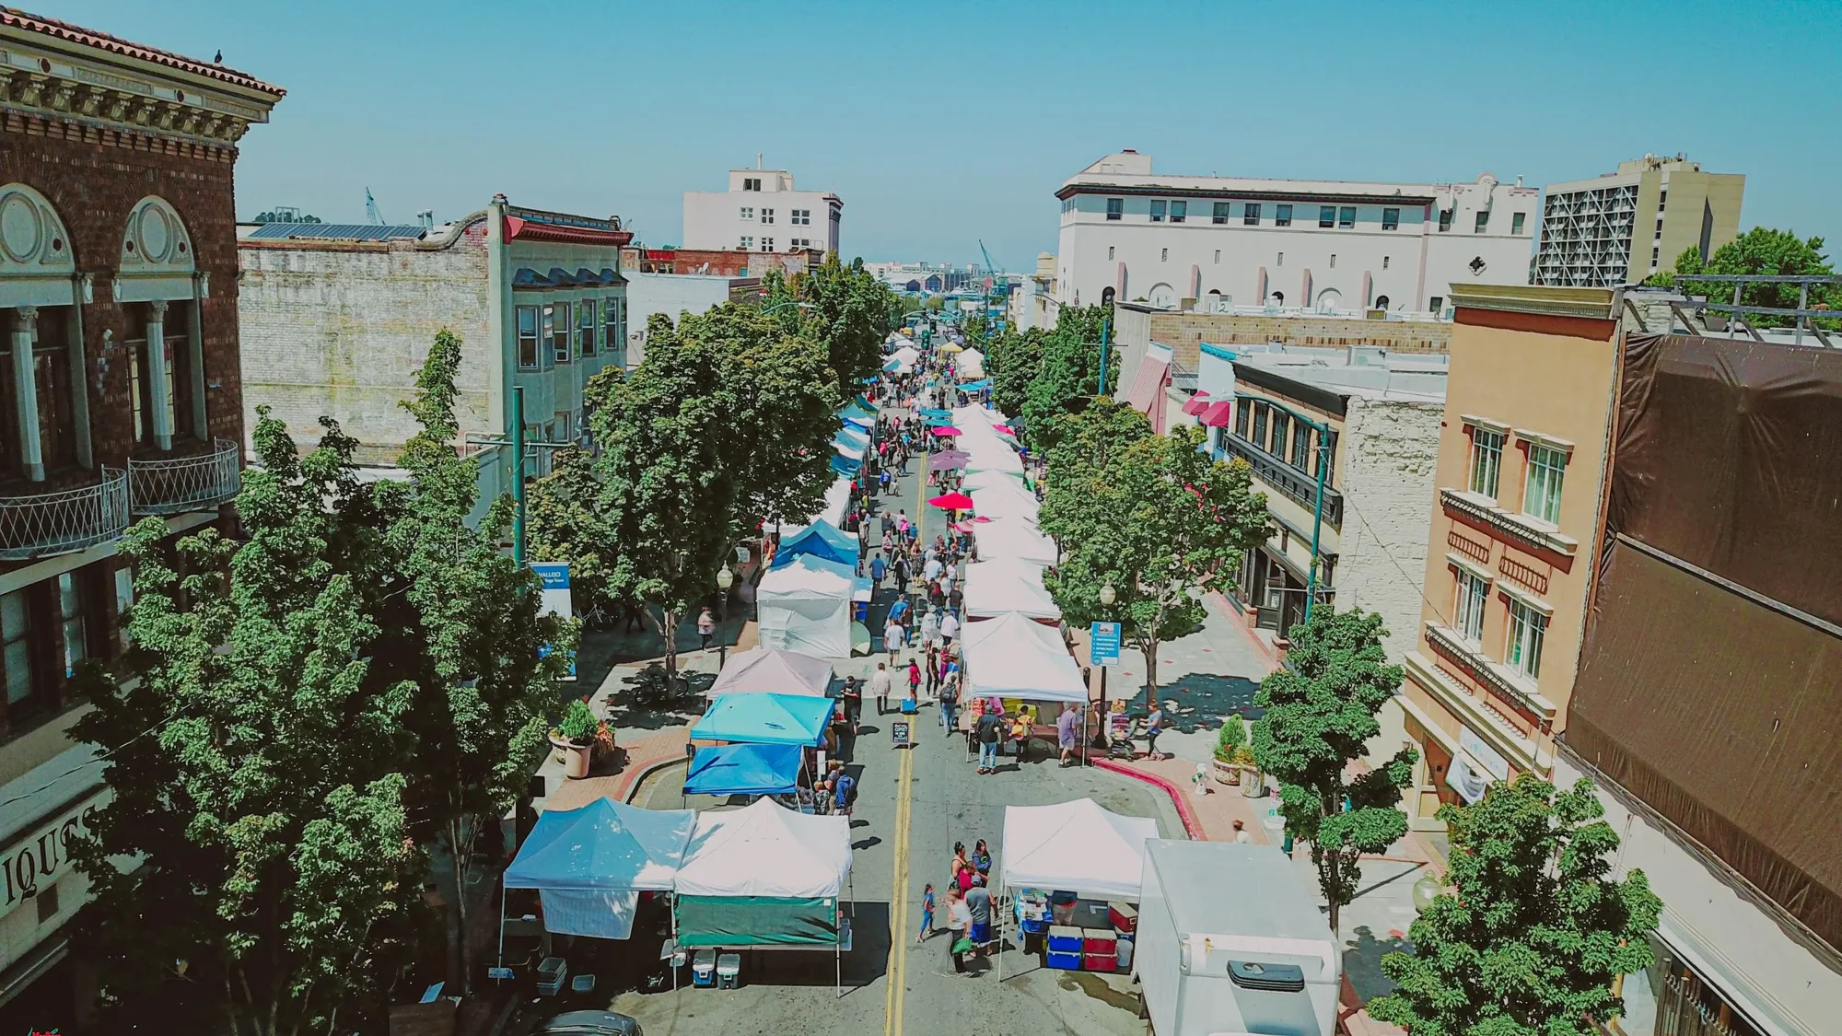
Broadway Street is a priority main street for streetscape improvements. A roof scope still begins with the occupied space, delivery route, and roof zone that can be closed safely. Confirm the building contact, roof entry, and staging limit before the walk. For each property, map protected areas below and the route from material drop to roof. Keep Sonoma-Broadway and the Sonoma Boulevard corridor building records separate. A commercial roof inspection establishes the assembly and visible condition for the actual property.
Keep Corridor Policy Separate From Current Occupancy
The Sonoma-Broadway District includes properties around Kaiser Permanente and SolTrans, but each roof review begins with the individual building's assembly and site contact. Confirm current occupancy, work hours, roof entry, escort, loading, and staging with the owner before choosing a work zone. A nearby transit facility does not grant roof access or public-space staging. Tie approved routes to the delivery schedule, then mark areas that must remain clear.
Before mobilization, the property representative confirms roof entry, escort, operating hours, loading, delivery window, staging, and pedestrian routes. If a schedule touches a public planning effort, only owner-confirmed dates belong in the work plan. The Tuolumne Street corridor is another named Vallejo corridor; keep its access assumptions separate from a Broadway project. Both constraints belong in the job record, where a changed route or work window can be assigned before delivery.
Use the Repair File to Find the Condition
Gather roof plans, warranties, invoices, leak tickets, and dated photographs before the site walk. Record which room was affected, when the report was made, and what response followed. Map each report to a roof zone and compare it with seams, penetrations, drains, wall transitions, and previous patches. Water can travel laterally before appearing inside. We label an observed defect separately from a suspected source and explain what test would confirm the relationship. When history is missing, the report says so rather than estimating a failure date or assigning a cause.
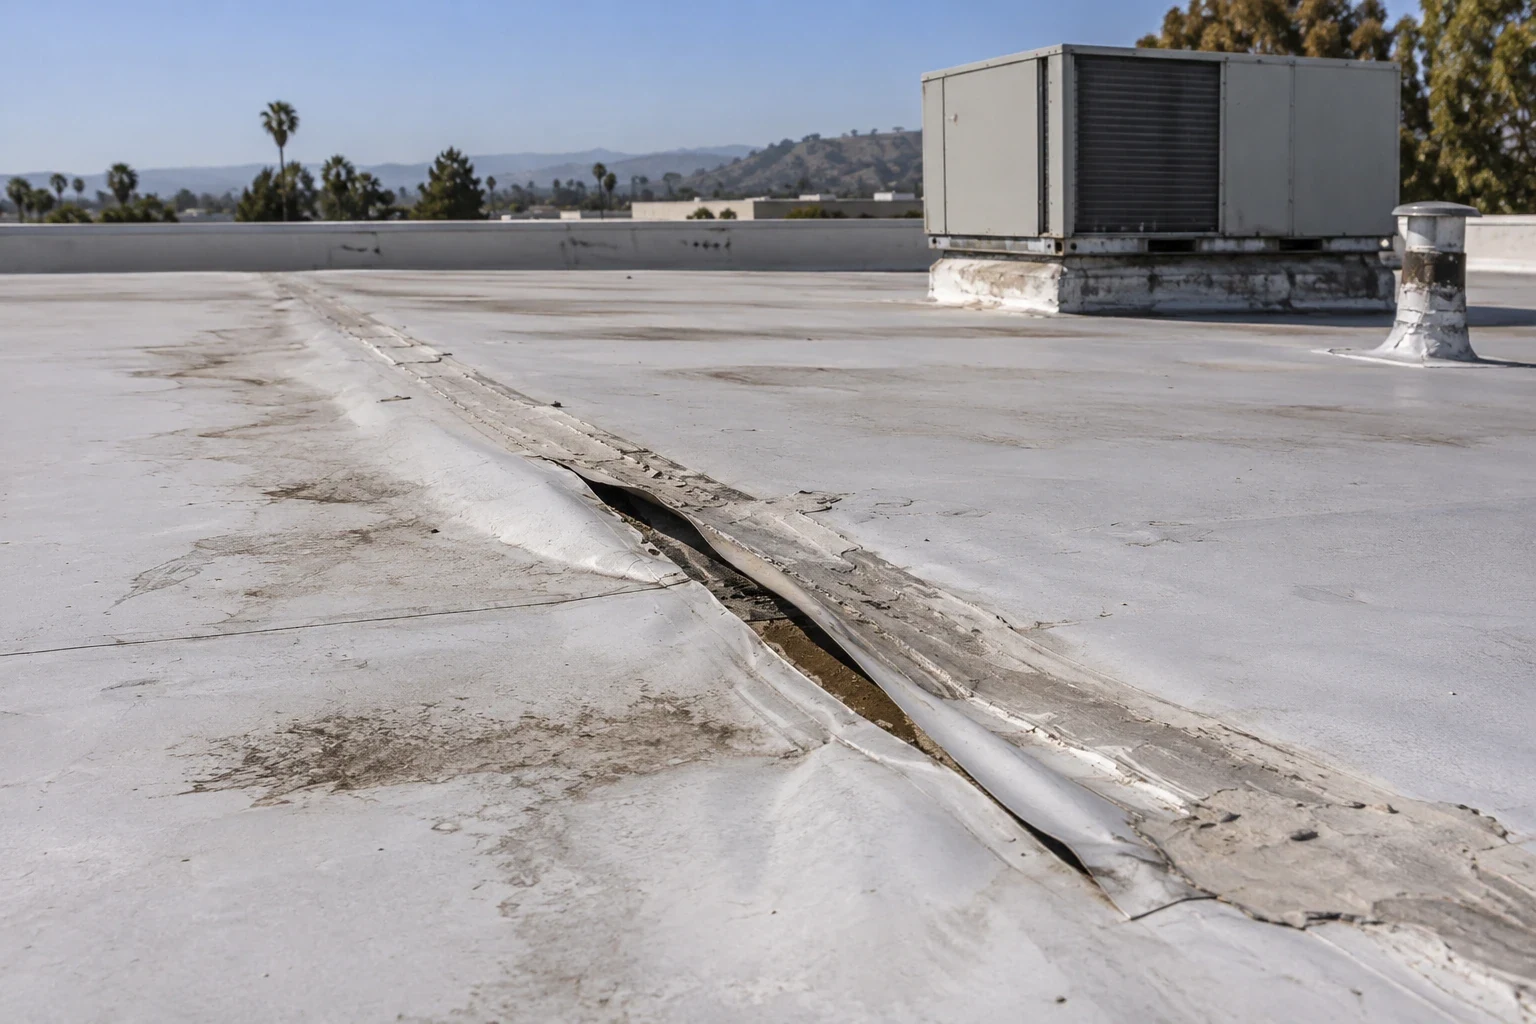
Confirm the installed system from current documents and visible conditions. Prior overlays or equipment changes may differ from an older drawing. Note the basis for each assembly fact and which areas were inaccessible. A moisture survey can help prioritize test locations, but it does not replace selective exposure where the hidden layers determine scope. For a seam problem, seam failure review can address the detail as a separate line item.
Map Details That Control Water Movement
Inspect roof outlets, scuppers, drain bowls, seams, curbs, penetrations, parapets, and edge conditions. Photograph the detail with enough surrounding context to locate it again. Note drainage direction, debris, and observed low areas. If water is reported near Broadway-facing rooms, do not assume the street frontage is the roof entry location. Compare the interior report with roof slope, deck direction, and any vertical transition. If that path remains uncertain, list the next safe observation or test.
A drain and scupper scope can address an identified outlet. A ponding-water review can describe recurring low areas and testing needs. Separate routine cleaning from construction work to a failed flange or membrane interface. If a detail is inaccessible, mark the limitation and do not report it as repaired or inspected. This creates a more useful water-path record for the next site walk.
Schedule Around Tenant and Street Activity
Commercial properties may need customer access, deliveries, and accessible routes to remain open. Confirm the property's specific operating schedule, protected entrances, loading area, and emergency access with the owner. A road designation cannot determine curb availability or current traffic controls. The property team obtains any required approval for a lift or staging in public space. Document the approved route and who will communicate a temporary change. Keep tools, debris, and materials inside the authorized work area.
Divide a multi-day scope into zones with a documented weather protection, interior safeguarding, debris removal, and a documented daily release. An occupied-building plan can sequence work while a tenant remains active. If a public or shared entrance cannot be protected under the proposed method, adjust the sequence before mobilization. Areas that cannot be reached safely are listed for a later visit after access approval, rather than folded into an assumed condition.
Material logistics need their own detail. The plan should note delivery frequency, approved storage, protection for staged rolls or sheets, and who controls movement from the drop point to the roof. Verify loading limits and lifting methods with the responsible project professionals rather than estimating them from the building exterior. If delivery timing changes, record who may approve a revised window and how the property team will notify occupants. That level of coordination keeps the roof scope connected to real site operations and makes the schedule easier to administer.
Set the Repair Boundary Before Work Begins
A repair proposal names the roof zone, observed condition, materials, removal depth, tie-in, and exclusions. It states what concealed conditions could change the quantity and how the owner will approve that change. If surrounding material and detail continuity remain serviceable, local repair may fit. If repeated reports align with multiple failed transitions or verified moisture, a broader renewal comparison may be warranted. Each option should state what evidence supports it and what remains open for further testing.
Compare a repair allowance with a renewal alternative using the same map and operating assumptions. Compare material compatibility, drainage height, edge details, equipment interfaces, tenant impact, repeat maintenance, and capital timing. A recover or coating scope should verify existing layers and substrate before the owner selects it. Choose a repair, coating, recover, or replacement only after confirming the assembly, substrate, drainage, and the building's current operating needs.
For a Broadway-facing property, confirm whether customer entry, accessible circulation, or scheduled deliveries cross the proposed lift or material route. The field review should tie that operating constraint to a roof zone and daily close-in point. A replacement can then be sequenced without assuming a storefront can pause.
Return a Record That Remains Clear After Planning Changes
Keep dated photographs, repaired zones, installed materials, test findings, warranties, and exclusions in the closeout file. List items that remain unresolved and the person responsible for each next step. If access limits prevented a complete review, describe the area and required permission. Future planning can change, but the roof record should continue to show what was verified, what was authorized, and where a later inspection should begin.
For a Broadway Street roof review, provide the property contact, available plans, prior repair history, leak locations, access rules, and any confirmed work schedule. We will document the accessible assembly and use owner-confirmed access, occupancy, and roof conditions to set a bounded repair or renewal scope for the property.
Commercial Roofing Questions
Does the Sereno Transit Center concept change a Broadway roof scope?
A planning concept does not establish current roof condition, work hours, access approval, or staging rights. Confirm those details with the property owner and project team before setting a roof zone or delivery route.
Does the corridor designation establish a roof condition?
No. A district or corridor designation does not establish roof condition. A recommendation relies on the actual assembly, maintenance history, access, and field conditions.
Can one inspection cover every Broadway property?
A portfolio can group sites, but each building requires its own access approval, roof map, and condition record.
What if a tenant continues operating during roof work?
The site contact approves hours, staging, protected routes, and daily work zones. A phasing plan should state temporary dry-in and handback before mobilization.
How should the owner document an unresolved leak source?
Record the room, date, weather note, roof zone, and plausible path. Identify the next test or observation needed instead of pricing a cause that has not been confirmed.
Make the Next Roof Decision From Site Evidence
Share current property contacts, roof records, access rules, and leak history. We will document findings and state the boundary for repair or renewal.
Request a Roof Assessment
Questions About Commercial Roofing Along Broadway Street in Vallejo
Common questions from building owners and property managers.
Does the Sereno Transit Center concept change a Broadway roof scope?
A planning concept does not establish current roof condition, work hours, access approval, or staging rights. Confirm those details with the property owner and project team before setting a roof zone or delivery route.
Does the corridor designation establish a roof condition?
No. A district or corridor designation does not establish roof condition. A recommendation relies on the actual assembly, maintenance history, access, and field conditions.
Can one inspection cover every Broadway property?
A portfolio can group sites, but each building requires its own access approval, roof map, and condition record.
What if a tenant continues operating during roof work?
The site contact approves hours, staging, protected routes, and daily work zones. A phasing plan should state temporary dry-in and handback before mobilization.
How should the owner document an unresolved leak source?
Record the room, date, weather note, roof zone, and plausible path. Identify the next test or observation needed instead of pricing a cause that has not been confirmed.